

1006 Dillingham Street Kingston, Ontario K7P 2P4

$664,900
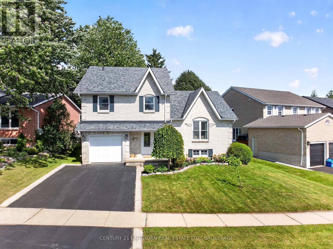
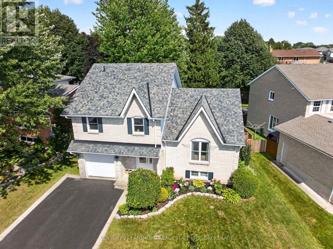
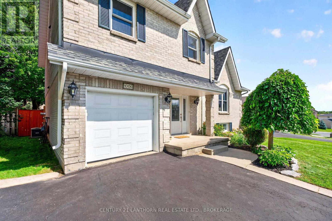
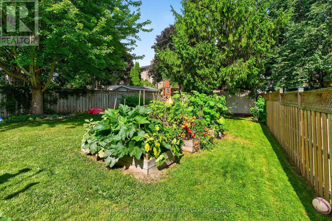
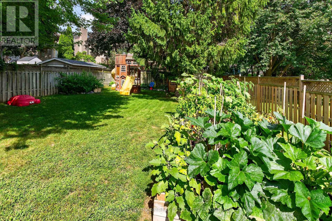
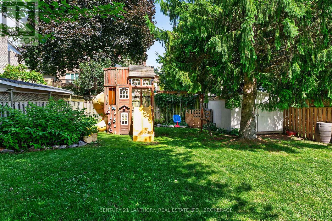
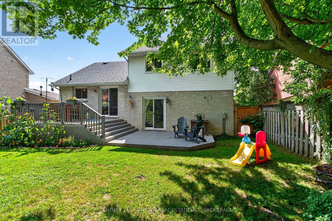
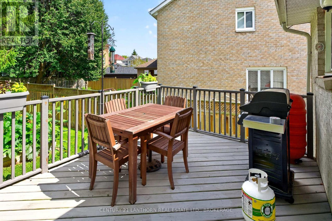
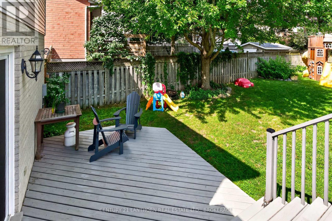
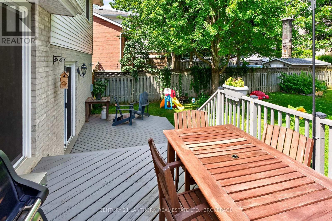
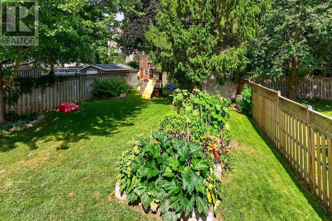
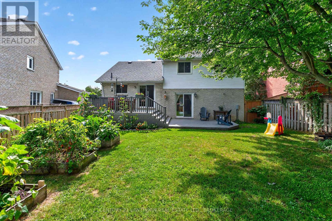
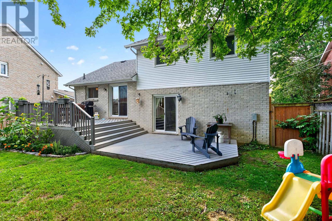
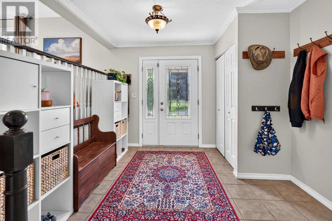
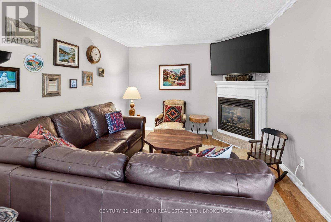
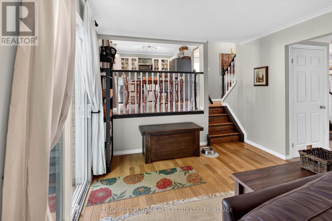
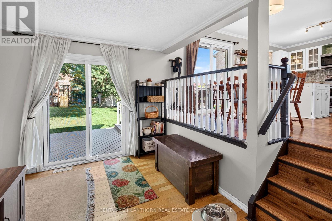
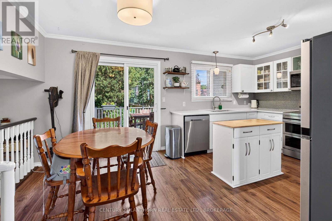
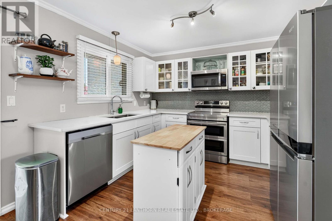
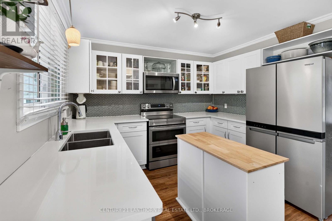
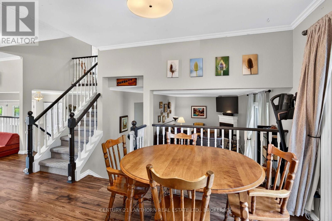
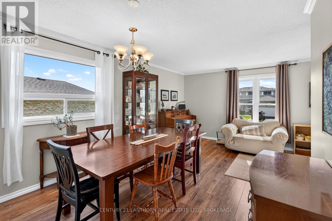
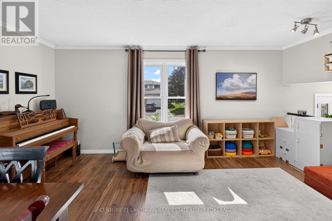
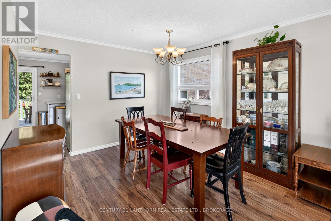
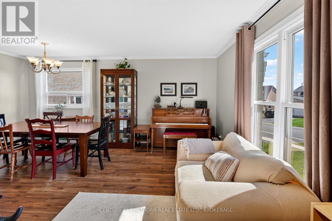
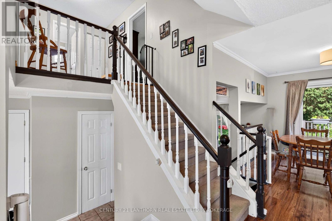
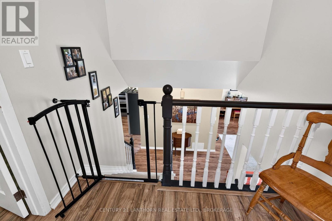
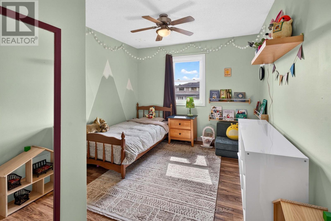
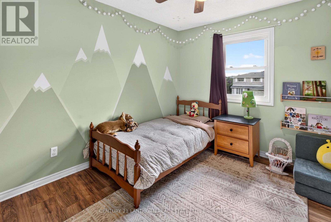
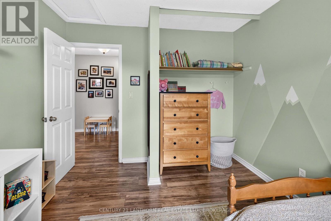
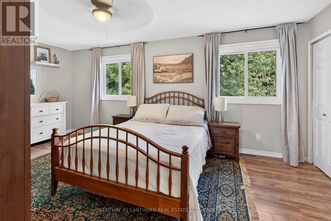
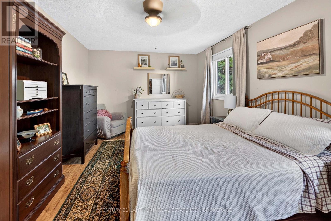
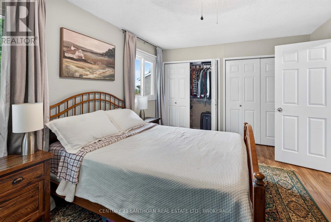
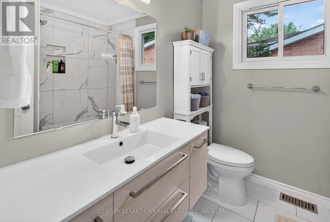
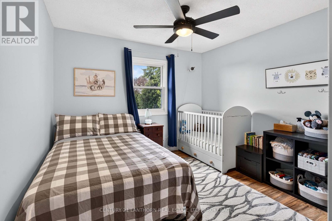
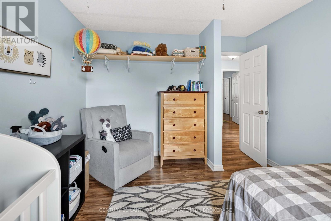
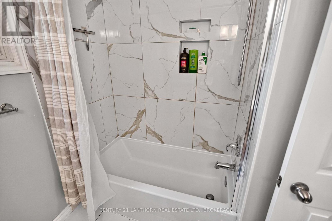
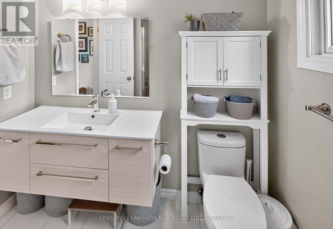
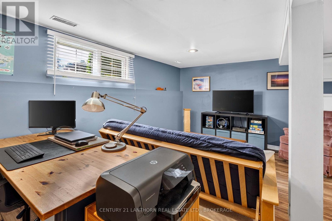
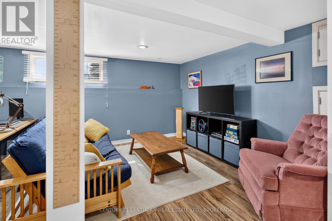
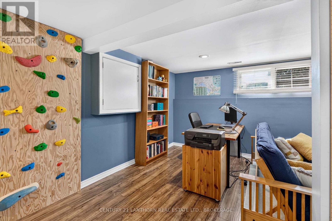
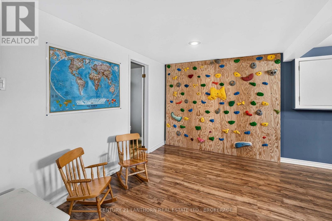
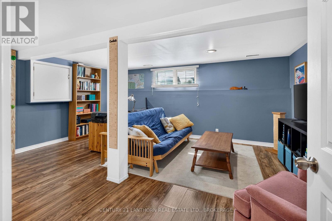
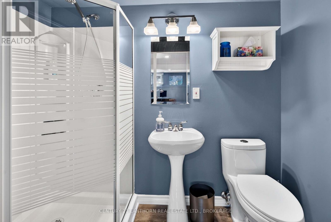
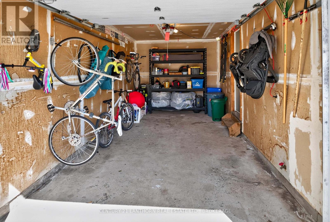
Welcome to 1006 Dillingham Street, a beautifully maintained 3-bedroom, 2.5-bath home in the established Westwoods neighbourhood. Offering approximately 1,700 sq. ft. of living space, this attractive side-split features bright, comfortable principal rooms, a functional layout, and a finished basement providing additional space for relaxing, entertaining, or working from home.Double patio doors provide access to the two-tier deck and a spacious backyard on an approximately 62' x 136' lot, offering plenty of room to enjoy the outdoors. An attached garage, central air, and a convenient location close to parks, schools, shopping, and everyday amenities complete this appealing property.Well cared for and showing beautifully, this is a home that's ready for its next owners to move in and enjoy. (id:29295)
Property Details
| MLS® Number | X13699416 |
| Property Type | Single Family |
| Community Name | 39 - North of Taylor-Kidd Blvd |
| Parking Space Total | 3 |
Building
| Bathroom Total | 3 |
| Bedrooms Above Ground | 3 |
| Bedrooms Total | 3 |
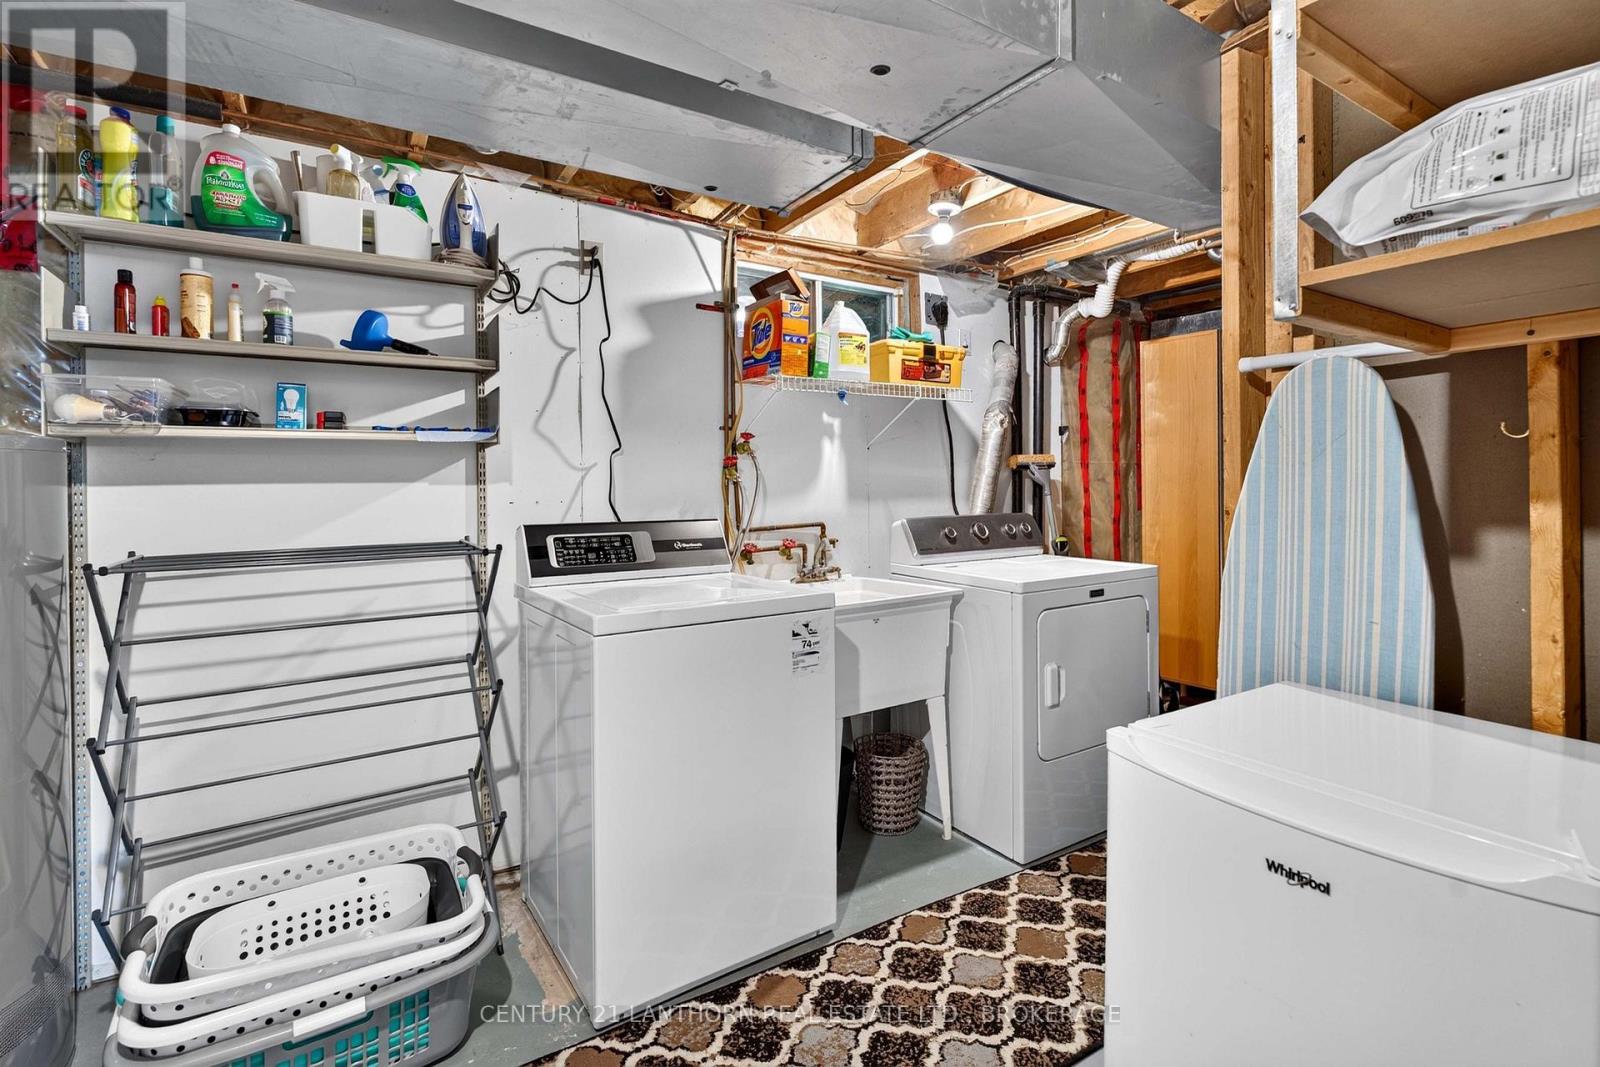
| Appliances | Dryer, Microwave, Stove, Washer, Refrigerator |
| Basement Development | Finished |
| Basement Type | Full (finished) |
| Construction Style Attachment | Detached |
| Construction Style Split Level | Sidesplit |
| Cooling Type | Central Air Conditioning |
| Exterior Finish | Brick Facing, Vinyl Siding |
| Foundation Type | Poured Concrete |
| Half Bath Total | 1 |
| Heating Fuel | Natural Gas |
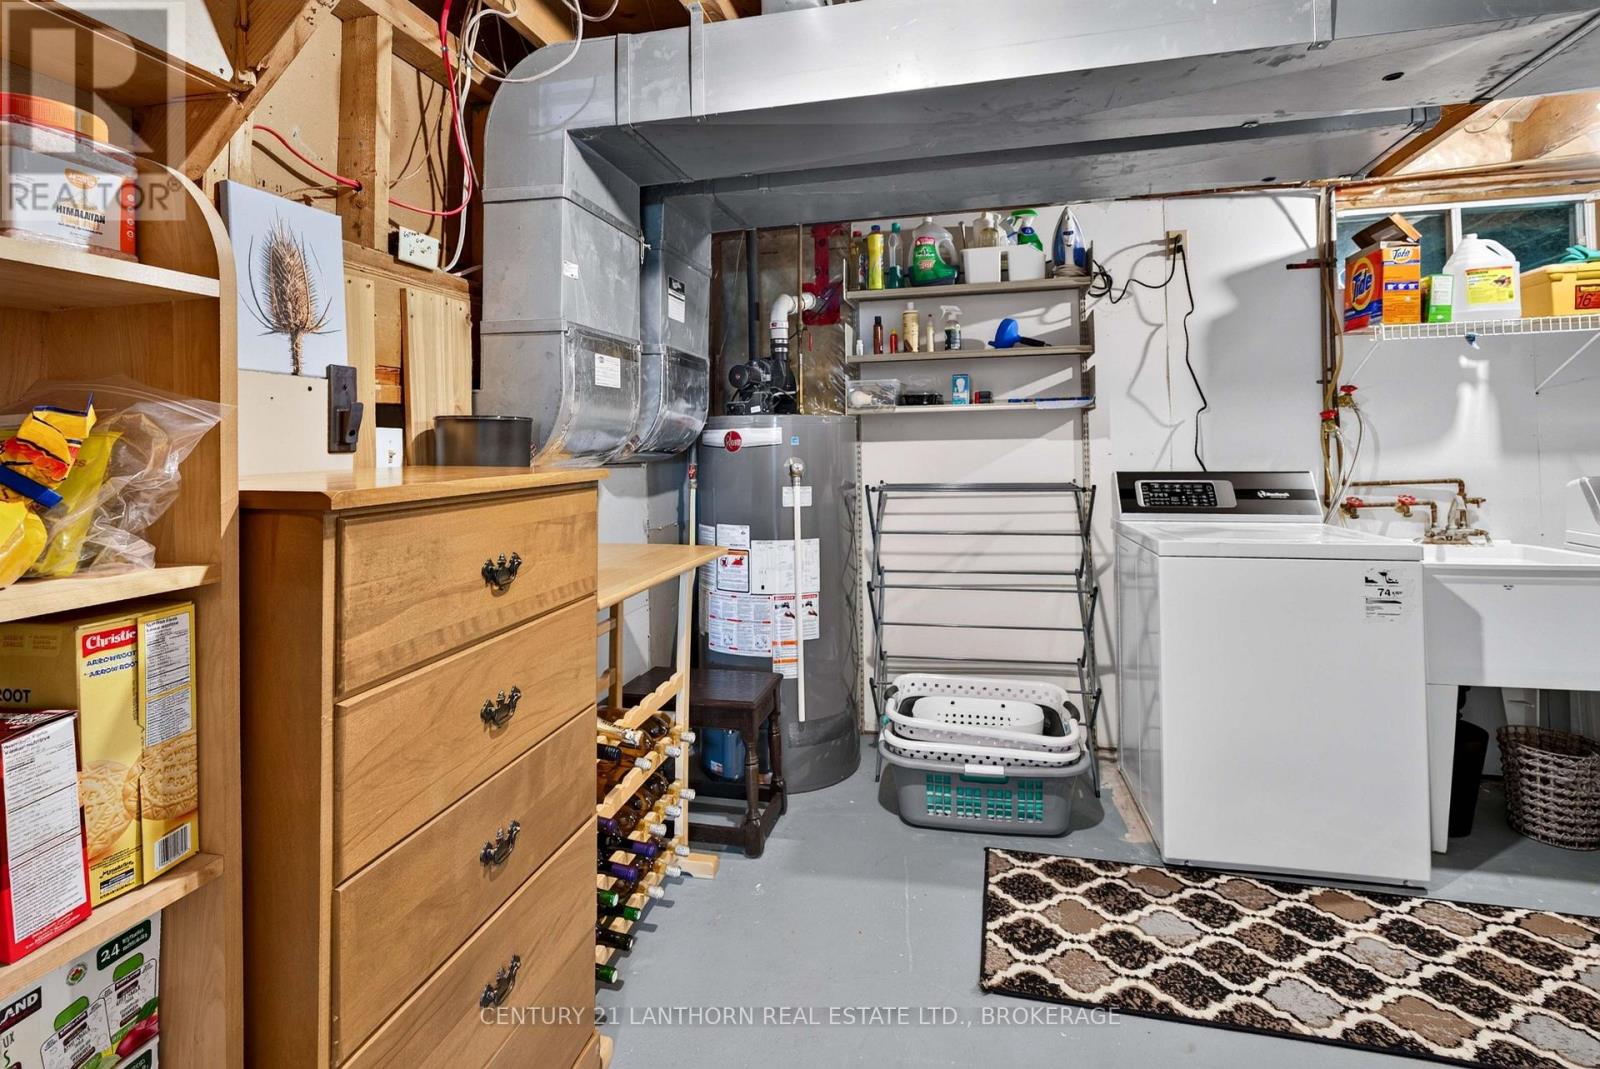
| Heating Type | Forced Air |
| Size Interior | 1,500 - 2,000 Ft2 |
| Type | House |
| Utility Water | Municipal Water |
Parking
| Attached Garage | |
| Garage |
Land
| Acreage | No |
| Sewer | Sanitary Sewer |
| Size Depth | 136 Ft ,3 In |
| Size Frontage | 62 Ft ,1 In |
| Size Irregular | 62.1 X 136.3 Ft |
| Size Total Text | 62.1 X 136.3 Ft|under 1/2 Acre |
| Zoning Description | Ur2 |
Rooms
| Level | Type | Length | Width | Dimensions |
|---|---|---|---|---|
| Second Level | Bedroom 2 | 3.85 m | 3.26 m | 3.85 m x 3.26 m |
| Second Level | Bedroom 3 | 3.85 m | 3.04 m | 3.85 m x 3.04 m |
| Second Level | Bathroom | 2.25 m | 2.22 m | 2.25 m x 2.22 m |
| Second Level | Primary Bedroom | 5.68 m | 3.45 m | 5.68 m x 3.45 m |
| Basement | Other | 8.53 m | 6.07 m | 8.53 m x 6.07 m |
| Basement | Recreational, Games Room | 5.23 m | 5.21 m | 5.23 m x 5.21 m |
| Basement | Utility Room | 5.24 m | 3.2 m | 5.24 m x 3.2 m |
| Basement | Bathroom | 2.45 m | 1.46 m | 2.45 m x 1.46 m |
| Flat | Living Room | 6.17 m | 3.3 m | 6.17 m x 3.3 m |
| Flat | Bathroom | 1.96 m | 0.91 m | 1.96 m x 0.91 m |
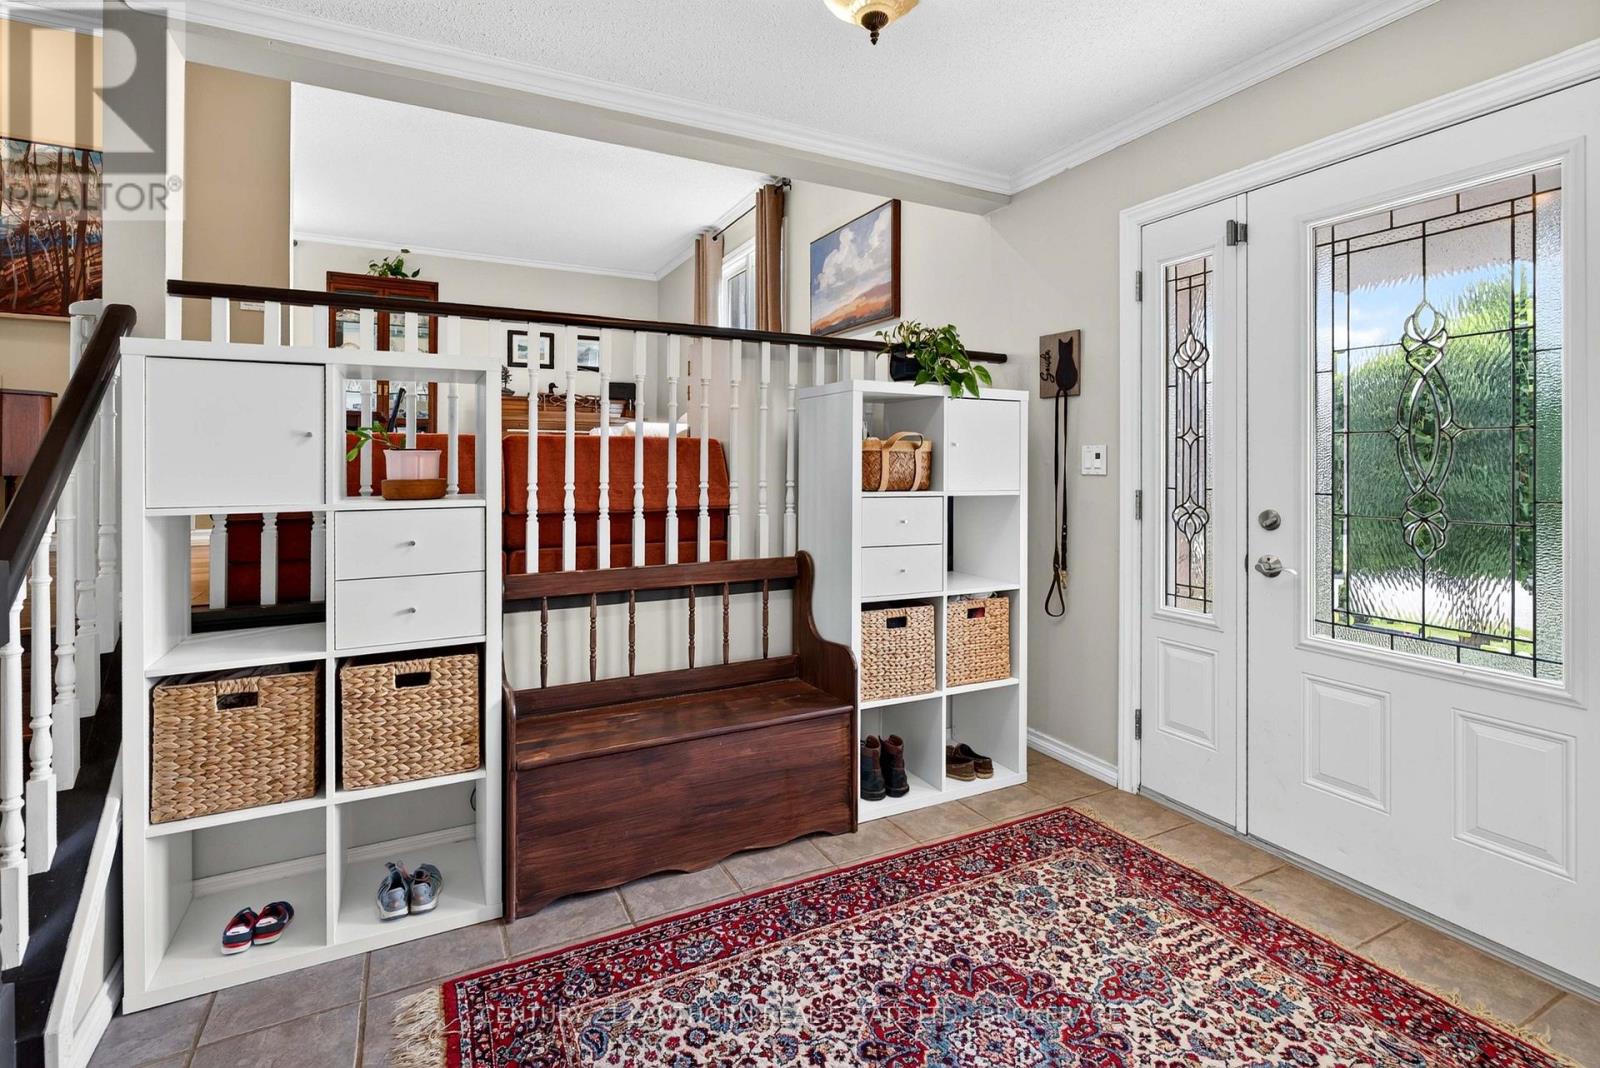
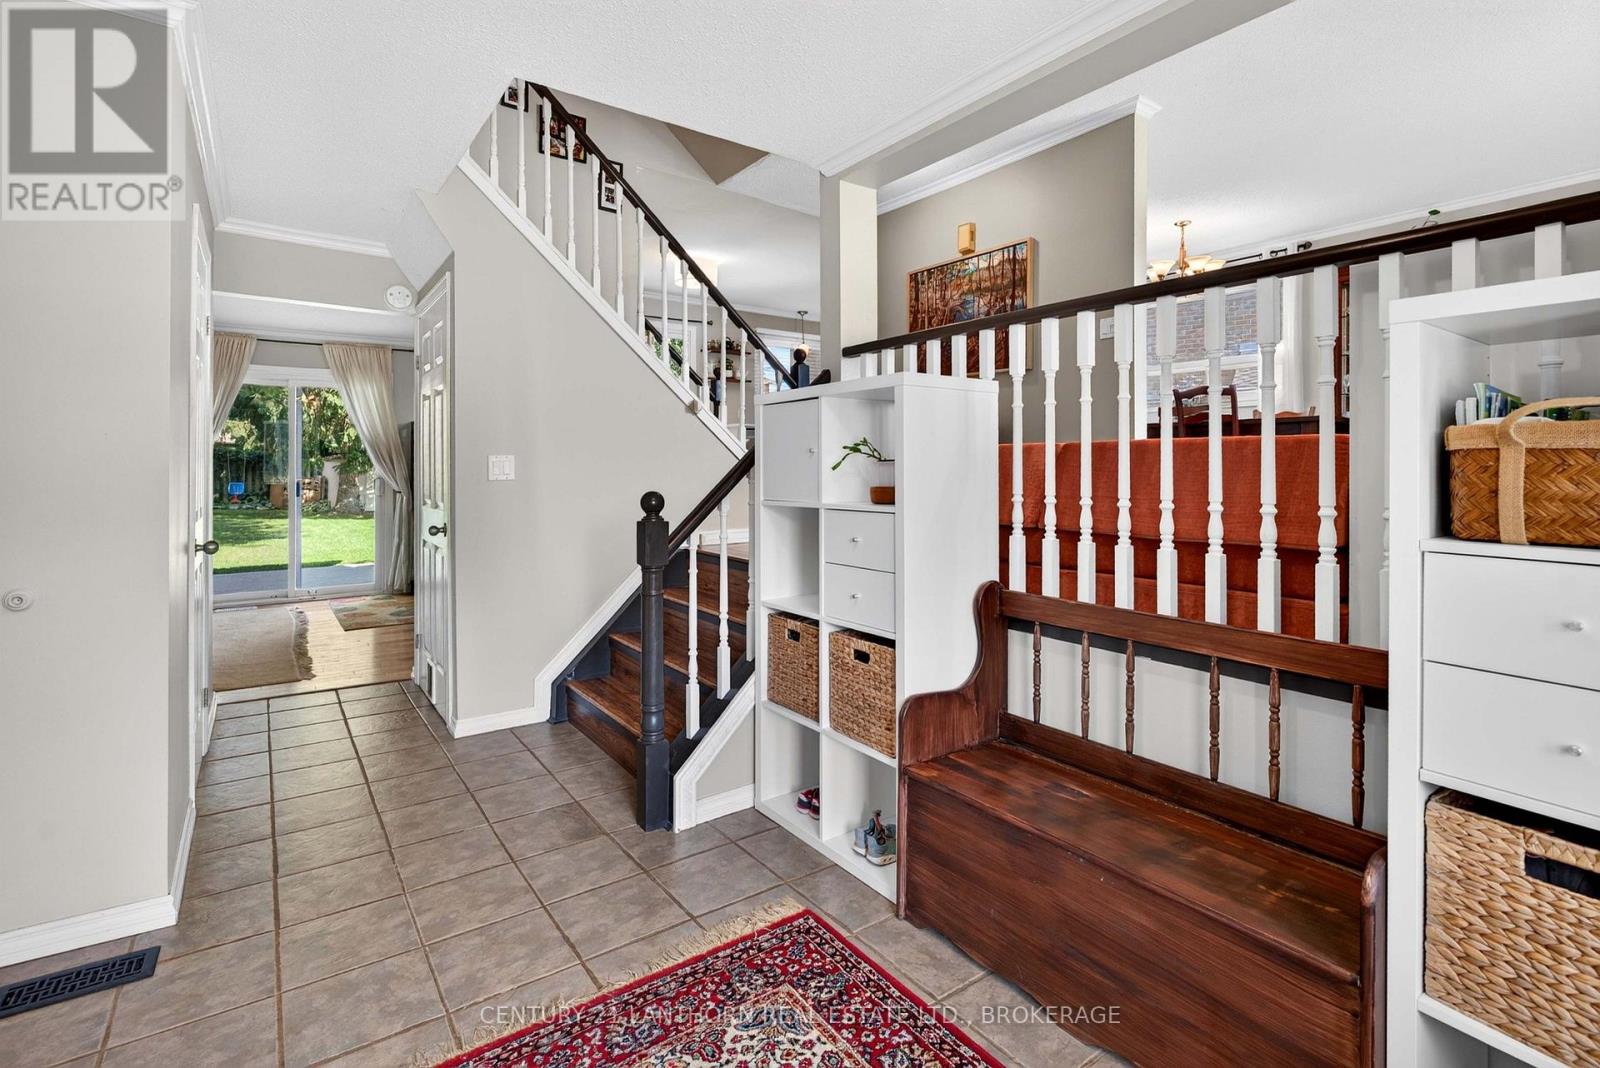
| Flat | Foyer | 5.3 m | 3.14 m | 5.3 m x 3.14 m |
| Main Level | Kitchen | 2.5 m | 3.3 m | 2.5 m x 3.3 m |
| Main Level | Eating Area | 2.86 m | 3.3 m | 2.86 m x 3.3 m |
| Main Level | Family Room | 3.04 m | 5.25 m | 3.04 m x 5.25 m |
| Main Level | Dining Room | 3.3 m | 2.39 m | 3.3 m x 2.39 m |

Bill Stevenson
Salesperson
www.kingstonrealty.org/
745 Bayridge Drive
Kingston, Ontario K7P 2P2
(613) 389-2121

The trademarks REALTOR®, REALTORS®, and the REALTOR® logo are controlled by The Canadian Real Estate Association (CREA) and identify real estate professionals who are members of CREA. The trademarks MLS®, Multiple Listing Service® and the associated logos are owned by The Canadian Real Estate Association (CREA) and identify the quality of services provided by real estate professionals who are members of CREA. The trademark DDF® is owned by The Canadian Real Estate Association (CREA) and identifies CREA's Data Distribution Facility (DDF®)
August 21 2026 04:49:50
Kingston & Area Real Estate Association
Century 21 Lanthorn Real Estate Ltd., Brokerage