

101 - 1274 Highway 15, Rr 2 Kingston, Ontario K7K 7K1

$2,750 Monthly
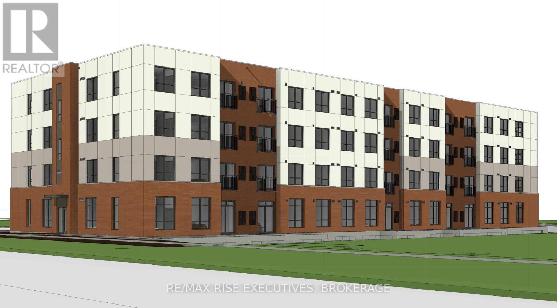
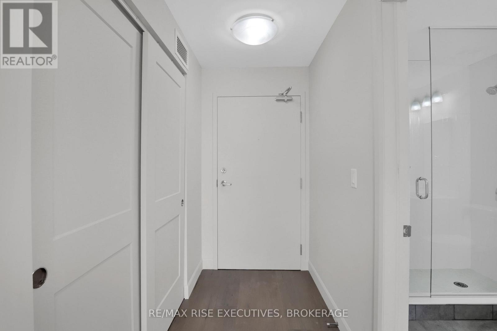
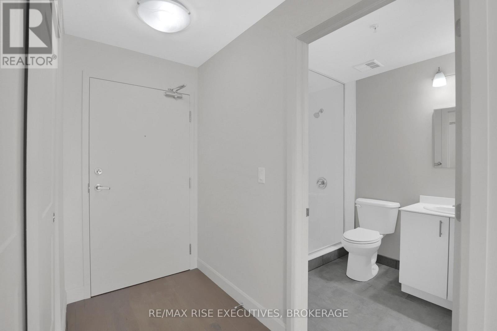
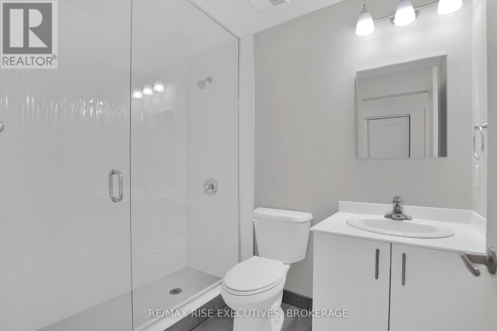
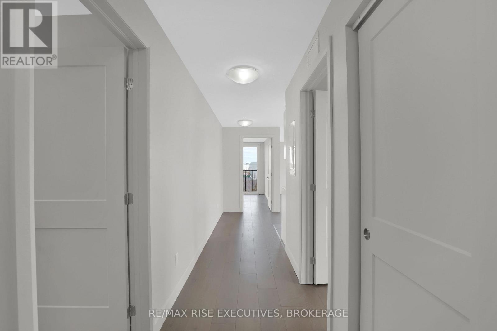
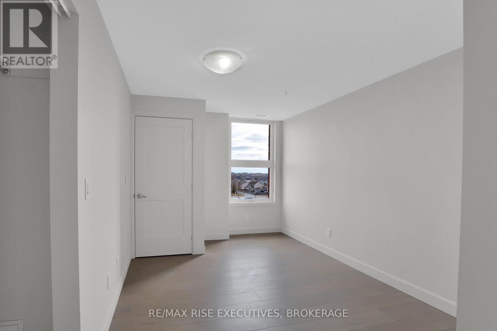
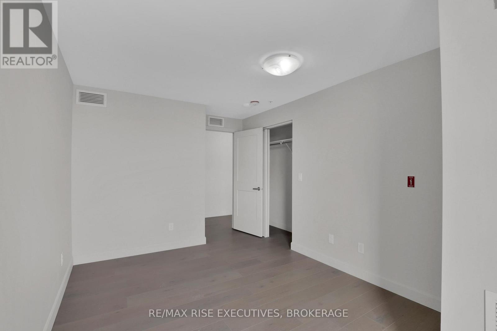
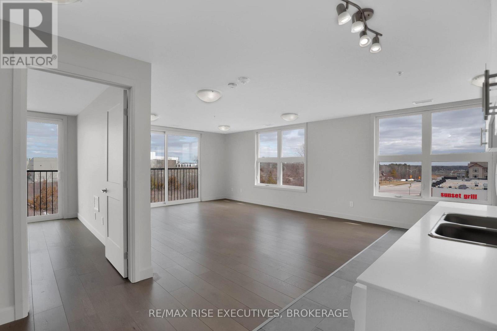
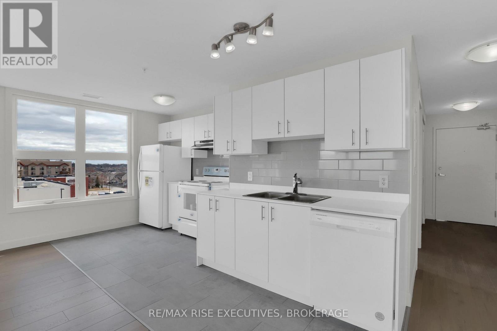
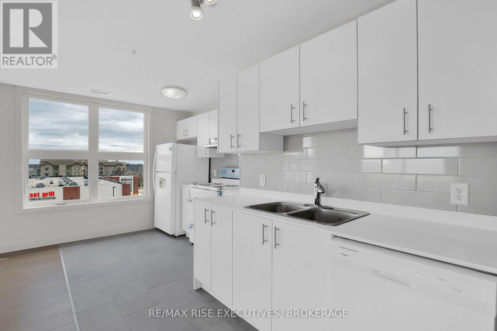
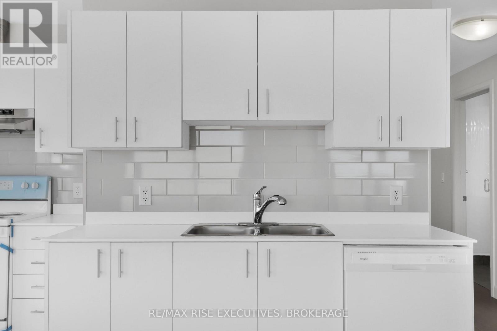
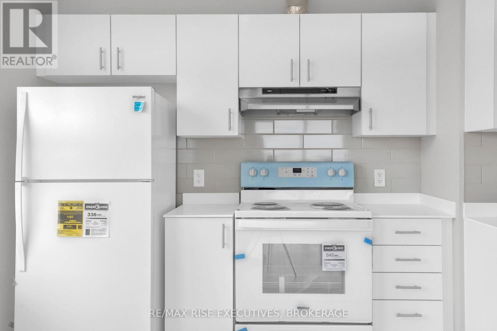
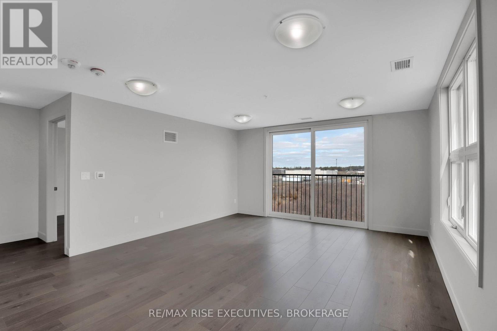
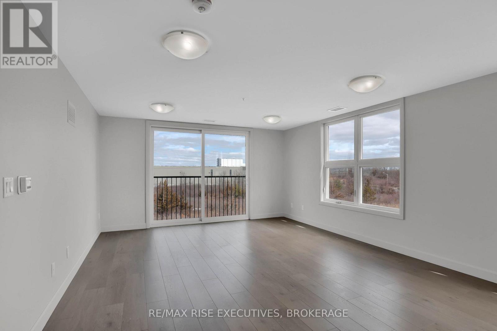
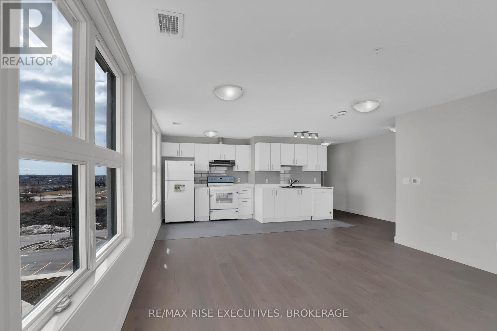
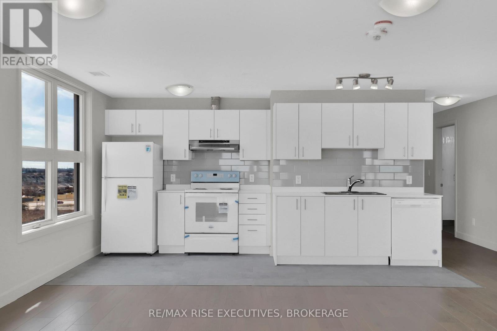
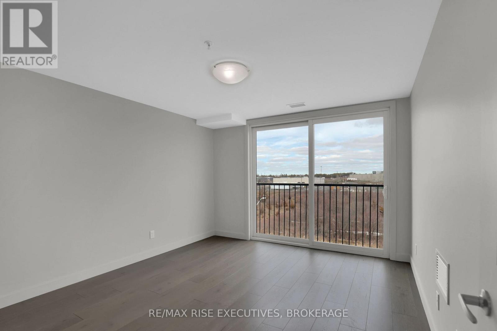
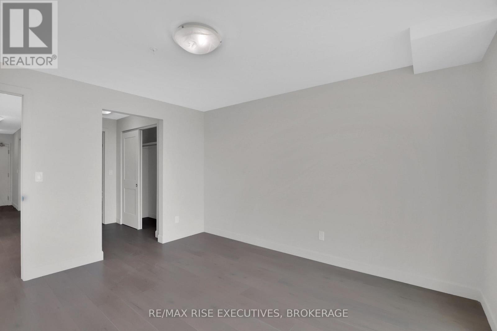
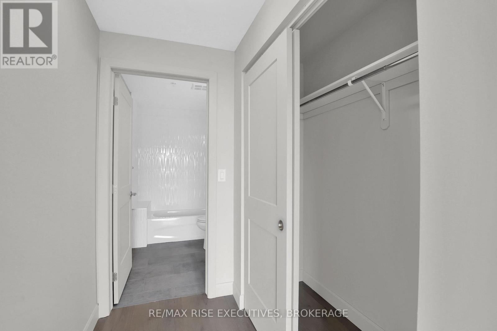
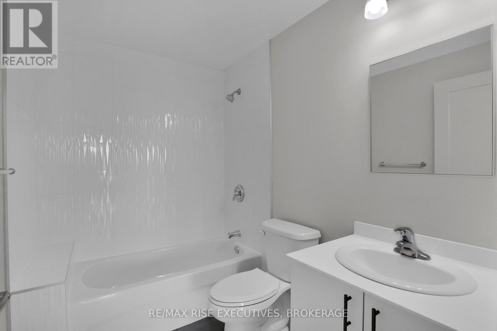
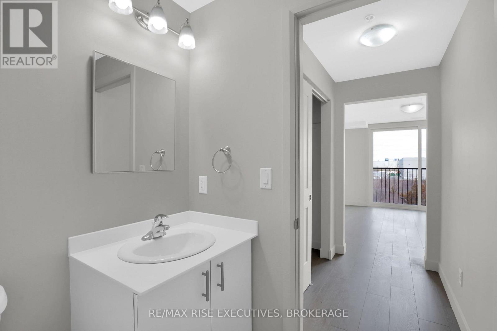
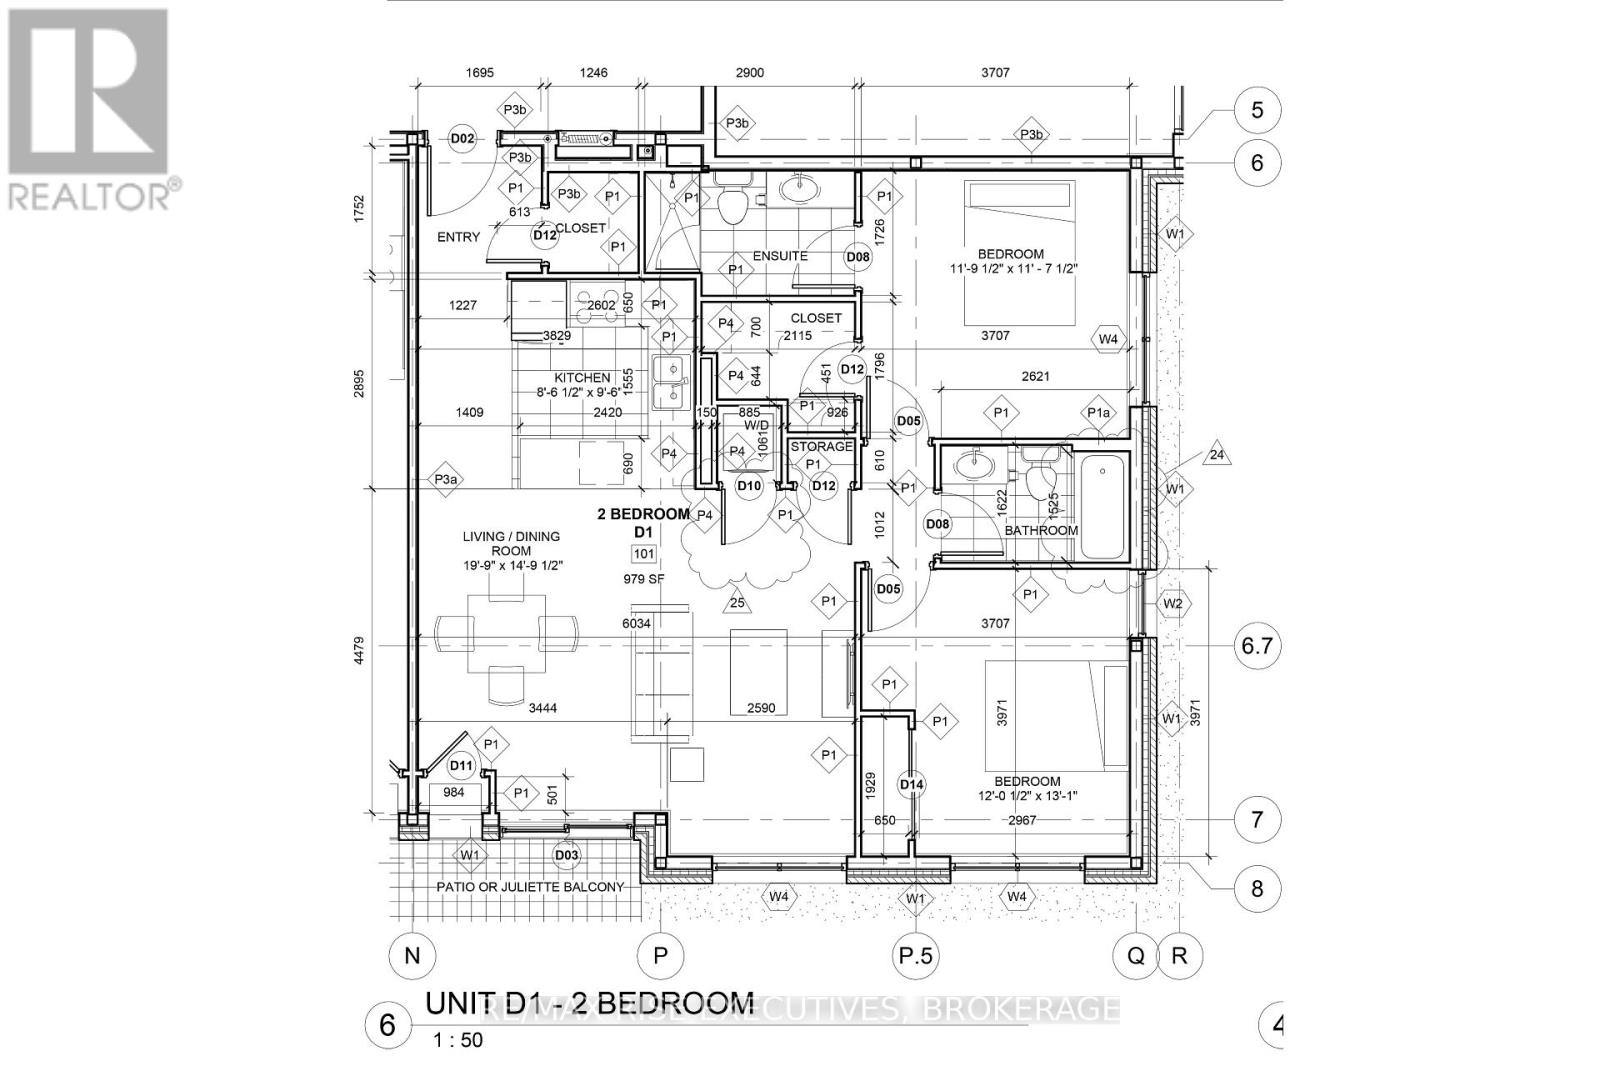
Welcome to Garden Square Apartments, a brand-new four-storey rental community located at 1274 Highway 15 in Kingston. Designed with comfort and convenience in mind, Garden Square offers bright, spacious suites within a professionally managed and secure building. This thoughtfully designed two-bedroom, two-bathroom suite features an open-concept layout, contemporary finishes and large windows that fill the space with natural light. Luxury vinyl tile flooring extends throughout the main living areas, while the bathrooms are finished with durable tile flooring. The modern kitchen is equipped with upgraded thermofoil cabinetry, quartz countertops, a four-inch backsplash and stainless steel appliances, including a fridge, stove and dishwasher. Quartz countertops continue in both bathrooms, and each suite also includes a convenient in-suite stacked washer and dryer. Upper-floor suites feature Juliet balconies, while main-floor units offer private ground-level patios. Residents will also enjoy secure indoor bicycle storage, a landscaped outdoor amenity area and one parking space included with each unit. Book your showing today! (id:29295)
Property Details
| MLS® Number | X13576992 |
| Property Type | Single Family |
| Community Name | 13 - Kingston East (Incl Barret Crt) |
| Community Features | Pets Allowed With Restrictions |
| Features | Balcony, Carpet Free, In Suite Laundry |
| Parking Space Total | 1 |
Building
| Bathroom Total | 2 |
| Bedrooms Above Ground | 2 |
| Bedrooms Total | 2 |
| Age | New Building |
| Basement Type | None |
| Cooling Type | Central Air Conditioning |
| Exterior Finish | Brick, Stucco |
| Foundation Type | Slab, Poured Concrete |
| Heating Fuel | Natural Gas |
| Heating Type | Forced Air |
| Size Interior | 1,000 - 1,199 Ft2 |
| Type | Apartment |
Parking
| No Garage |
Land
| Acreage | No |
Rooms
| Level | Type | Length | Width | Dimensions |
|---|---|---|---|---|
| Main Level | Living Room | 3.31 m | 4.25 m | 3.31 m x 4.25 m |
| Main Level | Kitchen | 3.38 m | 2.88 m | 3.38 m x 2.88 m |
| Main Level | Dining Room | 3.33 m | 2.82 m | 3.33 m x 2.82 m |
| Main Level | Primary Bedroom | 3.24 m | 4.5 m | 3.24 m x 4.5 m |

Adam Candon
Salesperson
110-623 Fortune Cres
Kingston, Ontario K7P 0L5
(613) 546-4208
www.remaxrise.com/

Chris Raposo
Salesperson
www.remaxrise.com/
110-623 Fortune Cres
Kingston, Ontario K7P 0L5
(613) 546-4208
www.remaxrise.com/

The trademarks REALTOR®, REALTORS®, and the REALTOR® logo are controlled by The Canadian Real Estate Association (CREA) and identify real estate professionals who are members of CREA. The trademarks MLS®, Multiple Listing Service® and the associated logos are owned by The Canadian Real Estate Association (CREA) and identify the quality of services provided by real estate professionals who are members of CREA. The trademark DDF® is owned by The Canadian Real Estate Association (CREA) and identifies CREA's Data Distribution Facility (DDF®)
July 17 2026 04:30:29
Kingston & Area Real Estate Association
RE/MAX Rise Executives, Brokerage