

1023 Wakamaka Lane Frontenac, Ontario K0H 1K0

$499,900
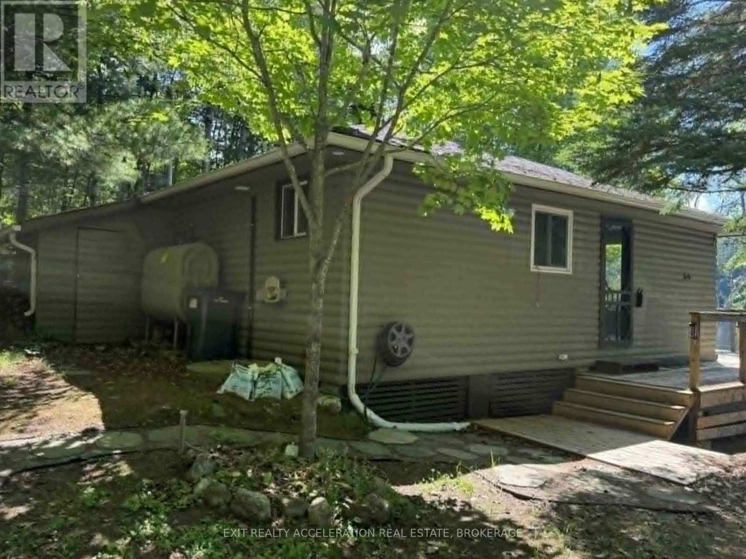
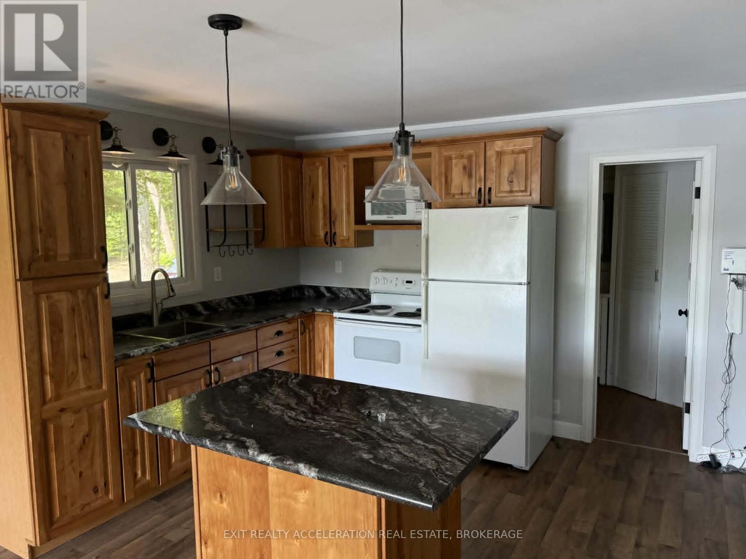
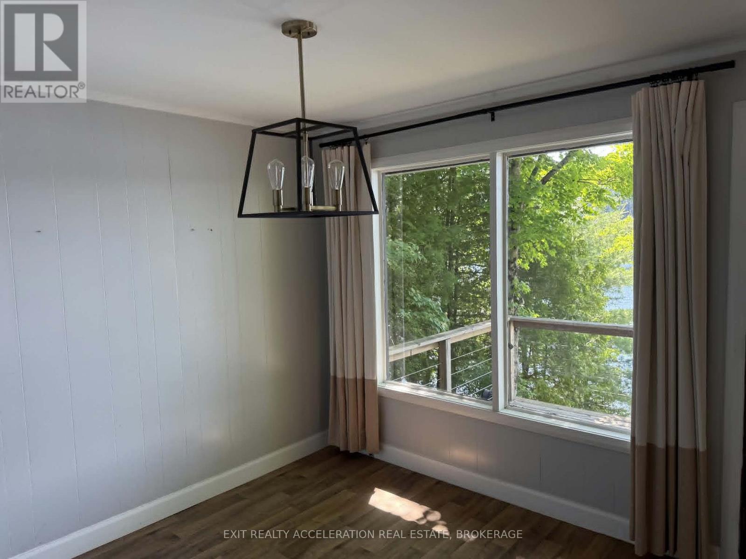
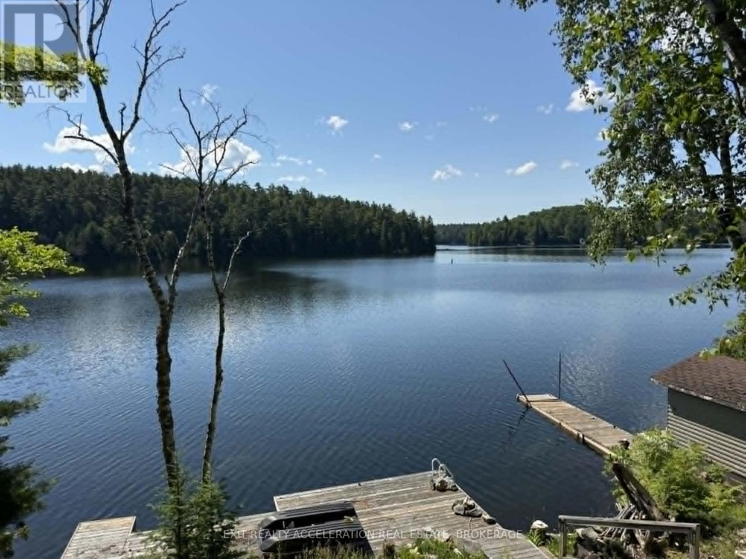
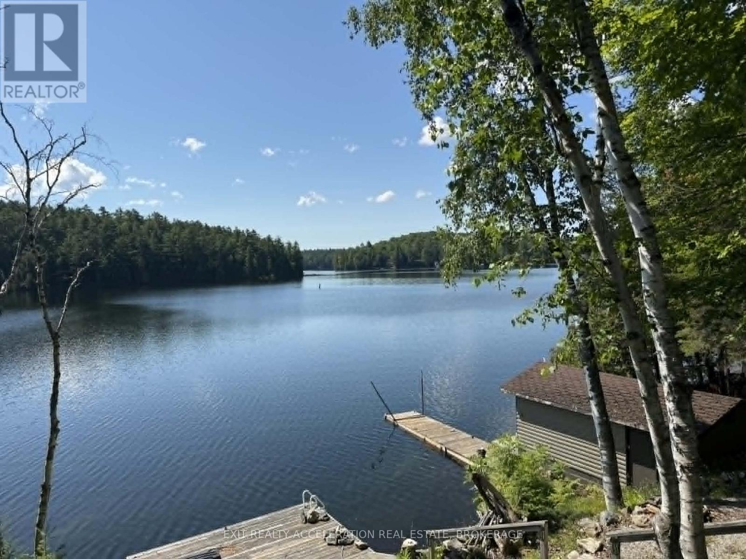
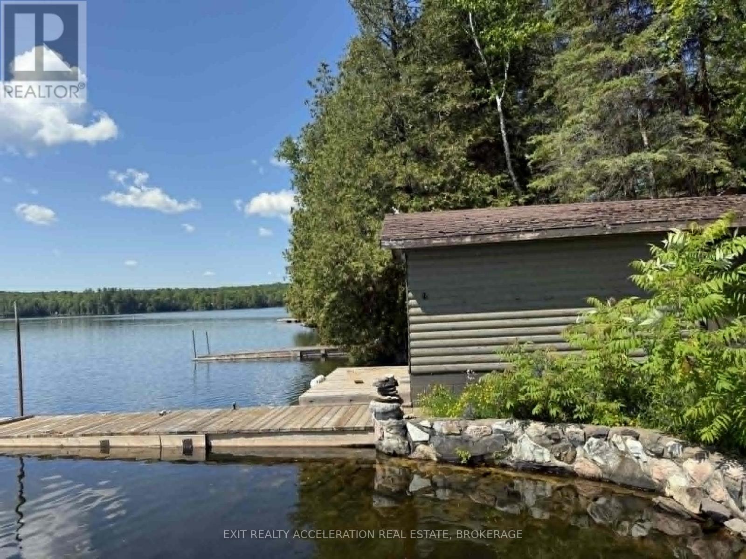
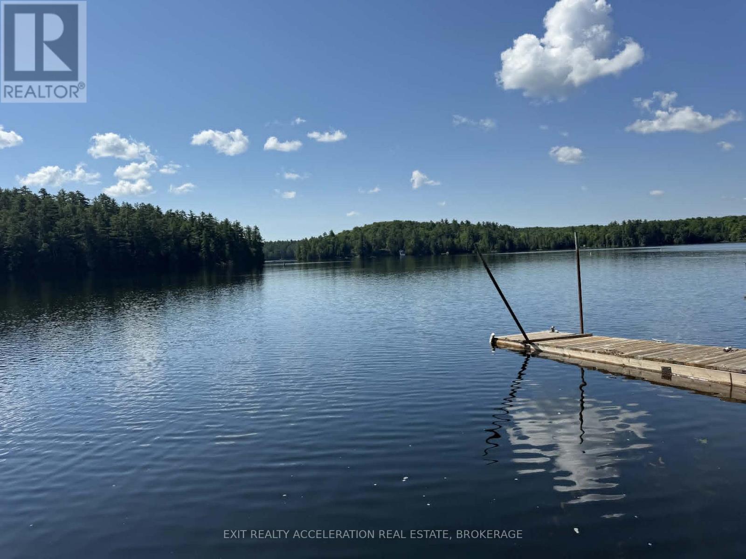
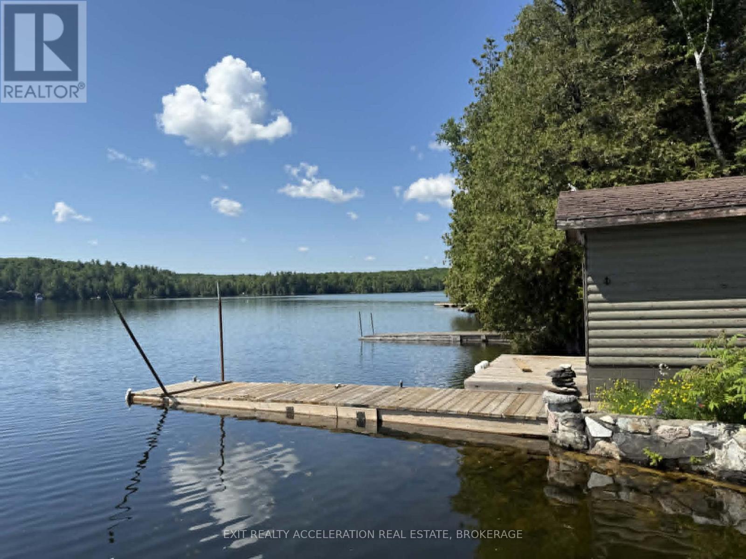
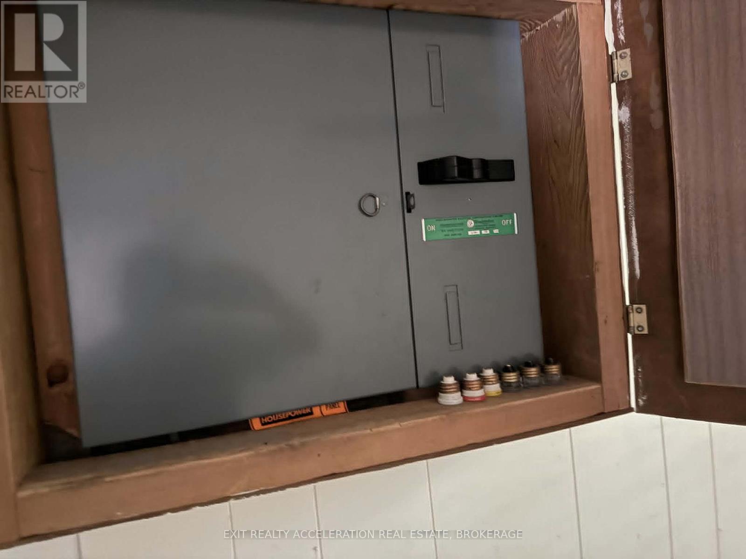
Welcome to your lakeside retreat on the highly sought-after Kashwakamak Lake. This well-maintained, solidly built seasonal cottage offers the perfect place to relax and enjoy everything cottage life has to offer. Featuring two bedrooms, the 24'x24' cottage opens onto a private wraparound deck with beautiful southern exposure-ideal for morning coffee, afternoon sun, or entertaining family and friends. A gentle slope leads to the waterfront, where you'll find a boathouse, two docks, and deep, clean water perfect for swimming, boating, and fishing on one of the area's premier lakes. Thoughtfully cared for over the years, the property includes a newer roof on the cottage. Complete with hydro, septic, lake intake water, and a gravity-fed oil heater, this charming cottage is ready for you to enjoy from the moment you arrive. (Property is sold As-Is) (id:29295)
Property Details
| MLS® Number | X13534338 |
| Property Type | Single Family |
| Community Name | 53 - Frontenac North |
| Easement | Unknown |
| Features | Wooded Area |
| Parking Space Total | 2 |
| Structure | Boathouse, Dock |
| View Type | Direct Water View |
| Water Front Type | Waterfront On Lake |
Building
| Bathroom Total | 1 |
| Bedrooms Above Ground | 2 |
| Bedrooms Total | 2 |
| Age | 51 To 99 Years |
| Appliances | Microwave, Stove, Refrigerator |
| Architectural Style | Bungalow |
| Basement Type | Crawl Space |
| Construction Style Attachment | Detached |
| Cooling Type | None |
| Exterior Finish | Wood |
| Foundation Type | Unknown |
| Heating Fuel | Oil |
| Heating Type | Other |
| Stories Total | 1 |
| Size Interior | 0 - 699 Ft2 |
| Type | House |
| Utility Water | Lake/river Water Intake |
Parking
| No Garage |
Land
| Access Type | Private Road, Private Docking |
| Acreage | No |
| Sewer | Septic System |
| Size Depth | 180 Ft |
| Size Frontage | 90 Ft |
| Size Irregular | 90 X 180 Ft ; 90 X 180 |
| Size Total Text | 90 X 180 Ft ; 90 X 180|under 1/2 Acre |
Rooms
| Level | Type | Length | Width | Dimensions |
|---|---|---|---|---|
| Main Level | Living Room | 4.11 m | 4.34 m | 4.11 m x 4.34 m |
| Main Level | Dining Room | 2.74 m | 2.94 m | 2.74 m x 2.94 m |
| Main Level | Kitchen | 3.65 m | 2.99 m | 3.65 m x 2.99 m |
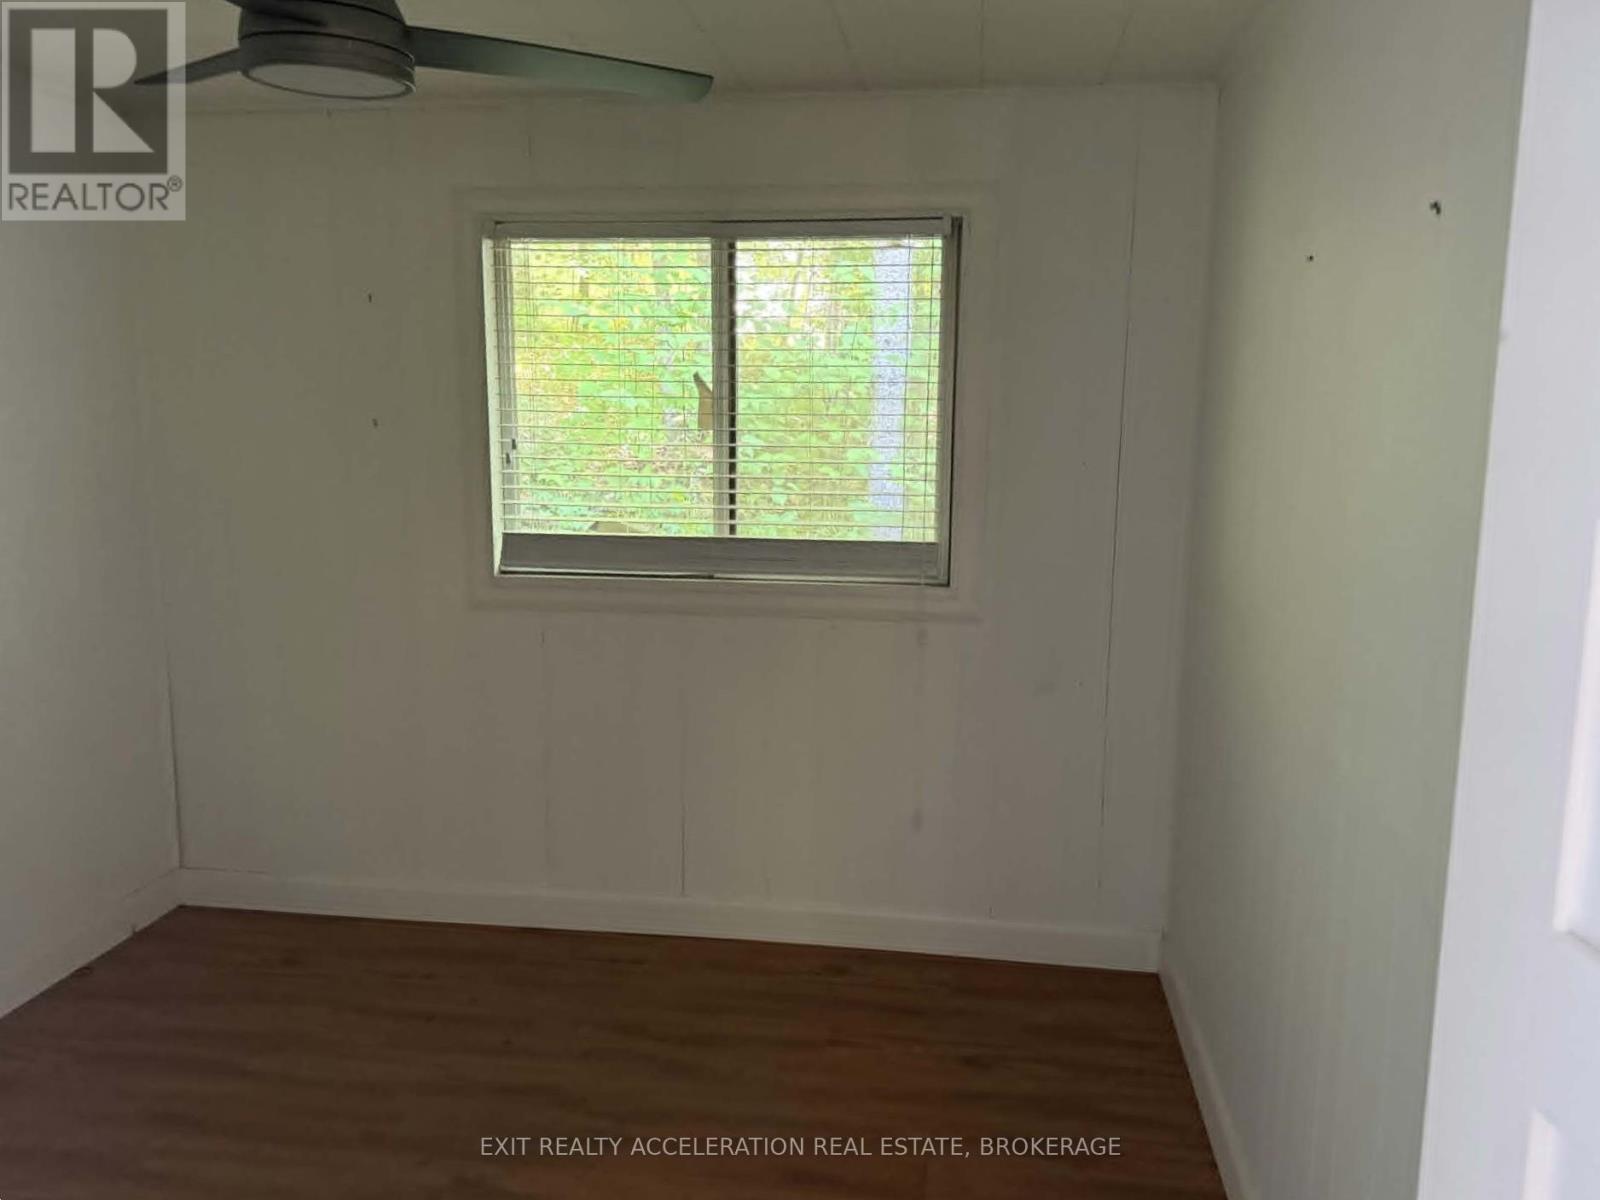
| Main Level | Bedroom | 3.04 m | 3.32 m | 3.04 m x 3.32 m |
| Main Level | Bedroom | 2.59 m | 2.74 m | 2.59 m x 2.74 m |
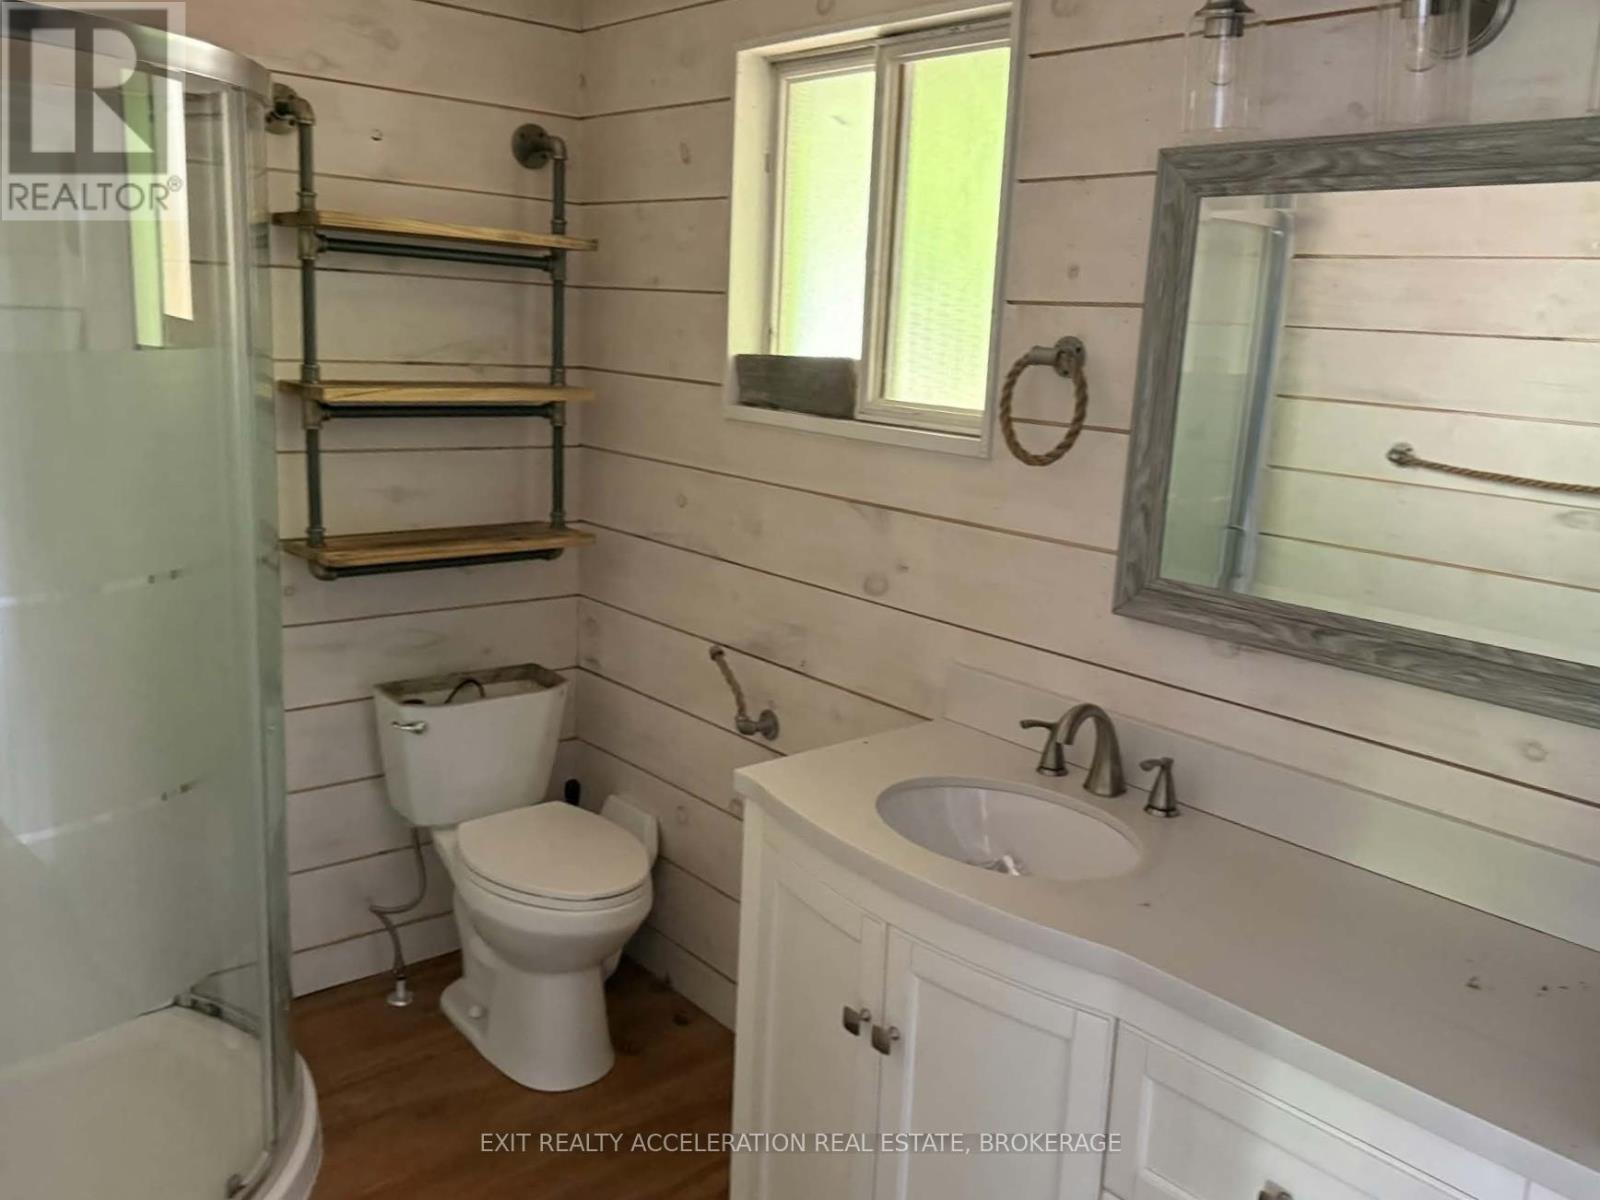
| Main Level | Bathroom | 1.82 m | 3.35 m | 1.82 m x 3.35 m |

Wade Mitchell
Broker of Record
www.exitnapanee.ca/
32 Industrial Blvd
Napanee, Ontario K7R 4B7
(613) 354-4800
www.exitnapanee.ca/

The trademarks REALTOR®, REALTORS®, and the REALTOR® logo are controlled by The Canadian Real Estate Association (CREA) and identify real estate professionals who are members of CREA. The trademarks MLS®, Multiple Listing Service® and the associated logos are owned by The Canadian Real Estate Association (CREA) and identify the quality of services provided by real estate professionals who are members of CREA. The trademark DDF® is owned by The Canadian Real Estate Association (CREA) and identifies CREA's Data Distribution Facility (DDF®)
July 07 2026 08:20:06
Kingston & Area Real Estate Association
Exit Realty Acceleration Real Estate, Brokerage