

103 Gildersleeve Boulevard Loyalist, Ontario K0H 1G0

$999,900
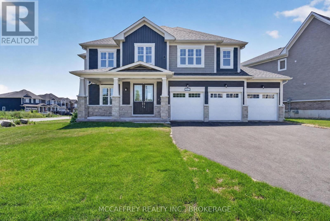
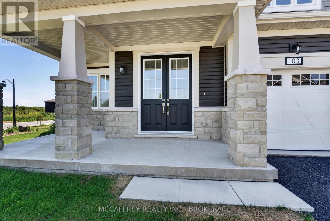
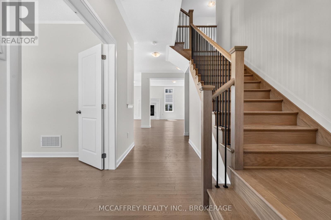
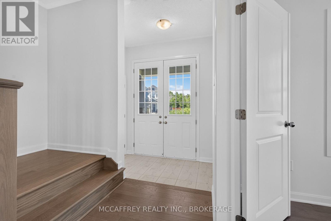
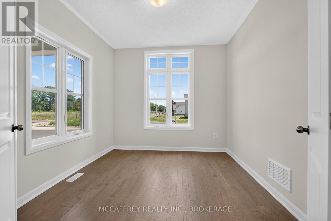
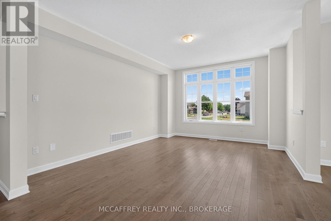
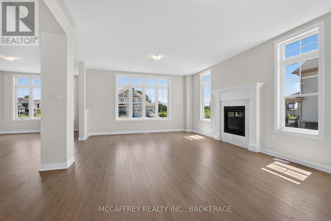
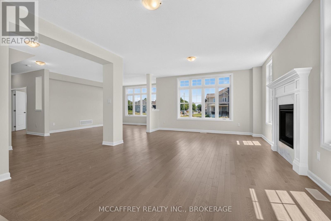
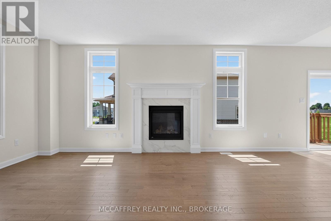
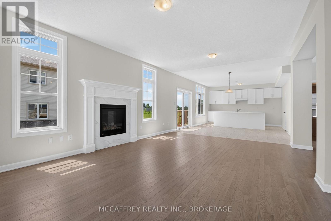
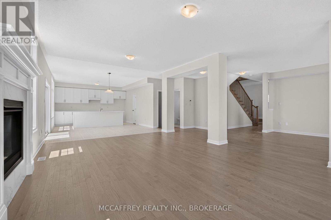
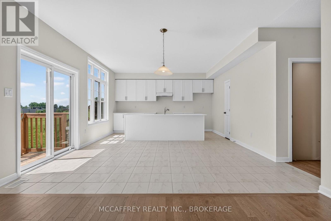
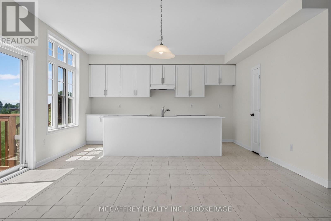
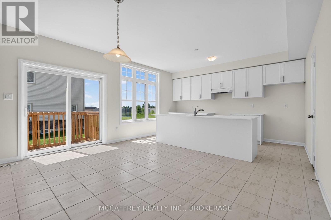
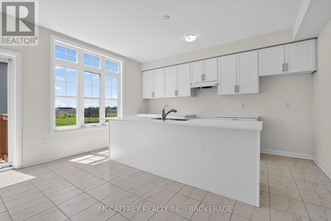
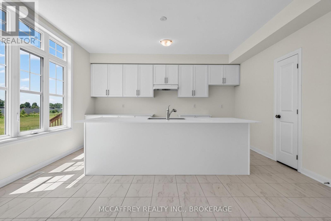
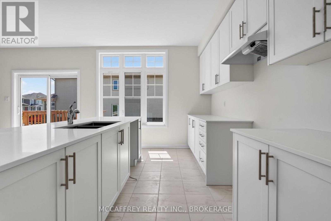
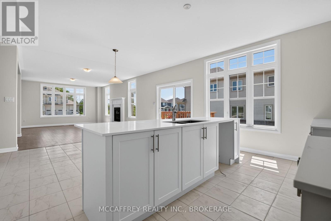
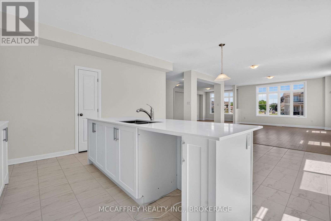
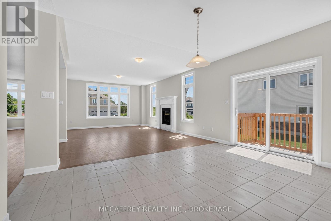
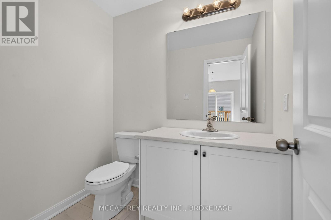
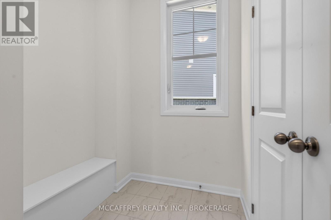
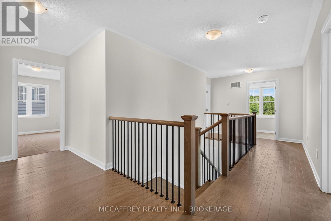
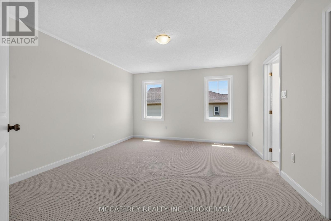
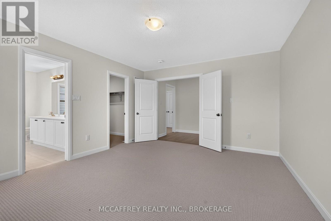
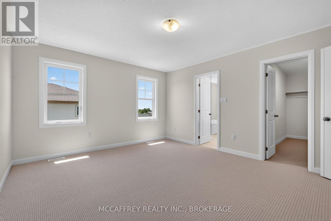
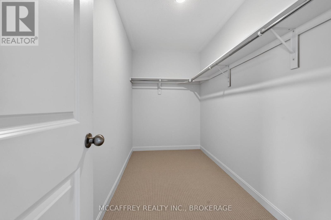
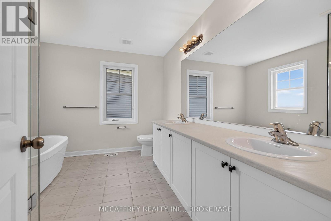
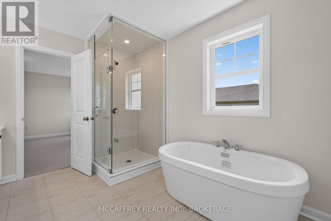
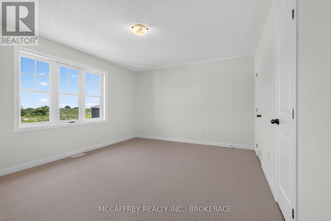
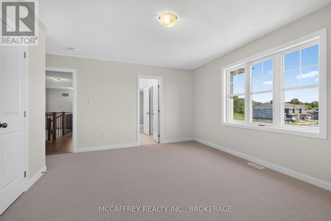
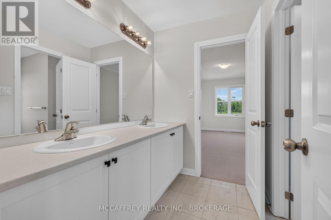
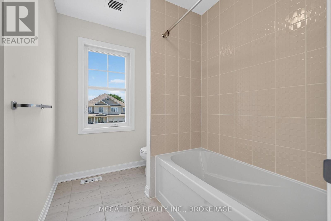
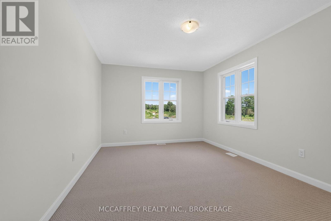
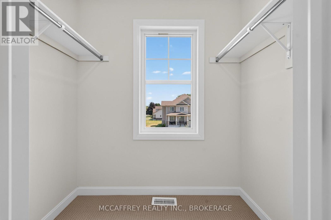
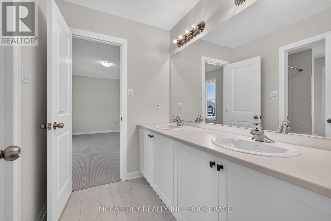
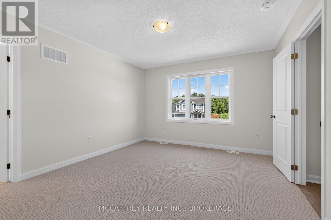
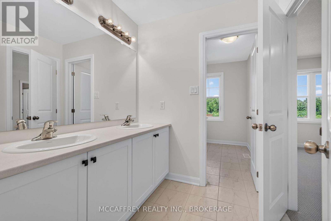
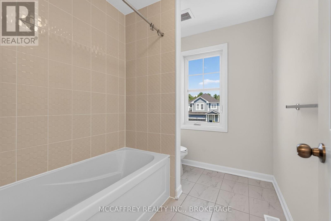
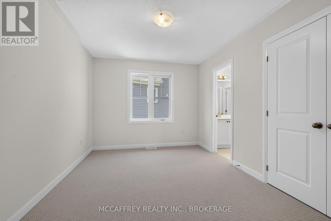
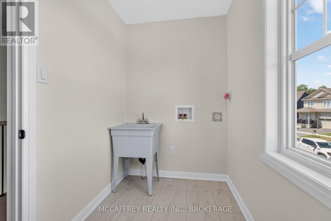
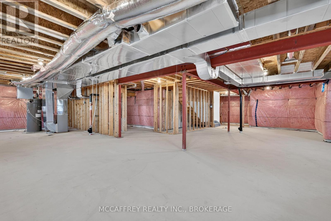
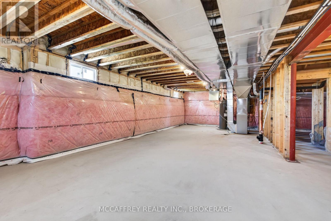
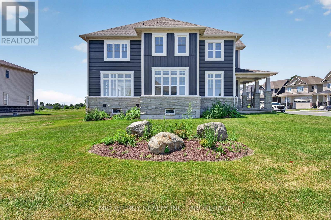
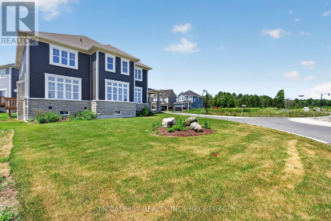
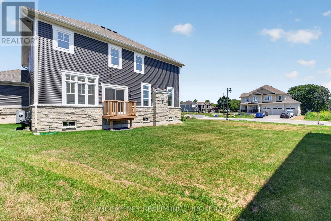
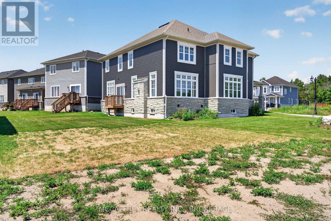
Set on a desirable corner lot in Bath, 103 Gildersleeve Blvd offers an impressive layout with space, function, and flexibility throughout, all while enjoying the charm and lifestyle of Bath, Ontario. Known for its small-town feel, waterfront setting, historic character, golf and convenient access to Kingston and surrounding communities, Bath offers a peaceful place to call home without sacrificing everyday amenities. The main floor begins with a welcoming foyer and closet, leading to a dedicated front office ideal for working from home and a formal dining room perfect for hosting family and friends. The generous living room is anchored by a gas fireplace, creating a warm and inviting focal point for everyday relaxation or entertaining. The large kitchen offers excellent room to gather, cook, and dine, with convenient access to the mudroom, pantry, powder room, and attached triple car garage. Upstairs, the home continues to impress with five well-sized bedrooms, offering plenty of room for larger households, guests, or additional work and hobby spaces. The spacious primary suite includes a walk-in closet and a private 5-piece ensuite, giving you a comfortable retreat at the end of the day. The bath areas are a major highlight, with two additional 5-piece bathrooms on the second level designed to reduce morning congestion and add everyday convenience. A second-floor laundry room adds practical convenience right where it's needed most. The unfinished lower level provides excellent potential for future recreation, storage, fitness, or customized finishing to suit your lifestyle. With a large attached garage, functional mudroom entry, abundant closet space, and a bright, well-planned layout, this home delivers both comfort and versatility. The corner lot setting adds curb appeal, extra presence, and a sense of openness, making this property a standout opportunity in the welcoming lakeside community of Bath. Property taxes may be reassessed after closing. (id:29295)
Property Details
| MLS® Number | X13621078 |
| Property Type | Single Family |
| Community Name | 57 - Bath |
| Amenities Near By | Golf Nearby, Schools |
| Community Features | School Bus |
| Easement | None |
| Equipment Type | Water Heater |
| Features | Irregular Lot Size, Level |
| Parking Space Total | 6 |
| Rental Equipment Type | Water Heater |
| Structure | Porch |
Building
| Bathroom Total | 4 |
| Bedrooms Above Ground | 5 |
| Bedrooms Total | 5 |
| Amenities | Fireplace(s) |
| Appliances | Water Meter |
| Basement Development | Unfinished |
| Basement Type | Full (unfinished) |
| Construction Style Attachment | Detached |
| Cooling Type | None |
| Exterior Finish | Brick Veneer, Vinyl Siding |
| Fire Protection | Smoke Detectors |
| Fireplace Present | Yes |
| Foundation Type | Concrete |
| Half Bath Total | 1 |
| Heating Fuel | Natural Gas |
| Heating Type | Forced Air |
| Stories Total | 2 |
| Size Interior | 3,000 - 3,500 Ft2 |
| Type | House |
| Utility Water | Municipal Water |
Parking
| Attached Garage | |
| Garage |
Land
| Access Type | Public Road |
| Acreage | No |
| Land Amenities | Golf Nearby, Schools |
| Sewer | Sanitary Sewer |
| Size Depth | 111 Ft |
| Size Frontage | 101 Ft ,10 In |
| Size Irregular | 101.9 X 111 Ft |
| Size Total Text | 101.9 X 111 Ft|under 1/2 Acre |
| Surface Water | Lake/pond |
| Zoning Description | R3-22-h |
Rooms
| Level | Type | Length | Width | Dimensions |
|---|---|---|---|---|
| Second Level | Bedroom 2 | 4.88 m | 3.34 m | 4.88 m x 3.34 m |
| Second Level | Bedroom 3 | 3 m | 3.95 m | 3 m x 3.95 m |
| Second Level | Bedroom 4 | 3.99 m | 3.65 m | 3.99 m x 3.65 m |
| Second Level | Bedroom 5 | 4.63 m | 4.51 m | 4.63 m x 4.51 m |
| Second Level | Laundry Room | 1.59 m | 3.33 m | 1.59 m x 3.33 m |
| Second Level | Primary Bedroom | 4.63 m | 3.94 m | 4.63 m x 3.94 m |
| Second Level | Other | 1.69 m | 3.57 m | 1.69 m x 3.57 m |
| Second Level | Bathroom | 4.53 m | 1.93 m | 4.53 m x 1.93 m |
| Second Level | Bathroom | 2.83 m | 3.57 m | 2.83 m x 3.57 m |
| Basement | Other | 13.59 m | 13.53 m | 13.59 m x 13.53 m |
| Main Level | Bathroom | 1.54 m | 1.99 m | 1.54 m x 1.99 m |
| Main Level | Dining Room | 4.13 m | 5.03 m | 4.13 m x 5.03 m |
| Main Level | Foyer | 1.56 m | 2.66 m | 1.56 m x 2.66 m |
| Main Level | Kitchen | 4.58 m | 5.98 m | 4.58 m x 5.98 m |
| Main Level | Living Room | 4.58 m | 6.25 m | 4.58 m x 6.25 m |
| Main Level | Mud Room | 2.71 m | 4.57 m | 2.71 m x 4.57 m |
| Main Level | Office | 3.03 m | 3.39 m | 3.03 m x 3.39 m |
Utilities
| Cable | Installed |
| Electricity | Installed |
| Wireless | Available |
| Electricity Connected | Connected |
| Natural Gas Available | Available |
| Sewer | Installed |
https://www.realtor.ca/real-estate/30096054/103-gildersleeve-boulevard-loyalist-bath-57-bath

Shannon Mccaffrey
Broker of Record
www.themccaffreyteam.ca/
23 Market Square
Napanee, Ontario K7R 1J4
(613) 817-8288
www.themccaffreyteam.ca/

The trademarks REALTOR®, REALTORS®, and the REALTOR® logo are controlled by The Canadian Real Estate Association (CREA) and identify real estate professionals who are members of CREA. The trademarks MLS®, Multiple Listing Service® and the associated logos are owned by The Canadian Real Estate Association (CREA) and identify the quality of services provided by real estate professionals who are members of CREA. The trademark DDF® is owned by The Canadian Real Estate Association (CREA) and identifies CREA's Data Distribution Facility (DDF®)
July 30 2026 04:30:45
Kingston & Area Real Estate Association
Mccaffrey Realty Inc., Brokerage