

104 Main Street Loyalist, Ontario K0H 1G0

$550,000
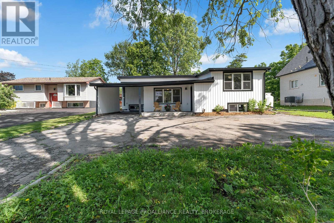
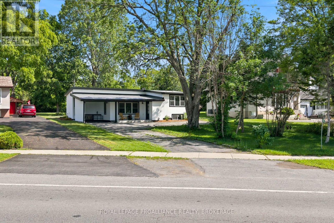
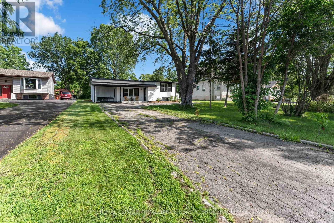
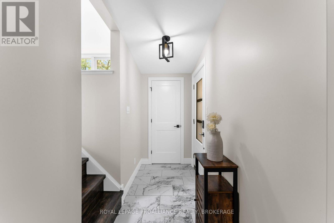
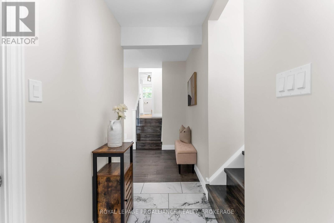
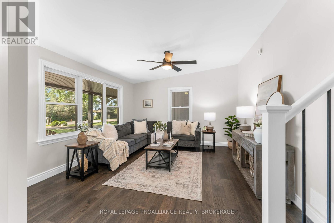
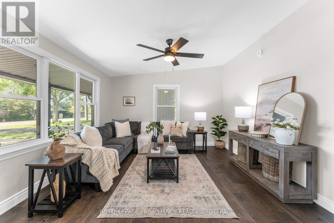
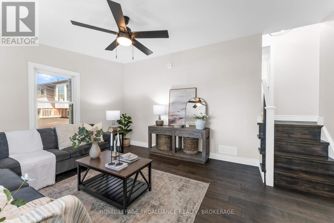
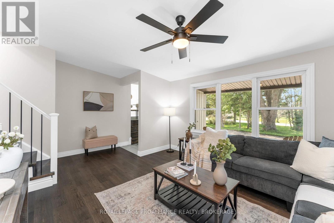
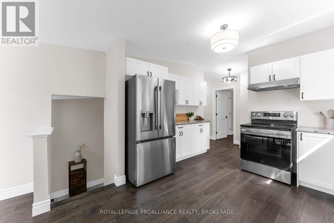
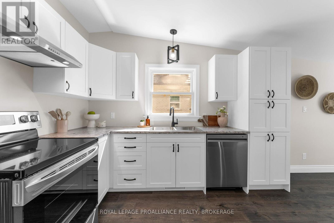
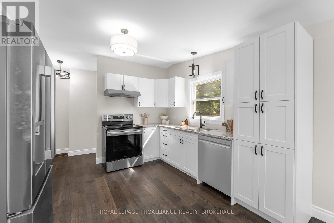
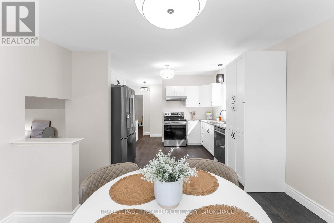
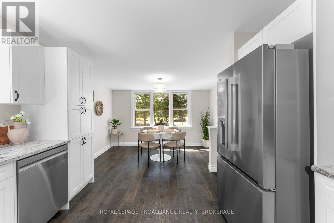
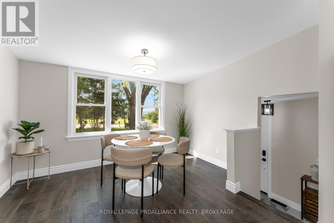
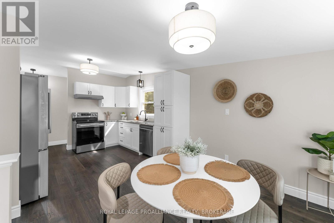
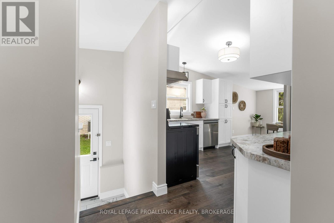
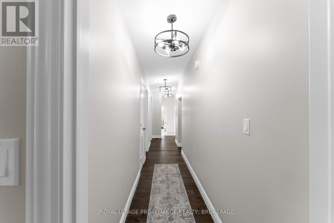
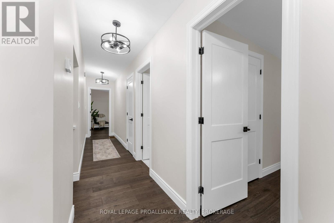
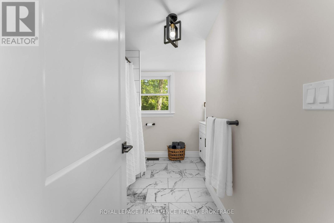
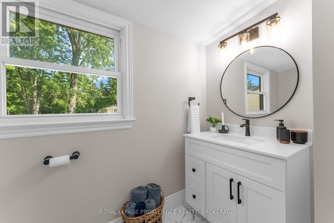
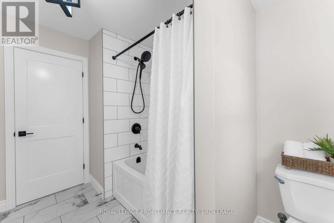
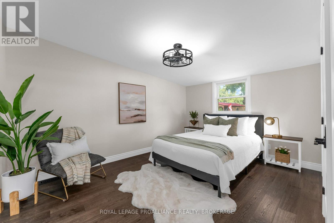
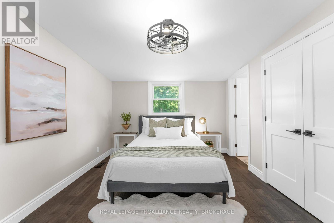
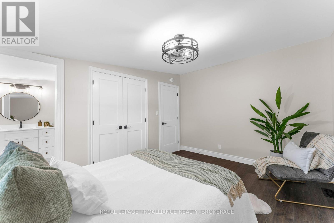
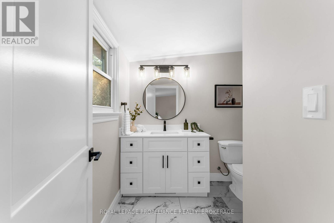
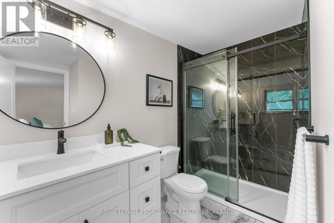
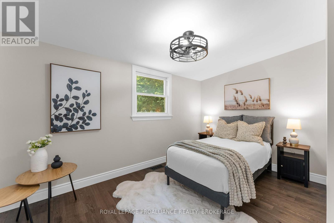
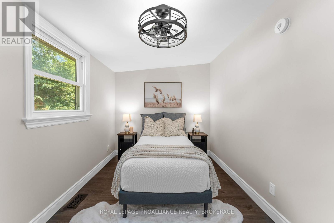
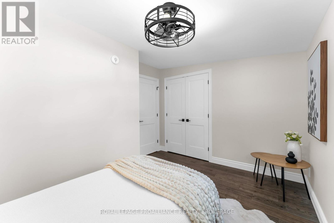
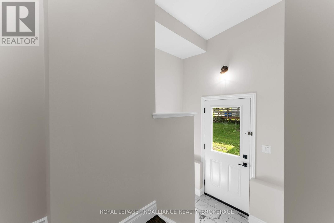
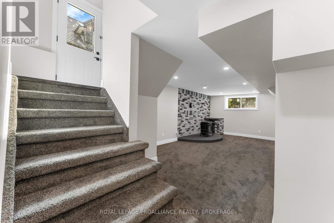
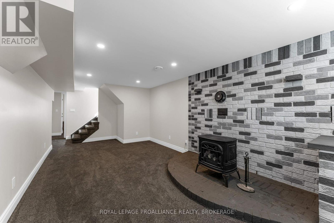
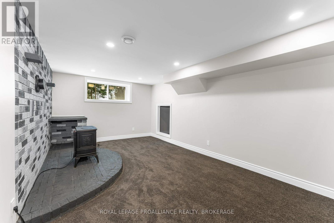
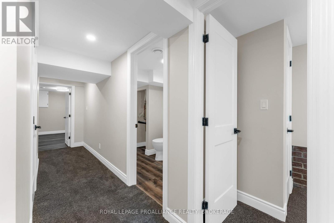
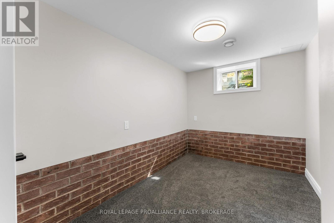
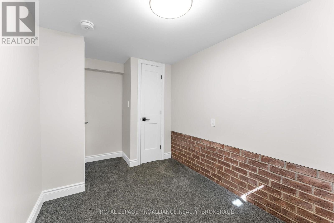
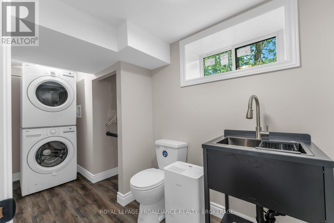
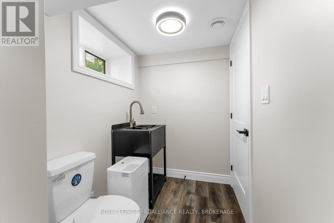
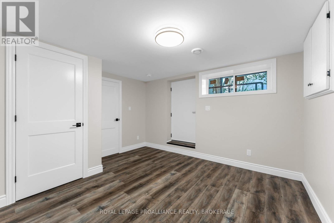
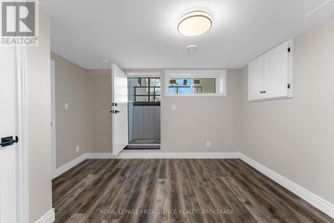
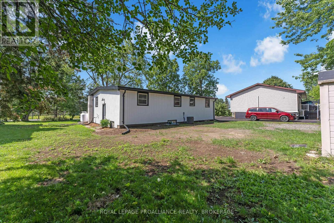
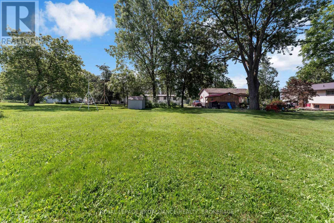
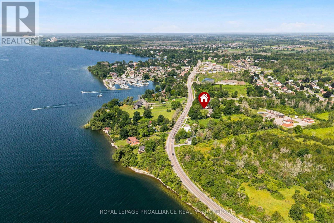
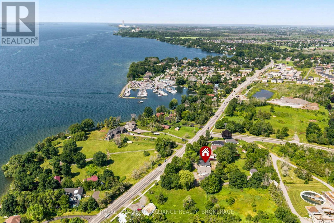
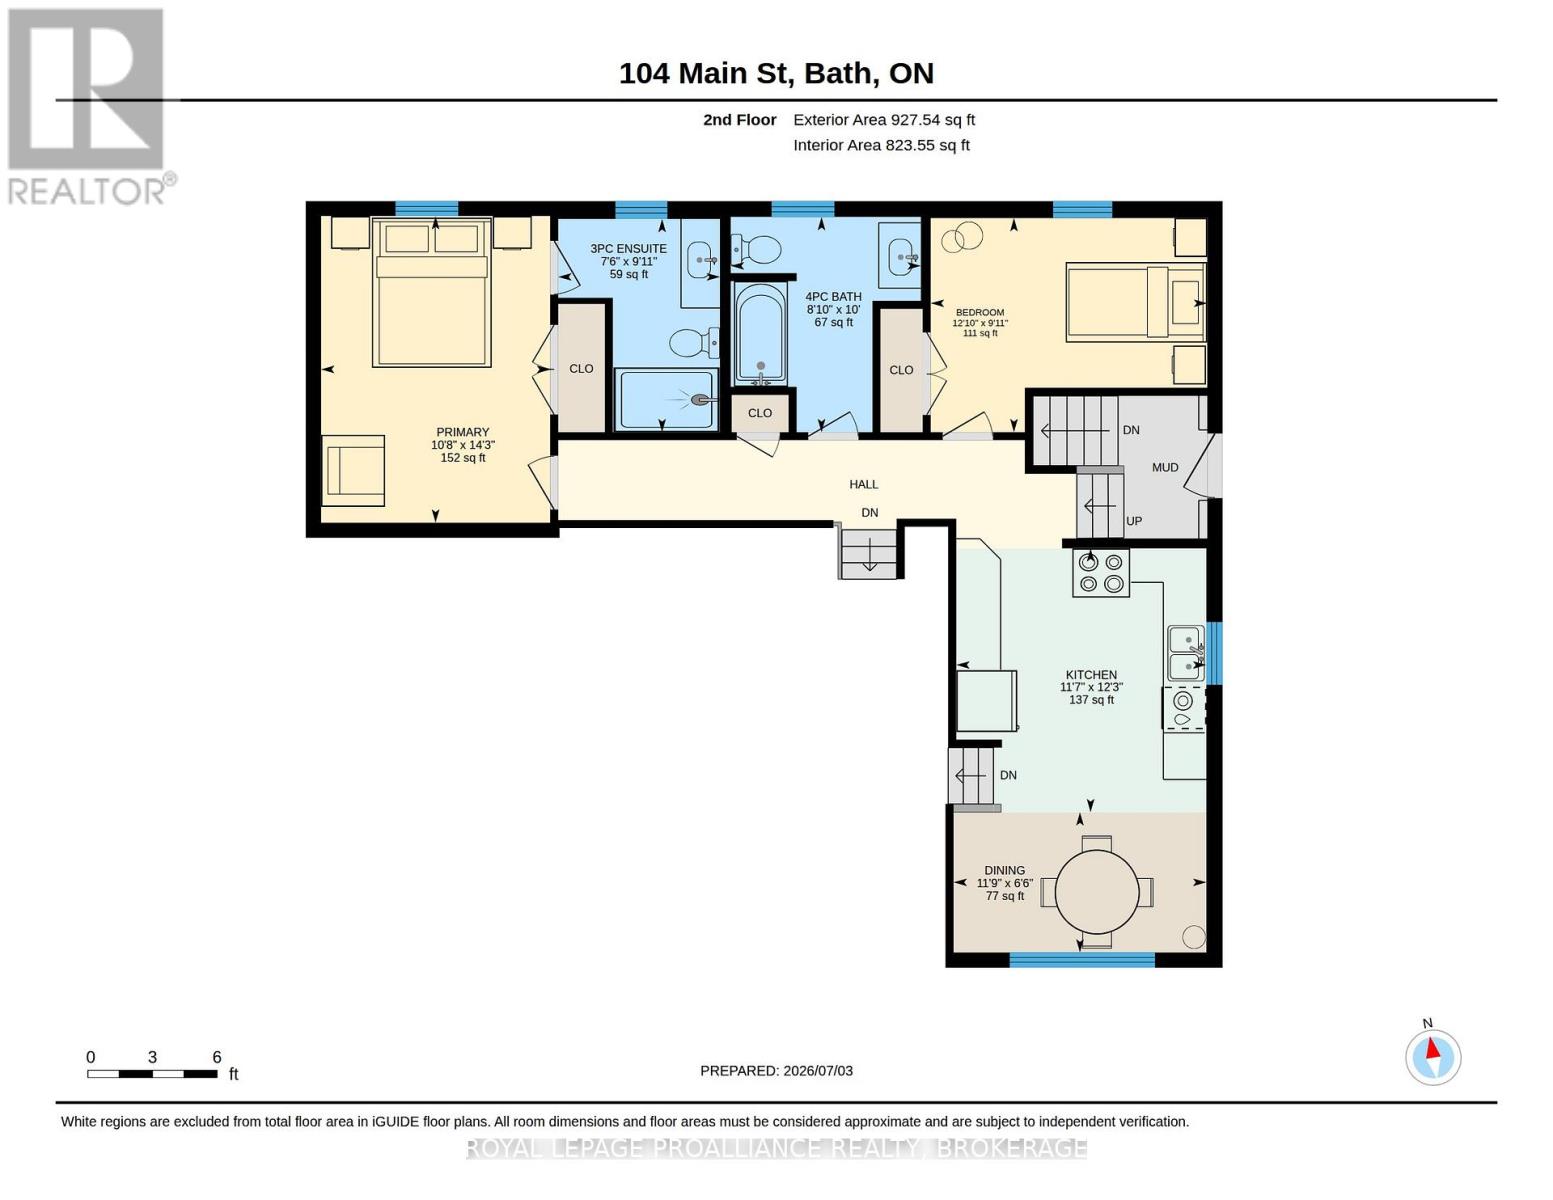
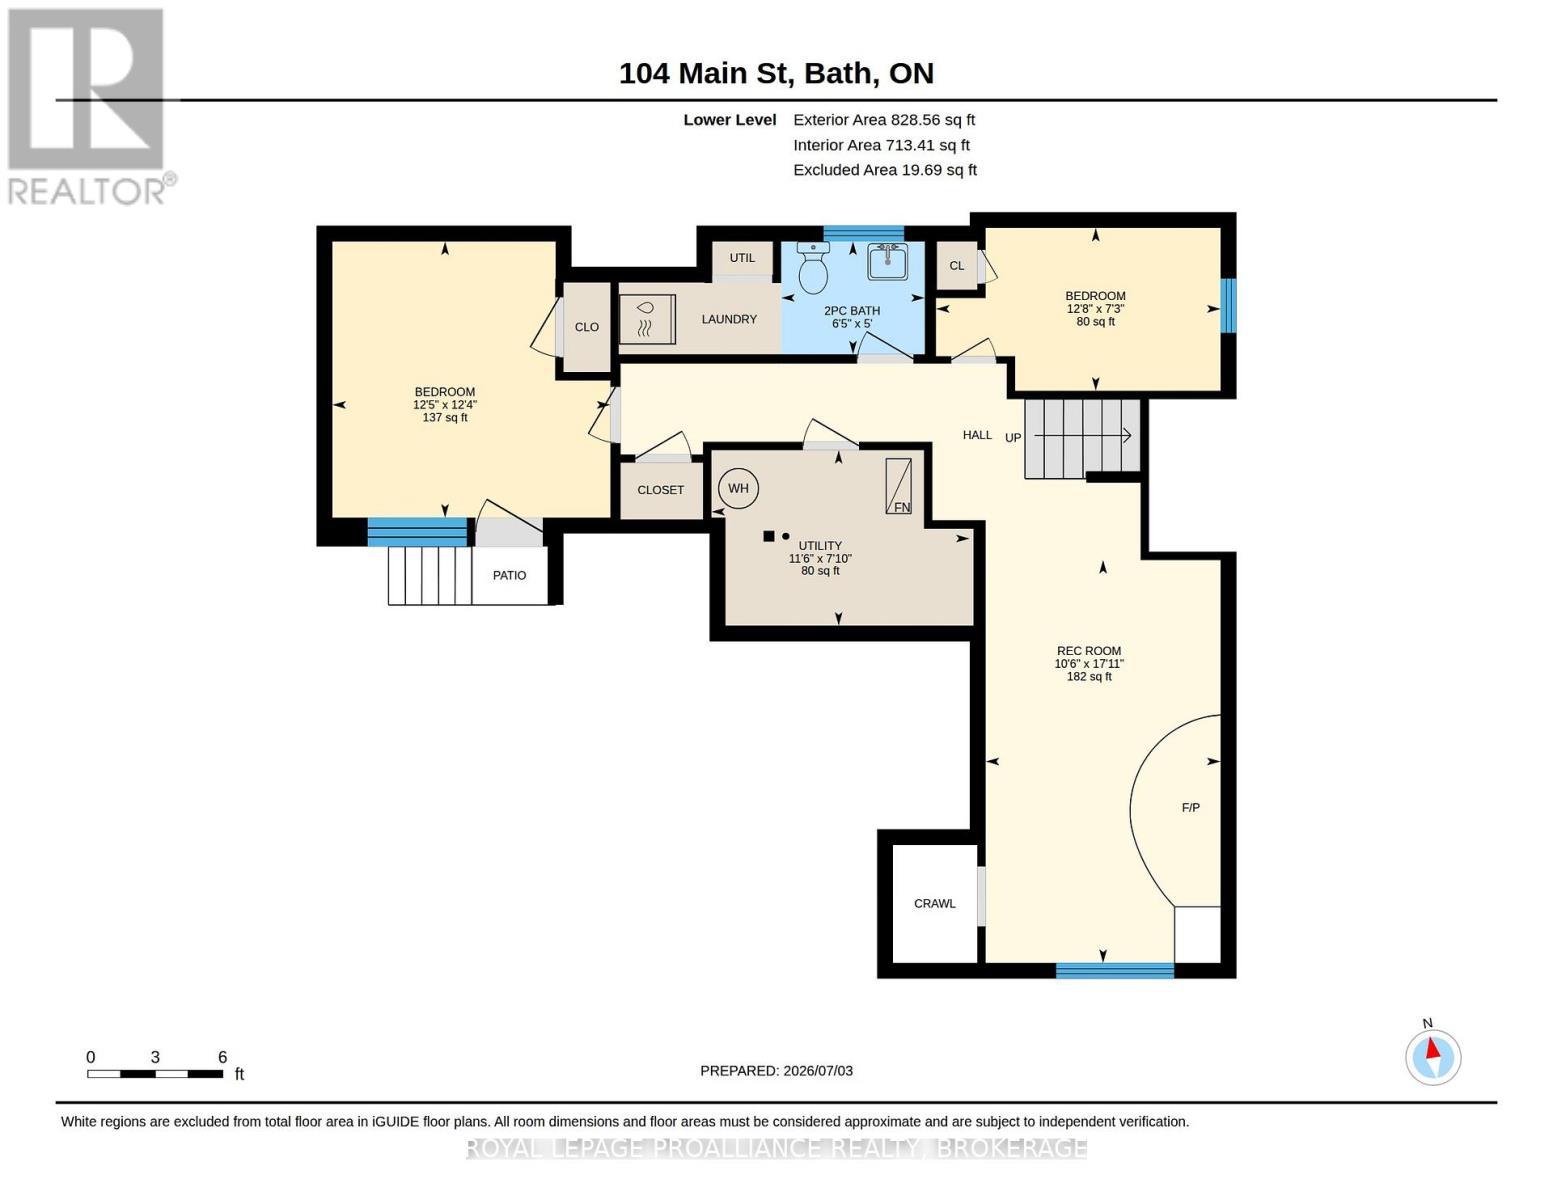
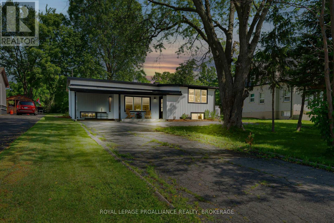
Welcome to the lakeside village of Bath, where historic small-town charm meets the beauty of Lake Ontario. This inviting 2+2 bedroom home offers glimpses of the water and a more relaxed pace of life. All just minutes from a golf courses, marina, and a locally loved shops. Inside, the home opens into a bright and welcoming space with new engineered hardwood and tile flooring throughout. The kitchen and dining areas are spacious, thoughtfully laid out, and flow effortlessly, creating a natural gathering place for everyday meals and weekend entertaining. The primary bedroom feels like a peaceful retreat with its own ensuite, while a second bedroom and full bath complete the main level. With the separate entrance from the carport, the lower level expands your options with two additional bedrooms, a powder room and a cozy living space. It's perfect for guests, growing families, or a home office. Whether you're starting a new chapter, looking for more space, or dreaming of life near the water, the home offers an exciting opportunity to enjoy comfort, flexibility, and the charm of lakeside living...with noting left to do but unpack. (id:29295)
Property Details
| MLS® Number | X13526460 |
| Property Type | Single Family |
| Community Name | 57 - Bath |
| Amenities Near By | Golf Nearby, Marina, Park |
| Community Features | School Bus |
| Equipment Type | Propane Tank |
| Features | Irregular Lot Size, Level, Sump Pump |
| Parking Space Total | 5 |
| Rental Equipment Type | Propane Tank |
| Structure | Porch, Shed |
| View Type | Lake View |
Building
| Bathroom Total | 3 |
| Bedrooms Above Ground | 2 |
| Bedrooms Below Ground | 2 |
| Bedrooms Total | 4 |
| Age | 51 To 99 Years |
| Amenities | Fireplace(s) |
| Appliances | Water Heater, Water Meter, Dishwasher, Dryer, Hood Fan, Stove, Washer, Refrigerator |
| Architectural Style | Bungalow |
| Basement Development | Finished |
| Basement Features | Walk Out |
| Basement Type | N/a (finished) |
| Construction Style Attachment | Detached |
| Cooling Type | Central Air Conditioning |
| Exterior Finish | Vinyl Siding |
| Fireplace Present | Yes |
| Fireplace Total | 1 |
| Foundation Type | Block |
| Half Bath Total | 1 |
| Heating Fuel | Propane |
| Heating Type | Forced Air |
| Stories Total | 1 |
| Size Interior | 1,100 - 1,500 Ft2 |
| Type | House |
| Utility Water | Municipal Water |
Parking
| Carport | |
| Garage |
Land
| Acreage | No |
| Land Amenities | Golf Nearby, Marina, Park |
| Sewer | Sanitary Sewer |
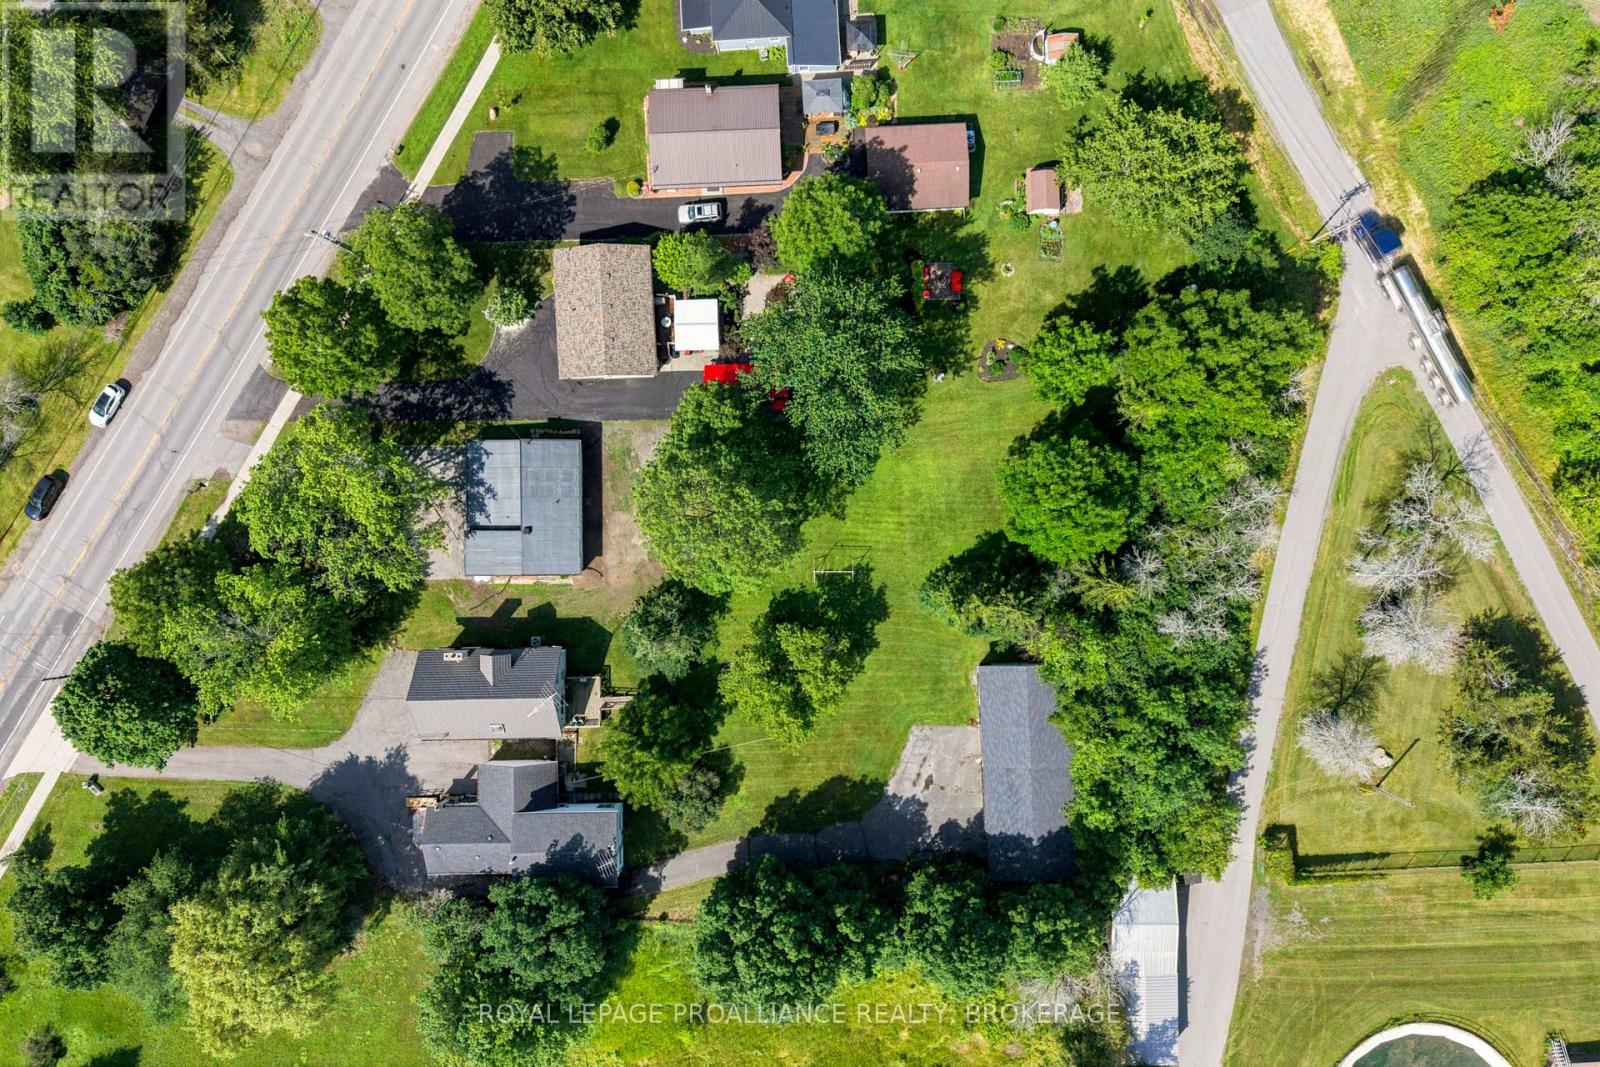
| Size Depth | 261 Ft ,9 In |
| Size Frontage | 74 Ft |
| Size Irregular | 74 X 261.8 Ft ; 63.55 Ft X 261.79 Ft X 73.99 Ft X 304.34 |
| Size Total Text | 74 X 261.8 Ft ; 63.55 Ft X 261.79 Ft X 73.99 Ft X 304.34|under 1/2 Acre |
| Surface Water | Lake/pond |
| Zoning Description | R3 |
Rooms
| Level | Type | Length | Width | Dimensions |
|---|---|---|---|---|
| Second Level | Kitchen | 3.54 m | 3.74 m | 3.54 m x 3.74 m |
| Second Level | Dining Room | 3.58 m | 1.99 m | 3.58 m x 1.99 m |
| Second Level | Primary Bedroom | 3.25 m | 4.34 m | 3.25 m x 4.34 m |
| Second Level | Bedroom 2 | 3.92 m | 3.04 m | 3.92 m x 3.04 m |
| Second Level | Bathroom | 2.69 m | 3.05 m | 2.69 m x 3.05 m |
| Second Level | Bathroom | 2.29 m | 3.02 m | 2.29 m x 3.02 m |
| Basement | Partial Bathroom | 1.95 m | 1.53 m | 1.95 m x 1.53 m |
| Basement | Utility Room | 3.5 m | 2.38 m | 3.5 m x 2.38 m |
| Basement | Bedroom 3 | 3.77 m | 3.75 m | 3.77 m x 3.75 m |
| Basement | Bedroom 4 | 3.86 m | 2.21 m | 3.86 m x 2.21 m |
| Basement | Recreational, Games Room | 3.19 m | 5.47 m | 3.19 m x 5.47 m |
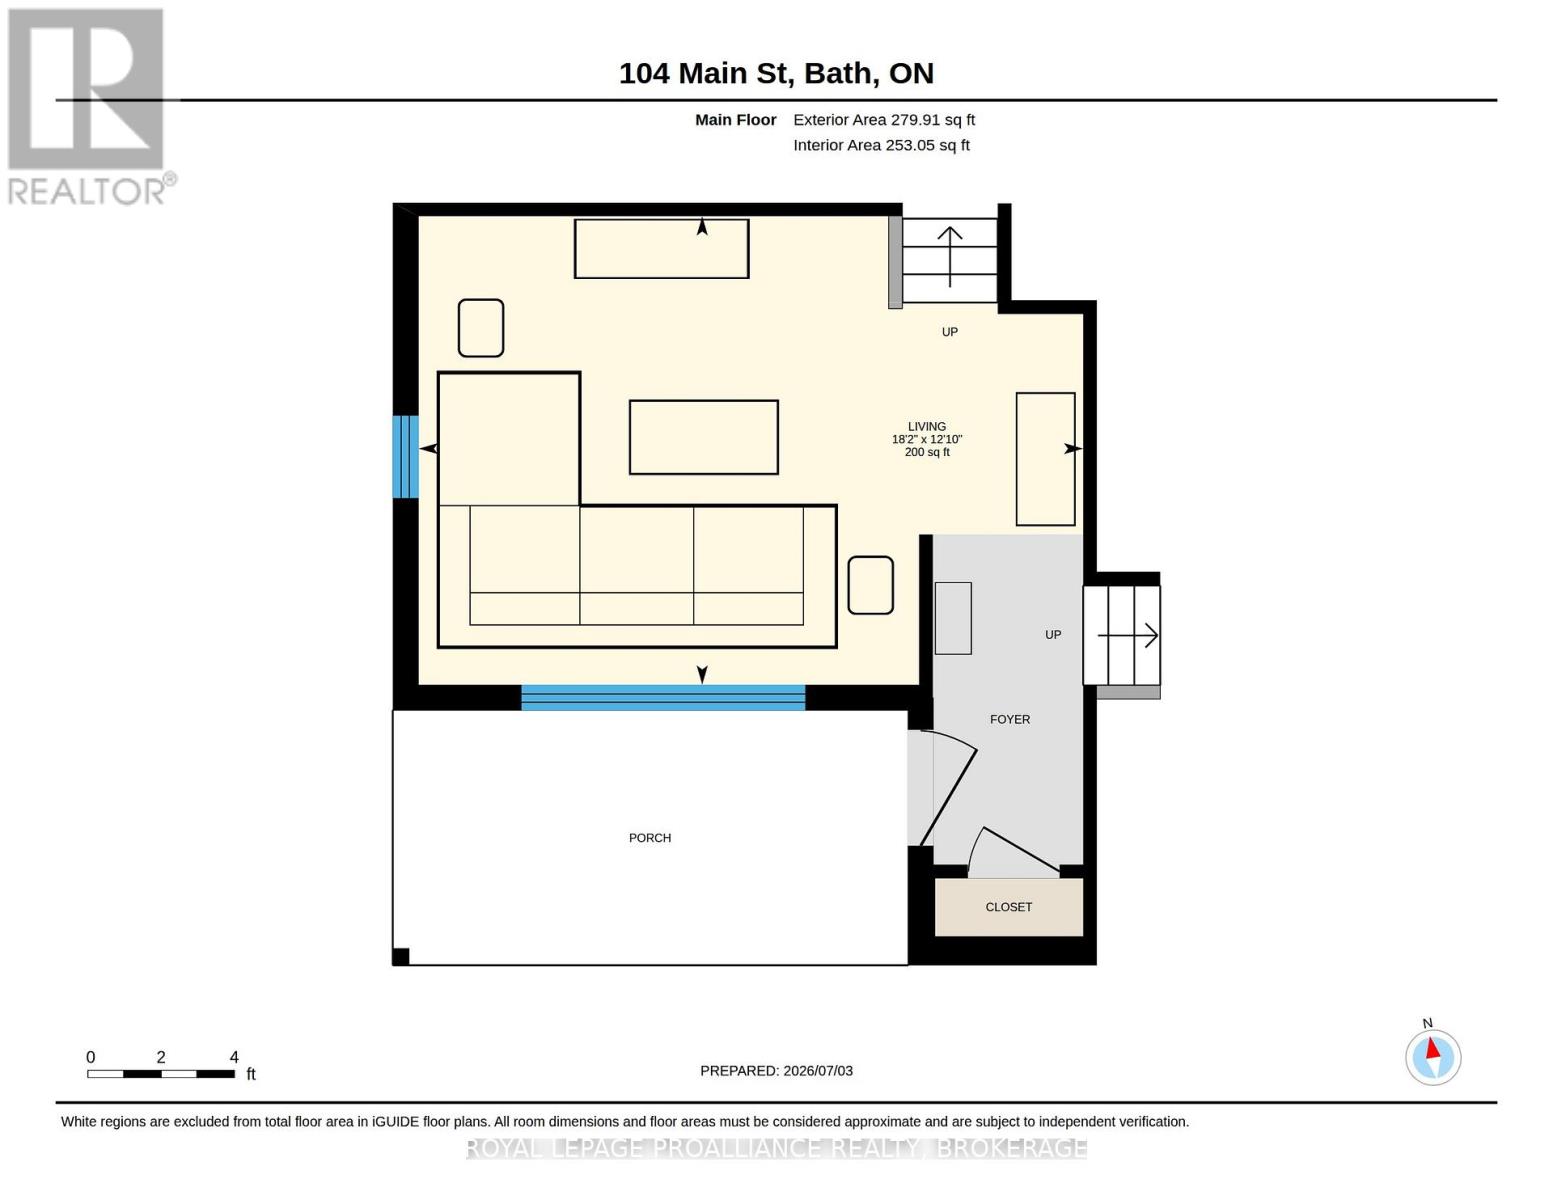
| Main Level | Living Room | 5.53 m | 3.9 m | 5.53 m x 3.9 m |
Utilities
| Cable | Available |
| Electricity | Installed |
| Sewer | Installed |
https://www.realtor.ca/real-estate/29993033/104-main-street-loyalist-bath-57-bath

Tanya Smith
Salesperson
7-640 Cataraqui Woods Drive
Kingston, Ontario K7P 2Y5
(613) 384-1200
www.discoverroyallepage.ca/

The trademarks REALTOR®, REALTORS®, and the REALTOR® logo are controlled by The Canadian Real Estate Association (CREA) and identify real estate professionals who are members of CREA. The trademarks MLS®, Multiple Listing Service® and the associated logos are owned by The Canadian Real Estate Association (CREA) and identify the quality of services provided by real estate professionals who are members of CREA. The trademark DDF® is owned by The Canadian Real Estate Association (CREA) and identifies CREA's Data Distribution Facility (DDF®)
July 06 2026 03:30:42
Kingston & Area Real Estate Association
Royal LePage Proalliance Realty, Brokerage