

1041a Glass Lane Frontenac, Ontario K0H 1J0

$379,000
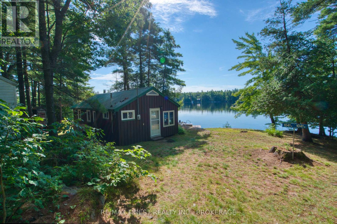
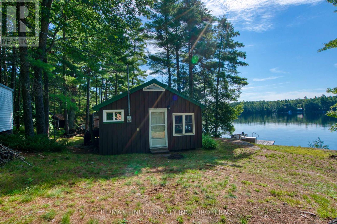
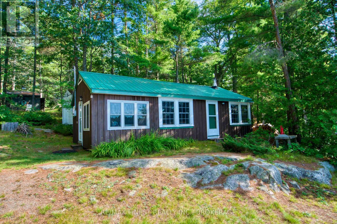
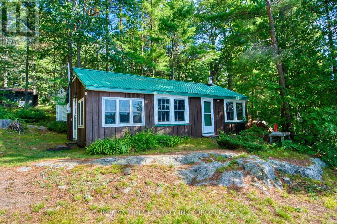
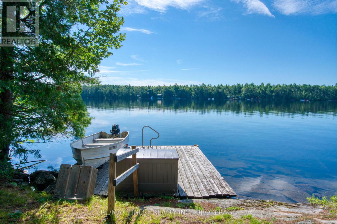
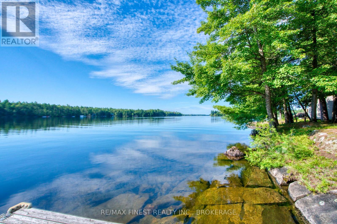
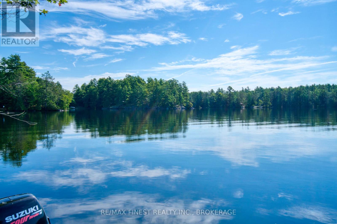
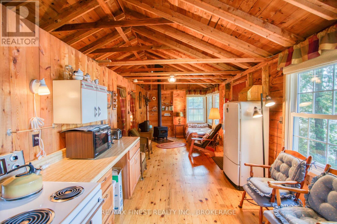
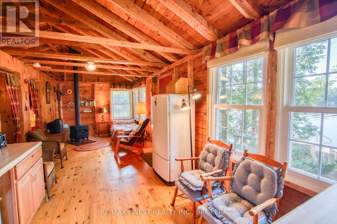
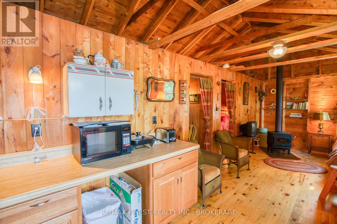
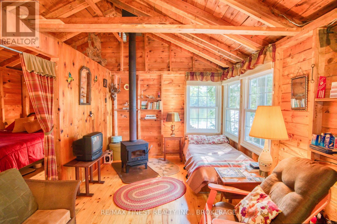
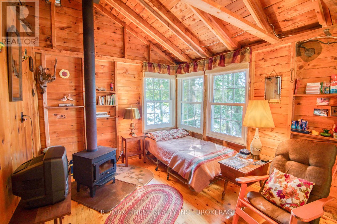
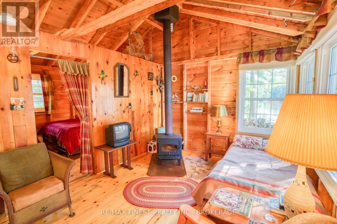
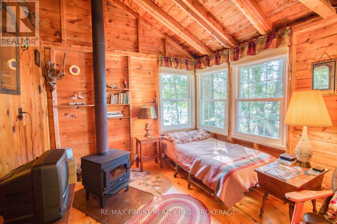
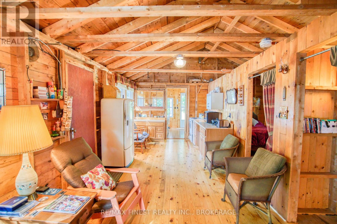
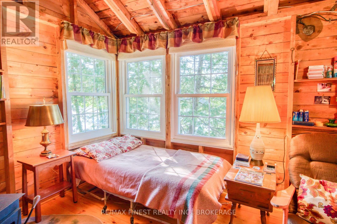
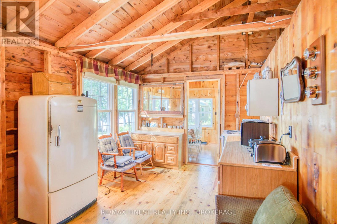
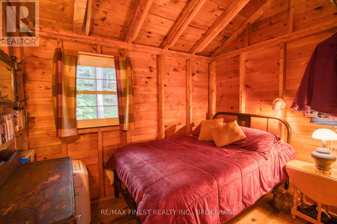
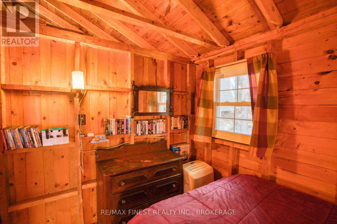
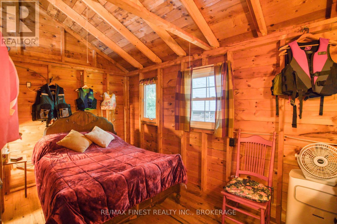
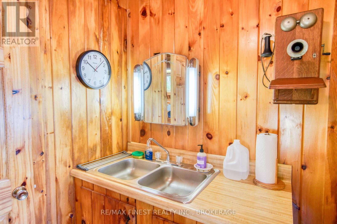
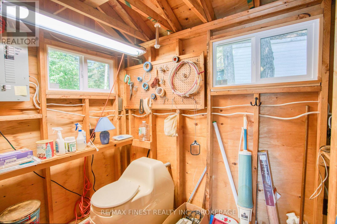
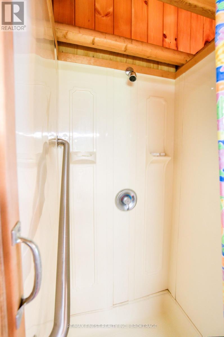
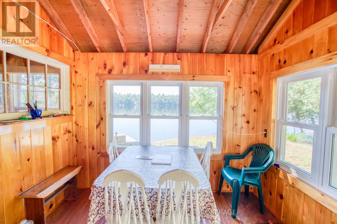
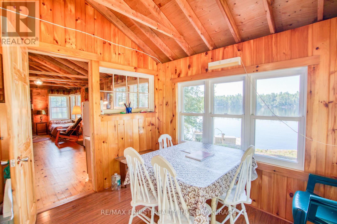
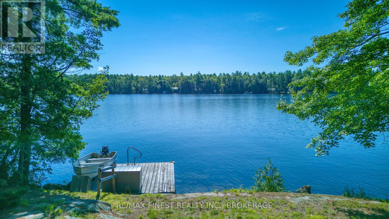
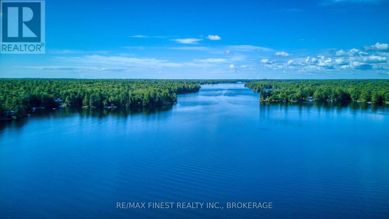
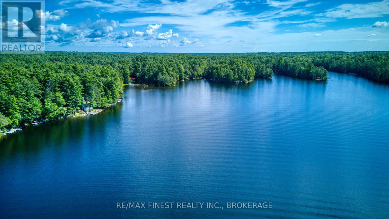
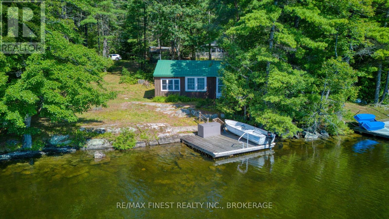
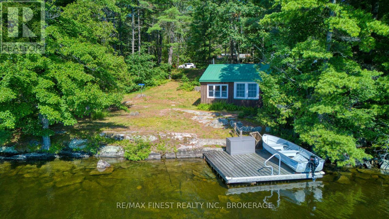
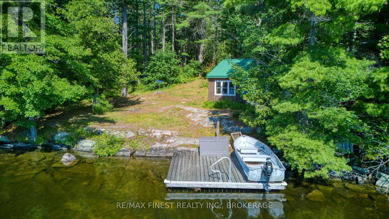
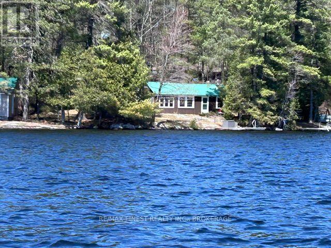
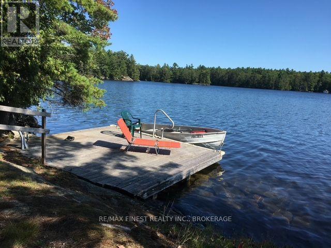
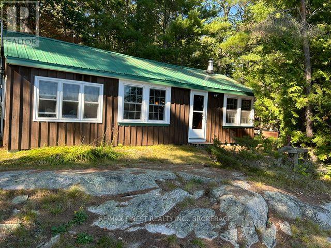
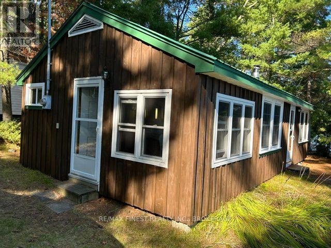
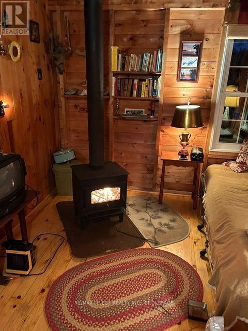
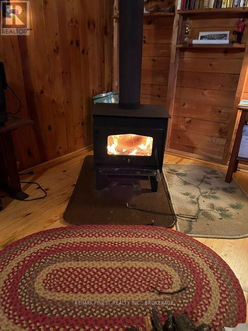
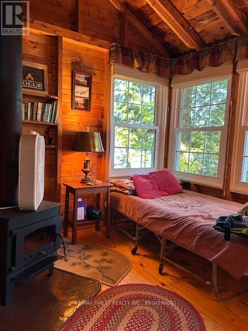
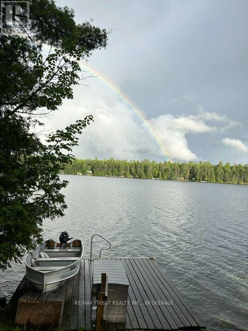
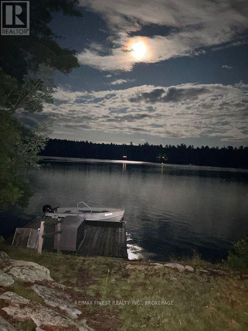
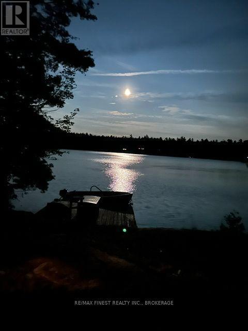
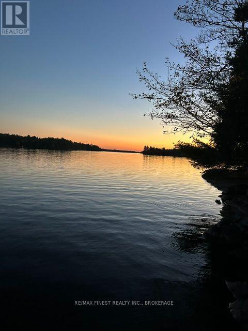
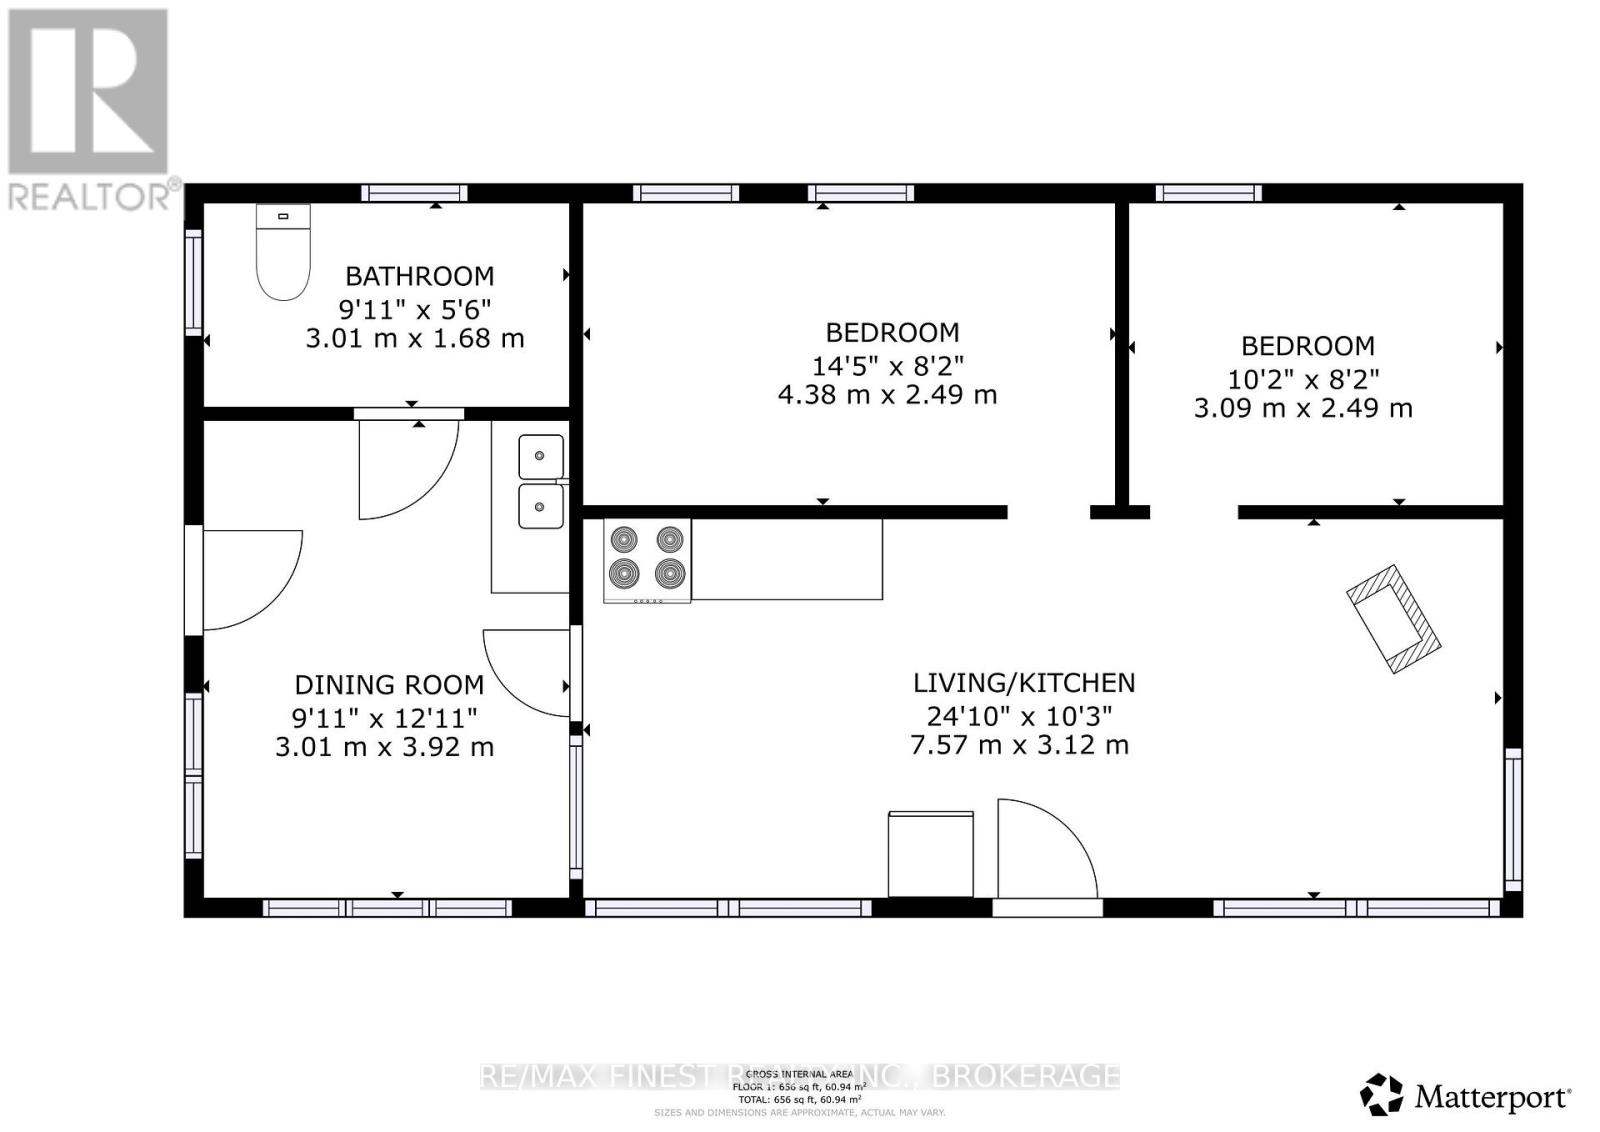
For the first time in 75 years, this cherished family cottage on Big Gull Lake is being offered for sale. Some cottages have been renovated and reinvented over the years. This one has simply been loved. Built in 1951 and still in the hands of the original family, this traditional Big Gull Lake cottage has been the backdrop to endless summers at the lake. Simple, cozy and wonderfully nostalgic, it feels exactly the way a cottage should; open the windows, let the breeze come through, grab a book and settle in for the afternoon. The 656 sq. ft. cottage offers two bedrooms and a cozy open living space filled with traditional cottage character, including warm wood walls, exposed rafters and a woodstove. A shower, composting toilet and lake-intake water keep cottage living simple and uncomplicated. Outside is where this property truly shines. Set along the shores of beautiful Big Gull Lake, the property enjoys sought-after south-facing exposure and clear, weed-free waterfront that's ideal for swimming. Step from the dock into the lake, spend the day boating, paddling or exploring, and come home to your own piece of shoreline. Big Gull Lake is one of the area's most sought-after cottage lakes, loved for its beautiful Canadian Shield landscape, islands, bays and expansive water - a lake made for long summer days of swimming, boating, paddling and fishing. After 75 summers with one family, 1041A Glass Lane is ready for its next chapter. A rare opportunity to become the next family to make memories here. (id:29295)
Property Details
| MLS® Number | X13701202 |
| Property Type | Single Family |
| Community Name | 53 - Frontenac North |
| Easement | Unknown |
| Parking Space Total | 2 |
| Structure | Shed, Dock |
| View Type | Lake View, View Of Water, Direct Water View |
| Water Front Type | Waterfront On Lake |
Building
| Bathroom Total | 1 |
| Bedrooms Above Ground | 2 |
| Bedrooms Total | 2 |
| Age | 51 To 99 Years |
| Amenities | Fireplace(s) |
| Appliances | Water Heater, Stove, Refrigerator |
| Architectural Style | Bungalow |
| Basement Type | None |
| Construction Style Attachment | Detached |
| Cooling Type | Window Air Conditioner |
| Exterior Finish | Wood |
| Fire Protection | Smoke Detectors |
| Fireplace Present | Yes |
| Fireplace Type | Woodstove |
| Foundation Type | Block, Stone |
| Heating Fuel | Wood |
| Heating Type | Other |
| Stories Total | 1 |
| Size Interior | 0 - 699 Ft2 |
| Type | House |
| Utility Water | Lake/river Water Intake |
Parking
| No Garage |
Land
| Access Type | Private Road, Private Docking |
| Acreage | No |
| Size Depth | 100 Ft |
| Size Frontage | 100 Ft |
| Size Irregular | 100 X 100 Ft |
| Size Total Text | 100 X 100 Ft|1/2 - 1.99 Acres |
| Surface Water | Lake/pond |
| Zoning Description | Lsw |
Rooms
| Level | Type | Length | Width | Dimensions |
|---|---|---|---|---|
| Main Level | Kitchen | 7.57 m | 3.12 m | 7.57 m x 3.12 m |
| Main Level | Dining Room | 3.01 m | 3.92 m | 3.01 m x 3.92 m |
| Main Level | Bedroom | 4.38 m | 2.49 m | 4.38 m x 2.49 m |
| Main Level | Bedroom | 309 m | 2.49 m | 309 m x 2.49 m |
| Main Level | Bathroom | 3.01 m | 1.68 m | 3.01 m x 1.68 m |
Utilities
| Electricity | Installed |
| Wireless | Available |
| Electricity Connected | Connected |
| Telephone | Nearby |

Annette Gray-Jackson
Salesperson
14253 Road 38
Sharbot Lake, Ontario K0H 2P0
(613) 640-7377

The trademarks REALTOR®, REALTORS®, and the REALTOR® logo are controlled by The Canadian Real Estate Association (CREA) and identify real estate professionals who are members of CREA. The trademarks MLS®, Multiple Listing Service® and the associated logos are owned by The Canadian Real Estate Association (CREA) and identify the quality of services provided by real estate professionals who are members of CREA. The trademark DDF® is owned by The Canadian Real Estate Association (CREA) and identifies CREA's Data Distribution Facility (DDF®)
August 21 2026 06:19:59
Kingston & Area Real Estate Association
RE/MAX Finest Realty Inc., Brokerage