

1045 Middle Road Kingston, Ontario K7L 4V3

$450,000
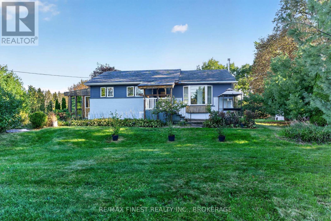
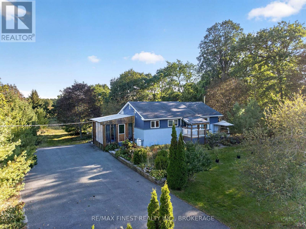
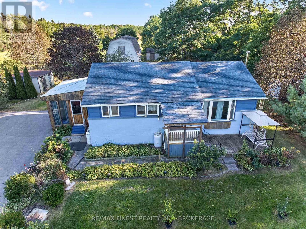
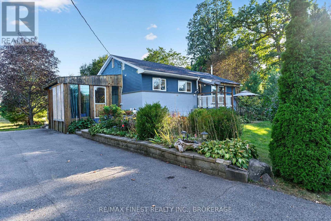
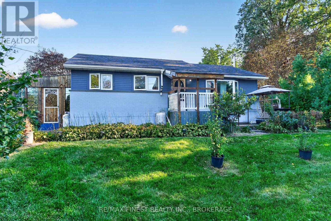
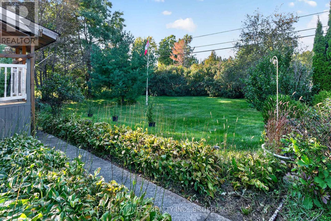
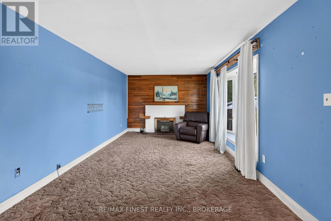
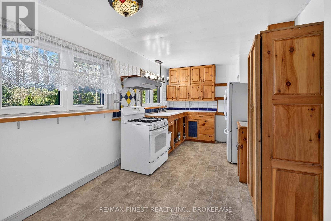
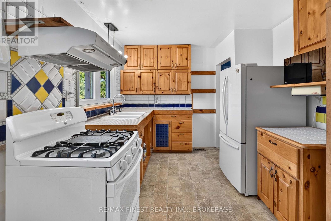
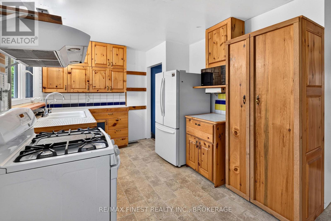
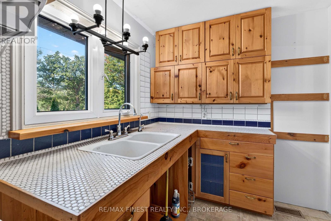
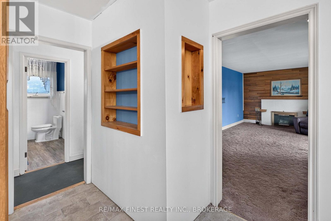
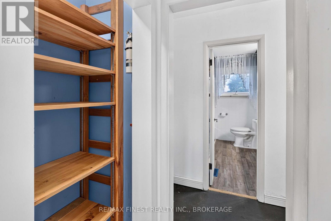
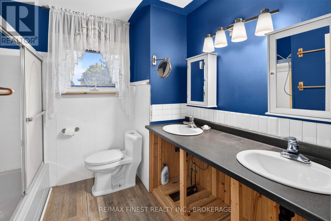
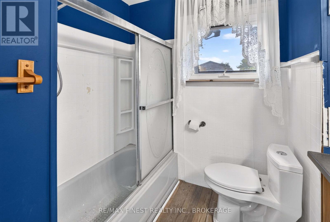
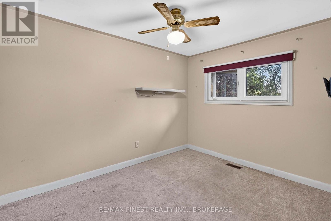
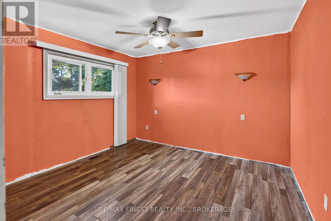
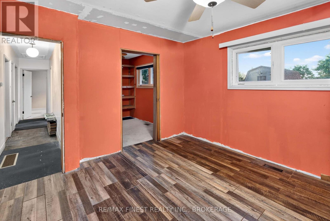
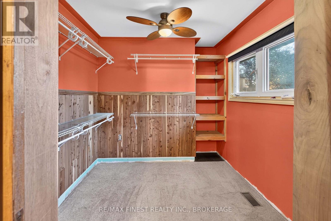
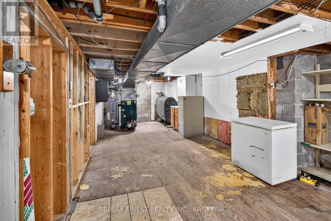
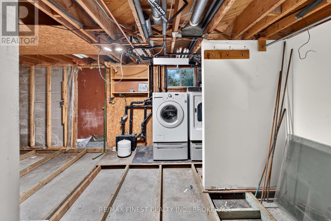
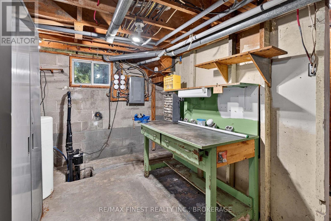
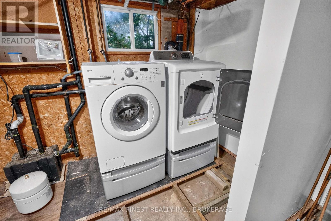
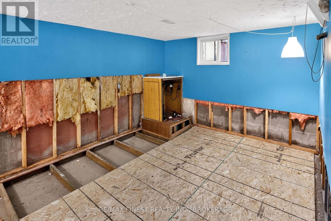
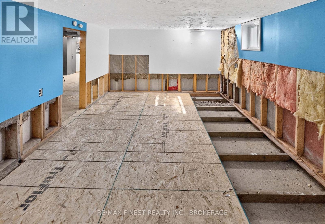
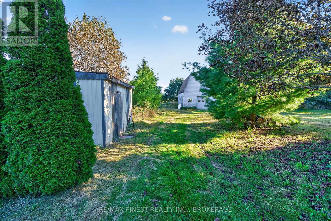
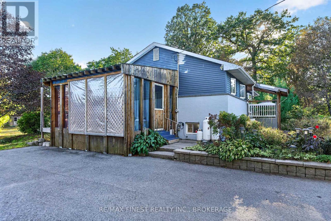
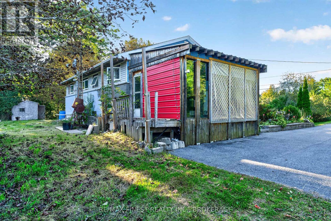
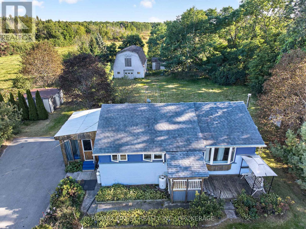
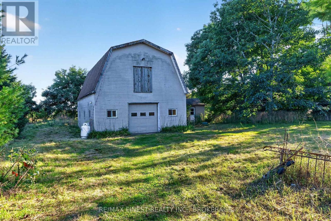
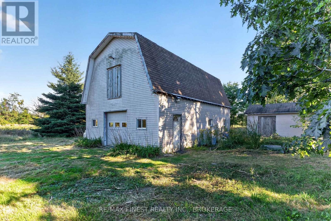
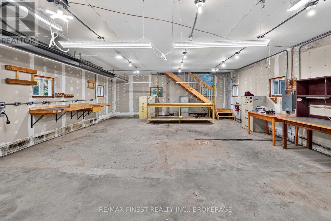
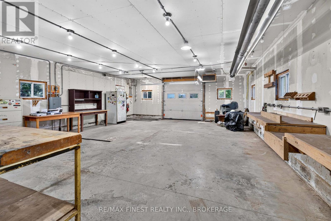
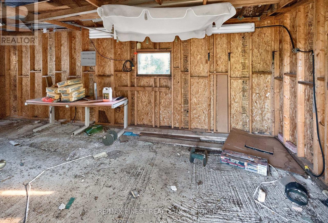
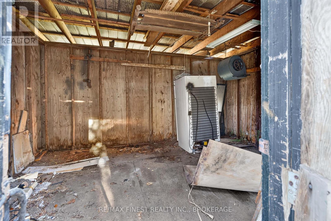
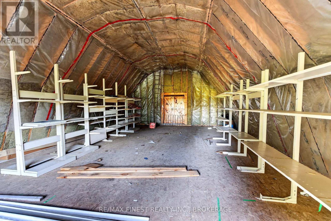
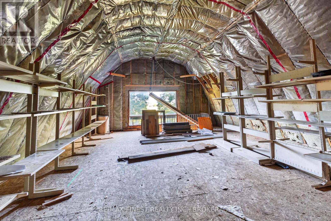
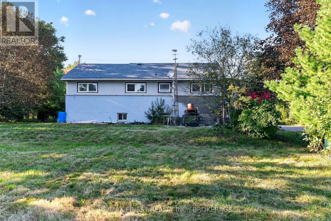
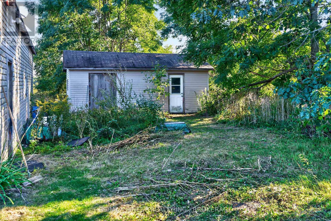
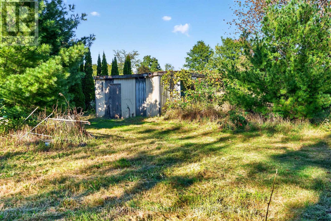
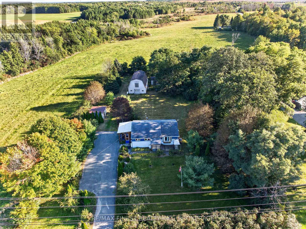
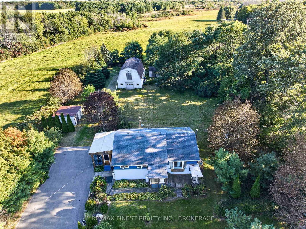
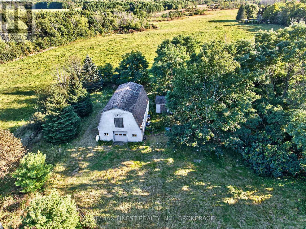
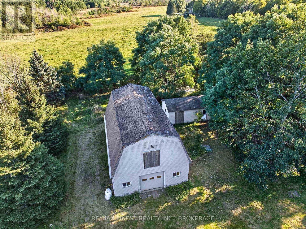
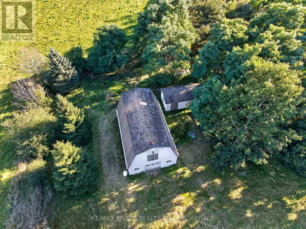
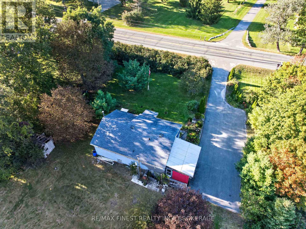
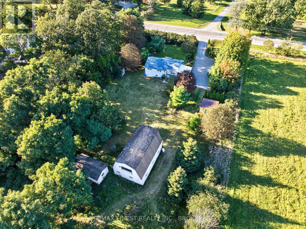
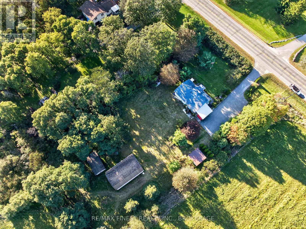
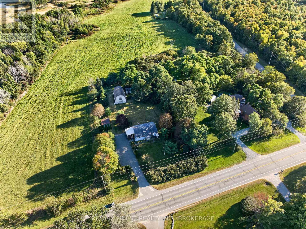
Acreage, privacy and plenty of potential! Situated on approximately 1 acre, this 2+1 bedroom, 1-bathroomproperty offers an excellent opportunity for buyers looking for a project and the chance to create a home that suits their own vision. The main level features an eat-in kitchen, living room, two bedrooms and a full bathroom. The lower level offers additional space with a third bedroom, recreation room, laundry area and workshop area. Outside, the property offers a generous yard with mature trees . A large detached workshop with loft area provides an abundance of space for storage, hobbies, equipment or future projects. There is also additional outbuilding/storage space and ample parking. This property requires considerable work and updating and is being offered as an opportunity for someone willing to put in the time and investment. The combination of the 1-acre lot, detached workshop, additional living space and private setting provides plenty of possibilities for the right buyer. Being sold in as-is condition. A great opportunity for renovators, investors, contractors or buyers looking for an acreage property where they can add value and make it their own (id:29295)
Property Details
| MLS® Number | X13825070 |
| Property Type | Single Family |
| Features | Sump Pump |
| Parking Space Total | 7 |
| Structure | Outbuilding |
Building
| Bathroom Total | 1 |
| Bedrooms Above Ground | 2 |
| Bedrooms Below Ground | 1 |
| Bedrooms Total | 3 |
| Age | 51 To 99 Years |
| Appliances | Water Softener, Water Treatment, Dryer, Stove, Washer, Refrigerator |
| Architectural Style | Bungalow |
| Basement Development | Unfinished |
| Basement Type | Full (unfinished) |
| Construction Style Attachment | Detached |
| Cooling Type | Central Air Conditioning |
| Exterior Finish | Aluminum Siding, Brick |
| Foundation Type | Block |
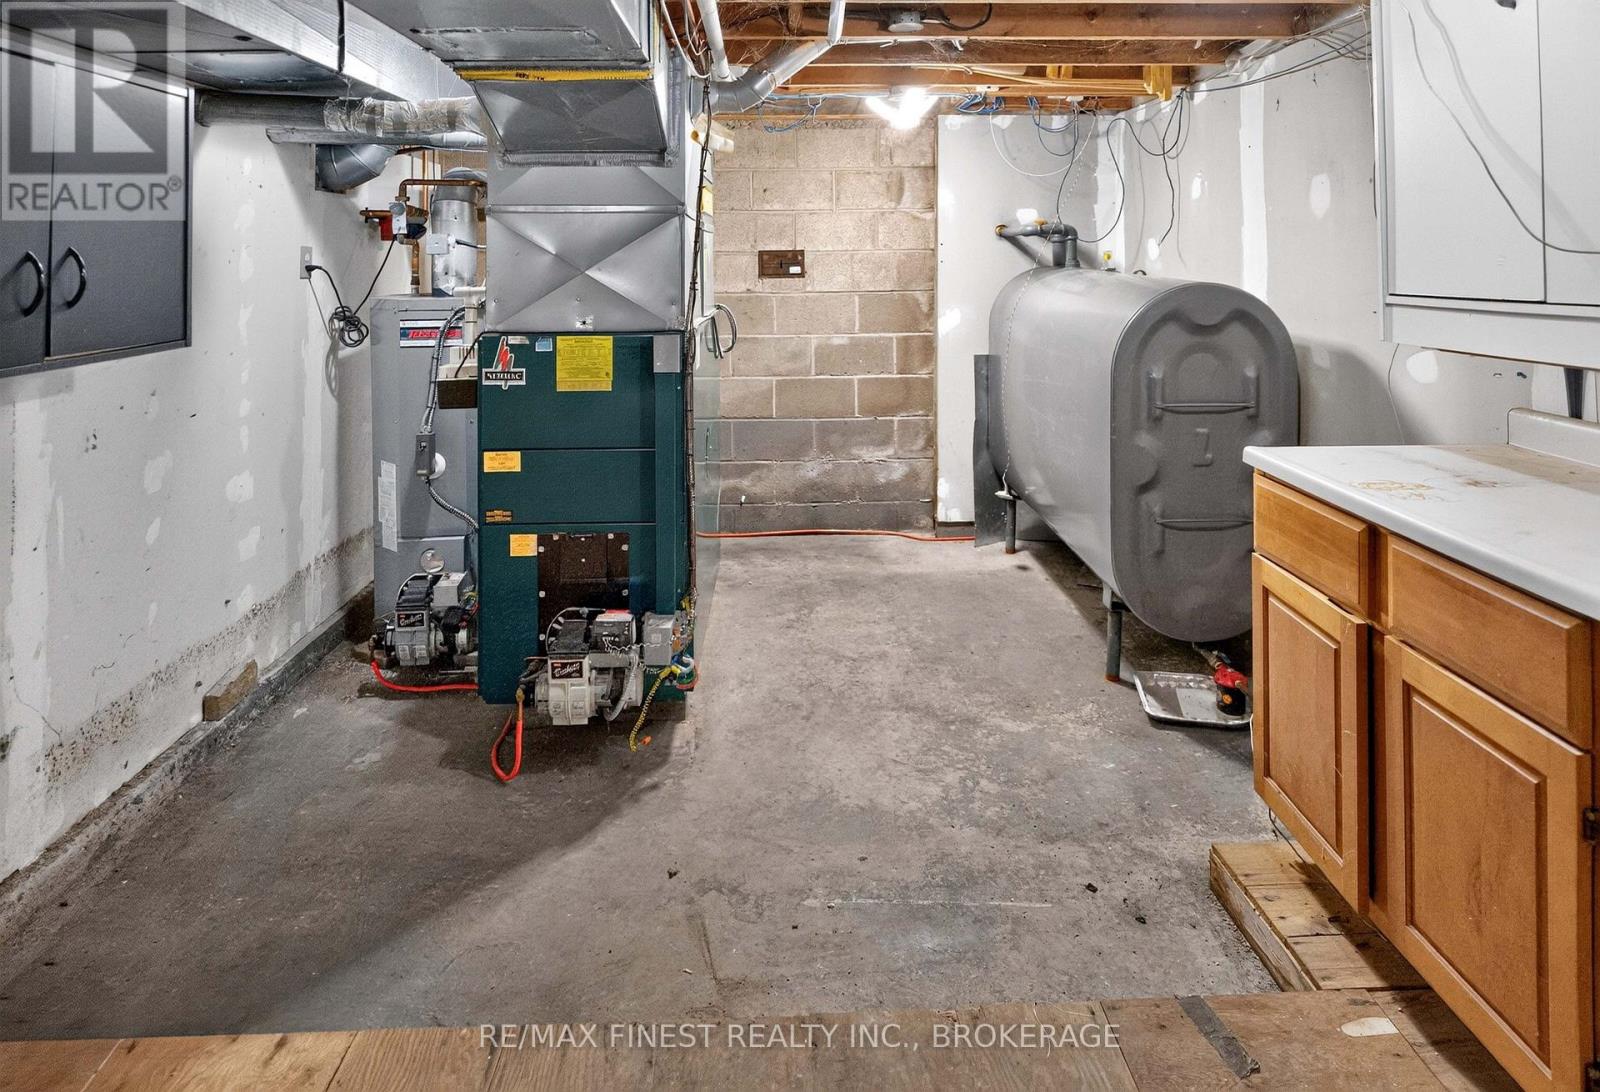
| Heating Fuel | Oil |
| Heating Type | Forced Air |
| Stories Total | 1 |
| Size Interior | 1,500 - 2,000 Ft2 |
| Type | House |
Parking
| Detached Garage | |
| Garage |
Land
| Acreage | No |
| Sewer | Septic System |
| Size Depth | 290 Ft ,4 In |
| Size Frontage | 157 Ft ,2 In |
| Size Irregular | 157.2 X 290.4 Ft |
| Size Total Text | 157.2 X 290.4 Ft |
Rooms
| Level | Type | Length | Width | Dimensions |
|---|---|---|---|---|
| Basement | Bedroom 3 | 5.96 m | 3.52 m | 5.96 m x 3.52 m |
| Basement | Recreational, Games Room | 11.61 m | 4.05 m | 11.61 m x 4.05 m |
| Basement | Laundry Room | 5.51 m | 3.52 m | 5.51 m x 3.52 m |
| Main Level | Kitchen | 2.97 m | 2.84 m | 2.97 m x 2.84 m |
| Main Level | Living Room | 6.36 m | 3.41 m | 6.36 m x 3.41 m |
| Main Level | Bedroom | 3.54 m | 3.54 m | 3.54 m x 3.54 m |
| Main Level | Bedroom 2 | 3.54 m | 2.71 m | 3.54 m x 2.71 m |
| Main Level | Bathroom | 2.49 m | 2.41 m | 2.49 m x 2.41 m |
| Main Level | Dining Room | 2.4 m | 2.14 m | 2.4 m x 2.14 m |
| Main Level | Sunroom | 5.11 m | 3.81 m | 5.11 m x 3.81 m |
| Main Level | Other | 2.52 m | 2.49 m | 2.52 m x 2.49 m |
https://www.realtor.ca/real-estate/30323841/1045-middle-road-kingston

Chris Lawson
Salesperson
kingstononthemove.com/
105-1329 Gardiners Rd
Kingston, Ontario K7P 0L8
(613) 389-7777
remaxfinestrealty.com/

The trademarks REALTOR®, REALTORS®, and the REALTOR® logo are controlled by The Canadian Real Estate Association (CREA) and identify real estate professionals who are members of CREA. The trademarks MLS®, Multiple Listing Service® and the associated logos are owned by The Canadian Real Estate Association (CREA) and identify the quality of services provided by real estate professionals who are members of CREA. The trademark DDF® is owned by The Canadian Real Estate Association (CREA) and identifies CREA's Data Distribution Facility (DDF®)
September 24 2026 06:30:40
Kingston & Area Real Estate Association
RE/MAX Finest Realty Inc., Brokerage