

1071 Hudson Drive Kingston, Ontario K7M 5K9

$539,999
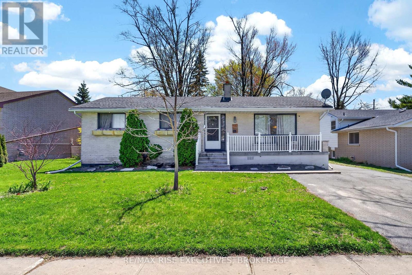
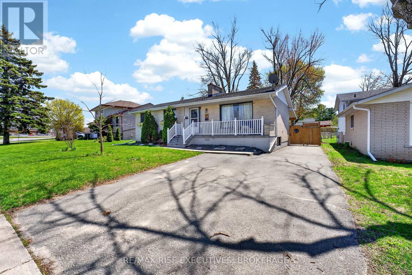
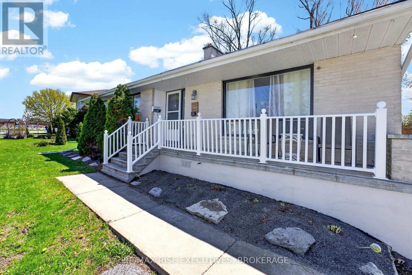
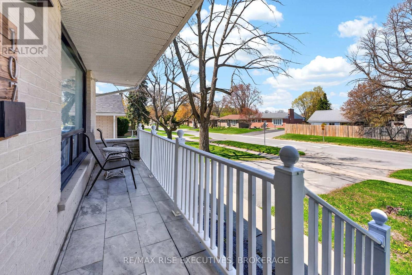
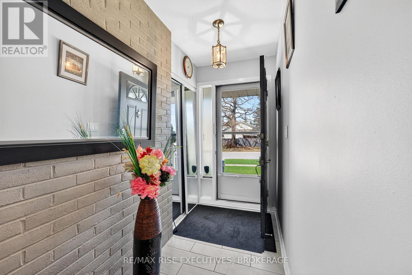
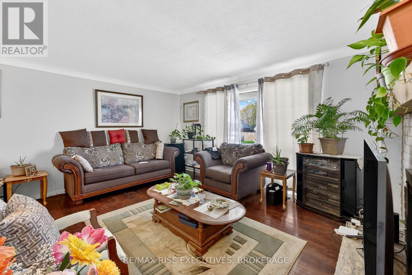
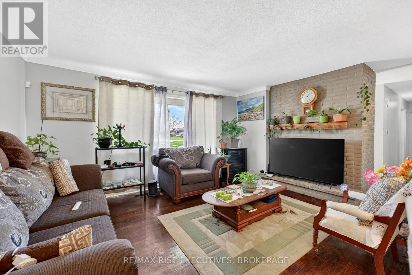
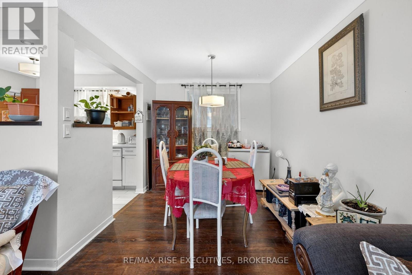
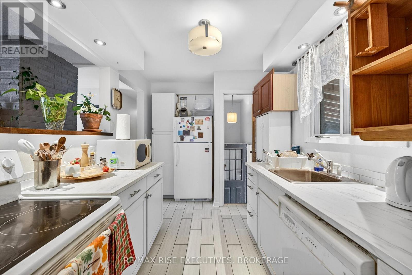
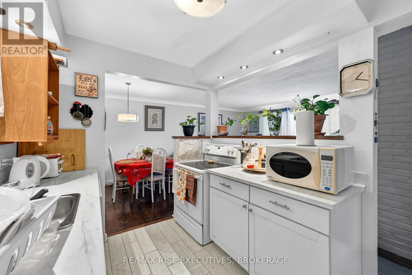
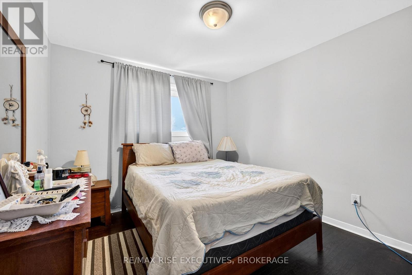
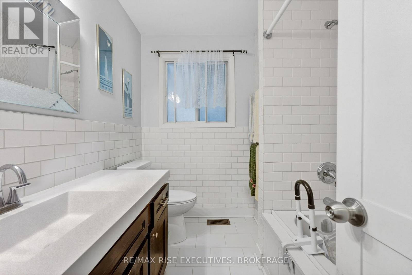
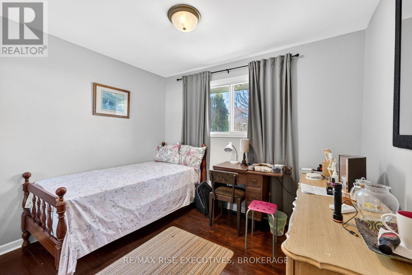
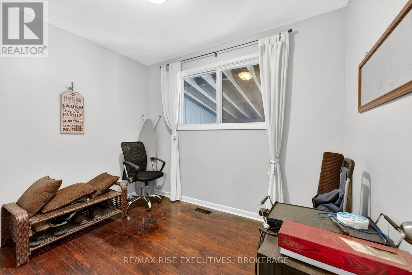
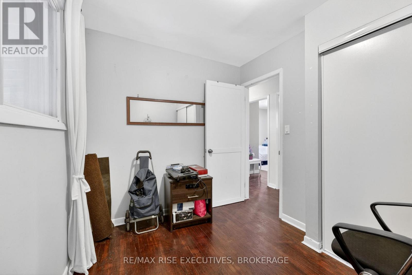
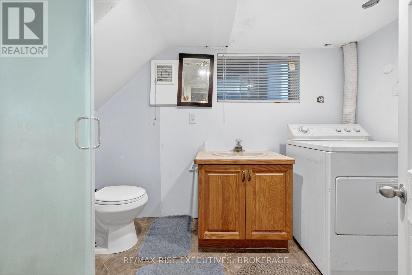
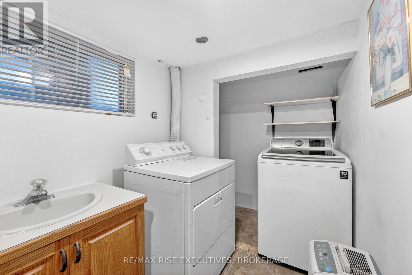
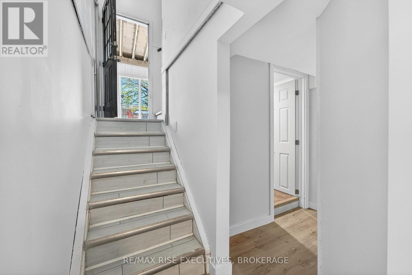
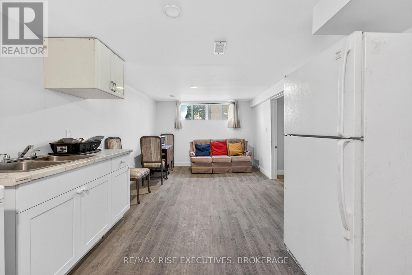
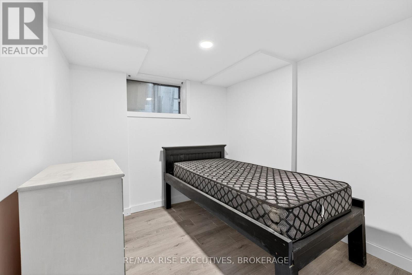
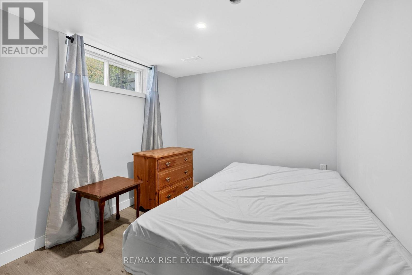
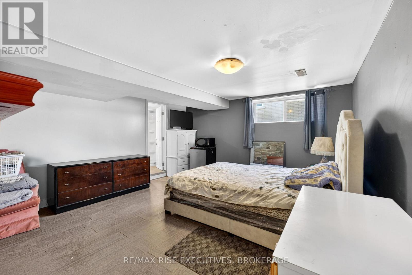
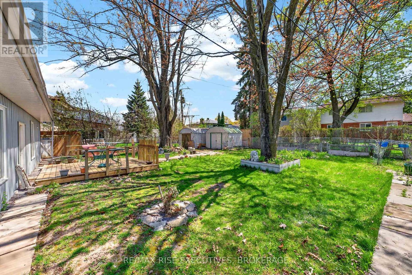
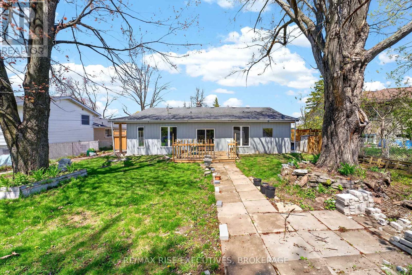
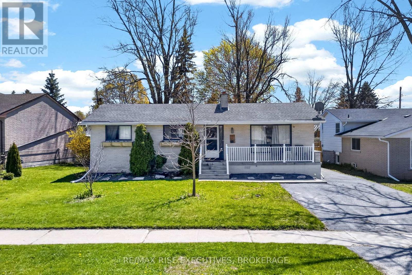
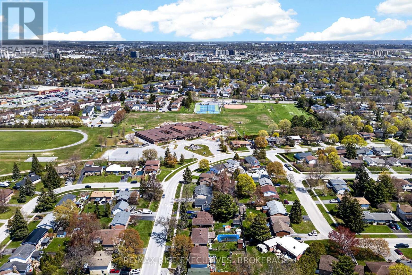
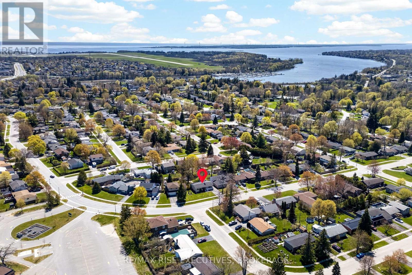
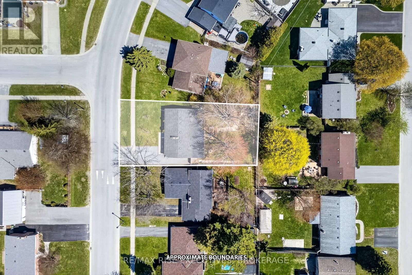
Welcome to this spacious and versatile bungalow located in Kingston's desirable west end! Featuring 3 bedrooms on the main level and an additional 3 bedrooms downstairs, this home offers exceptional flexibility for large families, multi-generational living, or buyers seeking in-law potential. The bright main floor offers a functional layout with generous principal rooms, large windows, and plenty of natural light throughout. The fully finished lower level provides additional living space with flexible accommodation options for extended family or guests. Step outside to enjoy the oversized backyard - perfect for entertaining, kids, pets, or future outdoor projects. Conveniently located close to schools, parks, shopping, restaurants, and all west end amenities, this property combines space, comfort, and location in one outstanding package. A fantastic opportunity in a family-friendly neighbourhood - don't miss your chance to make it yours! (id:29295)
Property Details
| MLS® Number | X13148012 |
| Property Type | Single Family |
| Community Name | 37 - South of Taylor-Kidd Blvd |
| Equipment Type | Water Heater |
| Features | Carpet Free |
| Parking Space Total | 2 |
| Rental Equipment Type | Water Heater |
Building
| Bathroom Total | 3 |
| Bedrooms Above Ground | 3 |
| Bedrooms Below Ground | 3 |
| Bedrooms Total | 6 |
| Amenities | Fireplace(s) |
| Appliances | Dishwasher, Dryer, Stove, Washer, Refrigerator |
| Architectural Style | Raised Bungalow |
| Basement Type | Full |
| Construction Style Attachment | Detached |
| Cooling Type | Central Air Conditioning |
| Exterior Finish | Brick |
| Fireplace Present | Yes |
| Fireplace Total | 2 |
| Foundation Type | Block |
| Heating Fuel | Natural Gas |
| Heating Type | Forced Air |
| Stories Total | 1 |
| Size Interior | 700 - 1,100 Ft2 |
| Type | House |
| Utility Water | Municipal Water |
Parking
| No Garage |
Land
| Acreage | No |
| Sewer | Sanitary Sewer |
| Size Depth | 120 Ft |
| Size Frontage | 60 Ft |
| Size Irregular | 60 X 120 Ft |
| Size Total Text | 60 X 120 Ft|under 1/2 Acre |
Rooms
| Level | Type | Length | Width | Dimensions |
|---|---|---|---|---|
| Basement | Cold Room | 1.63 m | 3.86 m | 1.63 m x 3.86 m |
| Basement | Bedroom 4 | 4.19 m | 6.57 m | 4.19 m x 6.57 m |
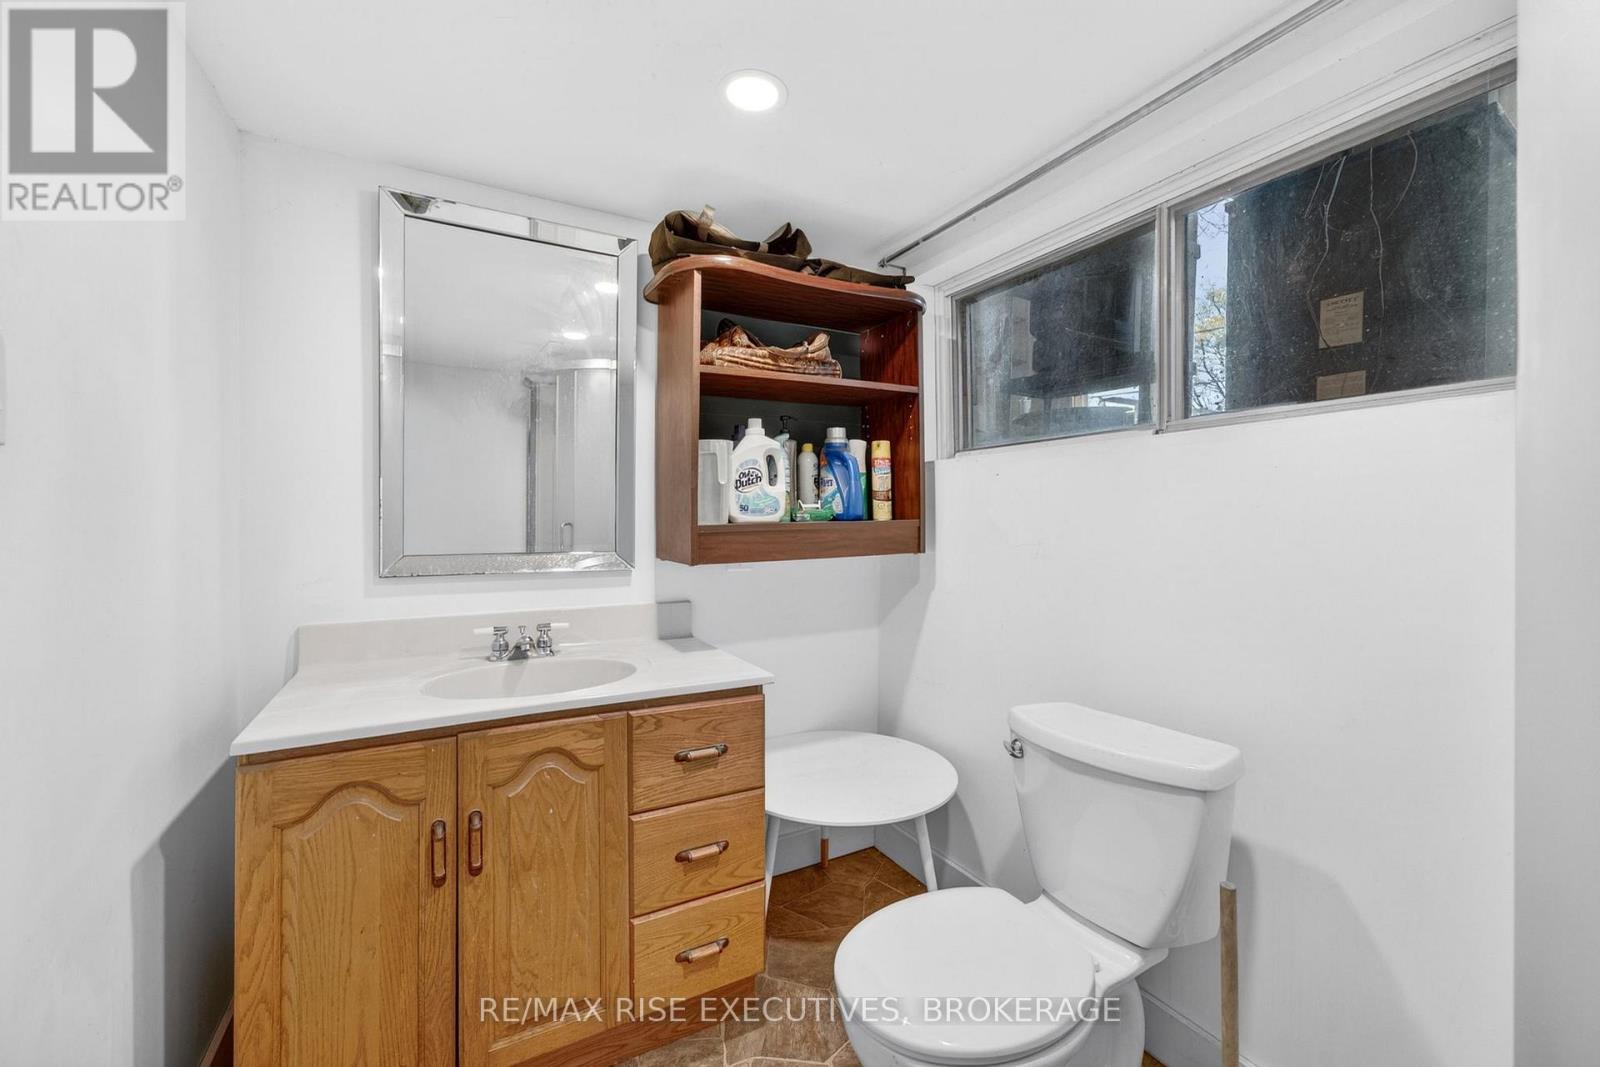
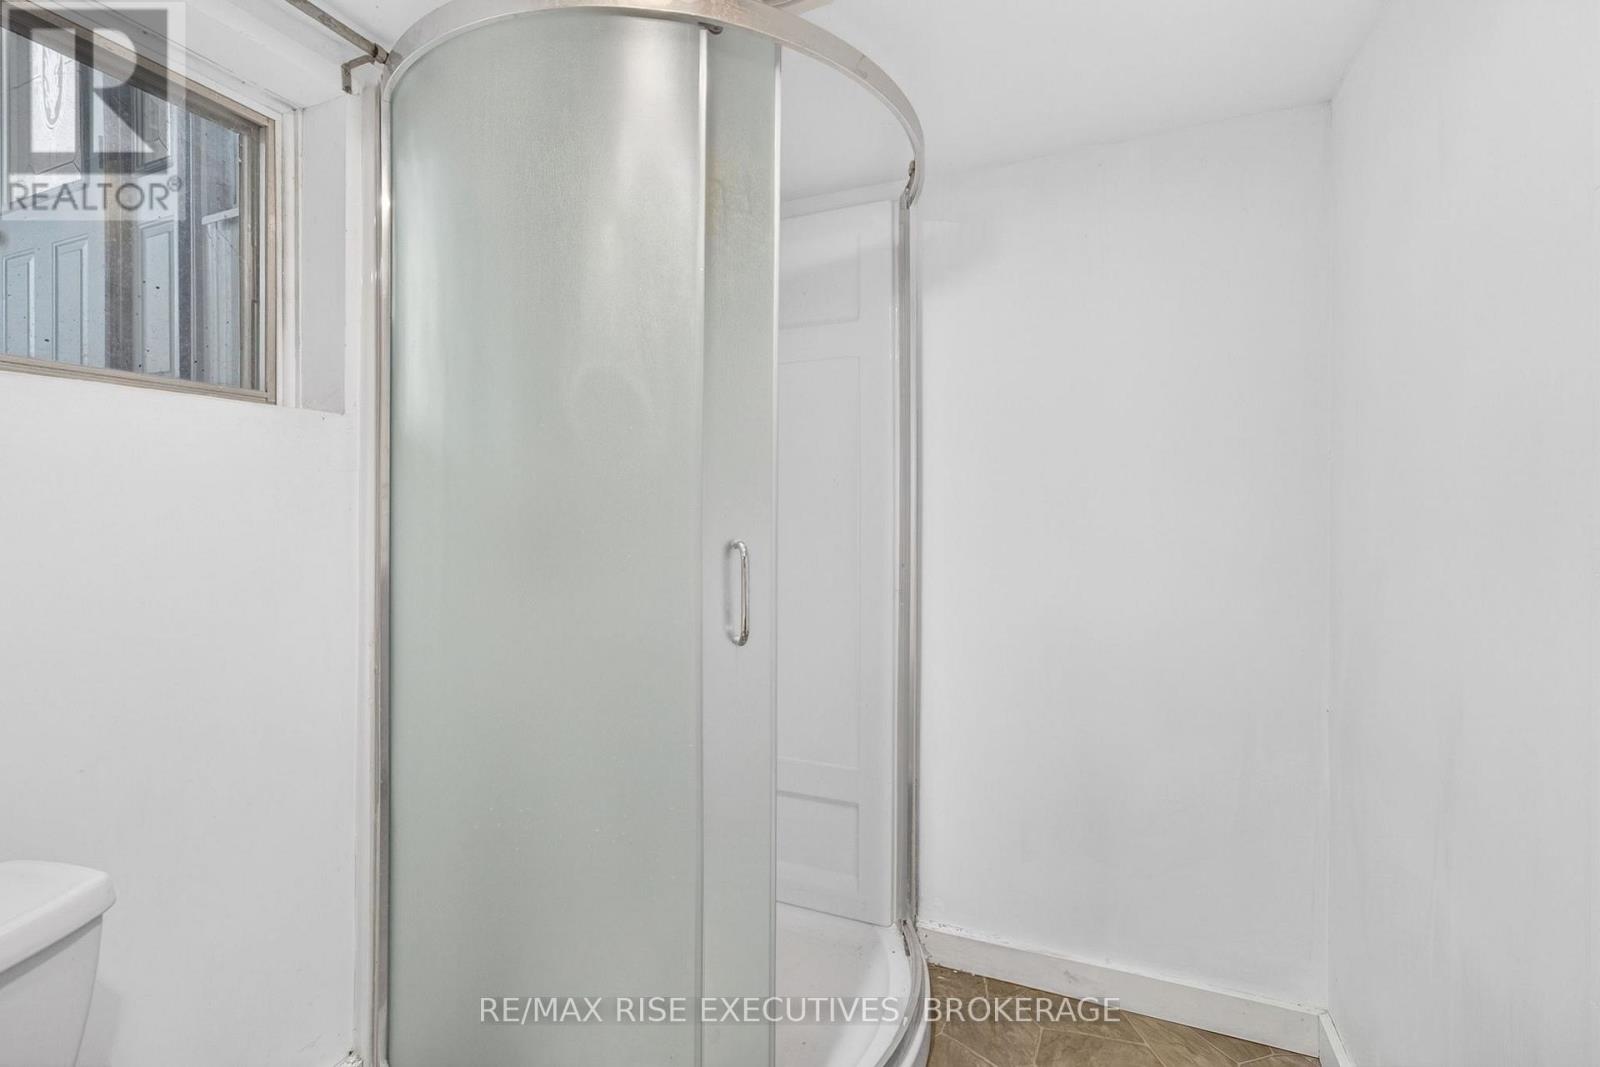
| Basement | Bathroom | 1.68 m | 2.51 m | 1.68 m x 2.51 m |
| Basement | Bedroom 5 | 3.27 m | 2.59 m | 3.27 m x 2.59 m |
| Basement | Bedroom | 3.23 m | 2.51 m | 3.23 m x 2.51 m |
| Basement | Bathroom | 1.75 m | 2.88 m | 1.75 m x 2.88 m |
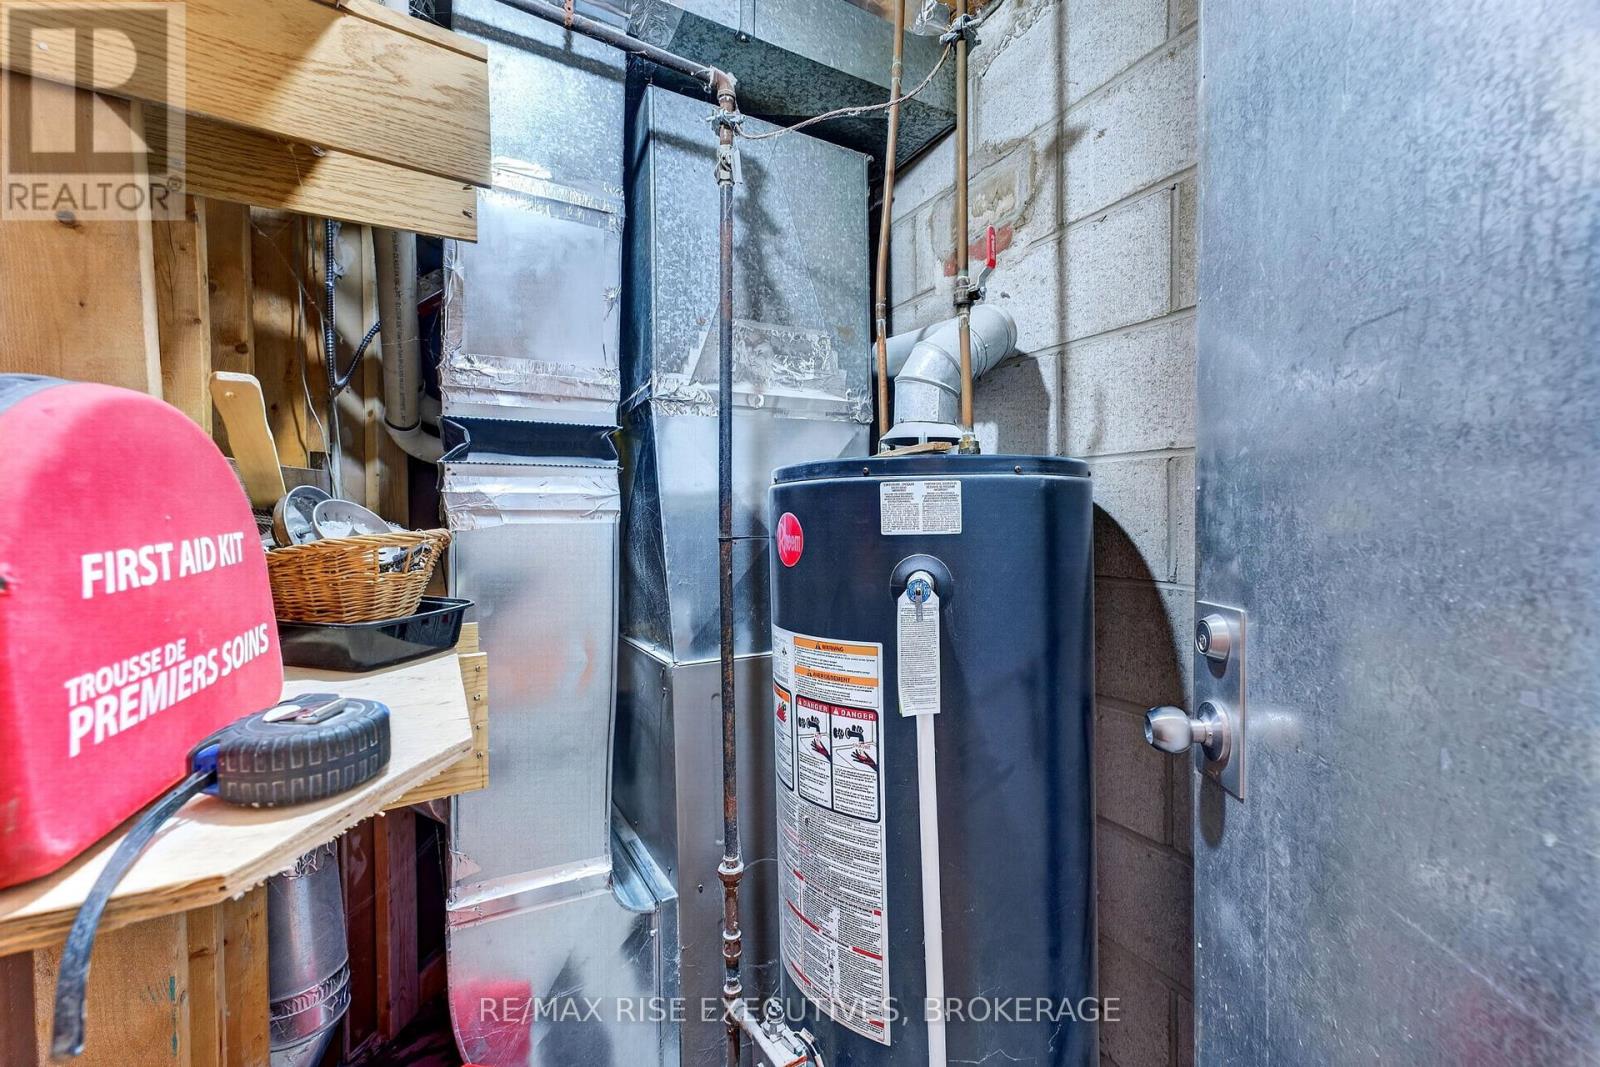
| Basement | Utility Room | 2.38 m | 1.91 m | 2.38 m x 1.91 m |
| Basement | Recreational, Games Room | 3.14 m | 2.64 m | 3.14 m x 2.64 m |
| Basement | Kitchen | 3.14 m | 3.65 m | 3.14 m x 3.65 m |
| Main Level | Living Room | 3.67 m | 4.59 m | 3.67 m x 4.59 m |
| Main Level | Kitchen | 2.33 m | 3.73 m | 2.33 m x 3.73 m |
| Main Level | Dining Room | 2.5 m | 2.68 m | 2.5 m x 2.68 m |
| Main Level | Primary Bedroom | 3.23 m | 3.08 m | 3.23 m x 3.08 m |
| Main Level | Bedroom 2 | 3.26 m | 3.14 m | 3.26 m x 3.14 m |
| Main Level | Bedroom 3 | 2.34 m | 2.96 m | 2.34 m x 2.96 m |
| Main Level | Bathroom | 2.36 m | 2.17 m | 2.36 m x 2.17 m |
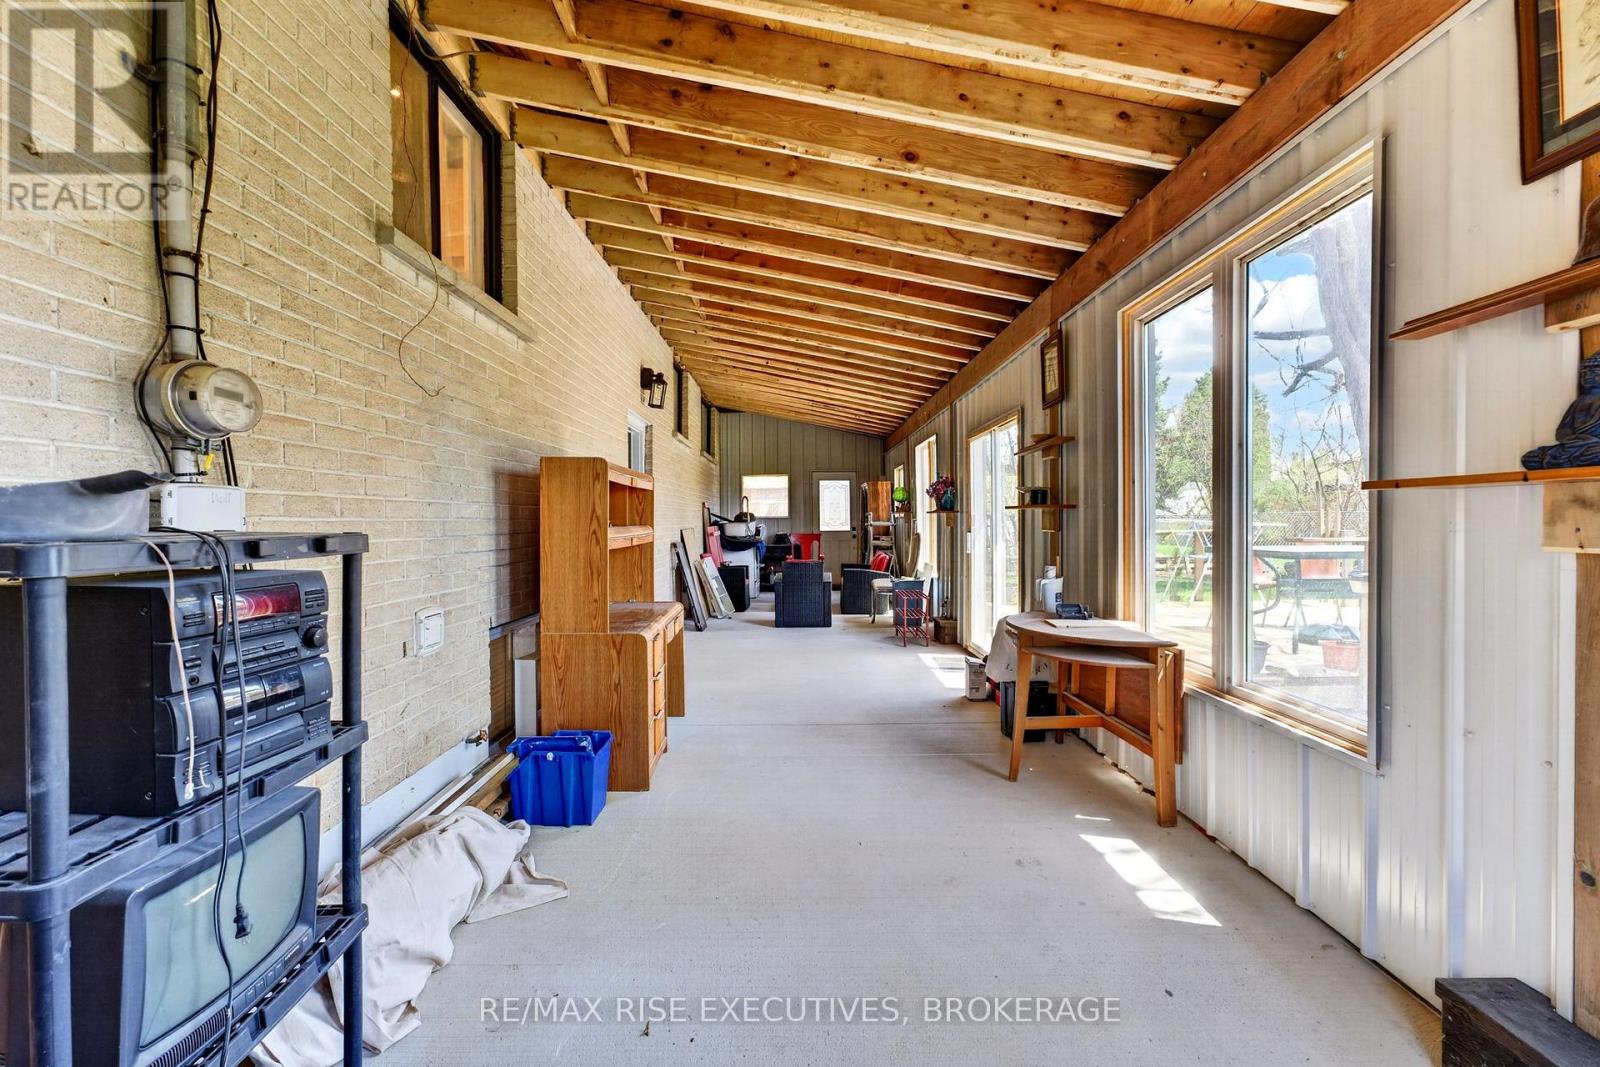
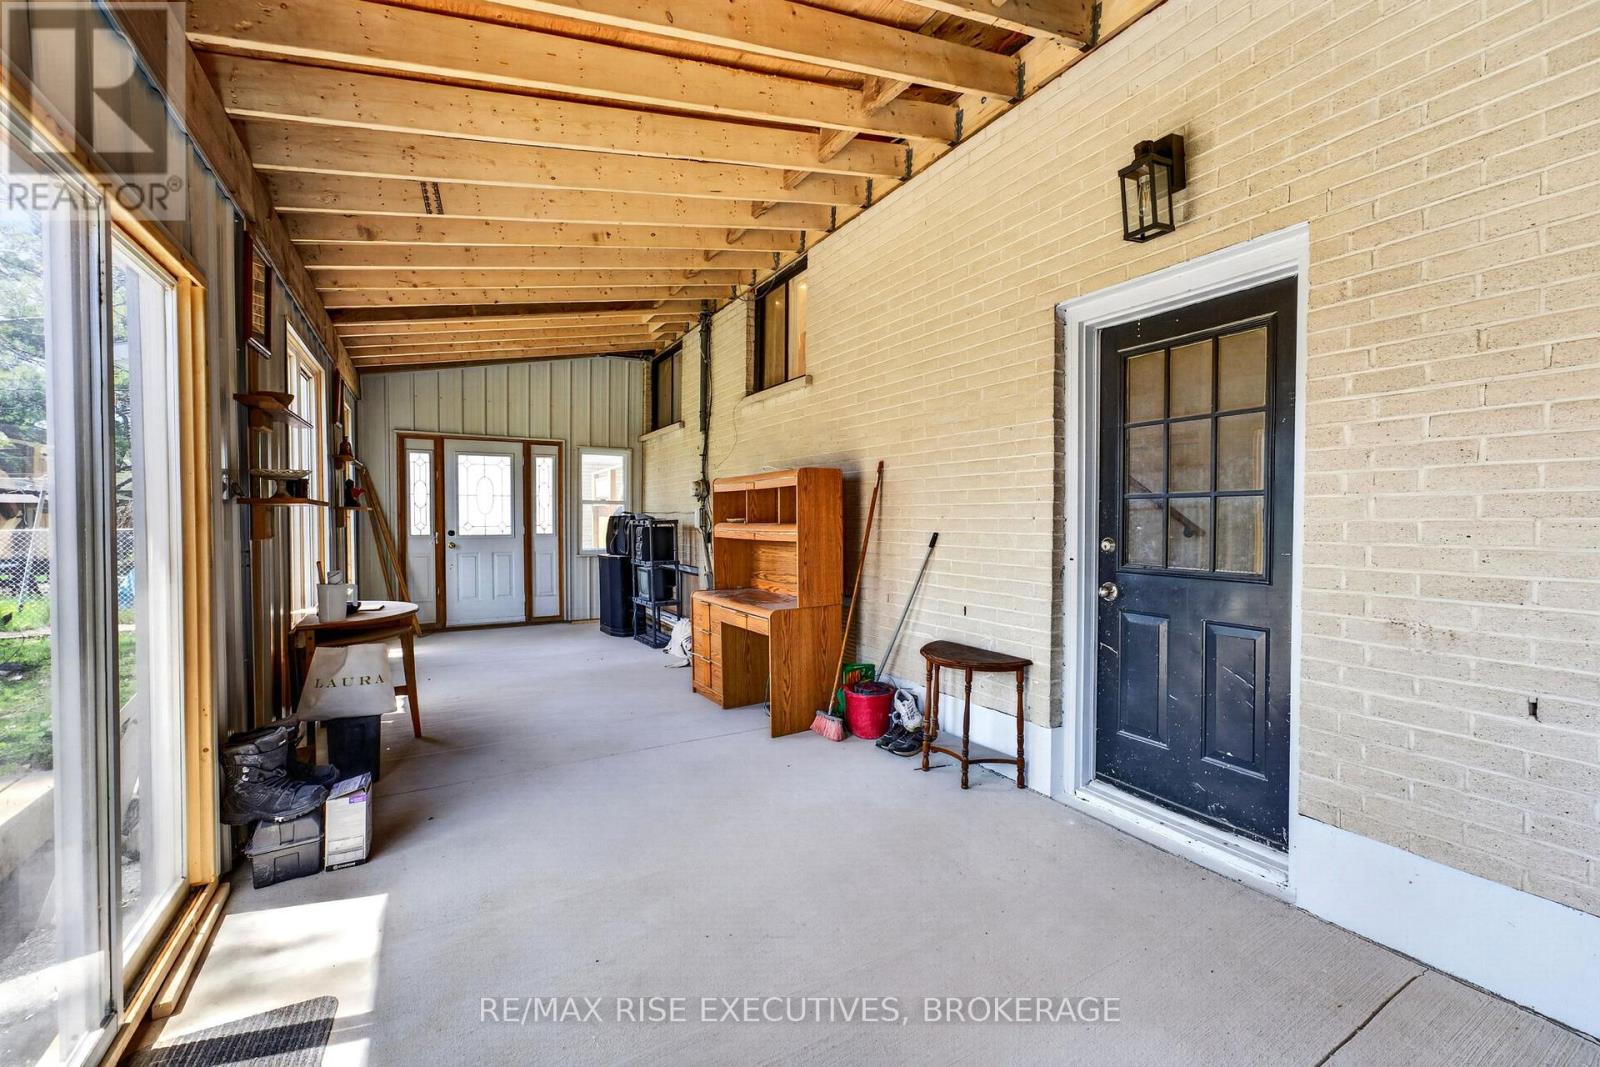
| Main Level | Sunroom | 2.96 m | 12.66 m | 2.96 m x 12.66 m |
Utilities
| Cable | Available |
| Electricity | Installed |
| Sewer | Installed |

Amanda Miller
Salesperson
www.remaxrise.com/
110-623 Fortune Cres
Kingston, Ontario K7P 0L5
(613) 546-4208
www.remaxrise.com/

The trademarks REALTOR®, REALTORS®, and the REALTOR® logo are controlled by The Canadian Real Estate Association (CREA) and identify real estate professionals who are members of CREA. The trademarks MLS®, Multiple Listing Service® and the associated logos are owned by The Canadian Real Estate Association (CREA) and identify the quality of services provided by real estate professionals who are members of CREA. The trademark DDF® is owned by The Canadian Real Estate Association (CREA) and identifies CREA's Data Distribution Facility (DDF®)
May 20 2026 02:02:51
Kingston & Area Real Estate Association
RE/MAX Rise Executives, Brokerage