

108 Elmwood Drive Gananoque, Ontario K7G 1N9

$495,000
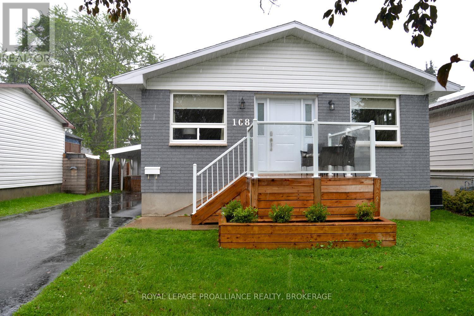
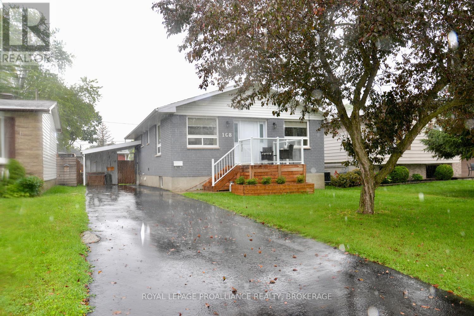
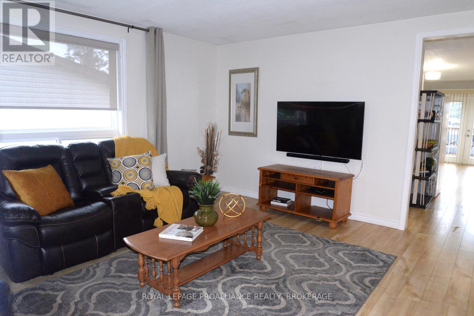
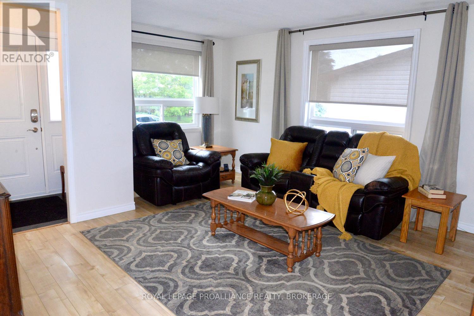
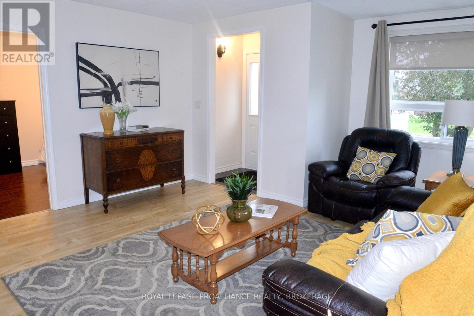
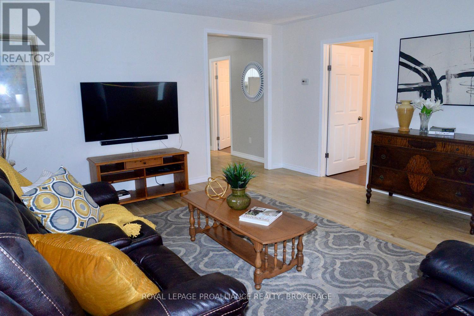
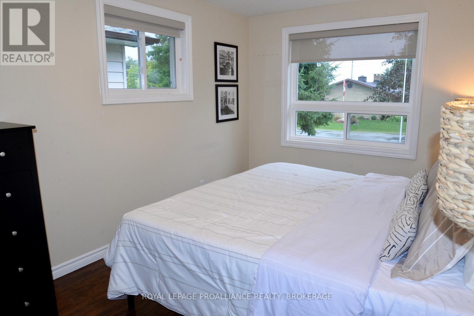
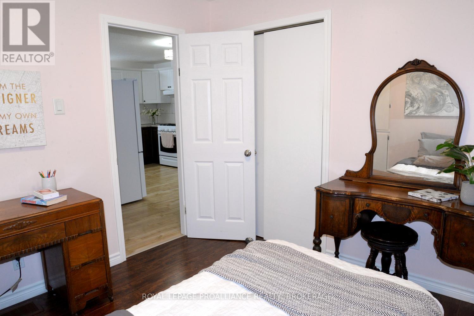
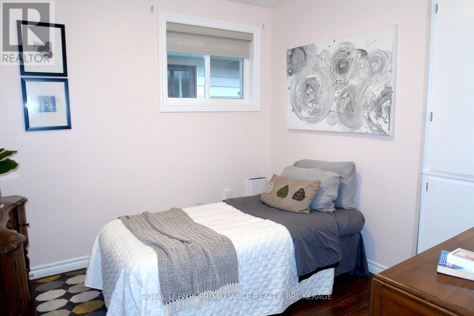
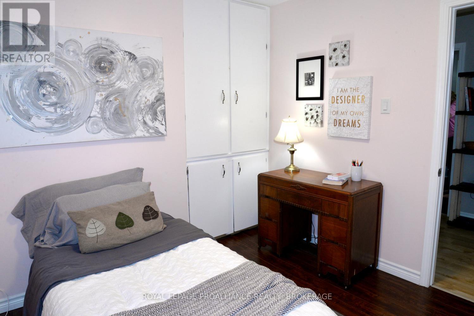
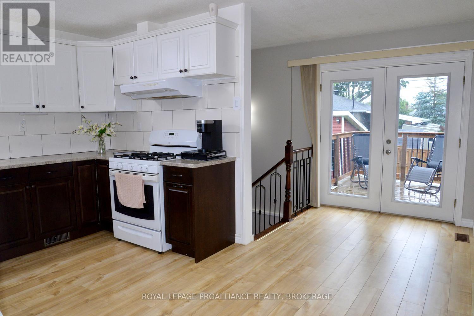
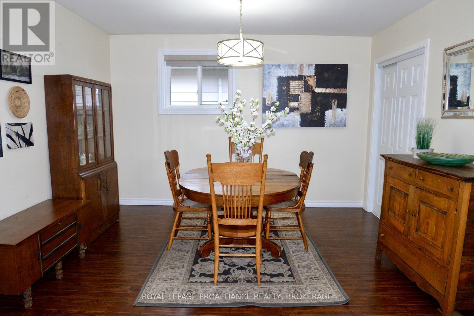
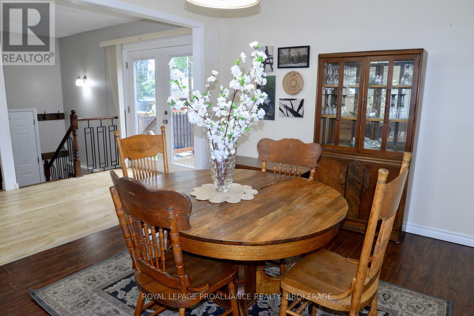
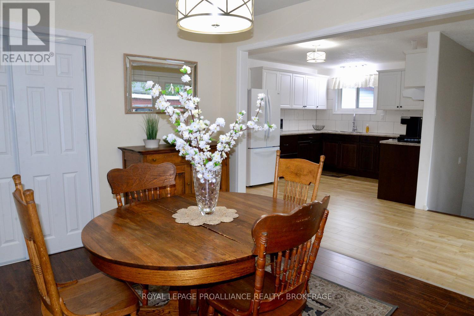
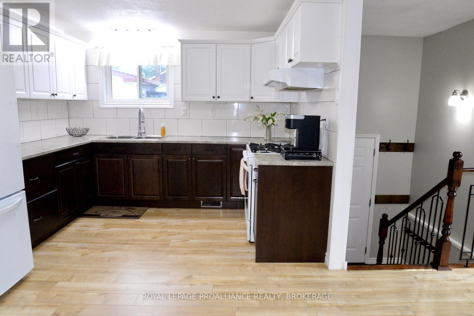
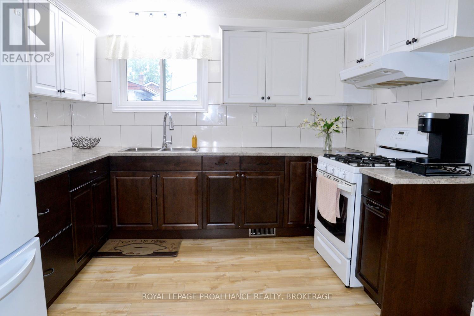
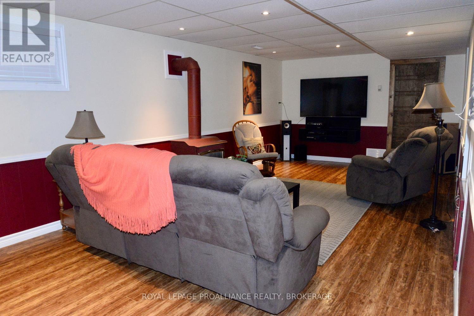
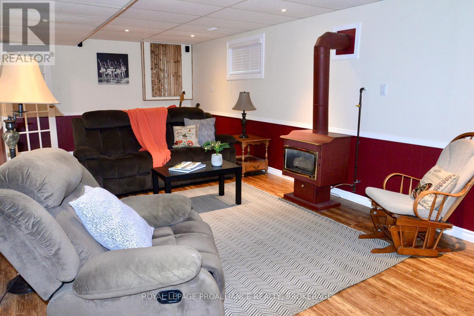
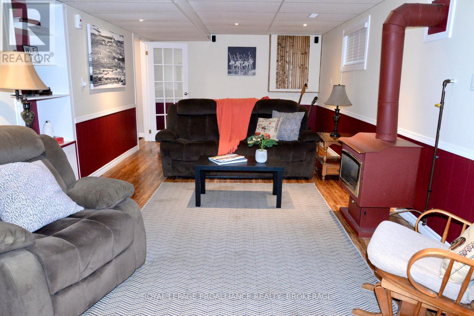
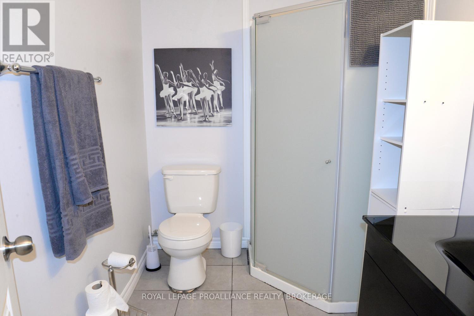
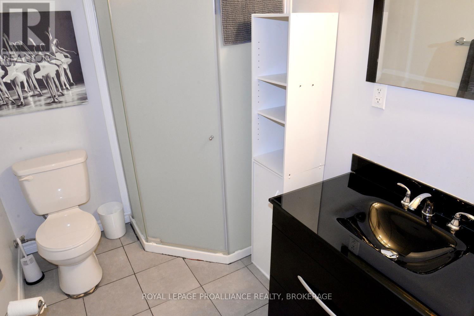
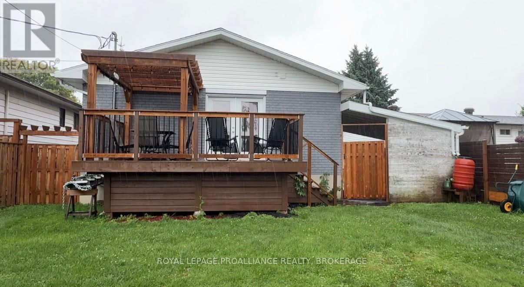
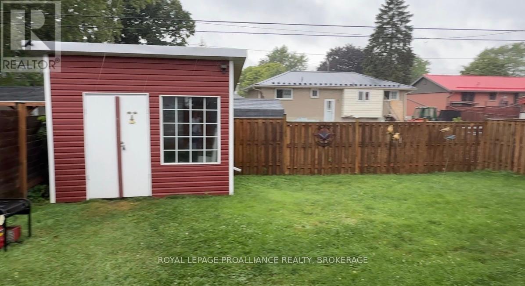
Fantastic location on a quiet street in the sought-after southeast side of Gananoque! This beautifully maintained 2+1 bedroom home is move-in ready and offers comfortable living within walking distance to shopping, the recreation centre, St. Lawrence River, Playhouse, parks, and the secondary school. The Spacious updated kitchen is open to the dining area and features patio doors leading to a newer rear deck, creating the perfect space for entertaining or relaxing outdoors. A second front deck with attractive glass railings provides another inviting place to sit and enjoy the neighbourhood. The updated bathroom, bright living spaces, and thoughtful layout make this home ideal for families, retirees, or first-time buyers. The finished lower level offers a large rec room along with a unique hidden utility/workshop tucked behind a built-in bookshelf door, providing excellent space for hobbies, storage, or projects. Recent updates include the roof (3 years), furnace (10 years). central air conditioning (13 years), and windows (q0 years), offering added peace of mind.. Situated on a lovely fully fenced lot with a carport, this home has been exceptionally well maintained and is ready for its next owners to move in and enjoy everything this scenic Town of Gananoque has to offer. (id:29295)
Open House
This property has open houses!
2:00 pm
Ends at:4:00 pm
Property Details
| MLS® Number | X13635792 |
| Property Type | Single Family |
| Community Name | 05 - Gananoque |
| Amenities Near By | Beach, Golf Nearby |
| Features | Level Lot, Flat Site, Lighting, Dry, Carpet Free |
| Parking Space Total | 4 |
| Structure | Deck, Porch, Shed |
Building
| Bathroom Total | 2 |
| Bedrooms Above Ground | 2 |
| Bedrooms Below Ground | 1 |
| Bedrooms Total | 3 |
| Age | 31 To 50 Years |
| Amenities | Fireplace(s) |
| Appliances | Water Heater, Dryer, Stove, Washer, Refrigerator |
| Architectural Style | Bungalow |
| Basement Development | Finished |
| Basement Type | Full (finished) |
| Construction Style Attachment | Detached |
| Cooling Type | Central Air Conditioning |
| Exterior Finish | Brick |
| Fire Protection | Smoke Detectors |
| Fireplace Present | Yes |
| Fireplace Total | 1 |
| Flooring Type | Laminate, Vinyl, Ceramic |
| Foundation Type | Block |
| Heating Fuel | Natural Gas |
| Heating Type | Forced Air |
| Stories Total | 1 |
| Size Interior | 700 - 1,100 Ft2 |
| Type | House |
| Utility Water | Municipal Water |
Parking
| No Garage |
Land
| Acreage | No |
| Fence Type | Fully Fenced, Fenced Yard |
| Land Amenities | Beach, Golf Nearby |
| Landscape Features | Landscaped |
| Sewer | Sanitary Sewer |
| Size Depth | 107 Ft |
| Size Frontage | 45 Ft |
| Size Irregular | 45 X 107 Ft |
| Size Total Text | 45 X 107 Ft|under 1/2 Acre |
| Zoning Description | R2 |
Rooms
| Level | Type | Length | Width | Dimensions |
|---|---|---|---|---|
| Lower Level | Workshop | 4.27 m | 3.63 m | 4.27 m x 3.63 m |
| Lower Level | Recreational, Games Room | 7.87 m | 3.56 m | 7.87 m x 3.56 m |
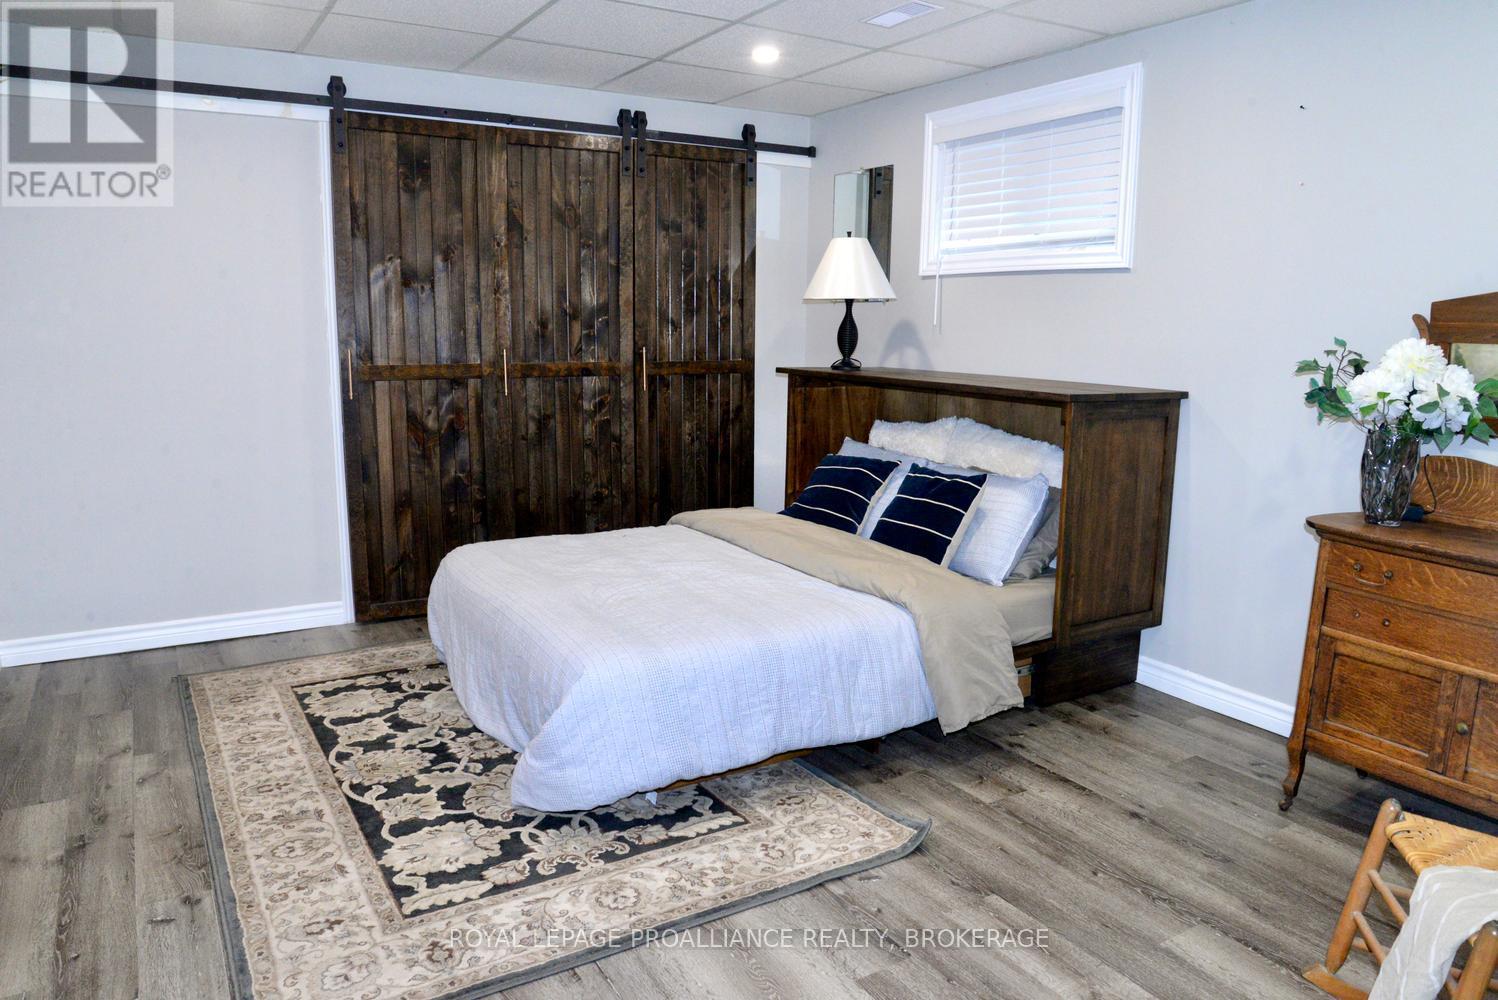
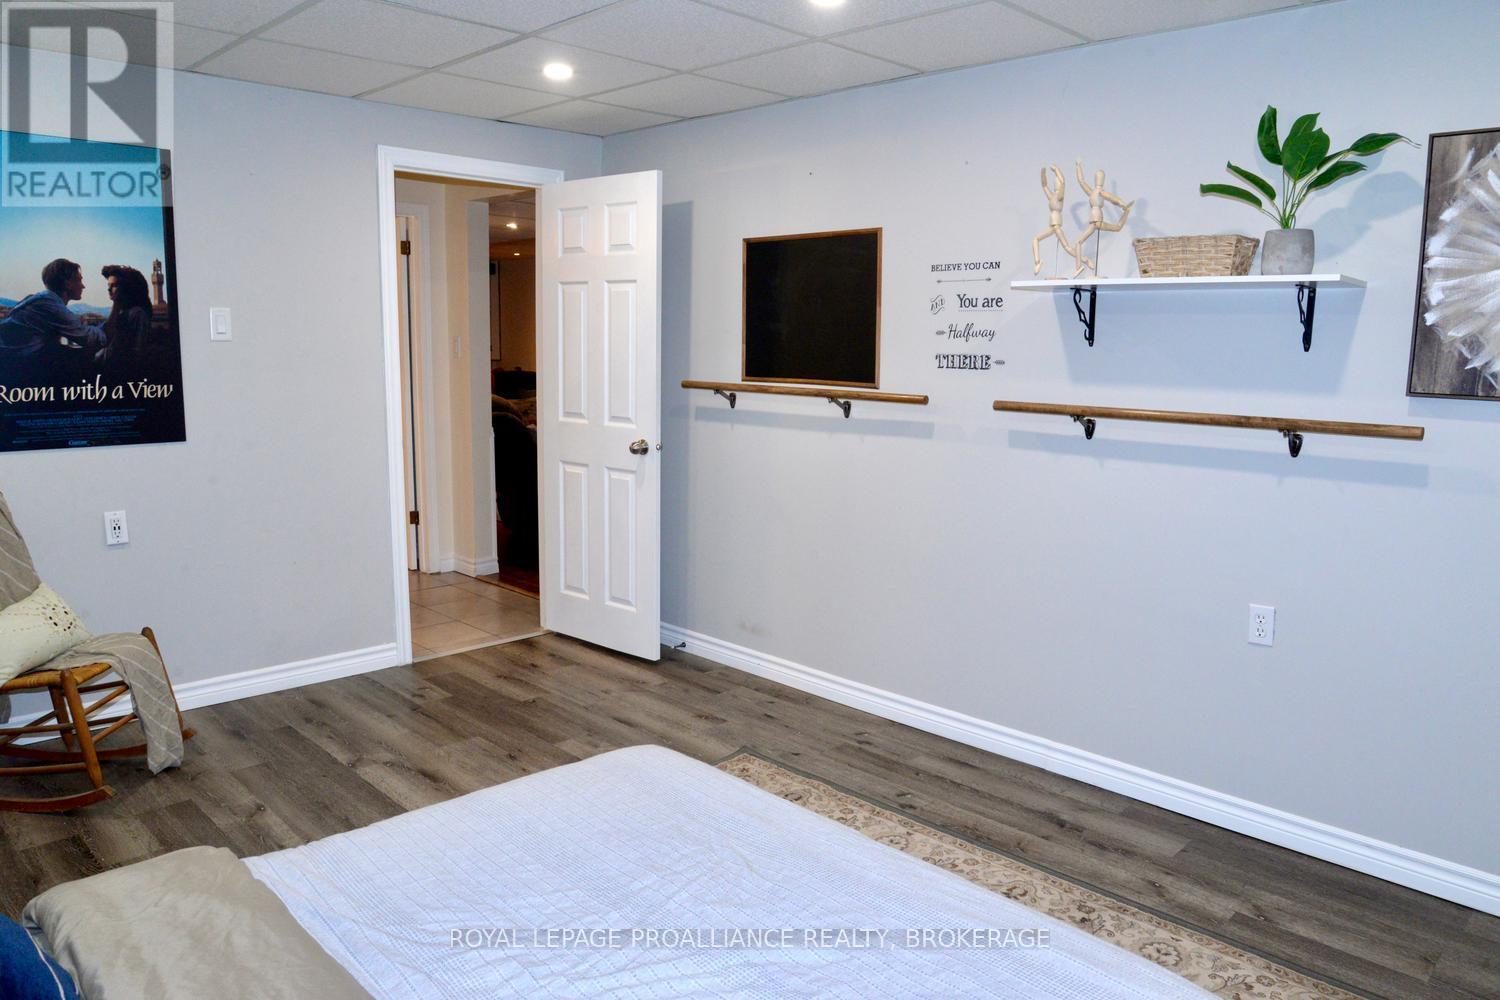
| Lower Level | Bedroom | 4.34 m | 3.56 m | 4.34 m x 3.56 m |
| Lower Level | Bathroom | 2 m | 1.73 m | 2 m x 1.73 m |
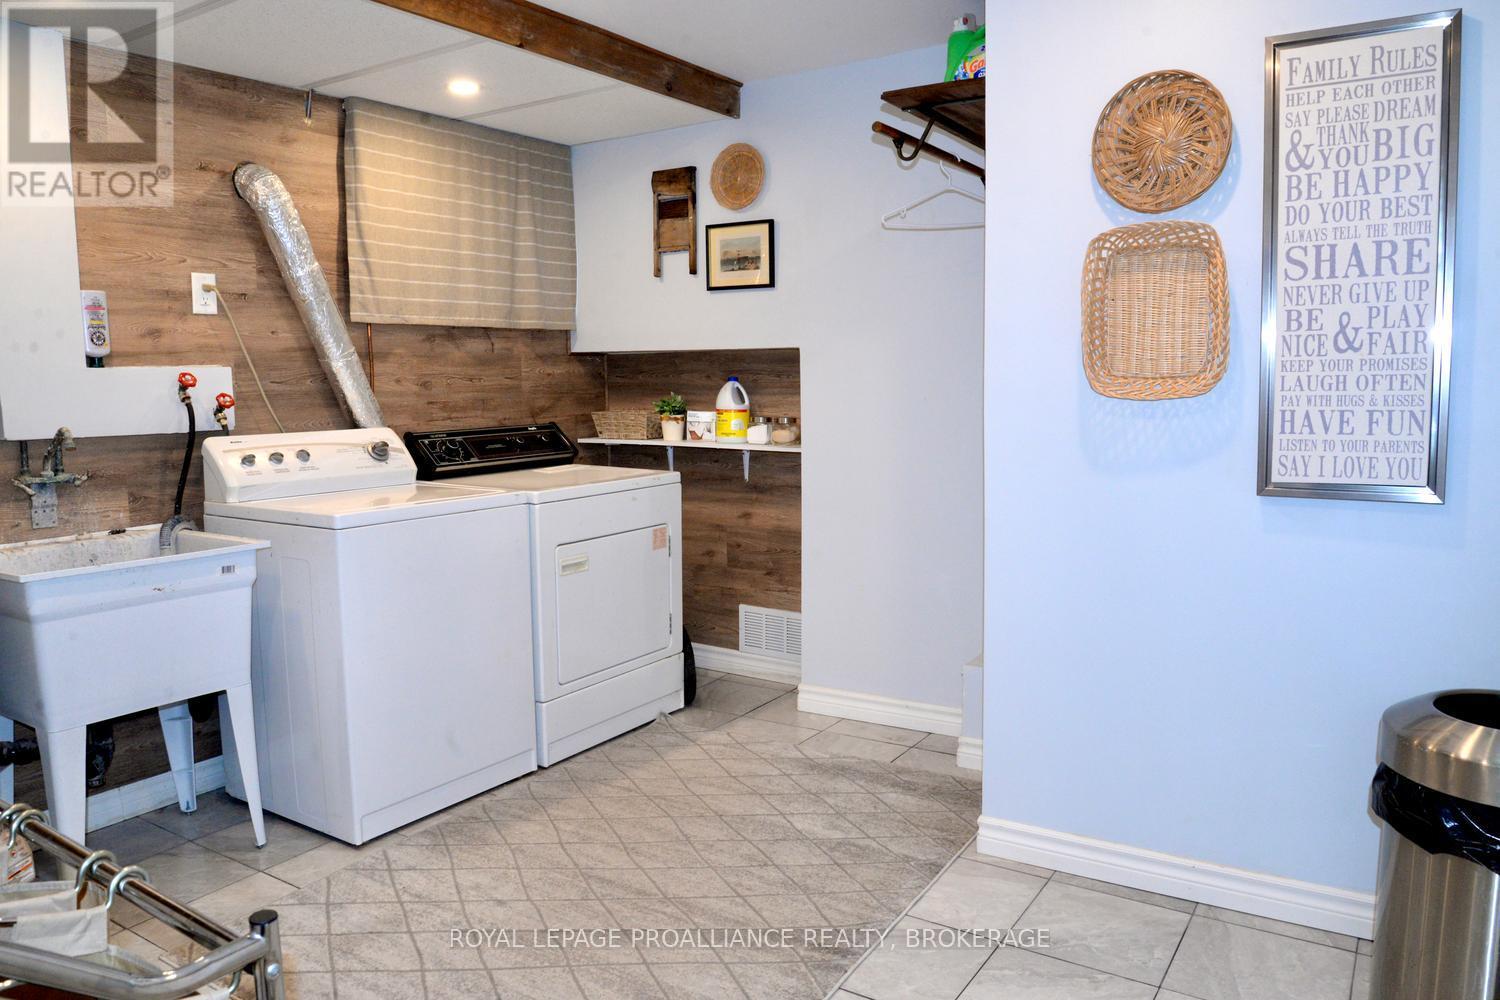
| Lower Level | Laundry Room | 3 m | 3.56 m | 3 m x 3.56 m |
| Main Level | Living Room | 5.16 m | 4.52 m | 5.16 m x 4.52 m |
| Main Level | Kitchen | 3.28 m | 4.27 m | 3.28 m x 4.27 m |
| Main Level | Dining Room | 3.02 m | 3.63 m | 3.02 m x 3.63 m |
| Main Level | Primary Bedroom | 4.29 m | 2.79 m | 4.29 m x 2.79 m |
| Main Level | Bedroom | 2 m | 2.79 m | 2 m x 2.79 m |
| Main Level | Bathroom | 2.62 m | 1.7 m | 2.62 m x 1.7 m |
Utilities
| Cable | Available |
| Electricity | Installed |
| Sewer | Installed |
https://www.realtor.ca/real-estate/30111911/108-elmwood-drive-gananoque-05-gananoque

Tammy Burns
Salesperson
colleenemmerson.com/
7-640 Cataraqui Woods Drive
Kingston, Ontario K7P 2Y5
(613) 384-1200
www.discoverroyallepage.ca/

Colleen Emmerson
Broker
colleenemmerson.com/
7-640 Cataraqui Woods Drive
Kingston, Ontario K7P 2Y5
(613) 384-1200
www.discoverroyallepage.ca/

The trademarks REALTOR®, REALTORS®, and the REALTOR® logo are controlled by The Canadian Real Estate Association (CREA) and identify real estate professionals who are members of CREA. The trademarks MLS®, Multiple Listing Service® and the associated logos are owned by The Canadian Real Estate Association (CREA) and identify the quality of services provided by real estate professionals who are members of CREA. The trademark DDF® is owned by The Canadian Real Estate Association (CREA) and identifies CREA's Data Distribution Facility (DDF®)
August 04 2026 07:49:52
Kingston & Area Real Estate Association
Royal LePage Proalliance Realty, Brokerage