

1096 Willowood Drive Kingston, Ontario K7P 1Z3

$499,900
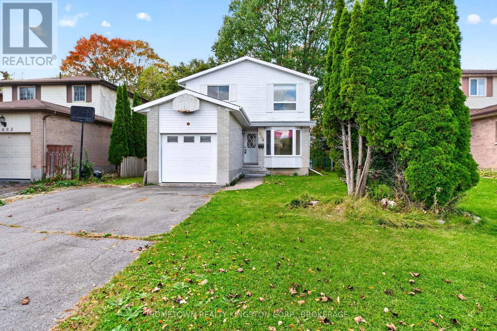
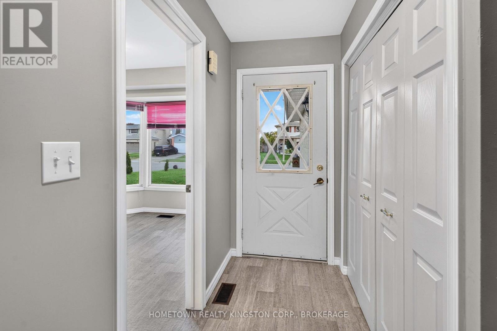
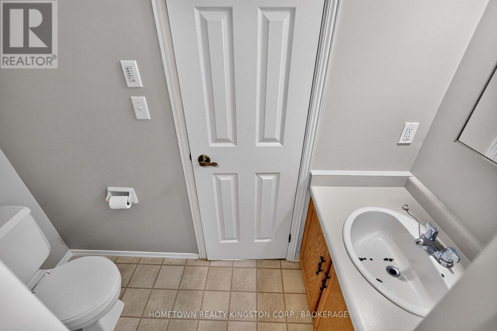
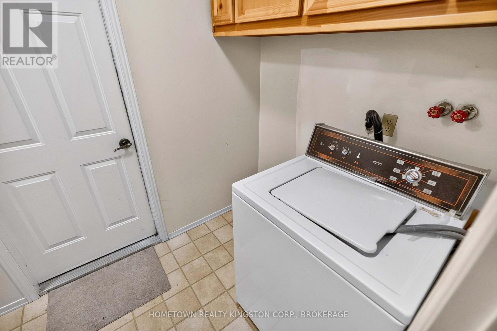
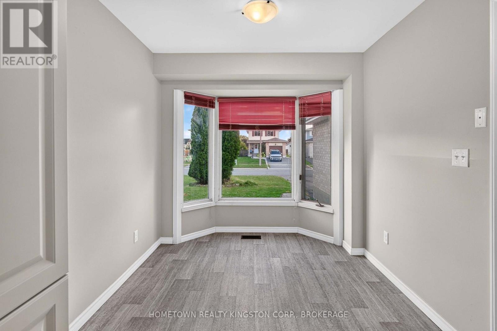
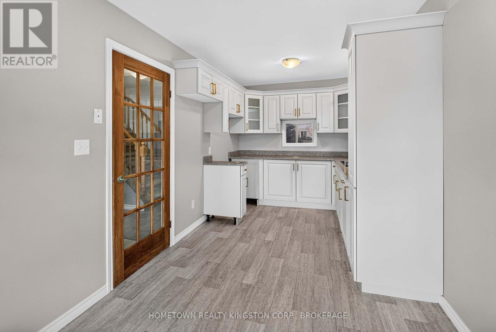
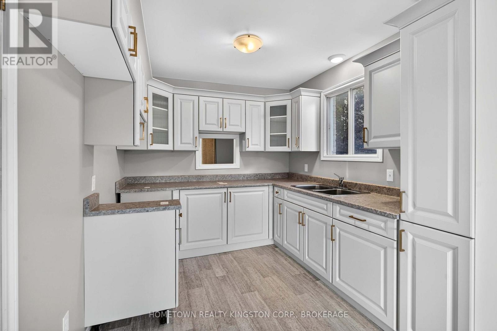
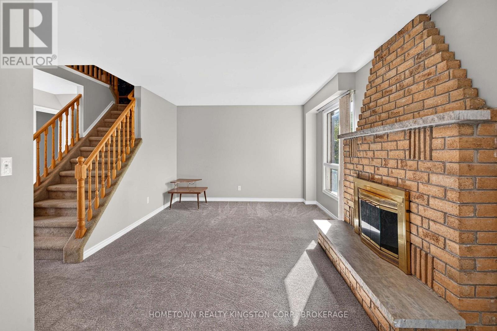
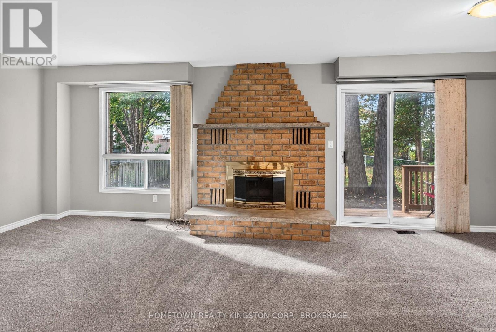
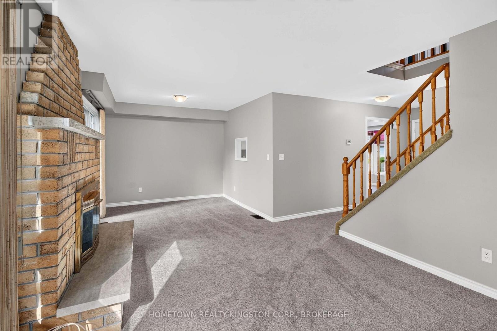
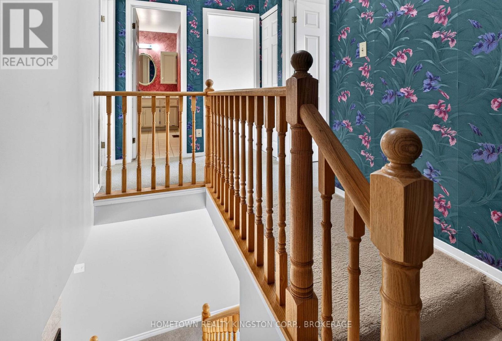
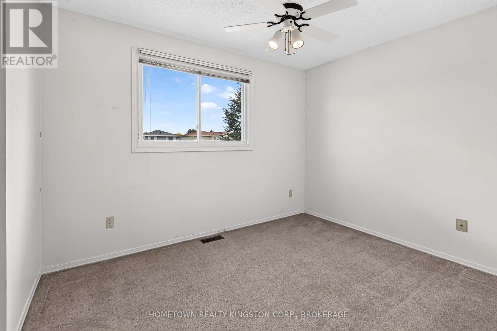
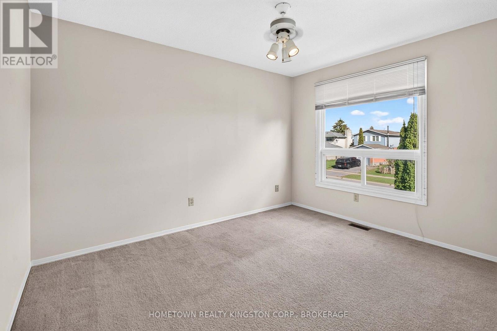
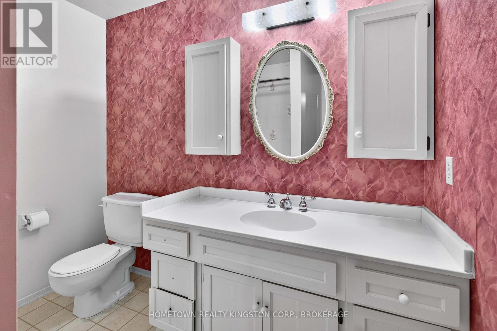
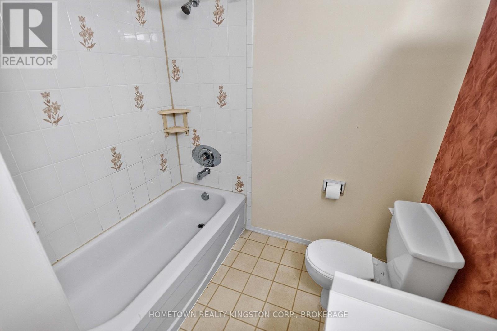
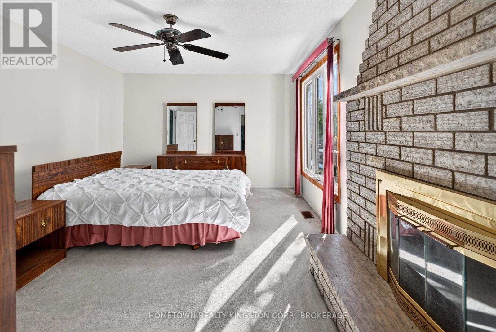
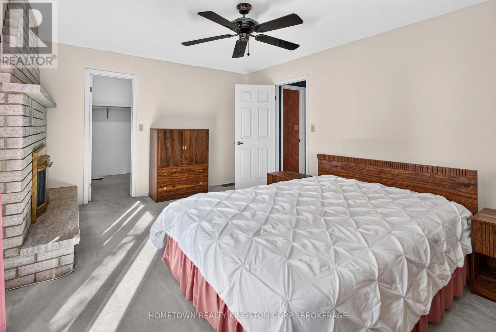
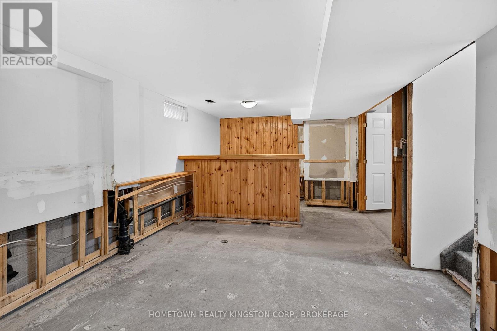
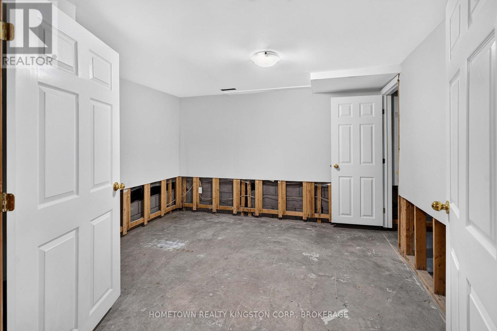
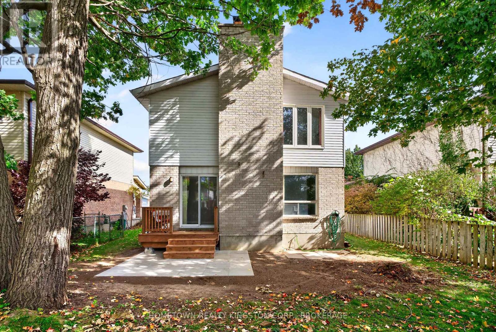
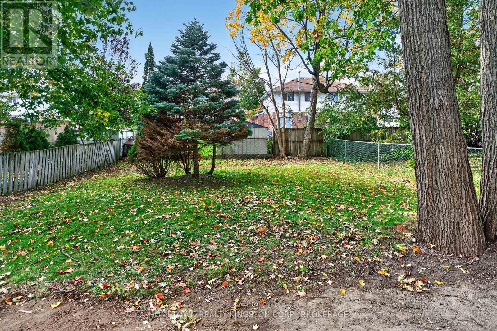
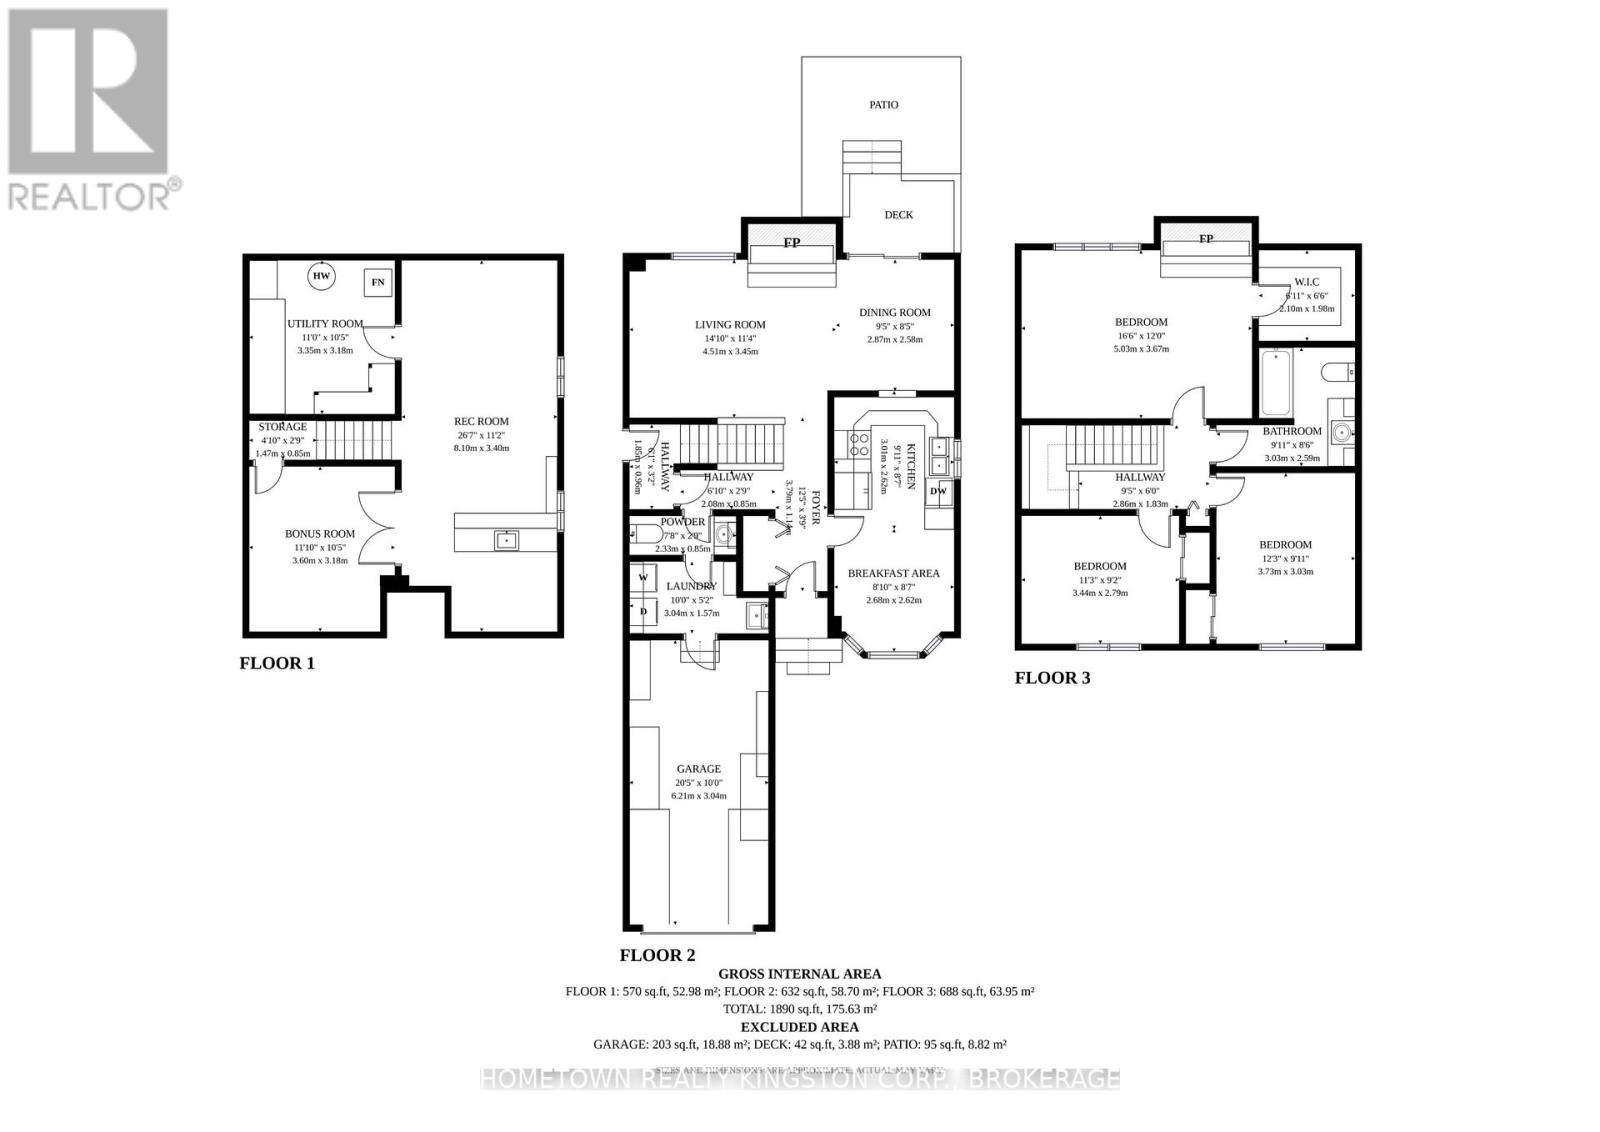
Discover this terrific two-storey, three-bedroom home with an attached garage, ideally situated on a quiet street in Cataraqui Woods! The main floor features a renovated eat-in kitchen, convenient two-piece bathroom, main-floor laundry/mudroom with direct garage access, a spacious living and dining area complete with a wood-burning fireplace and patio doors leading to the wonderful backyard. Upstairs, you'll find a four-piece bathroom and three good sized bedrooms, including a spacious primary suite featuring its own wood-burning fireplace and large walk-in closet. A separate side entrance to the lower level offers excellent potential for a future in-law suite or additional living space that can be customized to suit your family's needs. A great opportunity to make this inviting home your own! (id:29295)
Property Details
| MLS® Number | X13881876 |
| Property Type | Single Family |
| Community Name | 42 - City Northwest |
| Parking Space Total | 5 |
| Structure | Deck |
Building
| Bathroom Total | 2 |
| Bedrooms Above Ground | 3 |
| Bedrooms Total | 3 |
| Appliances | Water Heater |
| Basement Type | Full |
| Construction Style Attachment | Detached |
| Cooling Type | Central Air Conditioning |
| Exterior Finish | Brick, Vinyl Siding |
| Fireplace Present | Yes |
| Fireplace Total | 2 |
| Foundation Type | Block |
| Half Bath Total | 1 |
| Heating Fuel | Natural Gas |
| Heating Type | Forced Air |
| Stories Total | 2 |
| Size Interior | 1,100 - 1,500 Ft2 |
| Type | House |
| Utility Water | Municipal Water |
Parking
| Attached Garage | |
| Garage |
Land
| Acreage | No |
| Sewer | Sanitary Sewer |
| Size Depth | 131 Ft ,2 In |
| Size Frontage | 39 Ft ,4 In |
| Size Irregular | 39.4 X 131.2 Ft |
| Size Total Text | 39.4 X 131.2 Ft |
| Zoning Description | R2-11 |
Rooms
| Level | Type | Length | Width | Dimensions |
|---|---|---|---|---|
| Second Level | Bedroom | 3.44 m | 2.79 m | 3.44 m x 2.79 m |
| Second Level | Bedroom | 3.73 m | 3.03 m | 3.73 m x 3.03 m |
| Second Level | Bathroom | 3.03 m | 2.59 m | 3.03 m x 2.59 m |
| Second Level | Primary Bedroom | 5.03 m | 3.67 m | 5.03 m x 3.67 m |
| Basement | Recreational, Games Room | 8.1 m | 3.4 m | 8.1 m x 3.4 m |
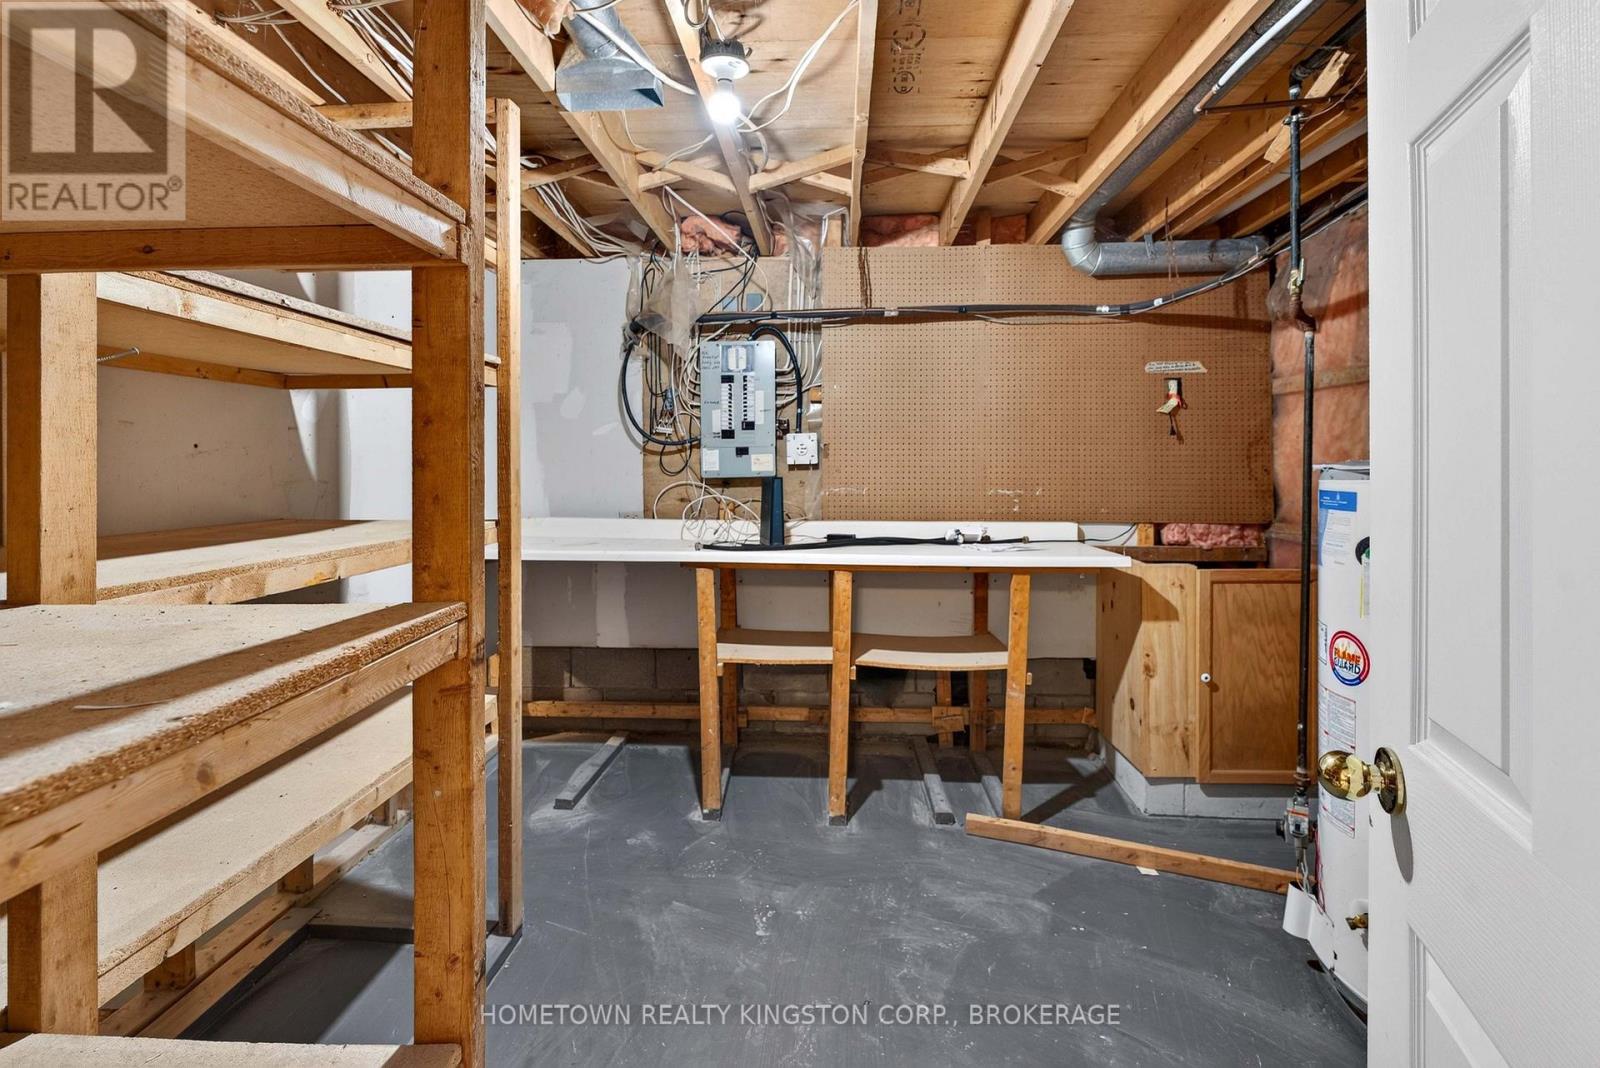
| Basement | Utility Room | 3.35 m | 3.18 m | 3.35 m x 3.18 m |
| Basement | Other | 3.6 m | 3.18 m | 3.6 m x 3.18 m |
| Main Level | Eating Area | 2.69 m | 2.62 m | 2.69 m x 2.62 m |
| Main Level | Kitchen | 3.02 m | 2.62 m | 3.02 m x 2.62 m |
| Main Level | Dining Room | 2.87 m | 2.58 m | 2.87 m x 2.58 m |
| Main Level | Living Room | 4.51 m | 3.45 m | 4.51 m x 3.45 m |
| Main Level | Bathroom | 2.33 m | 0.85 m | 2.33 m x 0.85 m |
| Main Level | Laundry Room | 3.04 m | 1.57 m | 3.04 m x 1.57 m |

Hilary Mckenna
Broker of Record
www.hometownrealtykingston.com/
649 Justus Dr
Kingston, Ontario K7M 4H5
(613) 389-2111
www.hometownrealtykingston.com/

The trademarks REALTOR®, REALTORS®, and the REALTOR® logo are controlled by The Canadian Real Estate Association (CREA) and identify real estate professionals who are members of CREA. The trademarks MLS®, Multiple Listing Service® and the associated logos are owned by The Canadian Real Estate Association (CREA) and identify the quality of services provided by real estate professionals who are members of CREA. The trademark DDF® is owned by The Canadian Real Estate Association (CREA) and identifies CREA's Data Distribution Facility (DDF®)
October 09 2026 05:49:57
Kingston & Area Real Estate Association
Hometown Realty Kingston Corp., Brokerage