

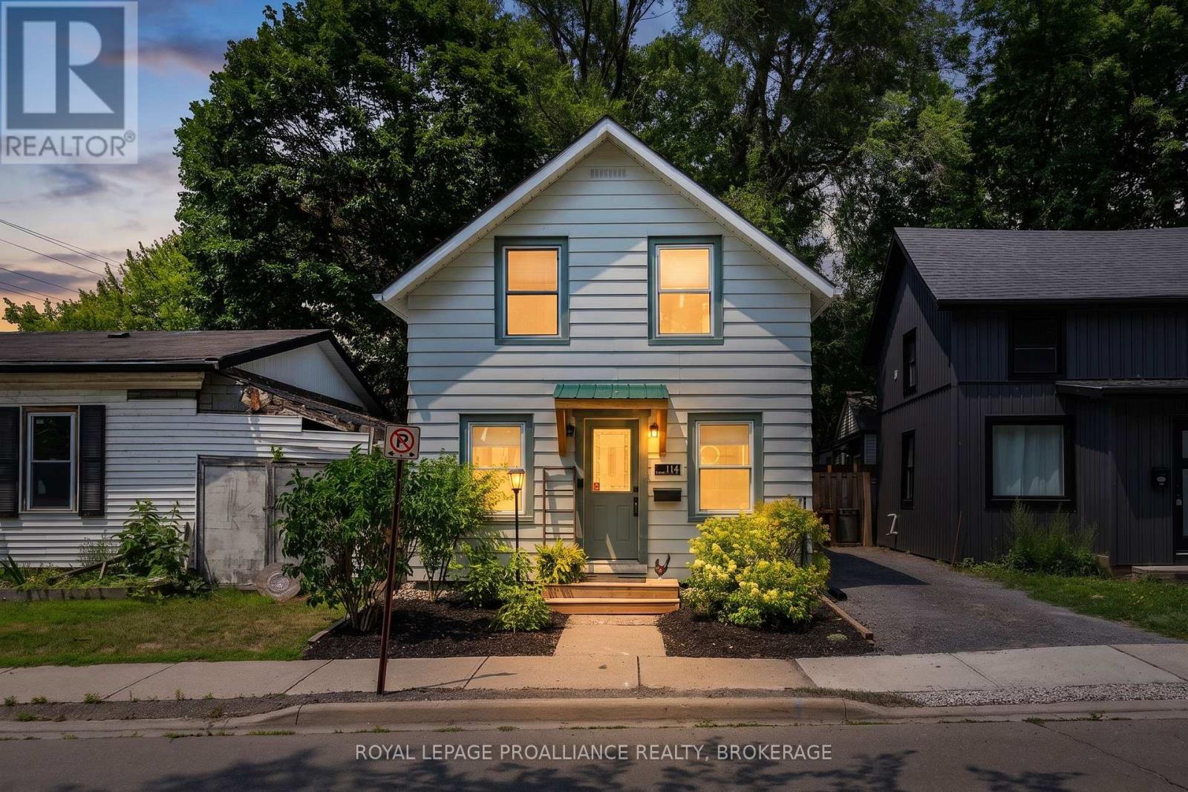
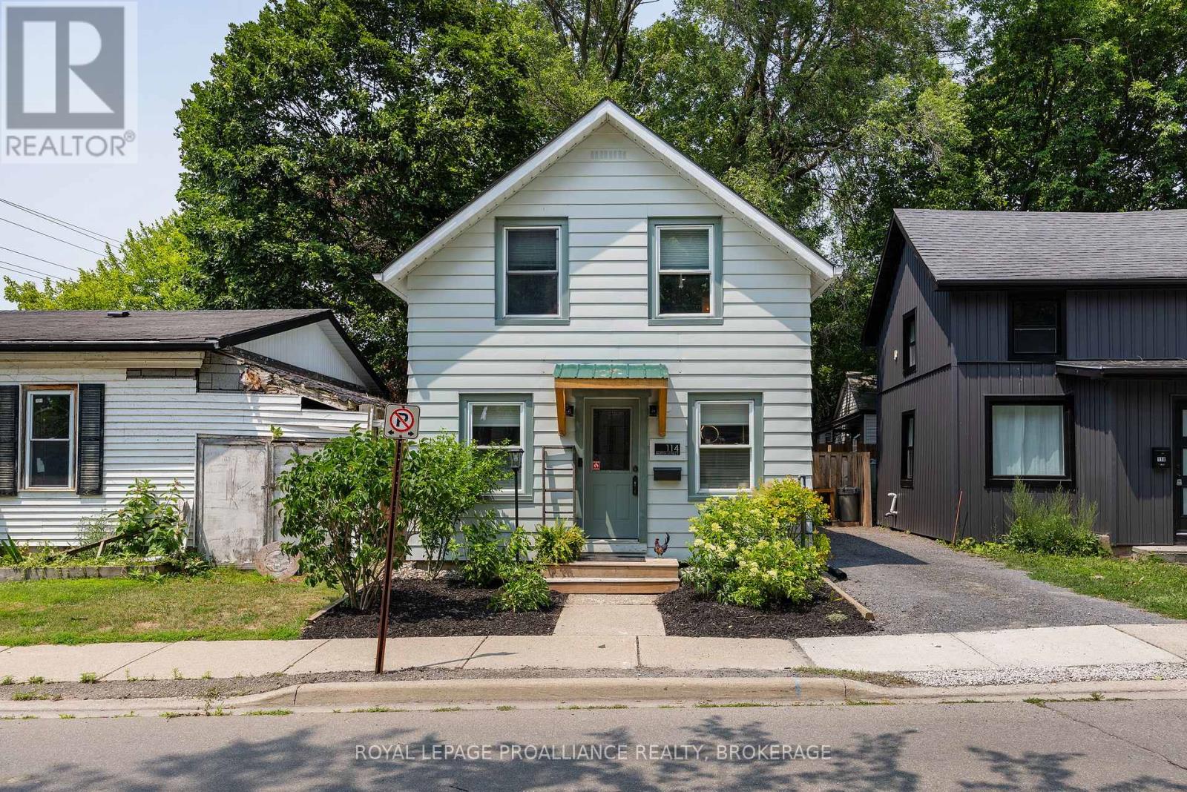
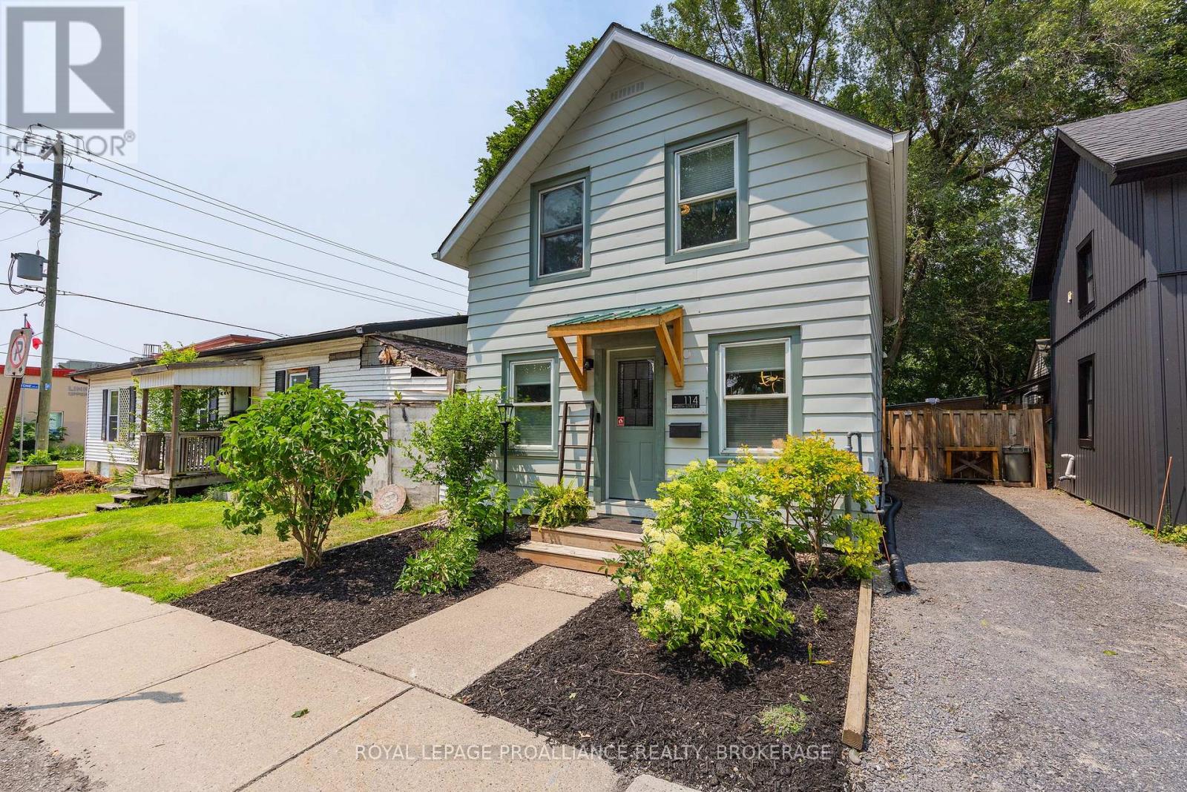
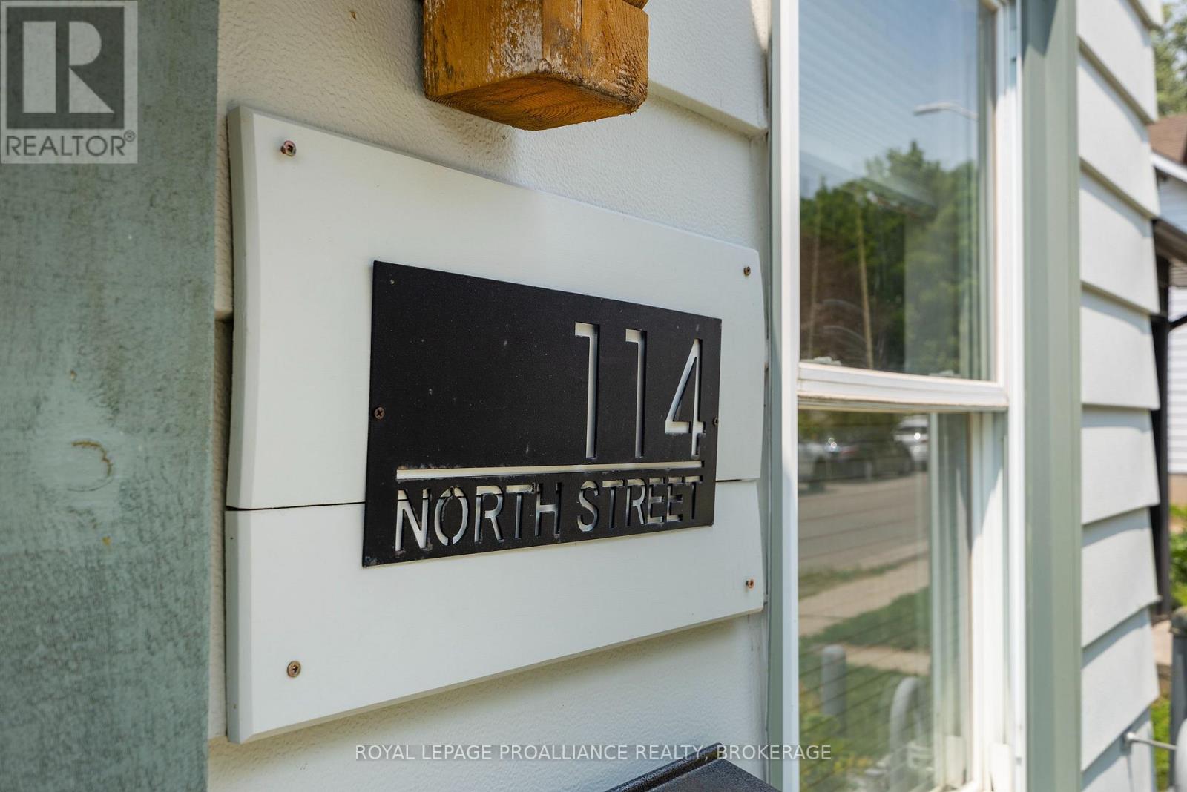
114 North Street N Gananoque, Ontario K7G 1L6

$389,000
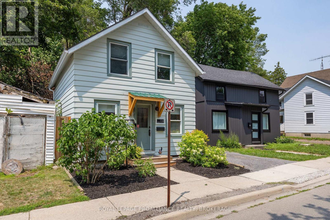
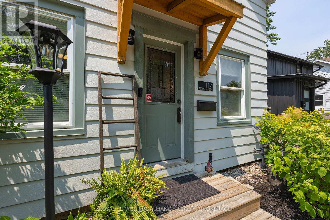
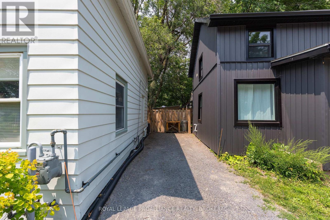
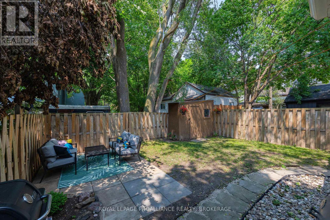
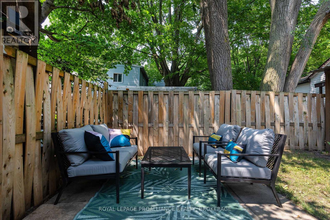
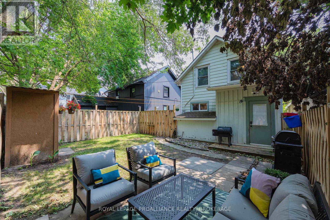
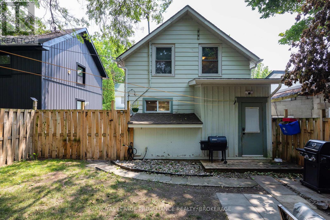
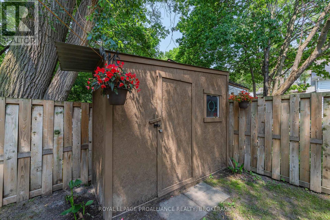
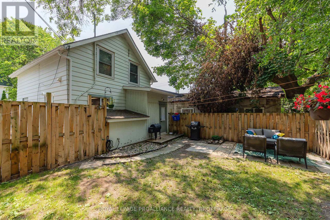
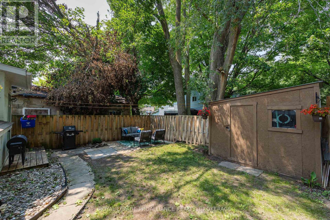
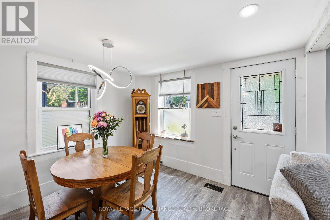
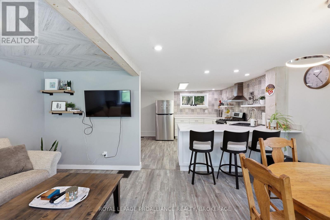
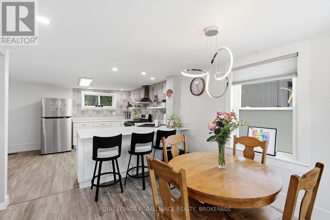
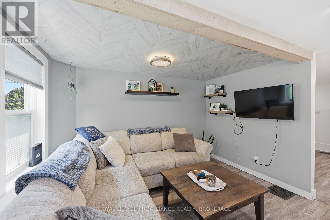
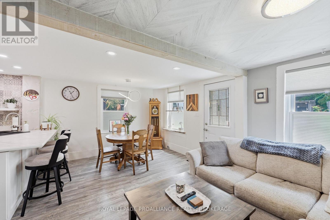
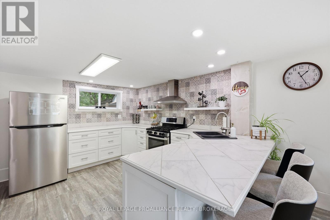
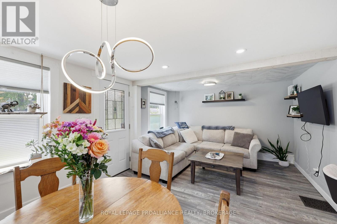
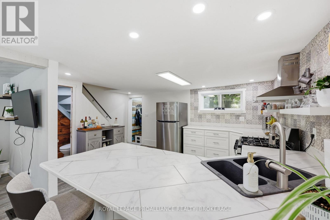
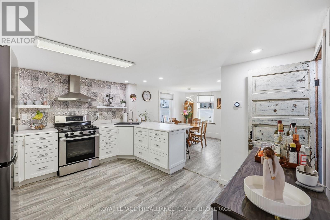
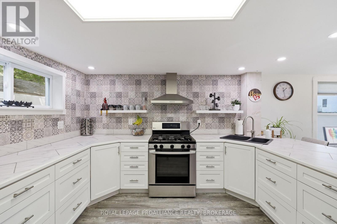
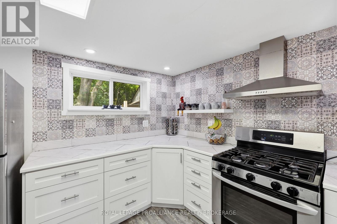
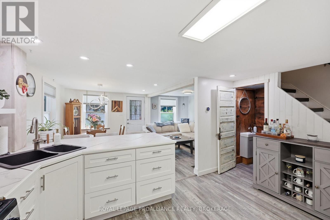
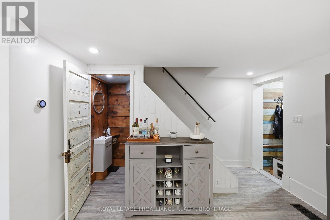
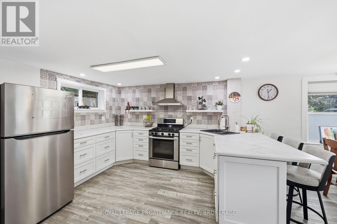
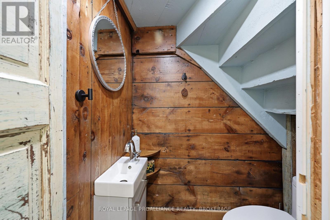
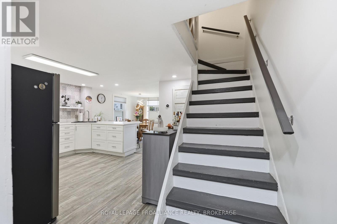
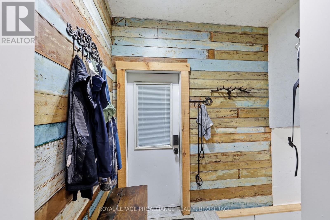
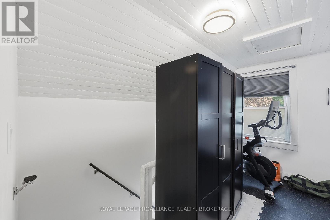
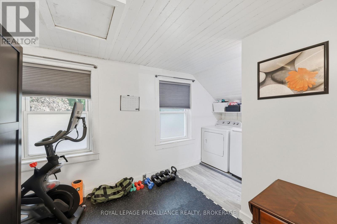
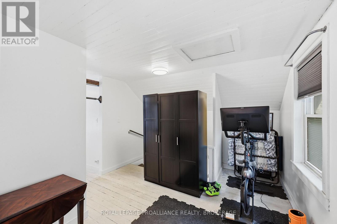
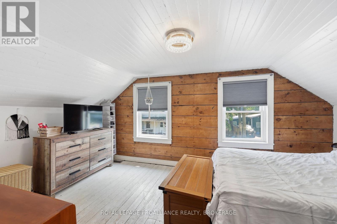
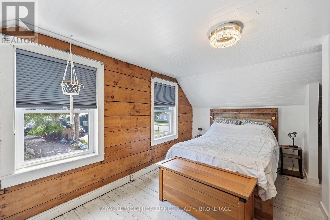
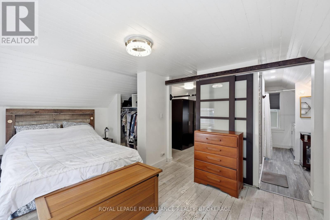
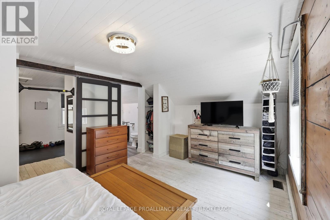
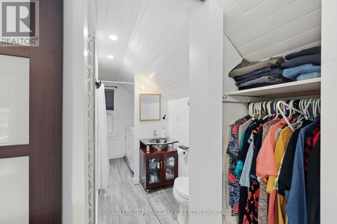
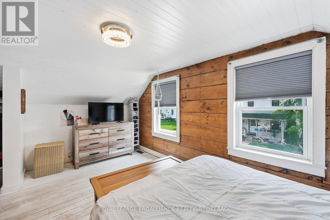
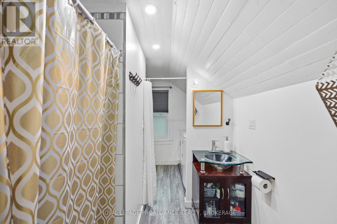
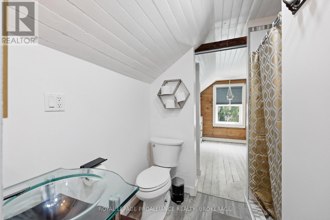
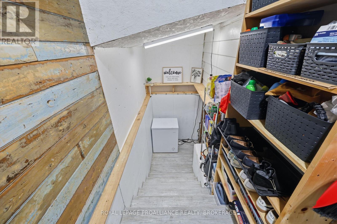
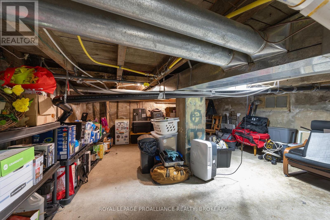
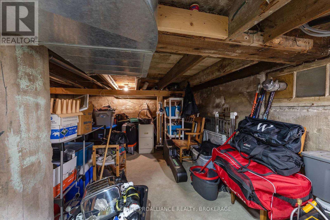
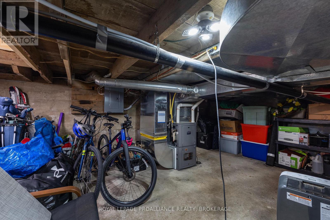
This sweet little home has so much to offer. Step in through the custom built pine awning to the open concept main floor. There is a cozy living and dining room, bright and efficient kitchen with ample storage and a convenient two piece powder room. From the main living space you have easy access to the fenced and very private yard where there is room to entertain guests outside. All your garden tools and outdoor equipment can be stored in the practical storage shed. The second level offers a flexible layout with two bedrooms, a three piece bath and convenient laundry area. The partial basement is unfinished and is perfect for additional storage. with extensive renovations in 2020 and recently added central air, this home offers comfort and exceptional value. Located close to all the shops, amenities and lovely waterfront that Gananoque has to offer, you don't want to miss this property. (id:29295)
Property Details
| MLS® Number | X13577624 |
| Property Type | Single Family |
| Community Name | 05 - Gananoque |
| Amenities Near By | Park, Schools |
| Community Features | School Bus |
| Equipment Type | Water Heater - Electric, Water Heater |
| Features | Carpet Free |
| Parking Space Total | 1 |
| Rental Equipment Type | Water Heater - Electric, Water Heater |
| Structure | Patio(s), Shed |
Building
| Bathroom Total | 2 |
| Bedrooms Above Ground | 2 |
| Bedrooms Total | 2 |
| Appliances | Dryer, Stove, Washer, Refrigerator |
| Basement Development | Unfinished |
| Basement Type | Partial (unfinished) |
| Construction Style Attachment | Detached |
| Cooling Type | Central Air Conditioning |
| Exterior Finish | Aluminum Siding |
| Fire Protection | Smoke Detectors |
| Foundation Type | Unknown |
| Half Bath Total | 1 |
| Heating Fuel | Natural Gas |
| Heating Type | Forced Air |
| Stories Total | 2 |
| Size Interior | 700 - 1,100 Ft2 |
| Type | House |
| Utility Water | Municipal Water |
Parking
| No Garage |
Land
| Acreage | No |
| Fence Type | Fenced Yard |
| Land Amenities | Park, Schools |
| Landscape Features | Landscaped |
| Sewer | Sanitary Sewer |
| Size Depth | 61 Ft ,9 In |
| Size Frontage | 29 Ft ,9 In |
| Size Irregular | 29.8 X 61.8 Ft |
| Size Total Text | 29.8 X 61.8 Ft|under 1/2 Acre |
Rooms
| Level | Type | Length | Width | Dimensions |
|---|---|---|---|---|
| Second Level | Dining Room | 3.05 m | 3.52 m | 3.05 m x 3.52 m |
| Second Level | Bedroom | 3.65 m | 3.49 m | 3.65 m x 3.49 m |
| Second Level | Bathroom | 2.25 m | 1.87 m | 2.25 m x 1.87 m |
| Second Level | Primary Bedroom | 5.16 m | 3.45 m | 5.16 m x 3.45 m |
| Second Level | Laundry Room | 1.38 m | 1.63 m | 1.38 m x 1.63 m |
| Lower Level | Bathroom | 0.91 m | 1.47 m | 0.91 m x 1.47 m |
| Main Level | Living Room | 2.01 m | 3.47 m | 2.01 m x 3.47 m |
| Main Level | Kitchen | 5.2 m | 3.53 m | 5.2 m x 3.53 m |
https://www.realtor.ca/real-estate/30048720/114-north-street-n-gananoque-05-gananoque

Judy Dennee
Salesperson
www.dennee.com/
80 Queen St
Kingston, Ontario K7K 6W7
(613) 544-4141
www.discoverroyallepage.ca/

Don Dennee
Salesperson
www.dennee.com/
80 Queen St
Kingston, Ontario K7K 6W7
(613) 544-4141
www.discoverroyallepage.ca/

Nicole Dennee
Salesperson
www.dennee.com/
80 Queen St
Kingston, Ontario K7K 6W7
(613) 544-4141
www.discoverroyallepage.ca/

The trademarks REALTOR®, REALTORS®, and the REALTOR® logo are controlled by The Canadian Real Estate Association (CREA) and identify real estate professionals who are members of CREA. The trademarks MLS®, Multiple Listing Service® and the associated logos are owned by The Canadian Real Estate Association (CREA) and identify the quality of services provided by real estate professionals who are members of CREA. The trademark DDF® is owned by The Canadian Real Estate Association (CREA) and identifies CREA's Data Distribution Facility (DDF®)
August 17 2026 11:39:48
Kingston & Area Real Estate Association
Royal LePage Proalliance Realty, Brokerage