

115 Dr Richard James Crescent Loyalist, Ontario K7N 0B9

$549,900
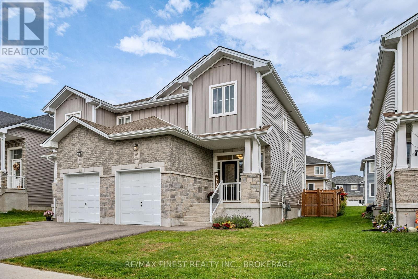
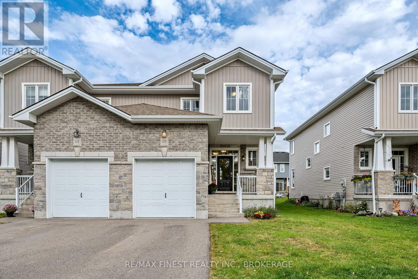
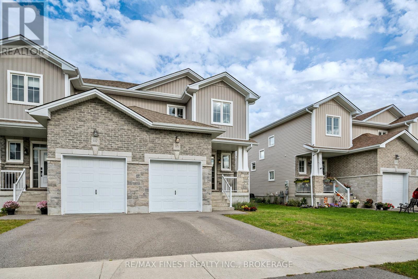
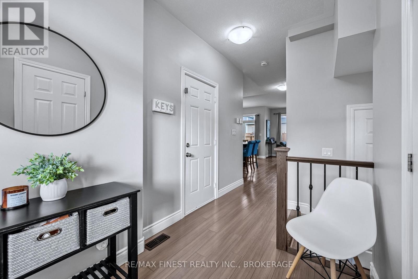
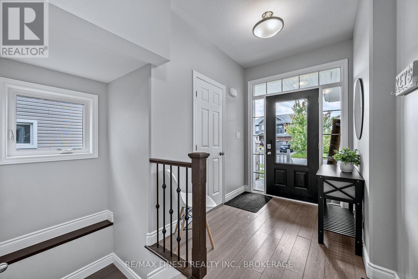
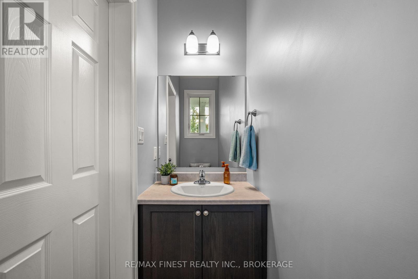
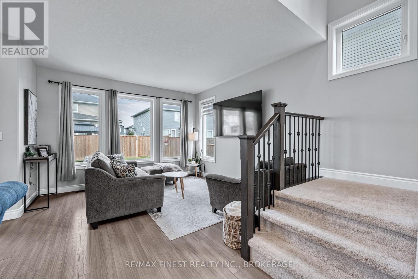
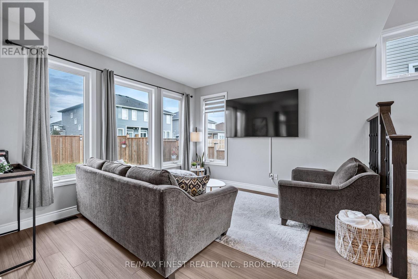
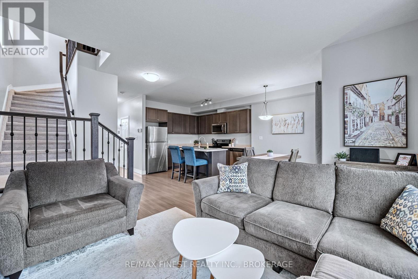
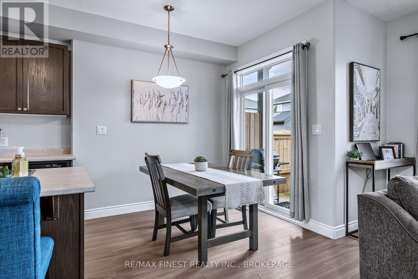
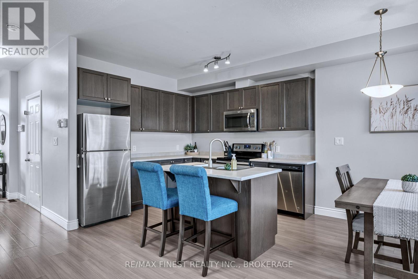
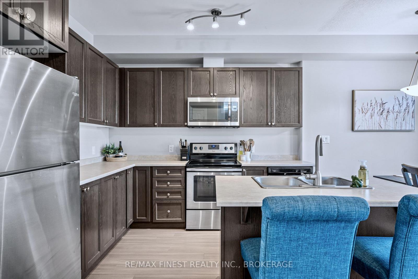
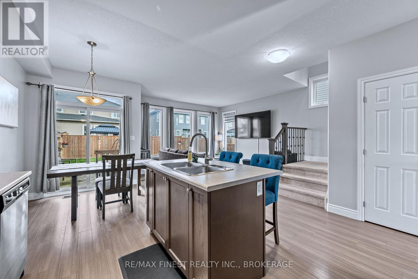
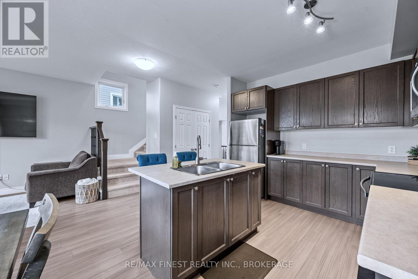
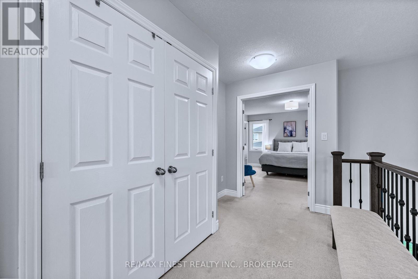
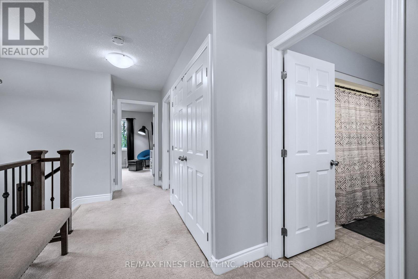
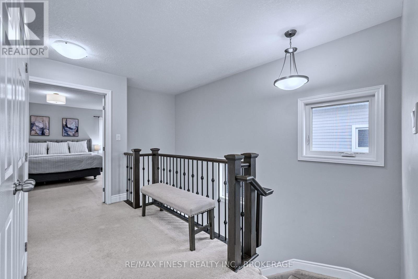
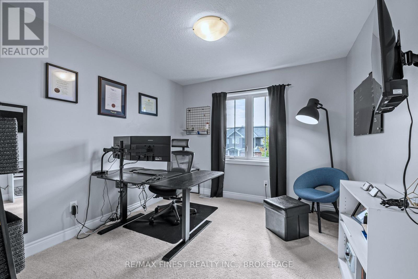
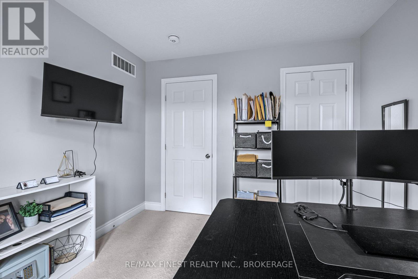
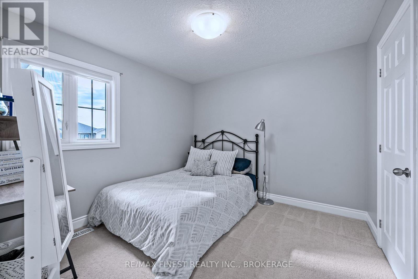
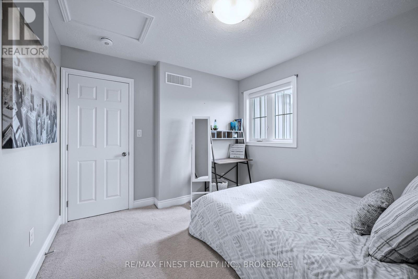
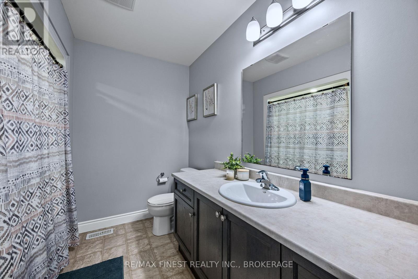
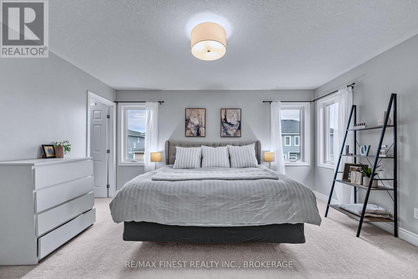
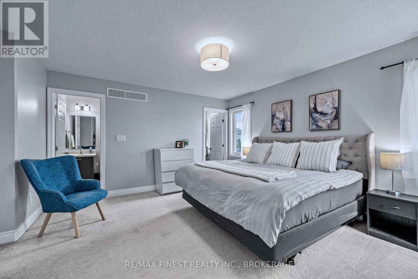
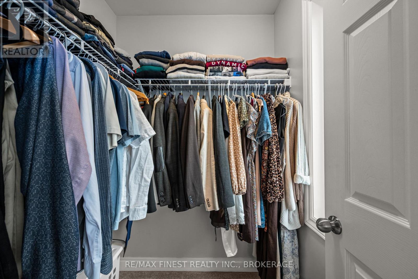
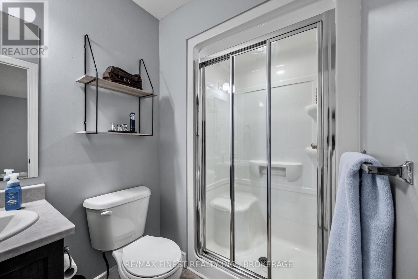
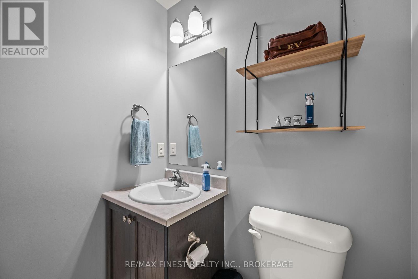
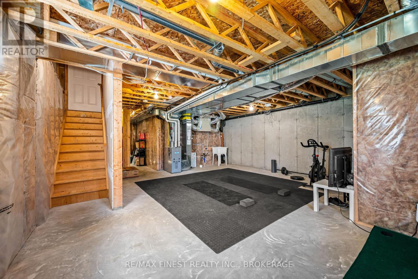
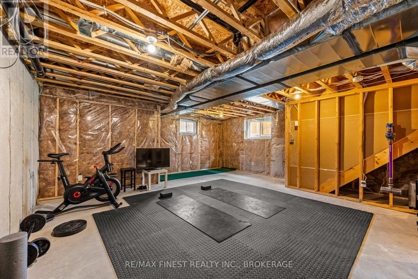
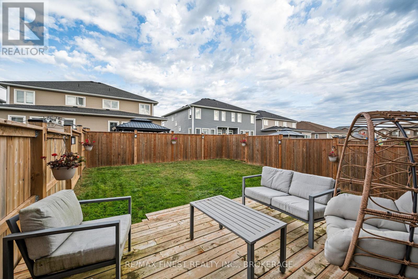
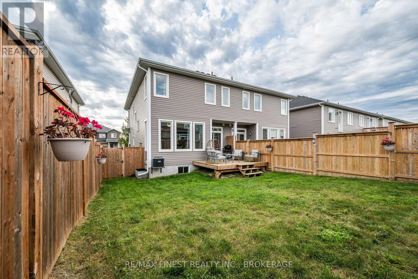
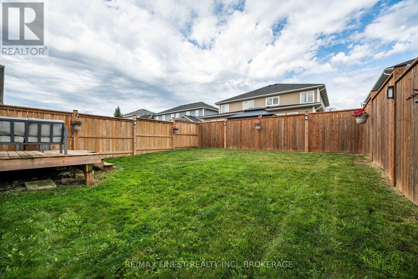
Welcome home to this well kept semi-detached home in Amherstview's Lakeside Ponds community. This newer 1,524 sqft. home offers a practical layout with plenty of space for everyday living. The main floor features a convenient powder room,9-foot ceilings and a bright, open-concept design with a comfortable living room, dining area and kitchen that come together to create an inviting space for both everyday living and entertaining. Upstairs, the oversized primary bedroom offers a walk-in closet and 3-piece ensuite, while 2 additional bedrooms and a full bathroom provide plenty of room for family, guests or a home office. The unfinished basement with a bathroom rough-in provides valuable additional space and an opportunity to create a future recreation room, home gym or whatever best suits your needs. Step outside to the fully fenced backyard, creating privacy for your own outdoor space. Located in a popular Amherstview neighbourhood close to parks, schools, shopping, restaurants, recreation and other everyday amenities, with convenient access to Kingston and Highway 401. A great opportunity for first-time buyers, young families or anyone looking for a newer home without the wait of new construction. (id:29295)
Property Details
| MLS® Number | X13878074 |
| Property Type | Single Family |
| Community Name | 54 - Amherstview |
| Equipment Type | Water Heater - Tankless |
| Parking Space Total | 2 |
| Rental Equipment Type | Water Heater - Tankless |
Building
| Bathroom Total | 3 |
| Bedrooms Above Ground | 3 |
| Bedrooms Total | 3 |
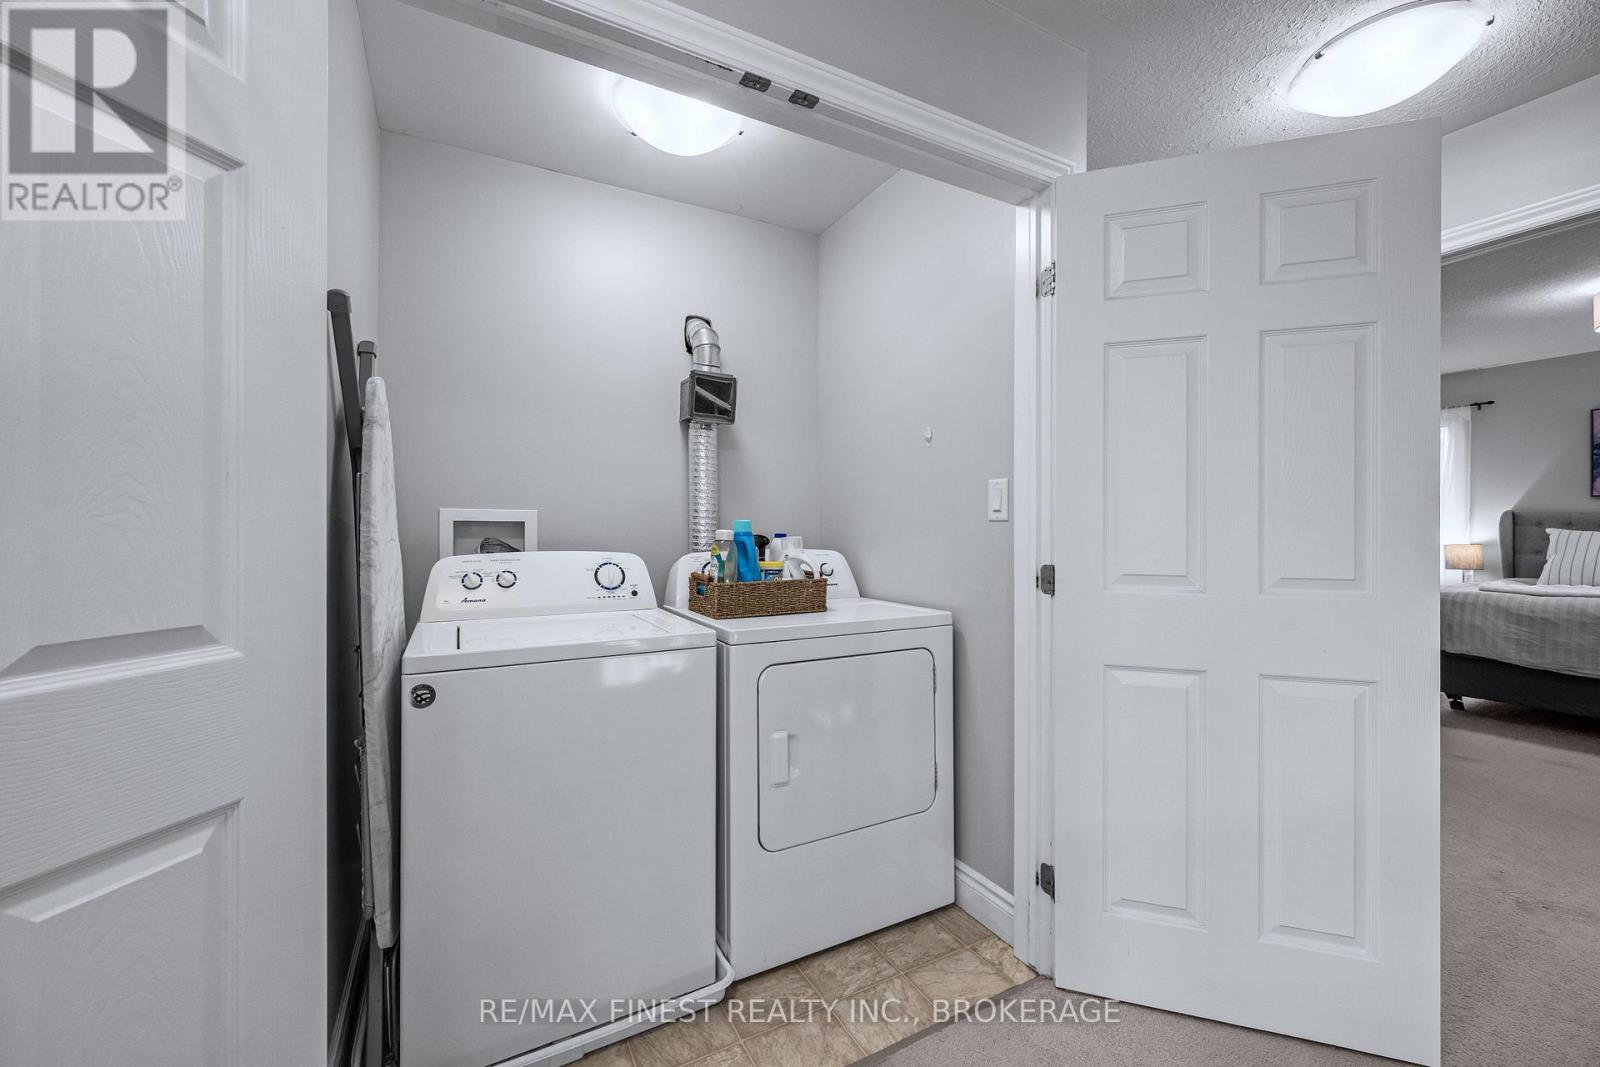
| Appliances | Water Heater - Tankless, Dishwasher, Dryer, Stove, Washer, Window Coverings, Refrigerator |
| Basement Development | Unfinished |
| Basement Type | Full (unfinished) |
| Construction Style Attachment | Semi-detached |
| Cooling Type | Central Air Conditioning |
| Exterior Finish | Stone, Vinyl Siding |
| Foundation Type | Poured Concrete |
| Half Bath Total | 1 |
| Heating Fuel | Natural Gas |
| Heating Type | Forced Air |
| Stories Total | 2 |
| Size Interior | 1,500 - 2,000 Ft2 |
| Type | House |
| Utility Water | Municipal Water |
Parking
| Attached Garage | |
| Garage |
Land
| Acreage | No |
| Sewer | Sanitary Sewer |
| Size Depth | 105 Ft |
| Size Frontage | 30 Ft |
| Size Irregular | 30 X 105 Ft |
| Size Total Text | 30 X 105 Ft |
Rooms
| Level | Type | Length | Width | Dimensions |
|---|---|---|---|---|
| Second Level | Bedroom | 3.42 m | 3.04 m | 3.42 m x 3.04 m |
| Second Level | Bedroom | 3.04 m | 3.3 m | 3.04 m x 3.3 m |
| Second Level | Bathroom | 2.29 m | 2.72 m | 2.29 m x 2.72 m |
| Second Level | Primary Bedroom | 4.32 m | 4.53 m | 4.32 m x 4.53 m |
| Second Level | Bathroom | 2.33 m | 1.58 m | 2.33 m x 1.58 m |
| Basement | Other | 10.27 m | 6.09 m | 10.27 m x 6.09 m |
| Main Level | Living Room | 6.18 m | 3.94 m | 6.18 m x 3.94 m |
| Main Level | Dining Room | 2.58 m | 2.11 m | 2.58 m x 2.11 m |
| Main Level | Kitchen | 3.09 m | 3.07 m | 3.09 m x 3.07 m |
| Main Level | Bathroom | 2.25 m | 0.91 m | 2.25 m x 0.91 m |

Christina Qualtrough
Salesperson
www.thehousetohometeam.com/
www.facebook.com/Christina-Qualtrough-ReMax-Finest-Realty-Inc-Brokerage-102115634996444
www.instagram.com/cqualtrough_realestate/?hl=en
105-1329 Gardiners Rd
Kingston, Ontario K7P 0L8
(613) 389-7777
remaxfinestrealty.com/

The trademarks REALTOR®, REALTORS®, and the REALTOR® logo are controlled by The Canadian Real Estate Association (CREA) and identify real estate professionals who are members of CREA. The trademarks MLS®, Multiple Listing Service® and the associated logos are owned by The Canadian Real Estate Association (CREA) and identify the quality of services provided by real estate professionals who are members of CREA. The trademark DDF® is owned by The Canadian Real Estate Association (CREA) and identifies CREA's Data Distribution Facility (DDF®)
October 08 2026 07:50:33
Kingston & Area Real Estate Association
RE/MAX Finest Realty Inc., Brokerage