

119 Champagne Crescent Loyalist, Ontario K7N 0B5

$649,900
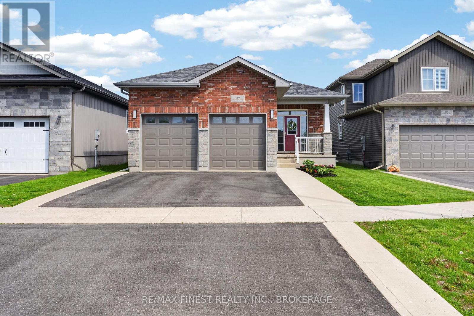
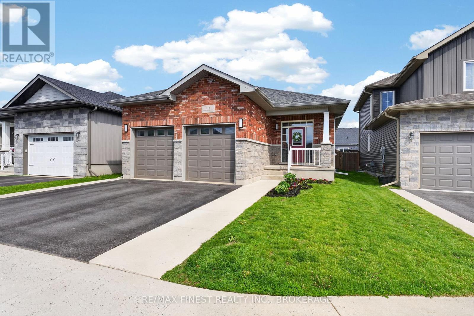
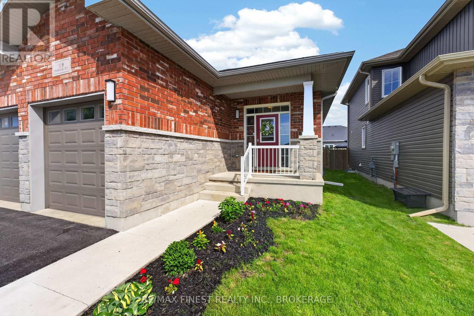
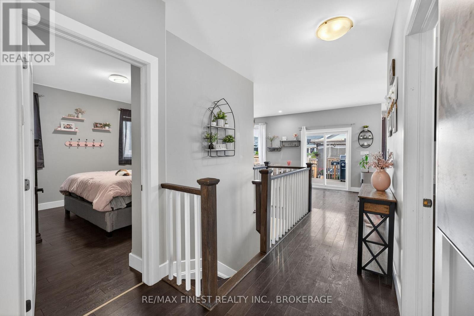
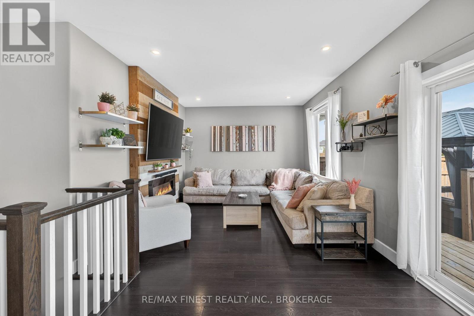
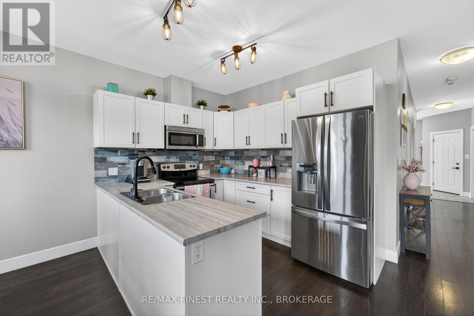
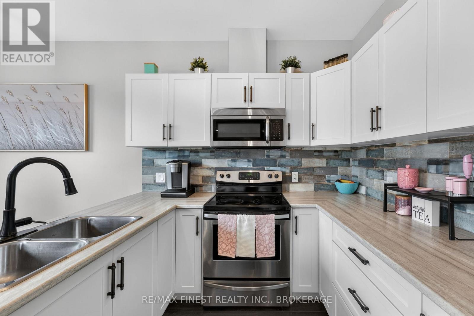
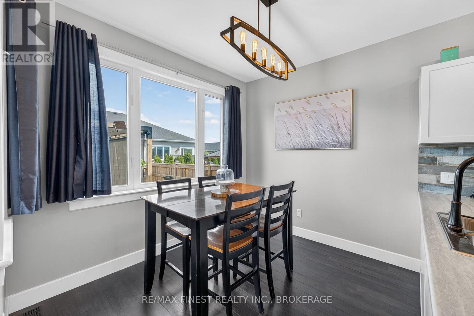
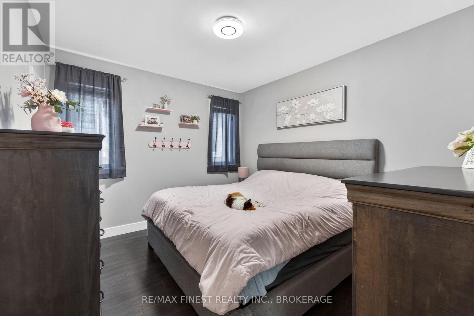
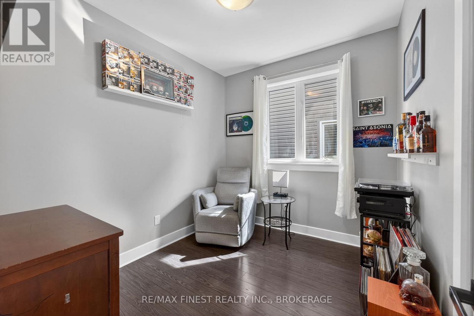
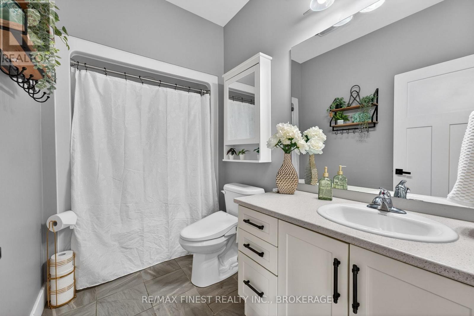
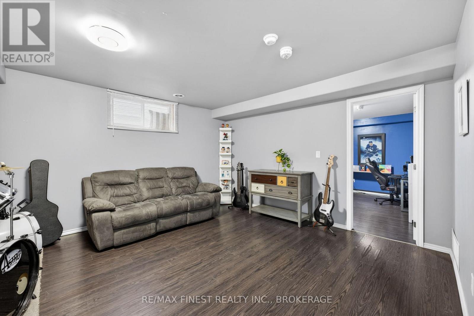
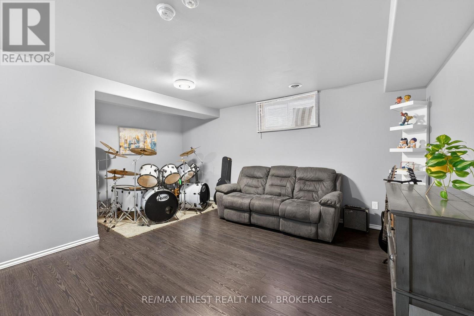
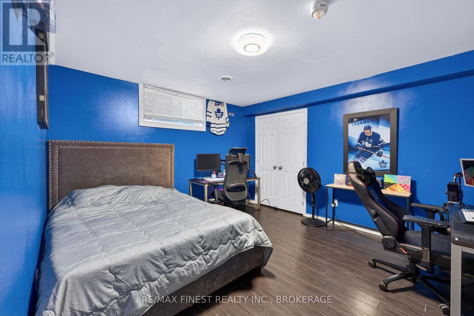
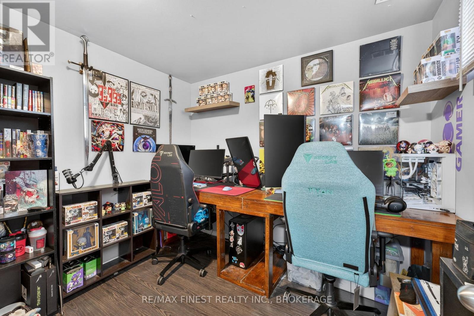
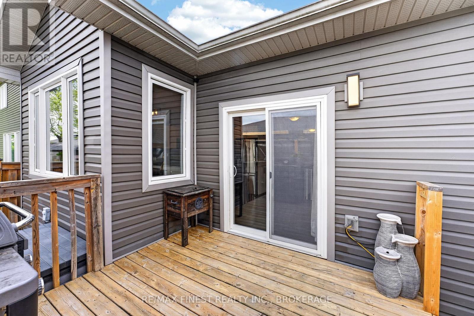
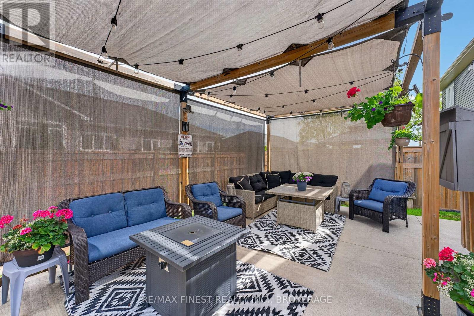
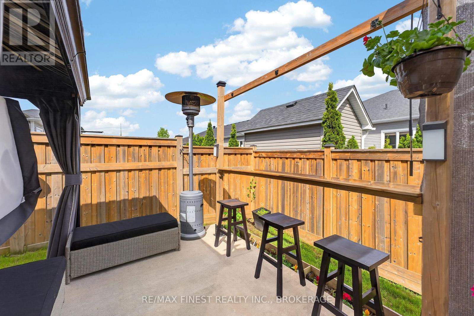
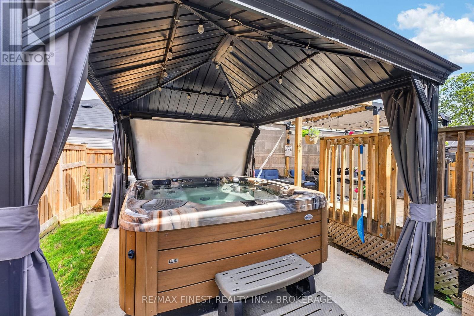
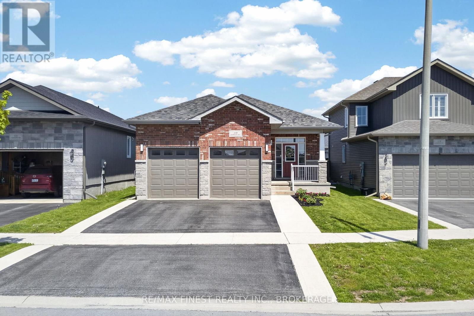
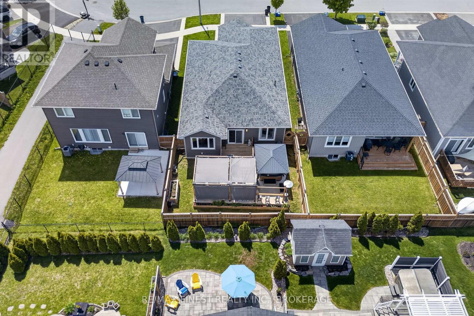
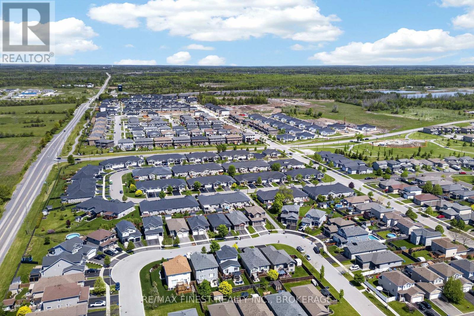
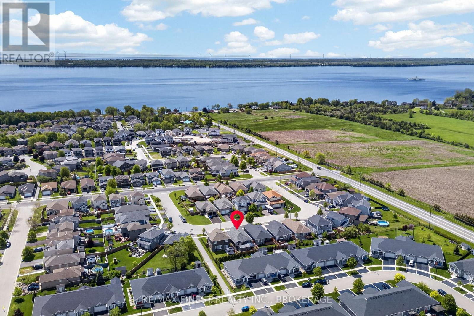
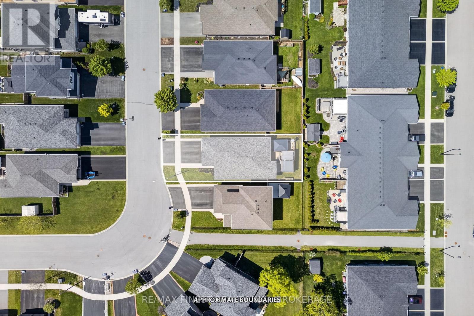
The backyard you've been dreaming about, the bungalow you'll be proud to call home! Welcome to 119 Champagne Crescent, where modern bungalow living meets seamless indoor-outdoor living. Tucked away on a quiet street inone of our area's most desirable family-friendly neighbourhoods, this beautifully maintained 3+1 bedroom, 3 bathroom home offers the perfect balance of comfort, functionality, and style. Step inside to a bright, airy main floor designed for connection, with an open-concept layout that effortlessly brings together the kitchen,dining, + living spaces. Whether you're hosting friends, gathering with family, or enjoying a quiet morning coffee - the flow of the home feels warm, inviting, and easy to live in.The fully finished basement extends your living space with a 4th bedroom, an additional den that's perfect for a home office or playroom, and plenty of room for movie nights, hobbies, or overnight guests. Thoughtfully designed with growing families in mind, the home also offers abundant storage space to keep everyday life organized. Outside is where this property truly shines. Designed for entertaining and relaxation, the backyard feels like an extension of the home itself. Enjoy summer evenings beneath the pergola with privacy blinds, cheer on your favourite team from the outdoor TV cabinet, cook unforgettable family dinners on the deck, or unwind year-round in the covered hot tub. Every detail has been thoughtfully designed to create atrue outdoor living experience. It's a space that invites you to slow down, gather, and make memories.With a double-car garage, parking for 4 vehicles in the driveway, and a home that's less than 10 years old, you'll appreciate the perfect blend of style + practicality.Located just steps from the waterfront, parks, and local favourite Giddy Goat Café, 119 Champagne offers more than a place to live it's a place to connect, entertain, and embrace the lifestyle that makes Amherstview such a wonderful place to call home. (id:29295)
Property Details
| MLS® Number | X13215138 |
| Property Type | Single Family |
| Community Name | 54 - Amherstview |
| Amenities Near By | Golf Nearby, Marina |
| Equipment Type | Water Heater |
| Features | Level Lot, Flat Site, Conservation/green Belt, Gazebo |
| Parking Space Total | 6 |
| Rental Equipment Type | Water Heater |
| Structure | Deck, Patio(s) |
Building
| Bathroom Total | 3 |
| Bedrooms Above Ground | 3 |
| Bedrooms Below Ground | 1 |
| Bedrooms Total | 4 |
| Age | 6 To 15 Years |
| Amenities | Fireplace(s) |
| Appliances | Hot Tub, Dishwasher, Dryer, Stove, Washer, Refrigerator |
| Architectural Style | Bungalow |
| Basement Development | Finished |
| Basement Type | Full (finished) |
| Construction Style Attachment | Detached |
| Cooling Type | Central Air Conditioning |
| Exterior Finish | Vinyl Siding, Brick |
| Fireplace Present | Yes |
| Fireplace Total | 1 |
| Foundation Type | Poured Concrete |
| Half Bath Total | 1 |
| Heating Fuel | Natural Gas |
| Heating Type | Forced Air |
| Stories Total | 1 |
| Size Interior | 1,100 - 1,500 Ft2 |
| Type | House |
| Utility Water | Municipal Water |
Parking
| Attached Garage | |
| Garage |
Land
| Acreage | No |
| Fence Type | Fully Fenced, Fenced Yard |
| Land Amenities | Golf Nearby, Marina |
| Landscape Features | Landscaped |
| Sewer | Sanitary Sewer |
| Size Depth | 100 M |
| Size Frontage | 40 M |
| Size Irregular | 40 X 100 M |
| Size Total Text | 40 X 100 M|under 1/2 Acre |
Rooms
| Level | Type | Length | Width | Dimensions |
|---|---|---|---|---|
| Basement | Bedroom | 4.12 m | 3.68 m | 4.12 m x 3.68 m |
| Basement | Den | 2.83 m | 2.43 m | 2.83 m x 2.43 m |
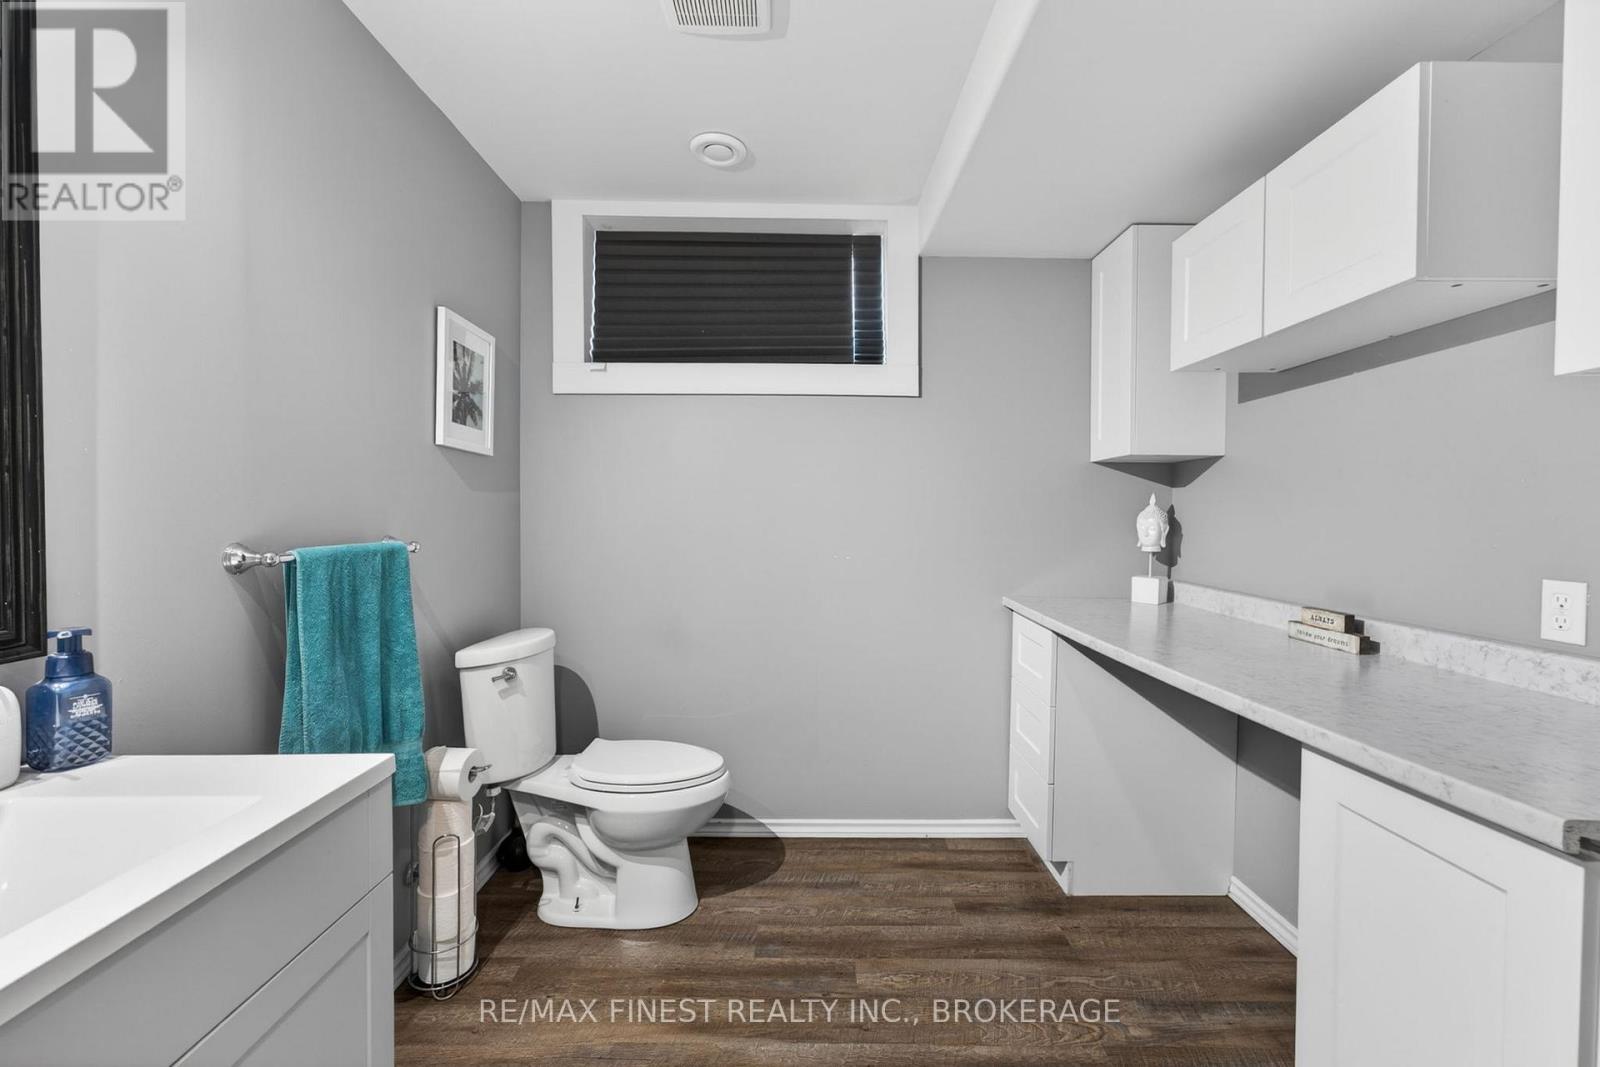
| Basement | Bathroom | 2.45 m | 2.43 m | 2.45 m x 2.43 m |
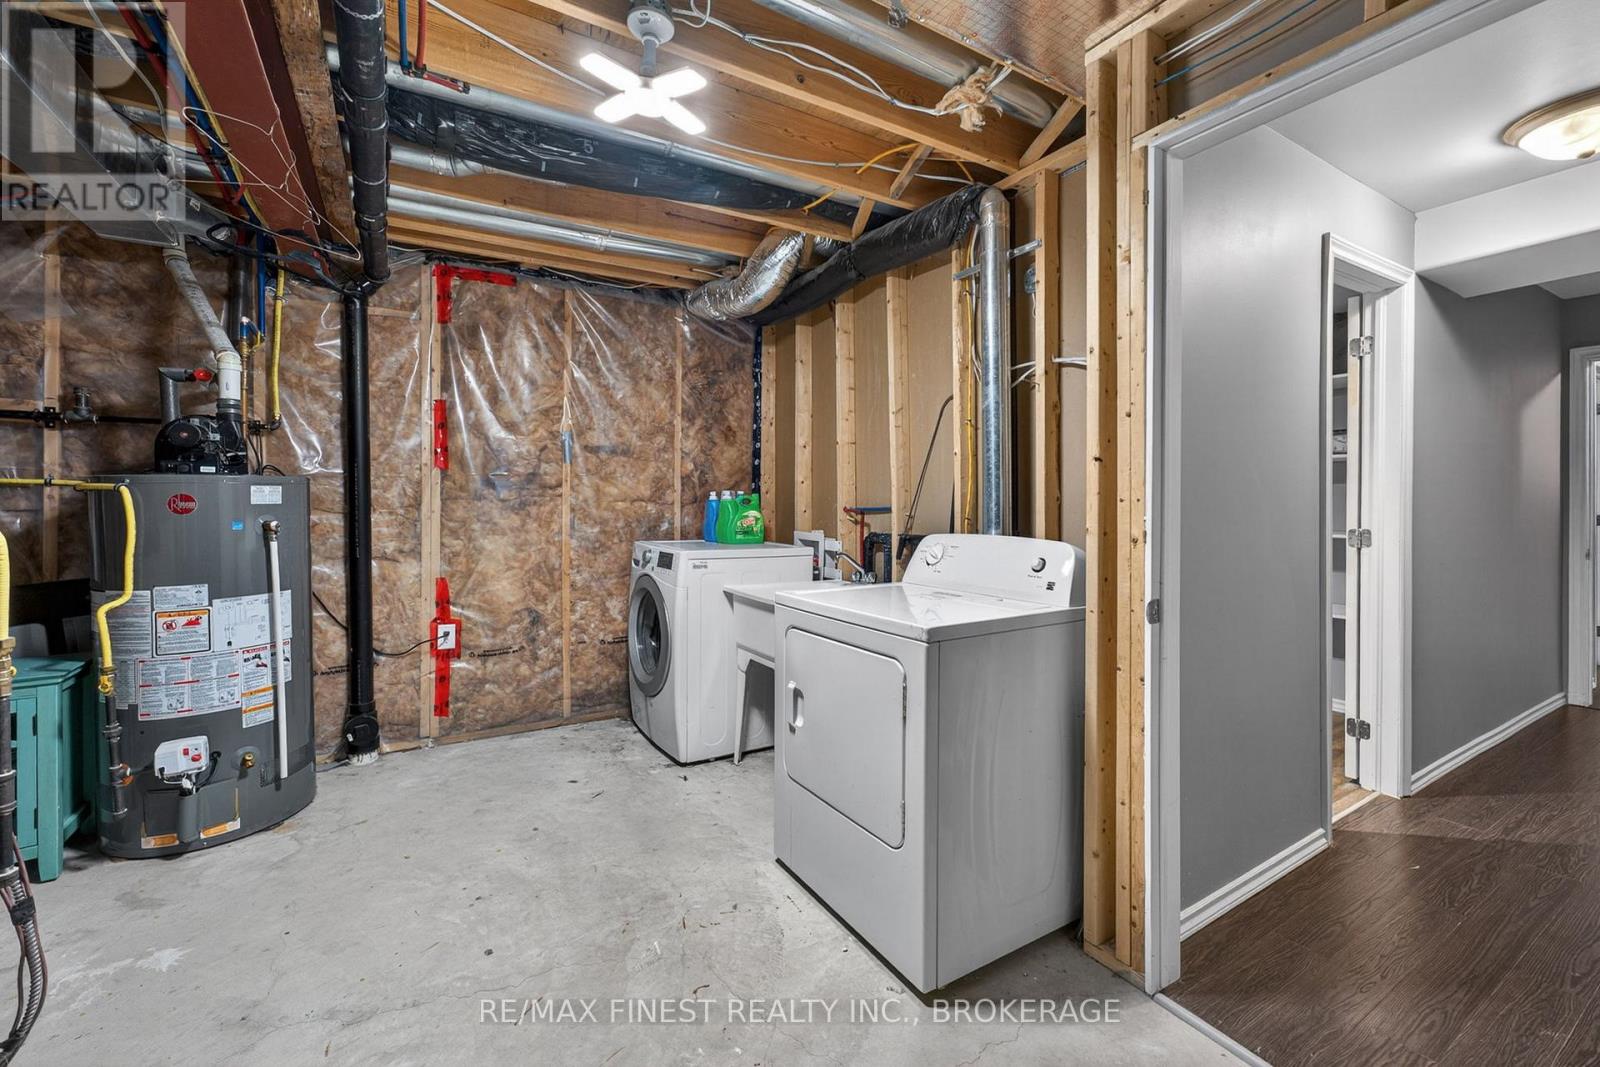
| Basement | Laundry Room | 4.64 m | 3.66 m | 4.64 m x 3.66 m |
| Basement | Family Room | 6.33 m | 5.37 m | 6.33 m x 5.37 m |
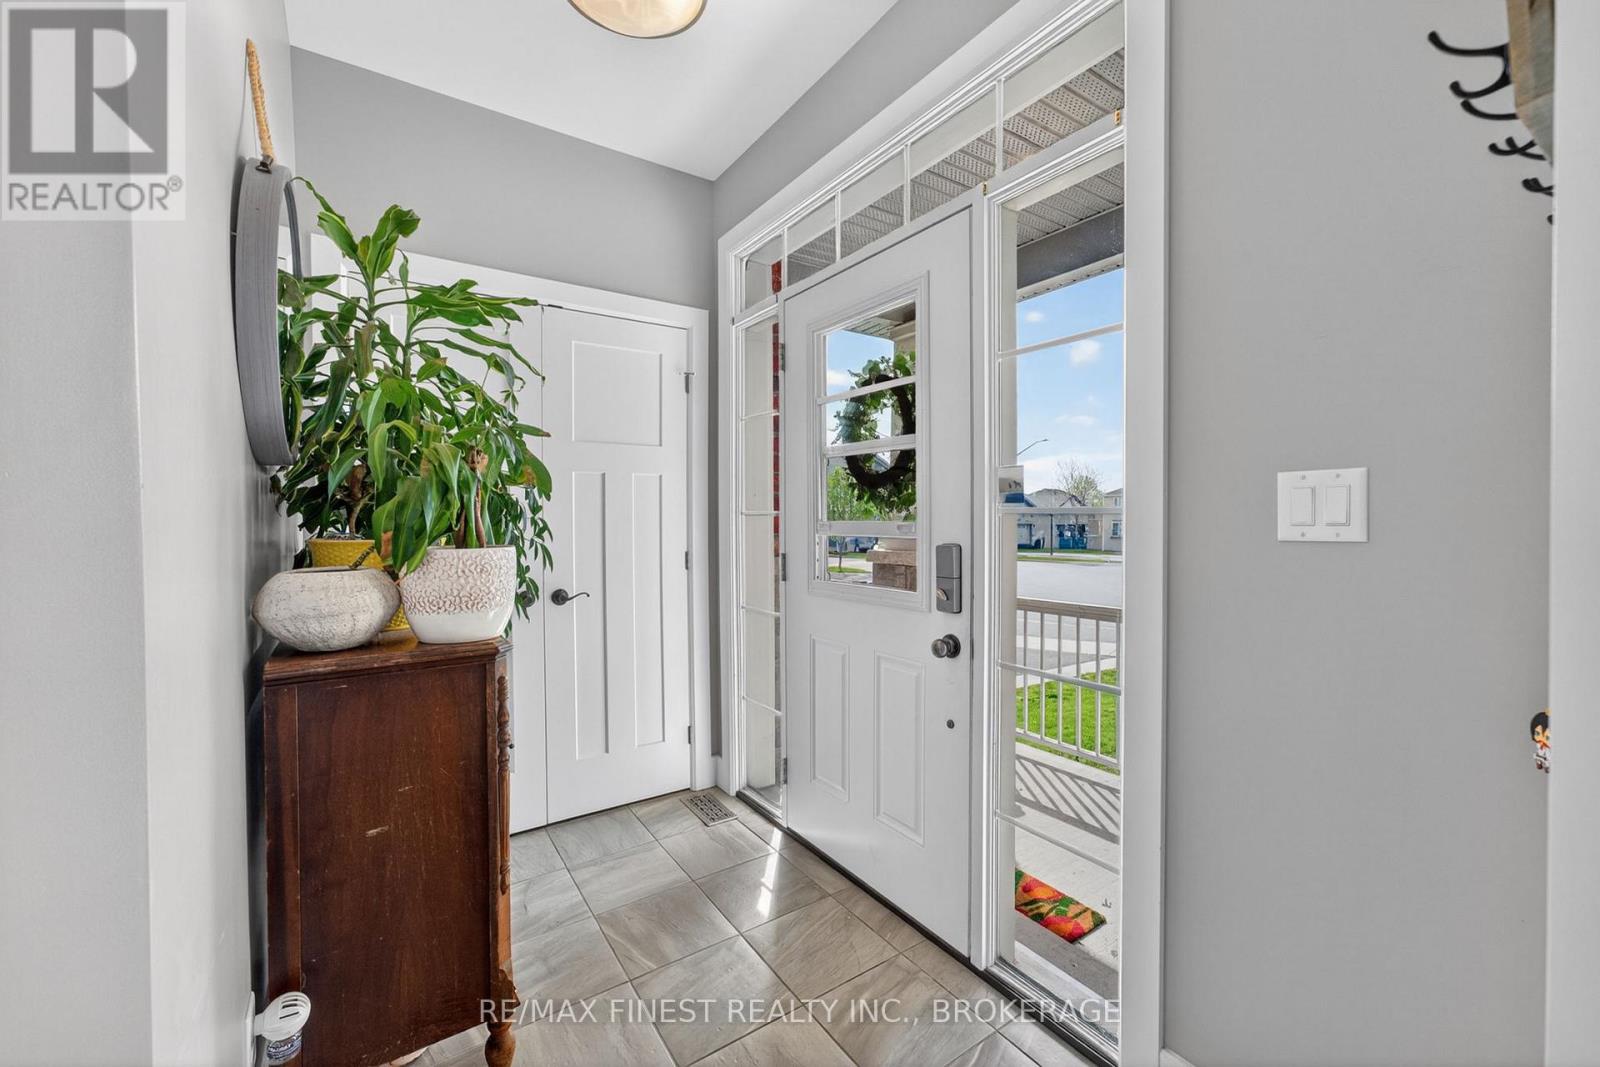
| Main Level | Foyer | 3 m | 1.6 m | 3 m x 1.6 m |
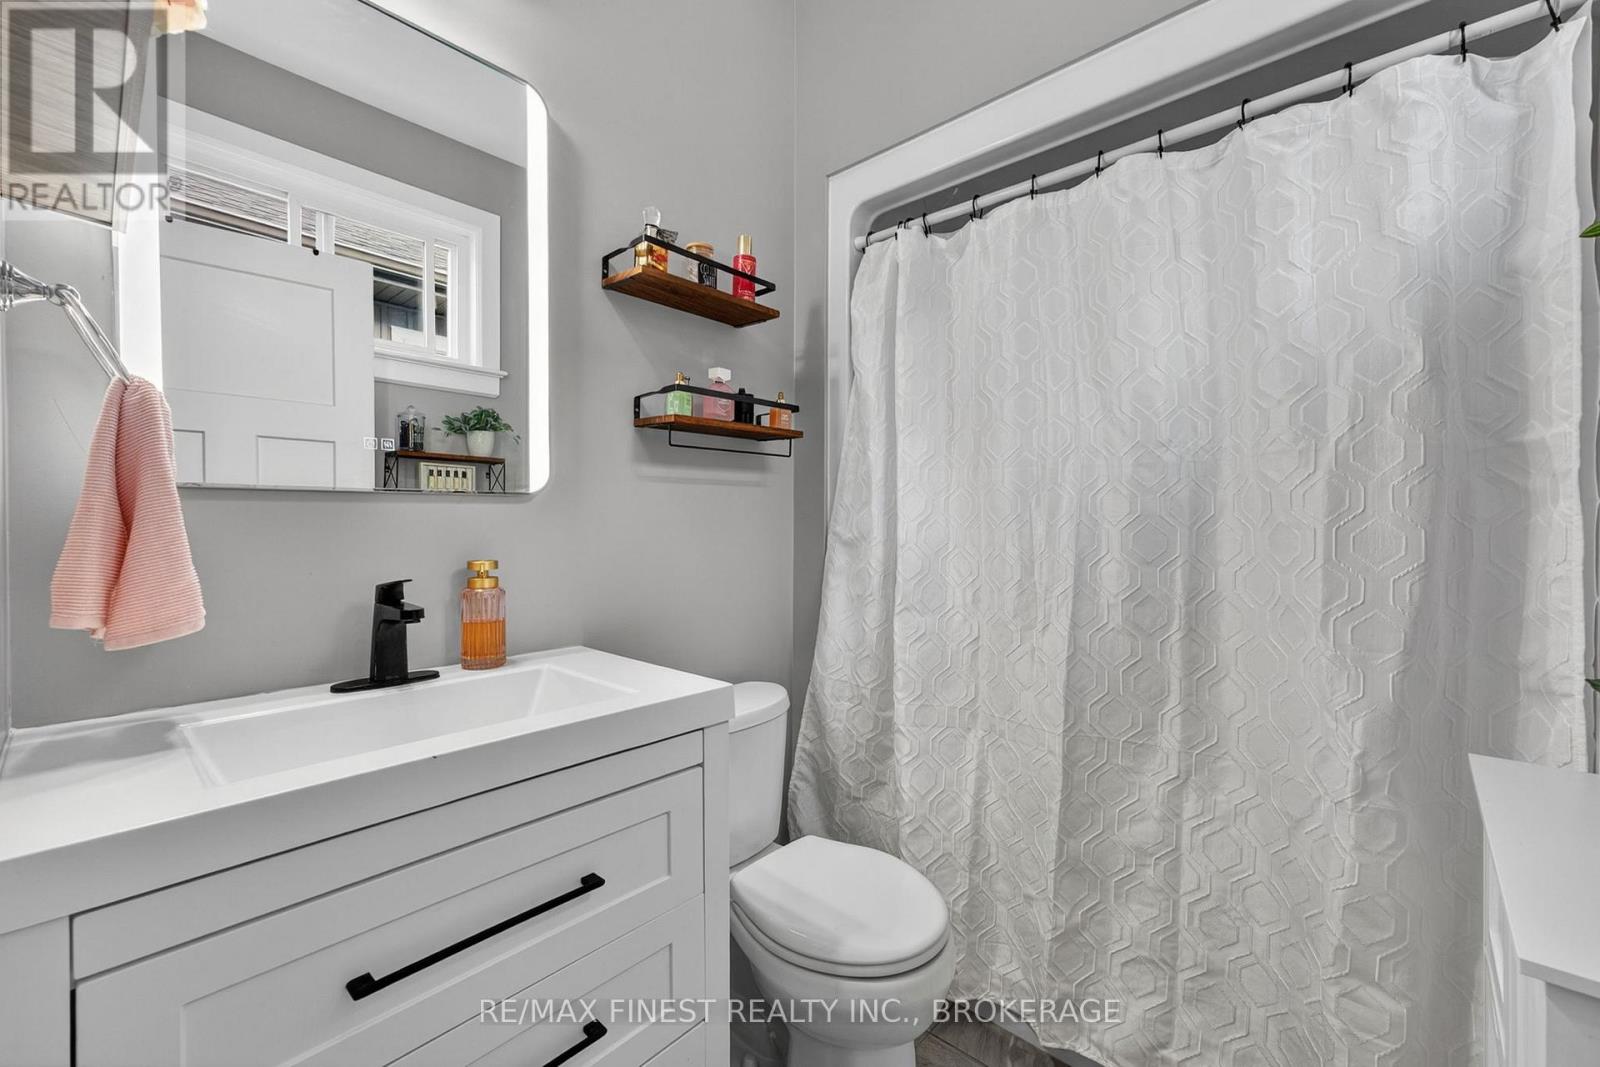
| Main Level | Bathroom | 3.03 m | 1.63 m | 3.03 m x 1.63 m |
| Main Level | Primary Bedroom | 3.3 m | 4.12 m | 3.3 m x 4.12 m |
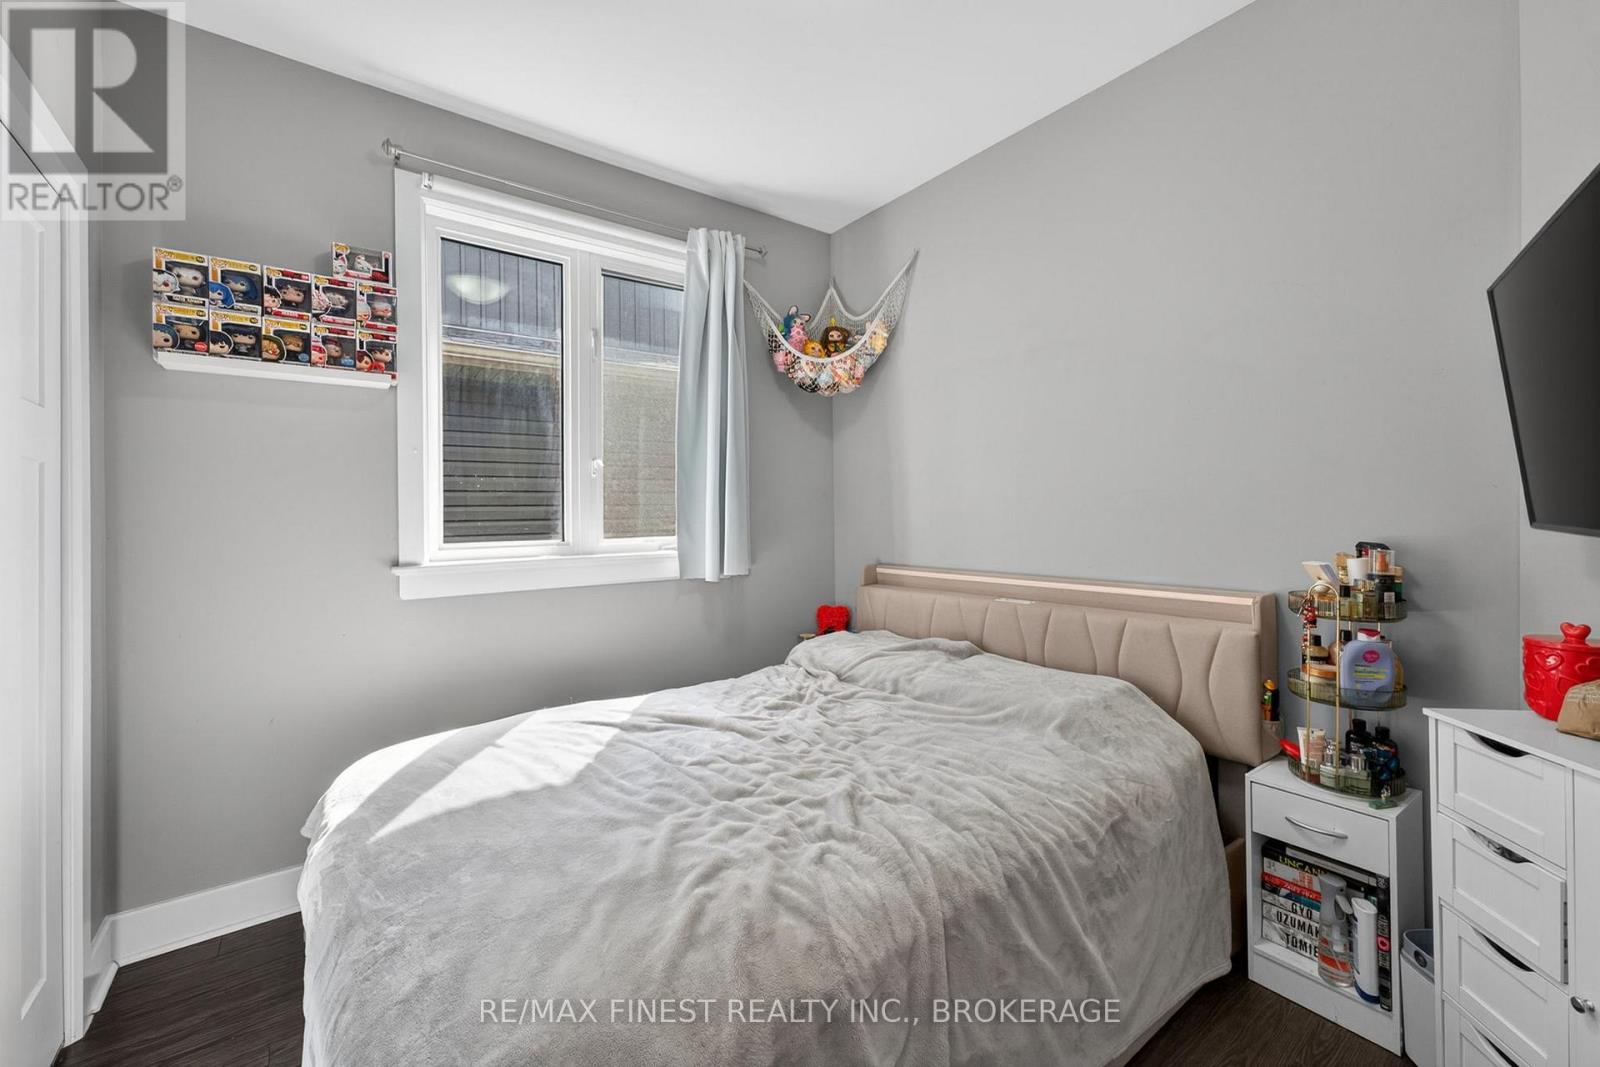
| Main Level | Bedroom | 3 m | 2.57 m | 3 m x 2.57 m |
| Main Level | Bedroom | 3 m | 2.67 m | 3 m x 2.67 m |
| Main Level | Kitchen | 3.57 m | 3.08 m | 3.57 m x 3.08 m |
| Main Level | Dining Room | 3.04 m | 1.48 m | 3.04 m x 1.48 m |
| Main Level | Living Room | 6.18 m | 3.61 m | 6.18 m x 3.61 m |
| Main Level | Bathroom | 2.39 m | 1.68 m | 2.39 m x 1.68 m |

Callie Warren
Salesperson
calliewarren.com/
105-1329 Gardiners Rd
Kingston, Ontario K7P 0L8
(613) 389-7777
remaxfinestrealty.com/

The trademarks REALTOR®, REALTORS®, and the REALTOR® logo are controlled by The Canadian Real Estate Association (CREA) and identify real estate professionals who are members of CREA. The trademarks MLS®, Multiple Listing Service® and the associated logos are owned by The Canadian Real Estate Association (CREA) and identify the quality of services provided by real estate professionals who are members of CREA. The trademark DDF® is owned by The Canadian Real Estate Association (CREA) and identifies CREA's Data Distribution Facility (DDF®)
May 29 2026 06:21:41
Kingston & Area Real Estate Association
RE/MAX Finest Realty Inc., Brokerage