

1209 Carfa Crescent Kingston, Ontario K7P 0N2

$599,900
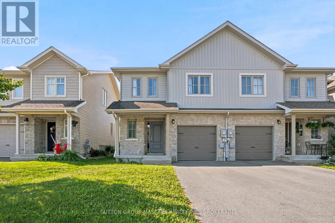
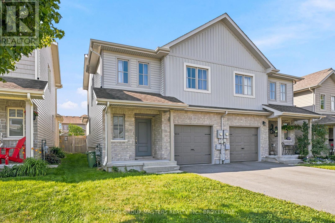
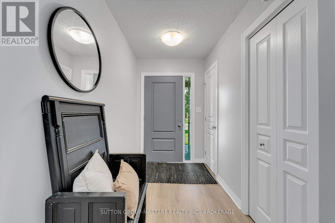
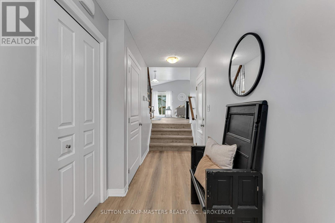
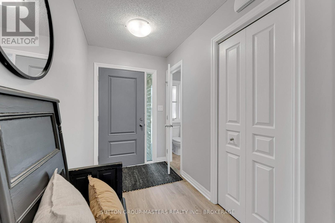
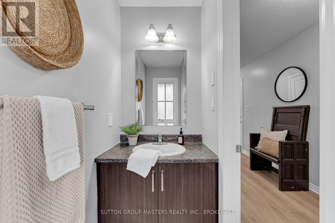
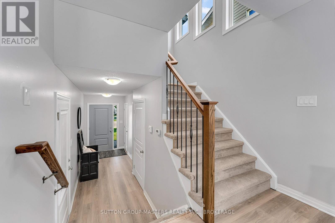
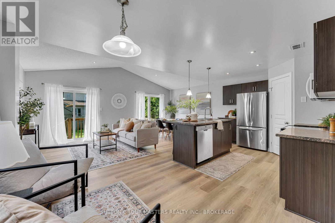
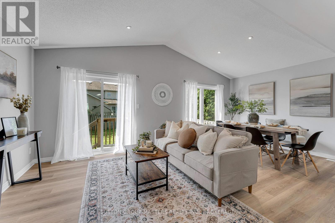
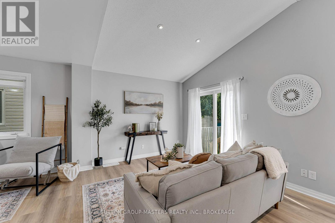
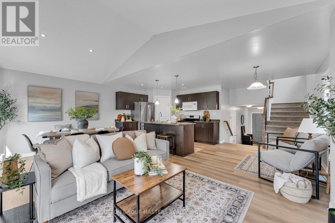
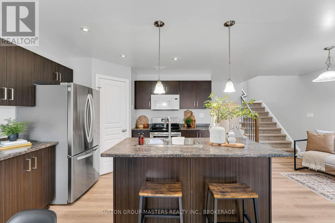
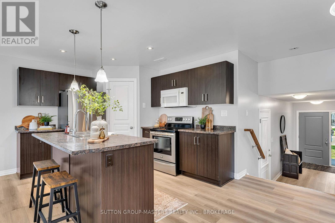
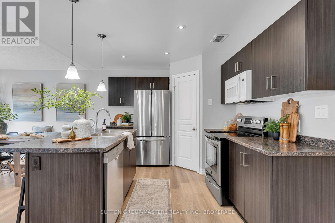
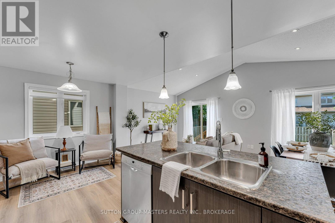
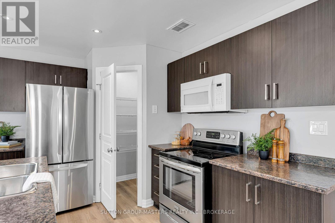
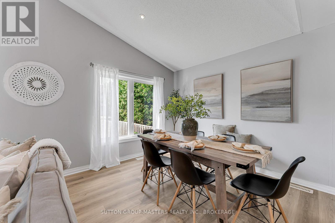
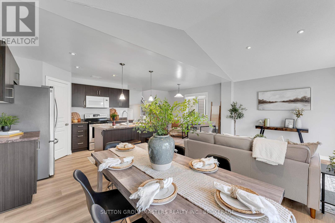
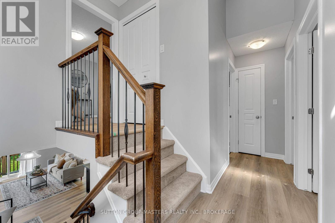
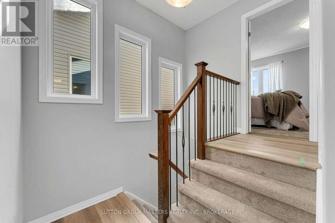
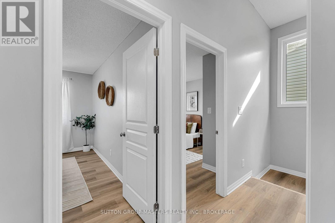
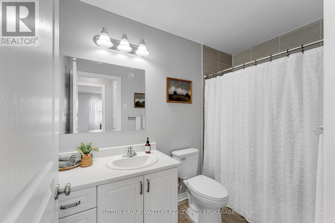
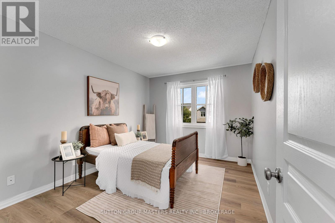
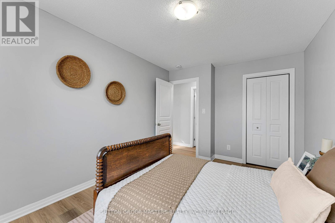
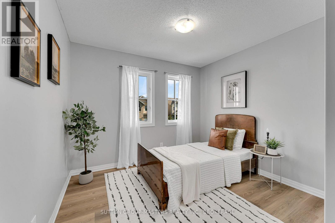
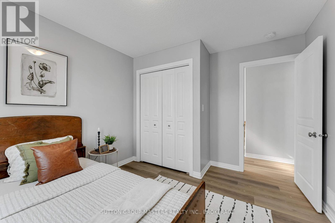
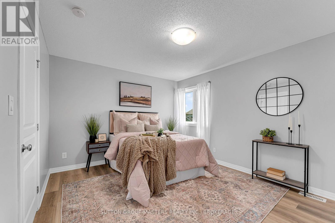
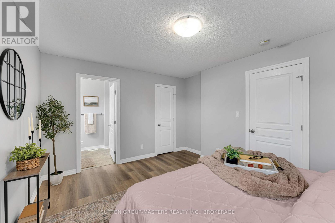
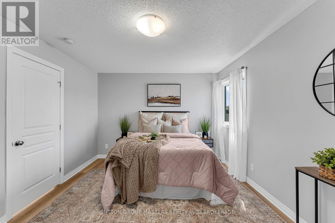
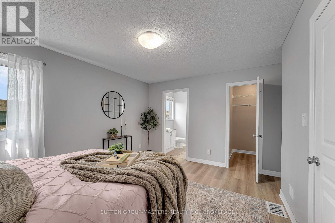
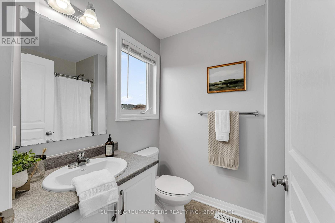
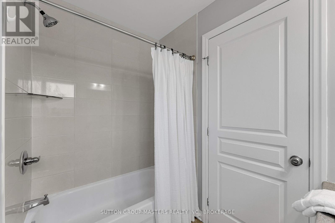
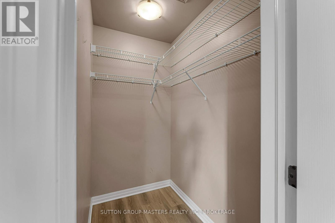
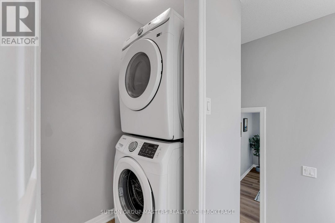
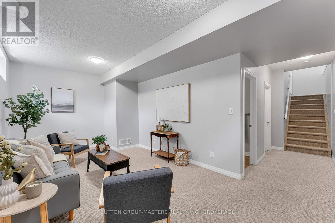
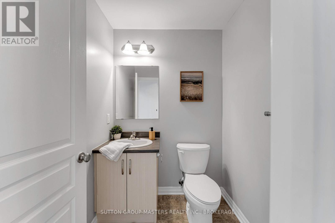
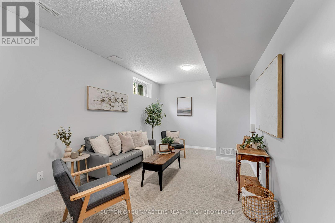
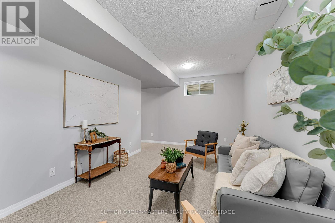
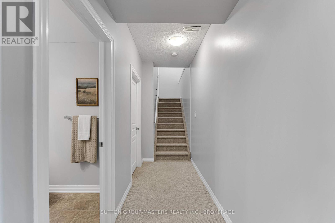
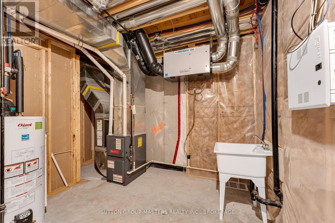
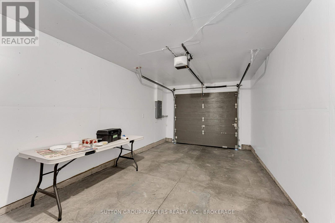
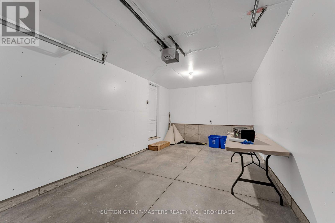
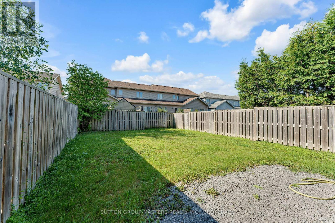
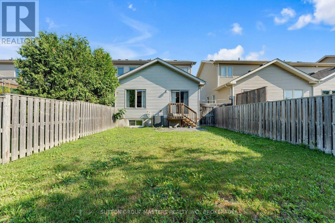
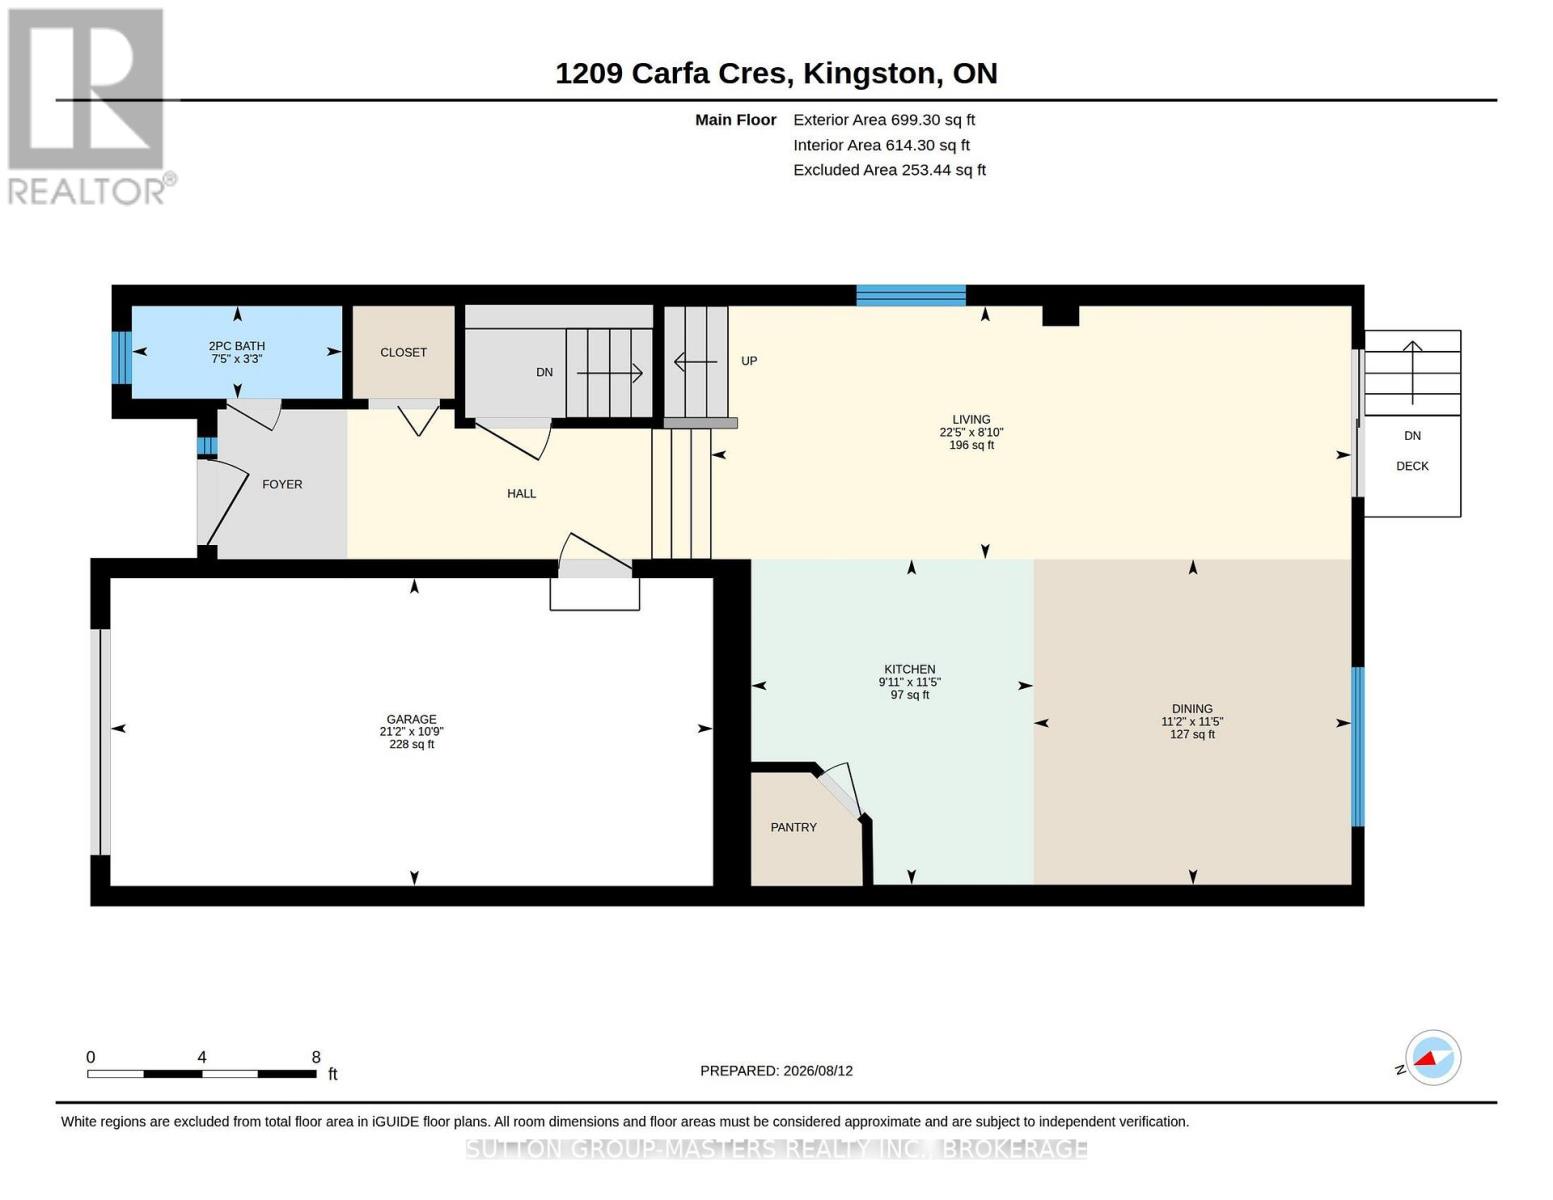
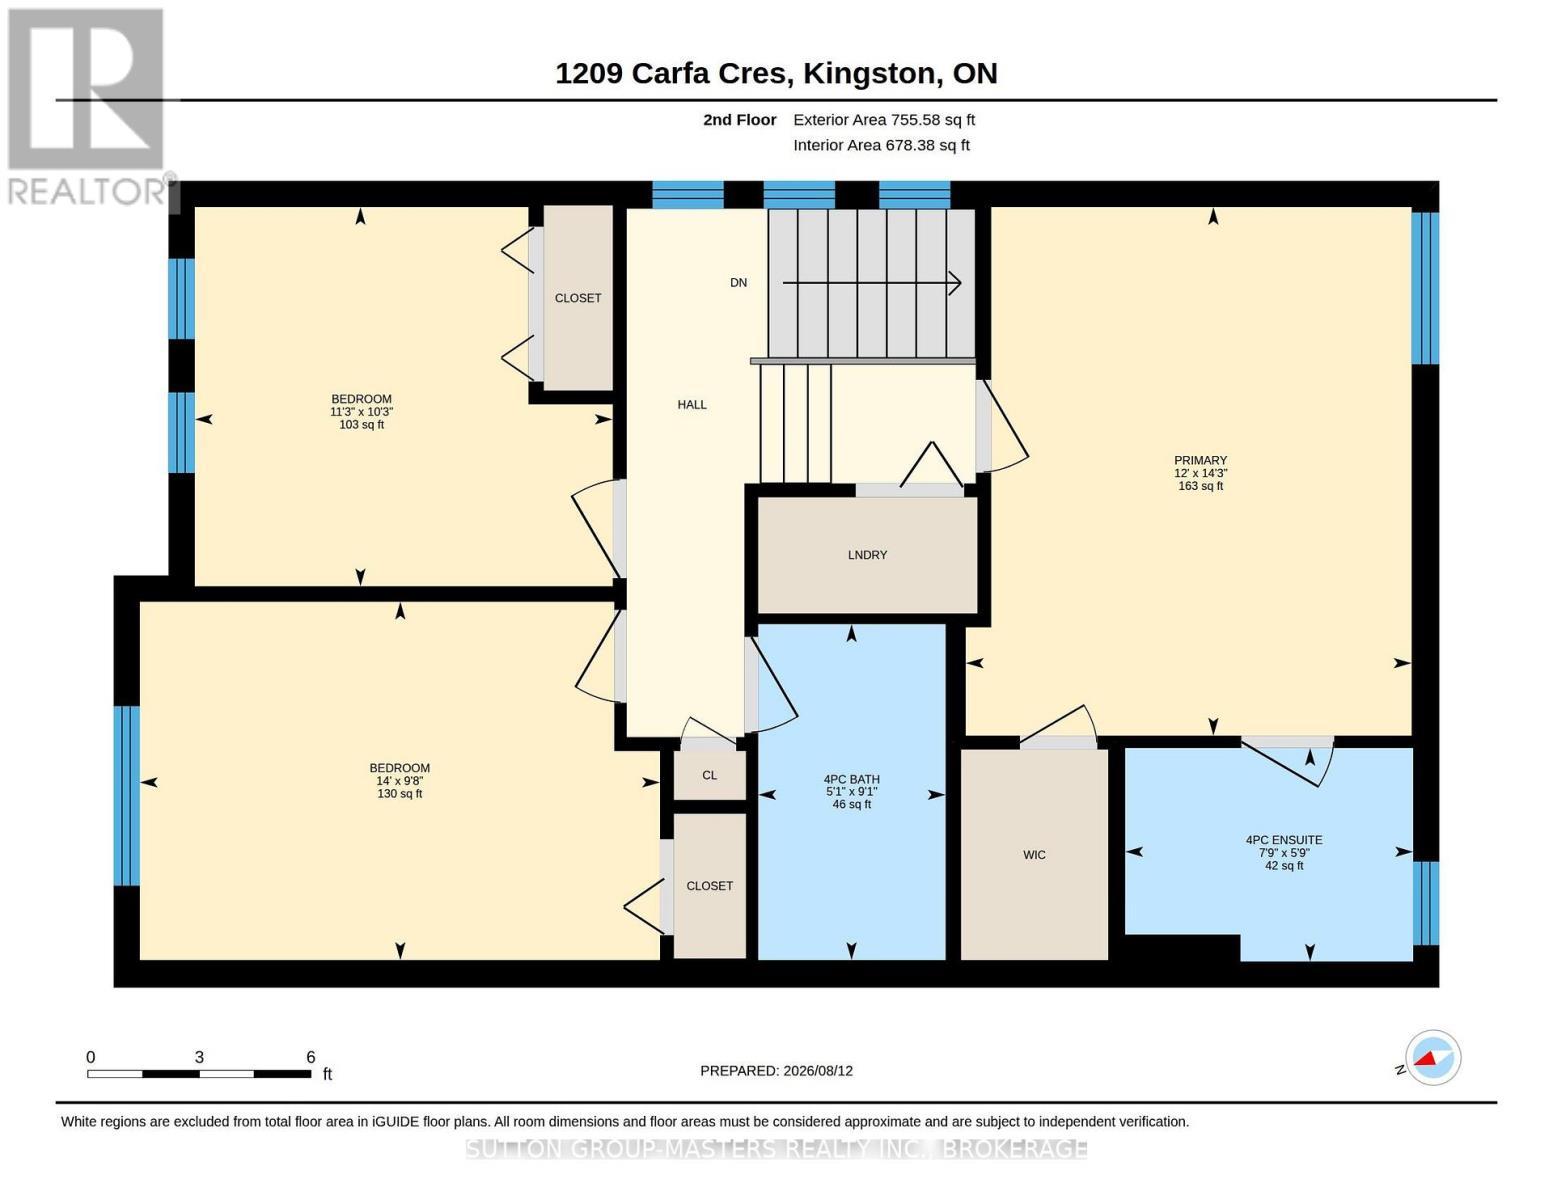
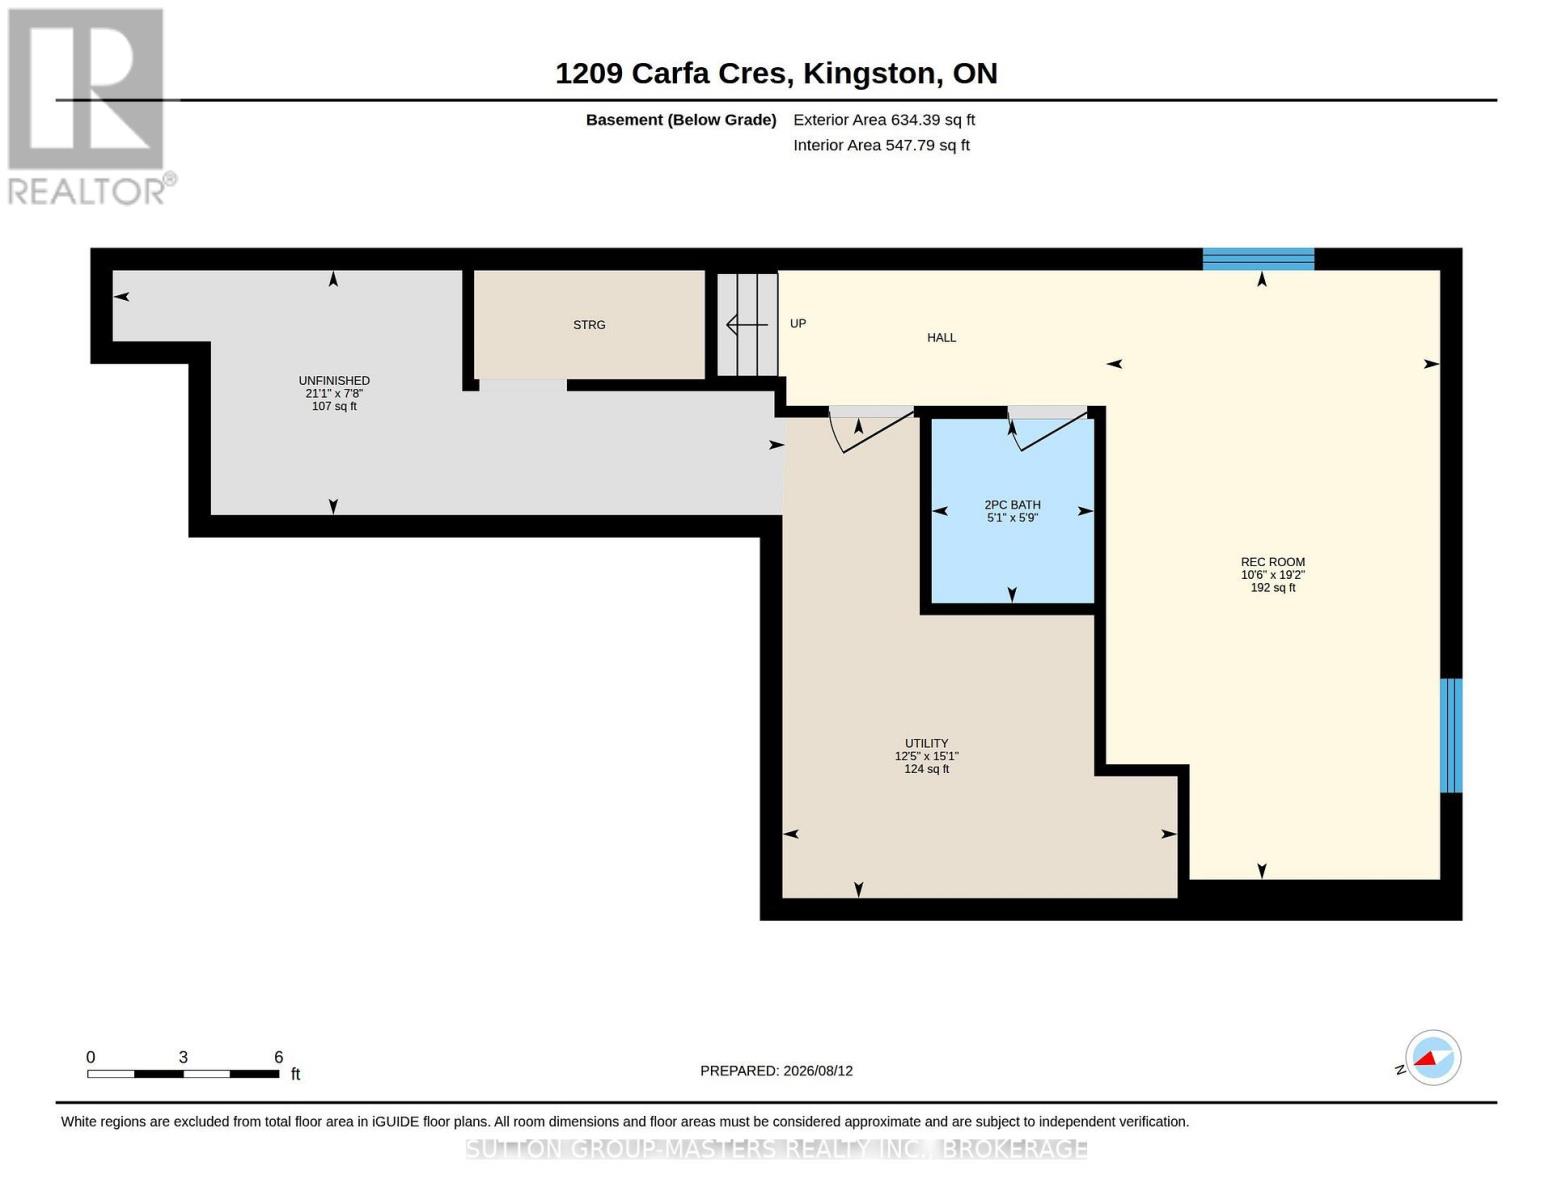
Welcome to 1209 Carfa Crescent - the McIntosh model by Caraco in Kingston's sought-after Woodhaven neighbourhood. Ideally located close to shops, restaurants, parks and schools, this 3 bedroom, 4 bathroom semi-detached home offers a bright, functional layout with plenty of space for the whole family. The open-concept main level features a spacious living and dining area with a vaulted ceiling and sliding doors leading to the fully fenced backyard - perfect for entertaining or enjoying outdoor time. The bright kitchen offers ample cabinetry, large island and convenient pantry, As you venture upstairs, you will find two bedrooms and 4pc bath, followed by a few steps to the primary bedroom with a walk-in closet and ensuite. The fully finished basement adds valuable living space and includes a convenient 2 piece bathroom. Additional highlights include a single-car garage with inside entry, fresh paint throughout and new flooring on both the main and upper levels. Move-in ready and ideally situated, this Woodhaven home offers comfort, convenience and an easy lifestyle in one of Kingston's popular family-friendly neighbourhoods. (id:29295)
Property Details
| MLS® Number | X13666616 |
| Property Type | Single Family |
| Community Name | 42 - City Northwest |
| Equipment Type | Water Heater |
| Features | Lighting |
| Parking Space Total | 3 |
| Rental Equipment Type | Water Heater |
| Structure | Porch |
Building
| Bathroom Total | 4 |
| Bedrooms Above Ground | 3 |
| Bedrooms Total | 3 |
| Age | 6 To 15 Years |
| Appliances | Dishwasher, Dryer, Microwave, Stove, Washer, Refrigerator |
| Basement Development | Finished |
| Basement Type | Full (finished) |
| Construction Style Attachment | Semi-detached |
| Cooling Type | Central Air Conditioning |
| Exterior Finish | Vinyl Siding |
| Foundation Type | Poured Concrete |
| Half Bath Total | 2 |
| Heating Fuel | Natural Gas |
| Heating Type | Forced Air |
| Stories Total | 2 |
| Size Interior | 1,100 - 1,500 Ft2 |
| Type | House |
| Utility Water | Municipal Water |
Parking
| Attached Garage | |
| Garage |
Land
| Acreage | No |
| Fence Type | Fully Fenced |
| Sewer | Sanitary Sewer |
| Size Depth | 105 Ft ,2 In |
| Size Frontage | 25 Ft ,7 In |
| Size Irregular | 25.6 X 105.2 Ft |
| Size Total Text | 25.6 X 105.2 Ft |
Rooms
| Level | Type | Length | Width | Dimensions |
|---|---|---|---|---|
| Second Level | Primary Bedroom | 4.34 m | 3.66 m | 4.34 m x 3.66 m |
| Second Level | Bedroom 2 | 2.94 m | 4.27 m | 2.94 m x 4.27 m |
| Second Level | Bedroom 3 | 3.11 m | 3.43 m | 3.11 m x 3.43 m |
| Basement | Recreational, Games Room | 5.84 m | 3.2 m | 5.84 m x 3.2 m |
| Main Level | Dining Room | 3.48 m | 3.4 m | 3.48 m x 3.4 m |
| Main Level | Kitchen | 3.48 m | 3.02 m | 3.48 m x 3.02 m |
| Main Level | Living Room | 2.71 m | 6.85 m | 2.71 m x 6.85 m |

Kim Purcell
Salesperson
www.kimpurcell.ca/
705 Arlington Park Place - Unit 101
Kingston, Ontario K7M 7E4
(613) 384-5500
www.suttonkingston.com/

The trademarks REALTOR®, REALTORS®, and the REALTOR® logo are controlled by The Canadian Real Estate Association (CREA) and identify real estate professionals who are members of CREA. The trademarks MLS®, Multiple Listing Service® and the associated logos are owned by The Canadian Real Estate Association (CREA) and identify the quality of services provided by real estate professionals who are members of CREA. The trademark DDF® is owned by The Canadian Real Estate Association (CREA) and identifies CREA's Data Distribution Facility (DDF®)
September 06 2026 04:19:47
Kingston & Area Real Estate Association
Sutton Group-Masters Realty Inc., Brokerage