

1212 Prince Charles Drive Kingston, Ontario K7M 5K1

$524,900
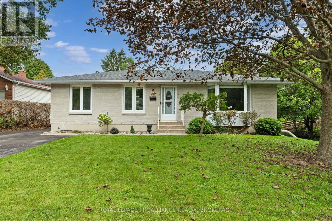
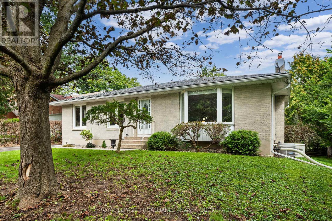
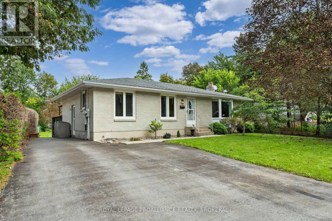
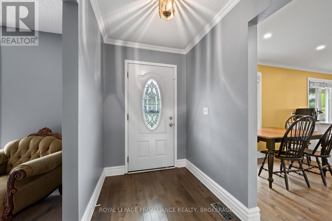
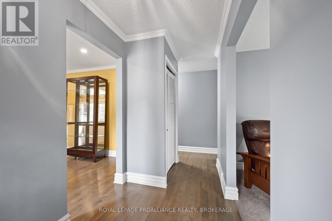
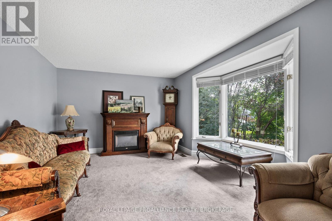
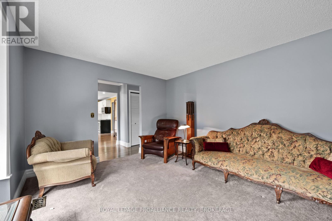
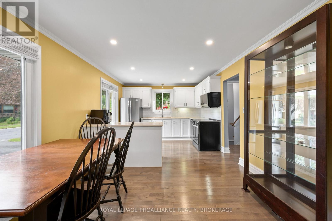
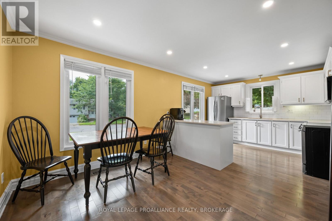
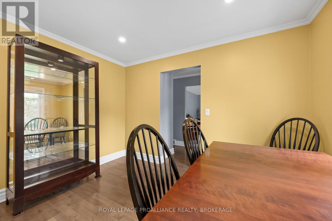
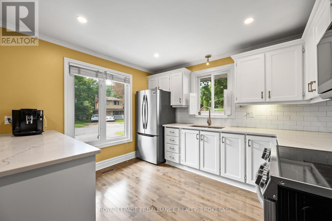
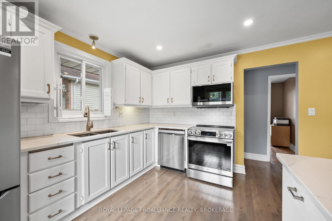
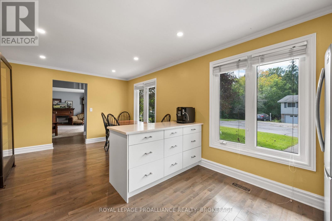
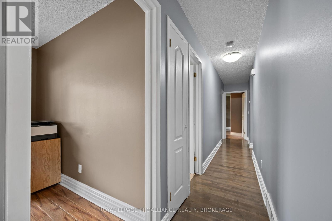
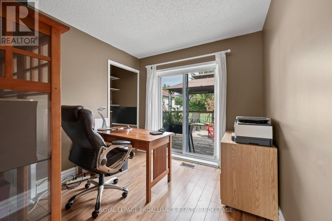
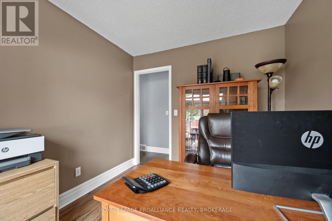
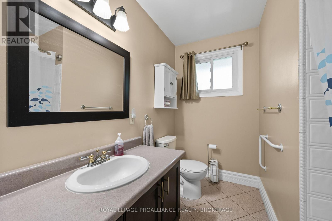
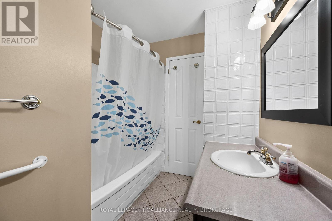
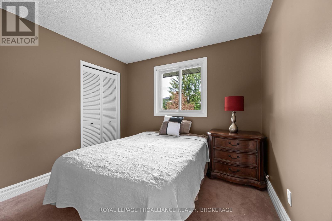
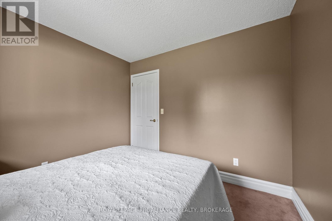
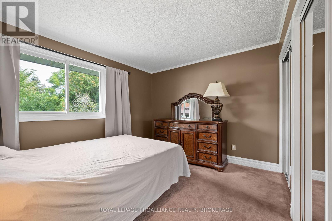
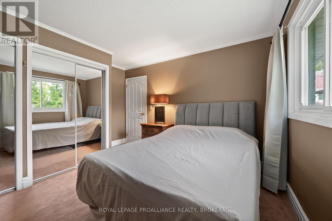
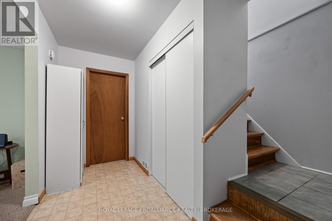
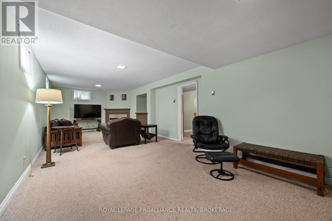
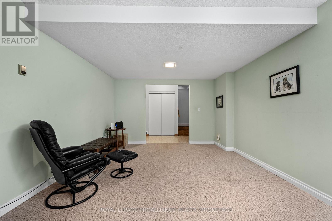
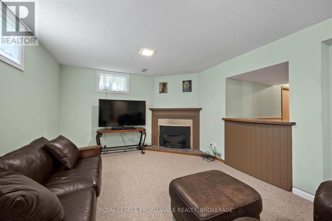
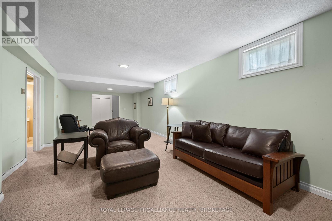
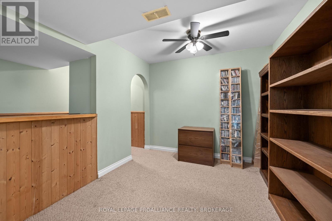
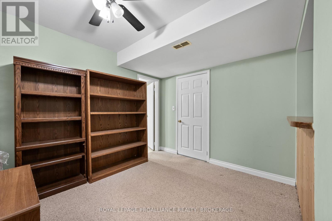
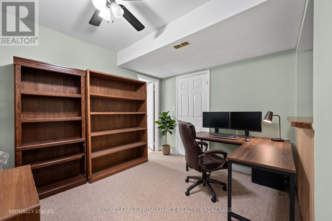
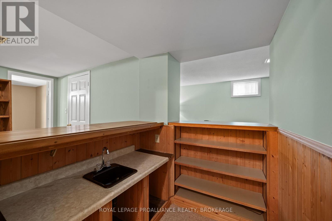
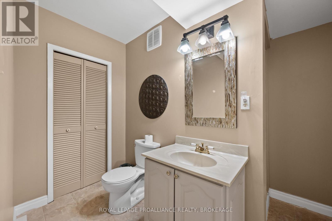
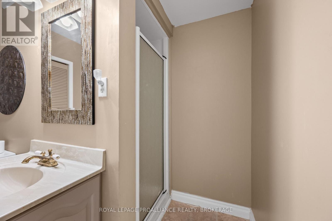
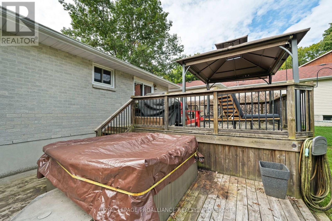
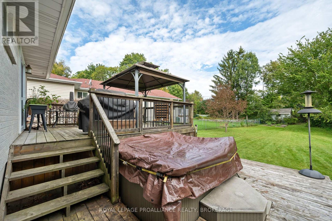
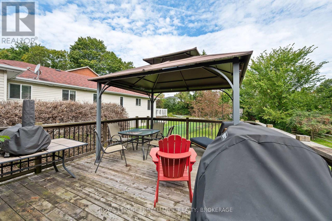
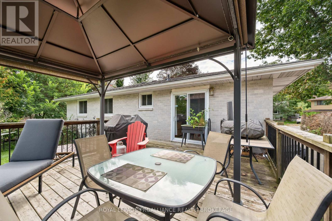
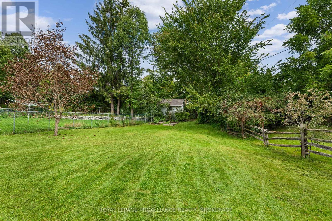
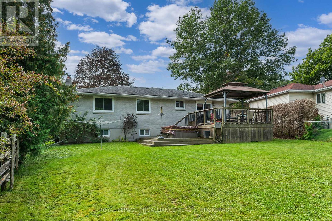
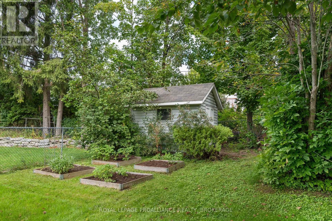
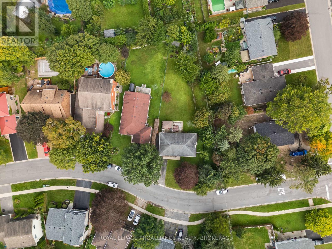
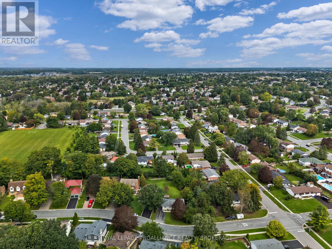
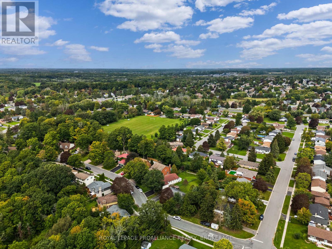
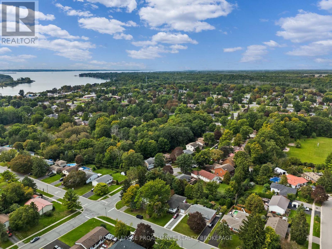
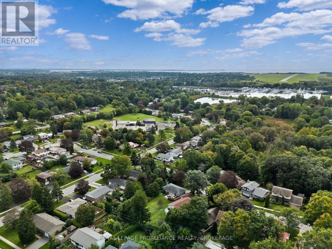
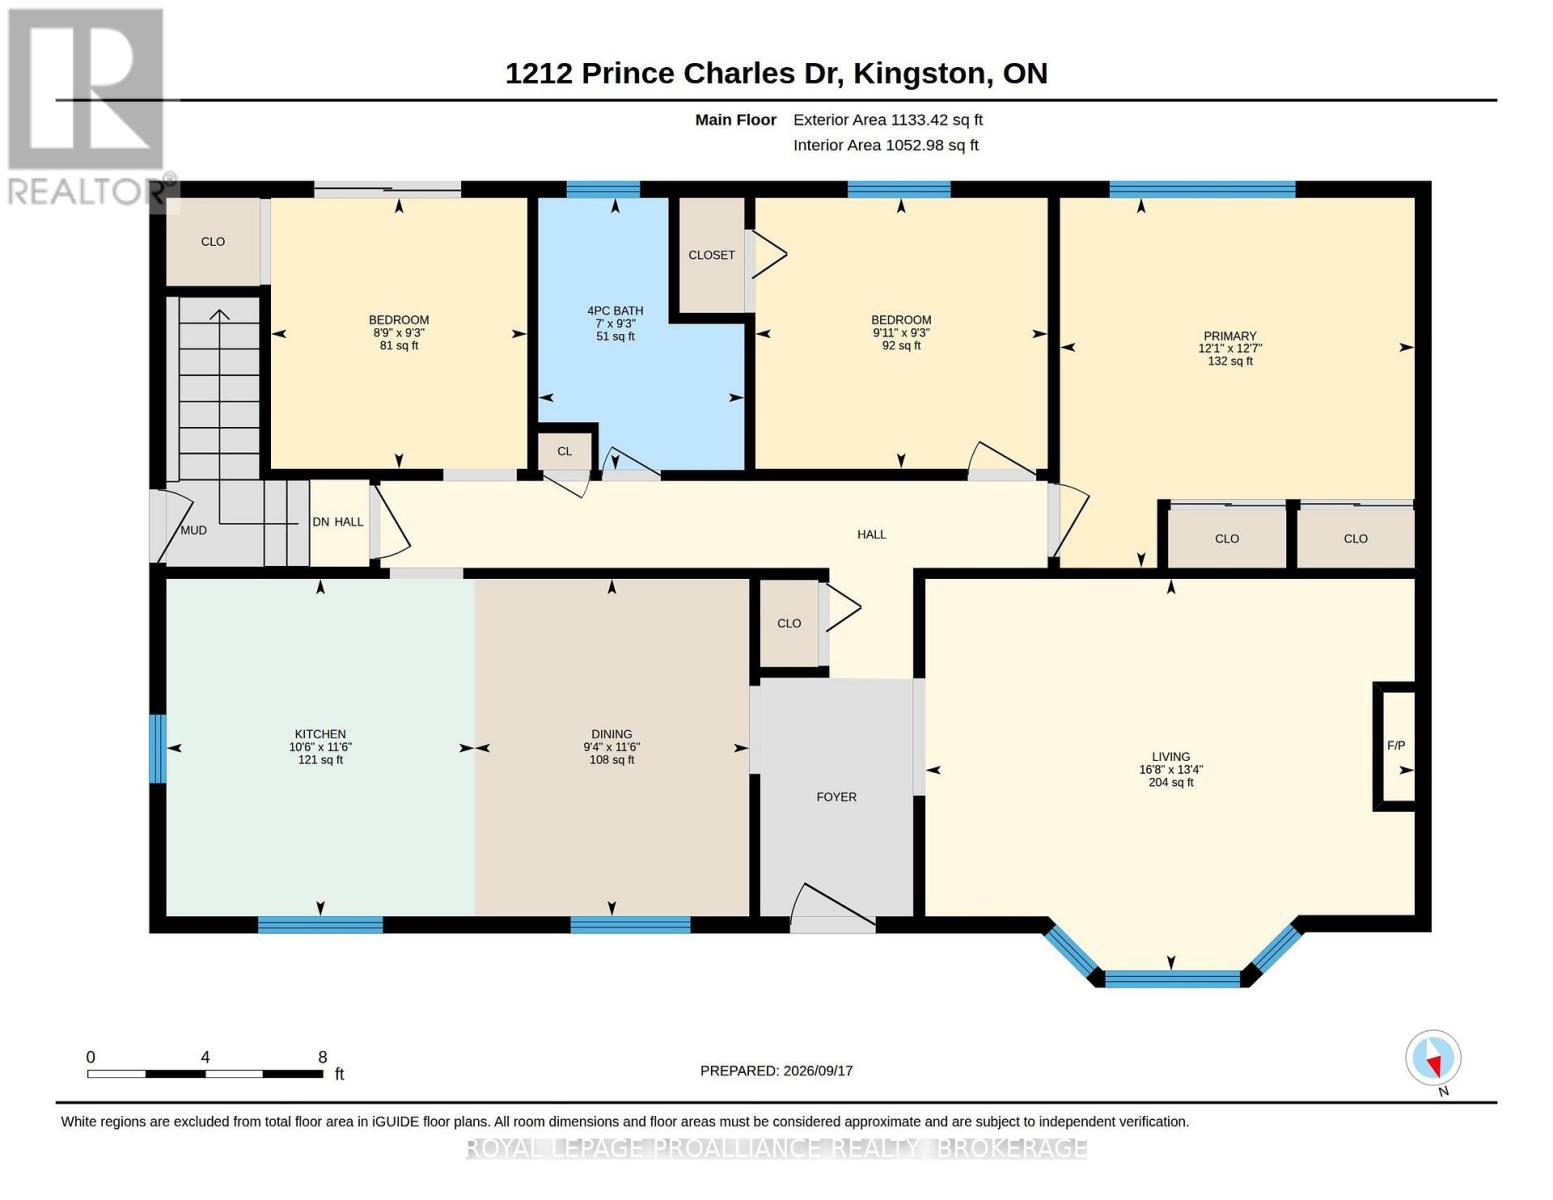
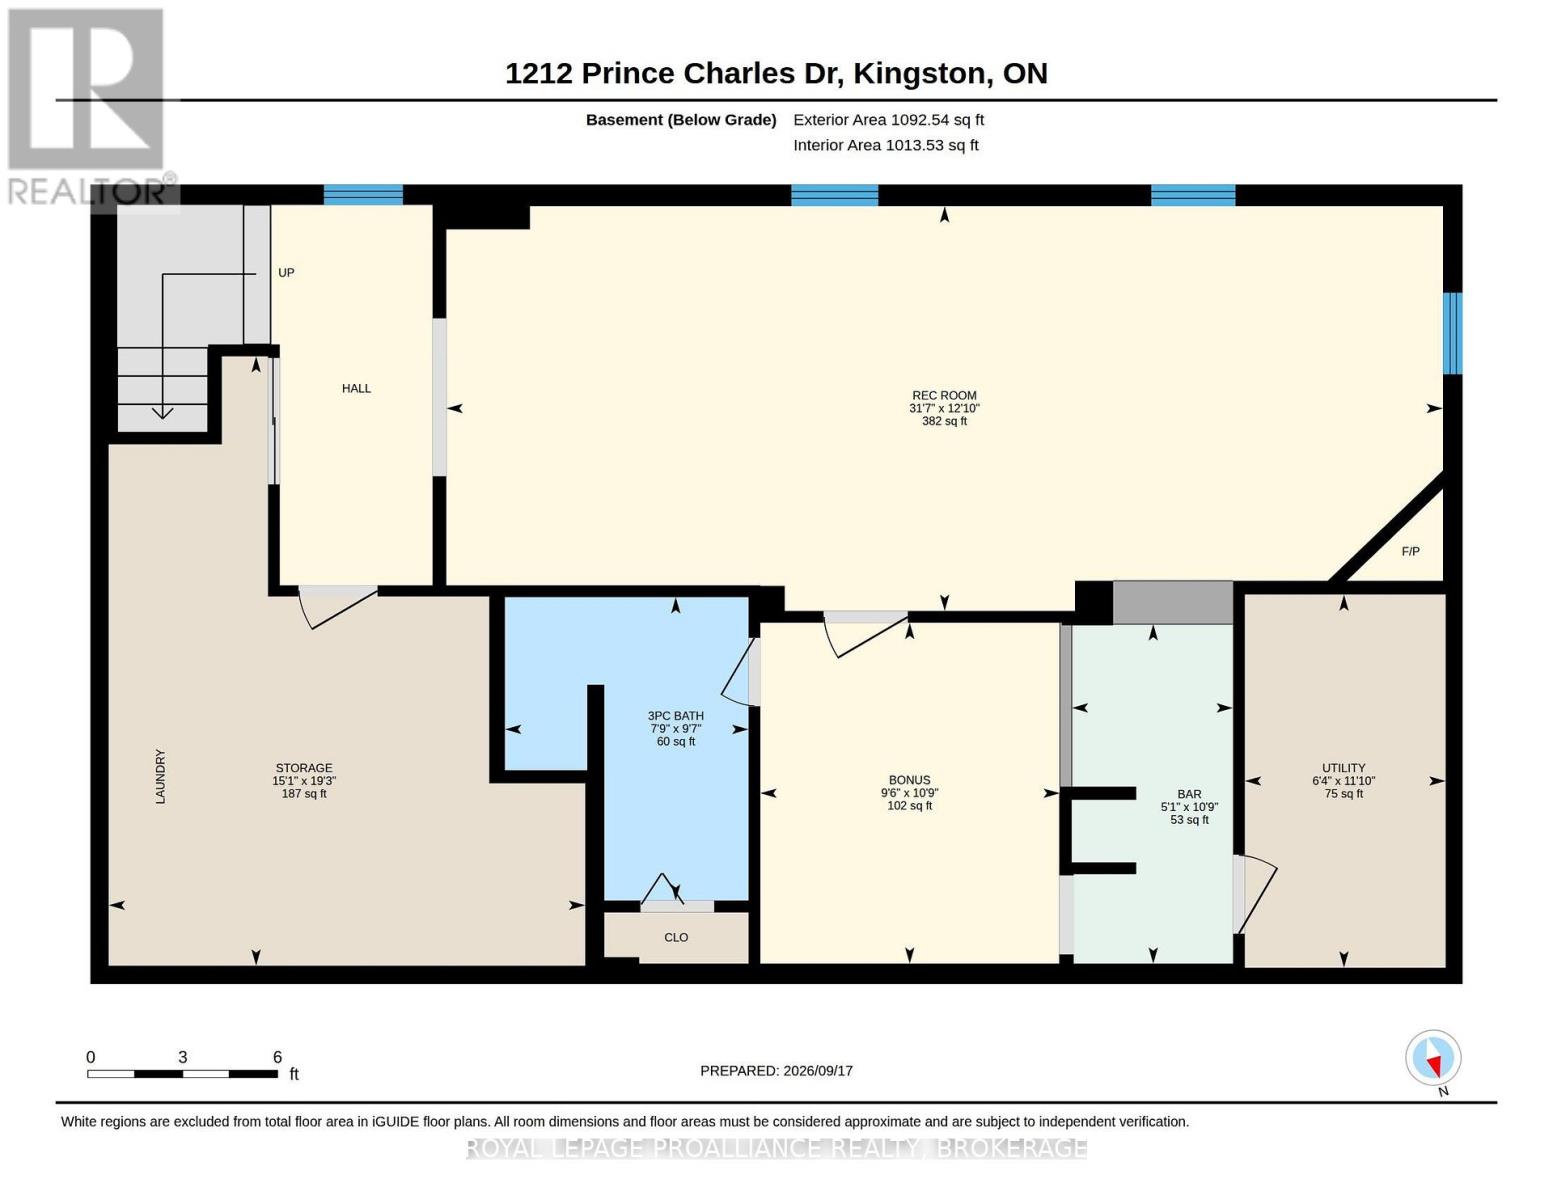
Welcome to 1212 Prince Charles Drive, a charming all brick bungalow nestled in a mature west Kingston neighbourhood. Inside, the bright main floor is warm & inviting, beginning with a spacious living room where a large front window fills the space with natural light followed by a dining area flowing into a beautifully finished kitchen with crisp white cabinetry, quartz countertops, tile backsplash, stainless steel appliances & a generous centre island offering plenty of prep & gathering space. The main level continues with 3 bedrooms, including a spacious primary with mirrored sliding closet doors, while another bedroom offers sliding door access to the rear deck with gazebo & hot tub overlooking the extra deep backyard & mature greenery. A 4pc bathroom completes this level. Downstairs, the finished lower level offers even more versatility with an rec room anchored by a gas fireplace, wet bar, bonus room & 3pc bathroom, creating excellent potential for an in-law setup or additional living space. Additional highlights include a Generac system, along with all appliances purchased within approximately the last 18-20 months. All of this in a sought after west end location close to schools, parks & everyday amenities. (id:29295)
Open House
This property has open houses!
2:00 pm
Ends at:4:00 pm
Property Details
| MLS® Number | X13808724 |
| Property Type | Single Family |
| Community Name | 37 - South of Taylor-Kidd Blvd |
| Amenities Near By | Golf Nearby, Marina, Park, Schools, Public Transit |
| Community Features | School Bus |
| Equipment Type | None |
| Features | Irregular Lot Size |
| Parking Space Total | 5 |
| Rental Equipment Type | None |
| Structure | Deck |
Building
| Bathroom Total | 2 |
| Bedrooms Above Ground | 3 |
| Bedrooms Total | 3 |
| Amenities | Fireplace(s) |
| Appliances | Water Heater, Dishwasher, Dryer, Microwave, Stove, Washer, Refrigerator |
| Architectural Style | Bungalow |
| Basement Development | Finished |
| Basement Type | Full (finished) |
| Construction Style Attachment | Detached |
| Cooling Type | Central Air Conditioning |
| Exterior Finish | Brick |
| Fireplace Present | Yes |
| Foundation Type | Block |
| Heating Fuel | Natural Gas |
| Heating Type | Forced Air |
| Stories Total | 1 |
| Size Interior | 1,100 - 1,500 Ft2 |
| Type | House |
| Utility Power | Generator |
| Utility Water | Municipal Water |
Parking
| No Garage |
Land
| Acreage | No |
| Land Amenities | Golf Nearby, Marina, Park, Schools, Public Transit |
| Landscape Features | Landscaped |
| Sewer | Sanitary Sewer |
| Size Depth | 187 Ft ,4 In |
| Size Frontage | 76 Ft ,4 In |
| Size Irregular | 76.4 X 187.4 Ft |
| Size Total Text | 76.4 X 187.4 Ft |
Rooms
| Level | Type | Length | Width | Dimensions |
|---|---|---|---|---|
| Basement | Bathroom | 2.93 m | 2.35 m | 2.93 m x 2.35 m |
| Basement | Recreational, Games Room | 3.91 m | 9.61 m | 3.91 m x 9.61 m |
| Basement | Other | 3.29 m | 2.89 m | 3.29 m x 2.89 m |
| Basement | Other | 3.28 m | 1.56 m | 3.28 m x 1.56 m |
| Main Level | Living Room | 4.07 m | 5.08 m | 4.07 m x 5.08 m |
| Main Level | Kitchen | 3.51 m | 3.2 m | 3.51 m x 3.2 m |
| Main Level | Primary Bedroom | 3.84 m | 3.68 m | 3.84 m x 3.68 m |
| Main Level | Bedroom | 2.81 m | 2.66 m | 2.81 m x 2.66 m |
| Main Level | Bathroom | 2.83 m | 2.14 m | 2.83 m x 2.14 m |
| Main Level | Dining Room | 3.51 m | 2.85 m | 3.51 m x 2.85 m |

Krishan Nathan
Broker
www.youtube.com/embed/SMHRhAI_uAA
ngroup.ca/
80 Queen St
Kingston, Ontario K7K 6W7
(613) 544-4141
www.discoverroyallepage.ca/

The trademarks REALTOR®, REALTORS®, and the REALTOR® logo are controlled by The Canadian Real Estate Association (CREA) and identify real estate professionals who are members of CREA. The trademarks MLS®, Multiple Listing Service® and the associated logos are owned by The Canadian Real Estate Association (CREA) and identify the quality of services provided by real estate professionals who are members of CREA. The trademark DDF® is owned by The Canadian Real Estate Association (CREA) and identifies CREA's Data Distribution Facility (DDF®)
September 29 2026 09:49:53
Kingston & Area Real Estate Association
Royal LePage Proalliance Realty, Brokerage