

1237 Carfa Crescent Kingston, Ontario K7P 0M7

$924,900
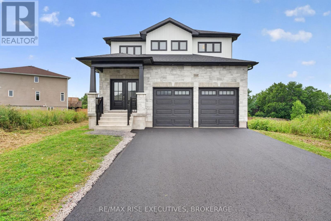
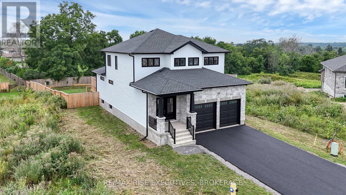
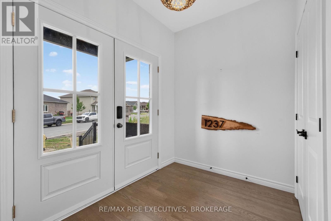
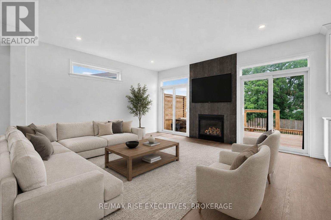
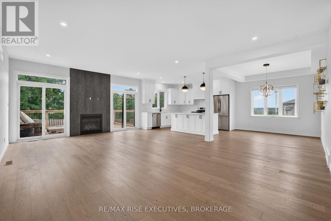
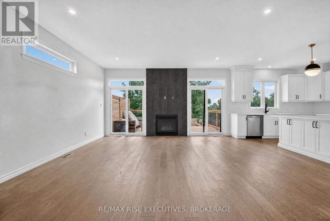
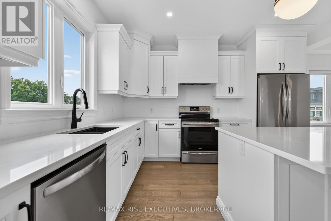
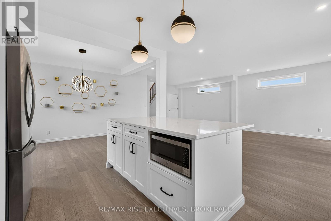
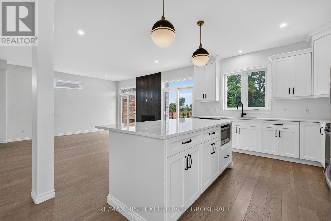
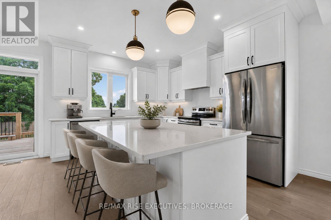
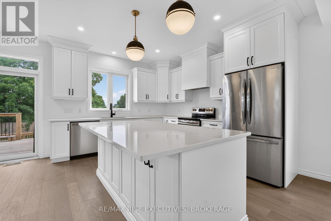
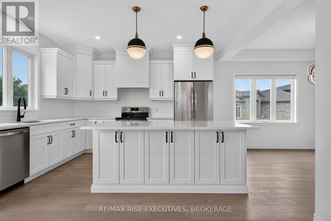
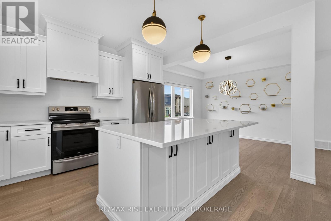
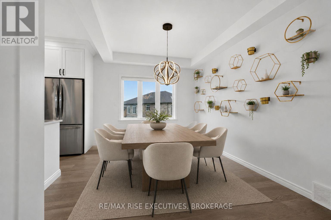
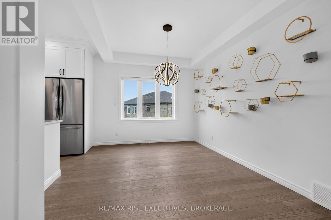
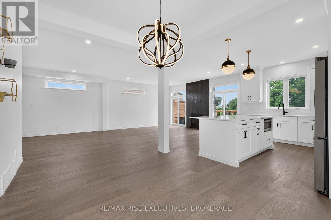
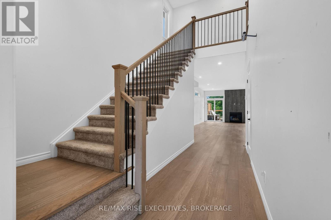
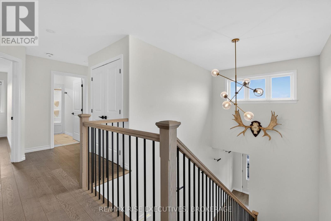
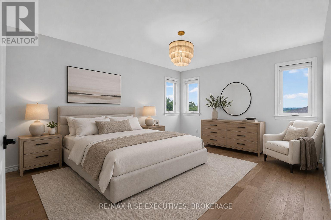
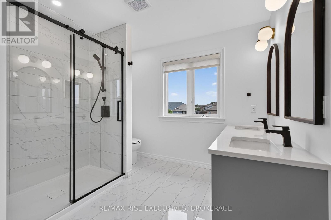
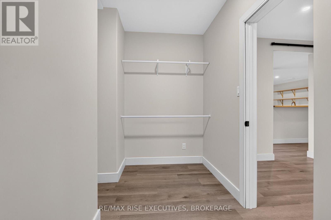
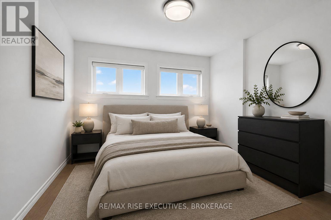
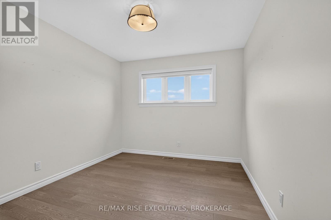
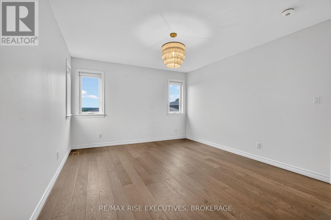
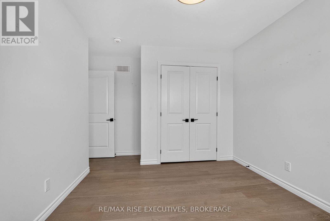
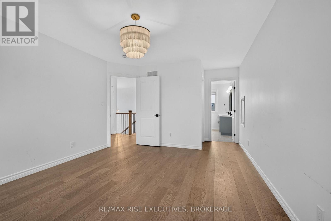
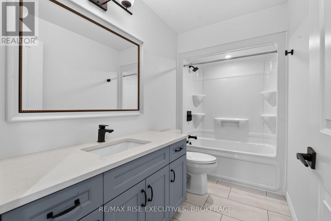
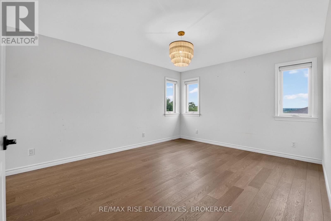
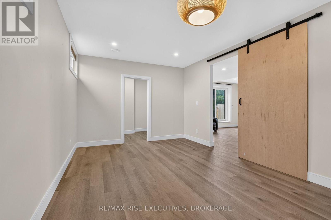
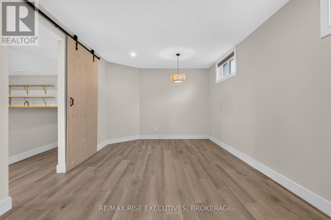
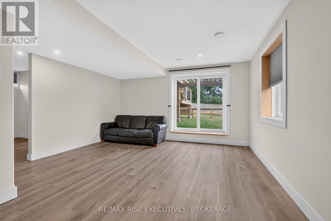
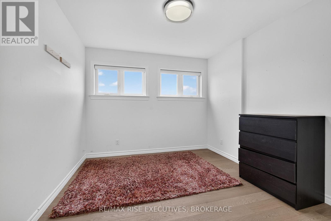
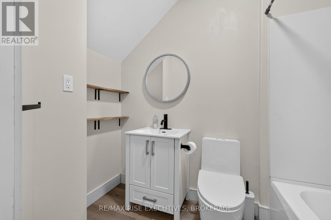
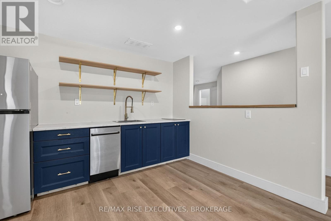
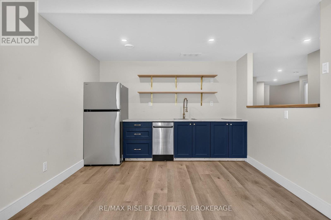
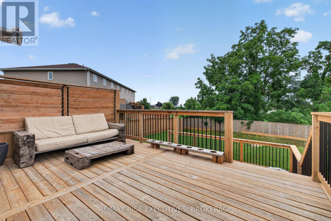
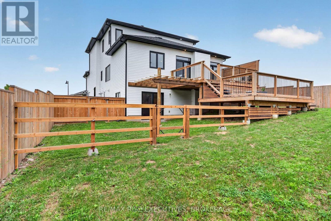
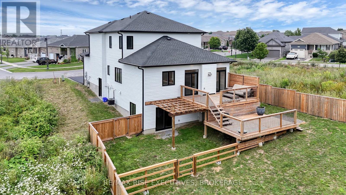
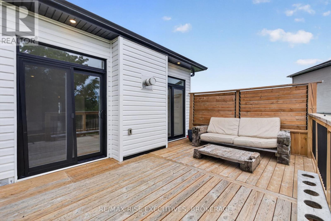
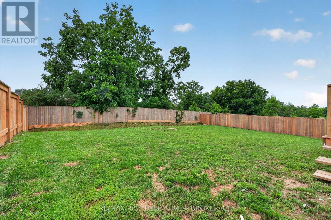
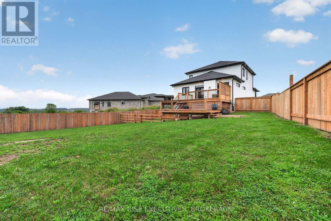
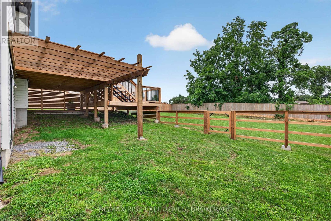
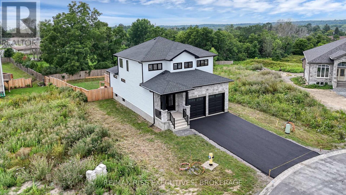
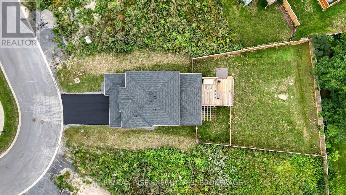
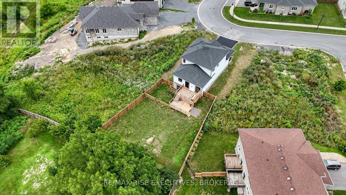
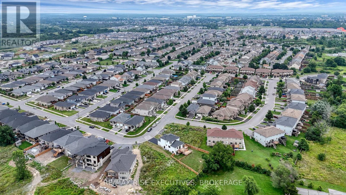
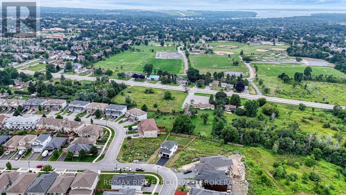
Welcome to 1237 Carfa Crescent, a beautifully finished Marques Homes property in Kingston's desirable Woodhaven West community. Set on a premium walkout lot, this home offers a thoughtfully designed layout with four bedrooms, three bathrooms, and versatile living space across three finished levels. The main floor is bright and inviting, with an open-concept layout complemented by engineered hardwood and tile flooring. At the heart of the home, the kitchen features quartz countertops, an undermount sink, soft-close cabinetry, pot and pan drawers, under-cabinet lighting, and plenty of workspace for everyday living. A dedicated dining area provides room for family dinners and entertaining, while the living room is anchored by a natural gas fireplace with a tiled surround. Main-floor laundry and convenient access to the double-car garage add to the functionality of the space. Upstairs, you'll find three well-proportioned bedrooms, including a spacious primary retreat complete with a walk-in closet and private ensuite featuring a double vanity and glass-enclosed tiled shower. The recently finished walkout lower level adds an entirely new dimension to the home. Designed as an in-law suite, it includes an additional bedroom, full bathroom, living space, and direct walkout access to the backyard. Whether used for extended family, guests, a private work-from-home setup, or simply additional living space, the lower level offers flexibility that can adapt as your needs change. Outside, the recently paved driveway and sodded lot mean the finishing touches are already taken care of. With central air conditioning, quartz surfaces throughout, a double-car garage, and modern finishes from top to bottom, this home is ready to enjoy from day one. Located close to parks, shopping, Kingston Transit, and Highway 401, 1237 Carfa Crescent combines a newer-home setting with the space and flexibility today's households are looking for. (id:29295)
Open House
This property has open houses!
2:00 pm
Ends at:4:00 pm
Property Details
| MLS® Number | X13659760 |
| Property Type | Single Family |
| Community Name | 42 - City Northwest |
| Features | Carpet Free |
| Parking Space Total | 6 |
Building
| Bathroom Total | 3 |
| Bedrooms Above Ground | 3 |
| Bedrooms Below Ground | 1 |
| Bedrooms Total | 4 |
| Basement Development | Finished |
| Basement Type | N/a (finished) |
| Construction Style Attachment | Detached |
| Cooling Type | Central Air Conditioning |
| Exterior Finish | Stone, Vinyl Siding |
| Foundation Type | Poured Concrete |
| Half Bath Total | 1 |
| Heating Fuel | Natural Gas |
| Heating Type | Forced Air |
| Stories Total | 2 |
| Size Interior | 2,000 - 2,500 Ft2 |
| Type | House |
| Utility Water | Municipal Water |
Parking
| Attached Garage | |
| No Garage |
Land
| Acreage | No |
| Sewer | Sanitary Sewer |
| Size Depth | 168 Ft |
| Size Frontage | 35 Ft ,1 In |
| Size Irregular | 35.1 X 168 Ft |
| Size Total Text | 35.1 X 168 Ft |
Rooms
| Level | Type | Length | Width | Dimensions |
|---|---|---|---|---|
| Second Level | Primary Bedroom | 3.58 m | 5.56 m | 3.58 m x 5.56 m |
| Second Level | Bedroom | 3.33 m | 3.05 m | 3.33 m x 3.05 m |
| Second Level | Bedroom | 4.04 m | 3.4 m | 4.04 m x 3.4 m |
| Basement | Kitchen | 2.44 m | 3.05 m | 2.44 m x 3.05 m |
| Basement | Bedroom | 5.18 m | 3.41 m | 5.18 m x 3.41 m |
| Main Level | Kitchen | 4.24 m | 3.73 m | 4.24 m x 3.73 m |
| Main Level | Dining Room | 2.79 m | 3.73 m | 2.79 m x 3.73 m |
| Main Level | Living Room | 8.41 m | 4.85 m | 8.41 m x 4.85 m |
| Main Level | Laundry Room | 1.93 m | 4.78 m | 1.93 m x 4.78 m |

Adam Candon
Salesperson
110-623 Fortune Cres
Kingston, Ontario K7P 0L5
(613) 546-4208
www.remaxrise.com/

Kateryna Topchii
Salesperson
katerynatopchii.remaxrise.com/
www.facebook.com/kateryna.topchii.bsk/
www.instagram.com/kateryna_topchii/
110-623 Fortune Cres
Kingston, Ontario K7P 0L5
(613) 546-4208
www.remaxrise.com/

The trademarks REALTOR®, REALTORS®, and the REALTOR® logo are controlled by The Canadian Real Estate Association (CREA) and identify real estate professionals who are members of CREA. The trademarks MLS®, Multiple Listing Service® and the associated logos are owned by The Canadian Real Estate Association (CREA) and identify the quality of services provided by real estate professionals who are members of CREA. The trademark DDF® is owned by The Canadian Real Estate Association (CREA) and identifies CREA's Data Distribution Facility (DDF®)
August 10 2026 11:19:44
Kingston & Area Real Estate Association
RE/MAX Rise Executives, Brokerage