

125 James Street Kingston, Ontario K7K 1Z5

$629,900
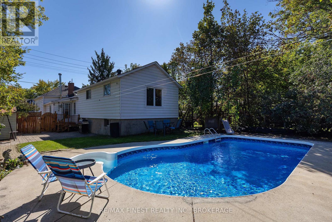
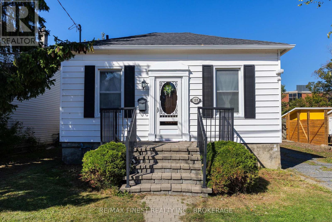
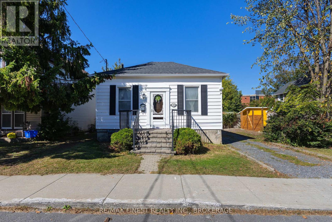
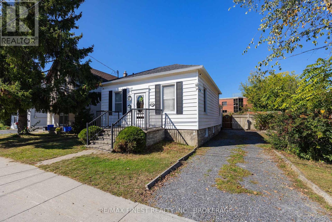
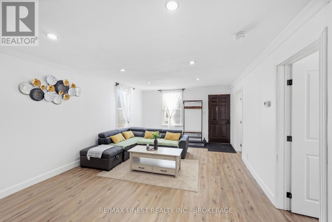
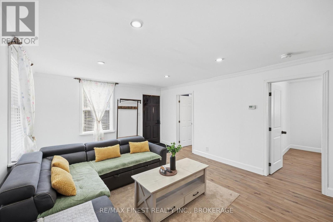
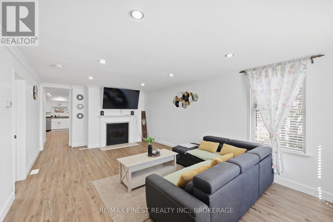
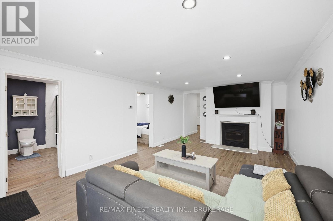
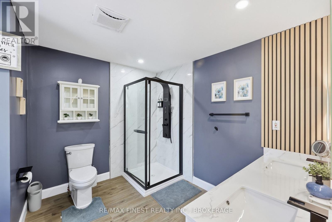
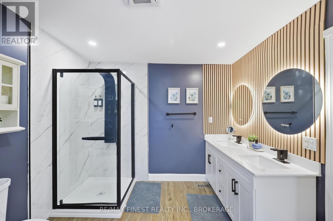
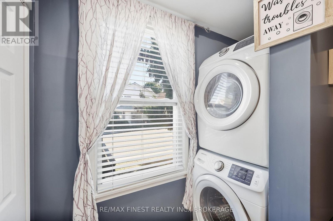
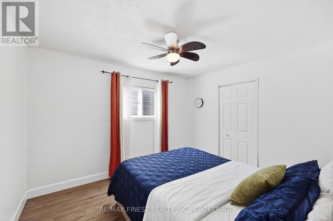
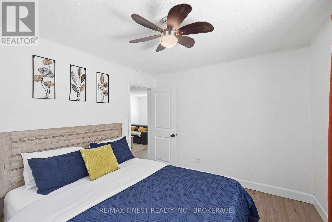
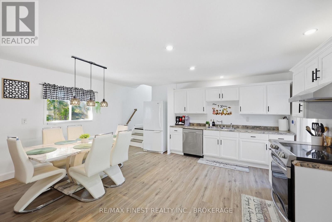
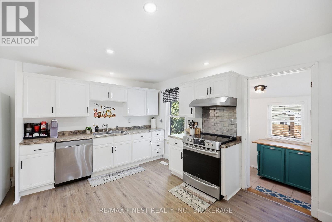
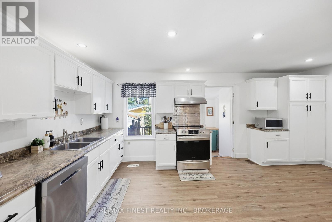
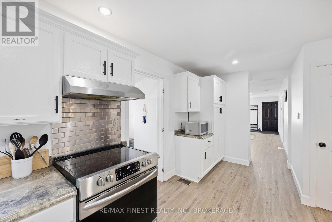
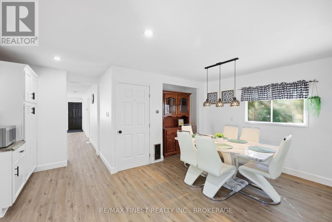
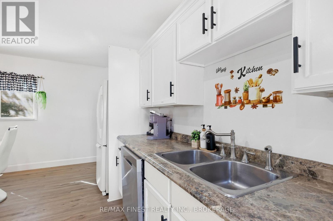
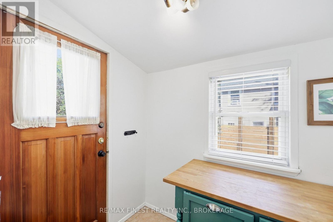
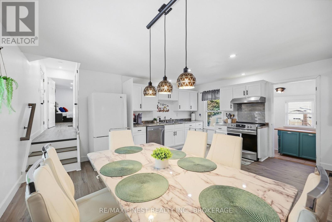
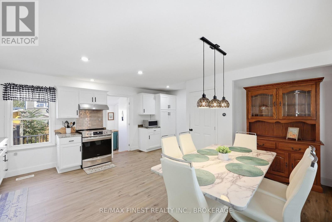
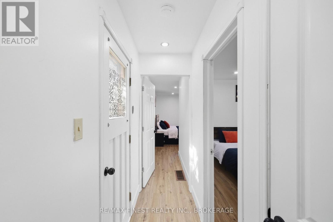
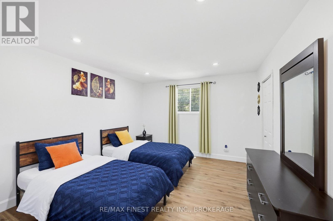
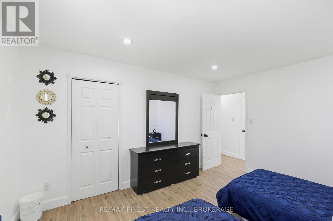
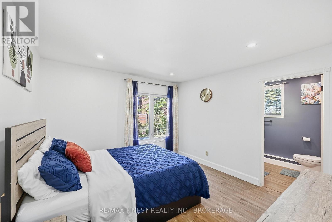
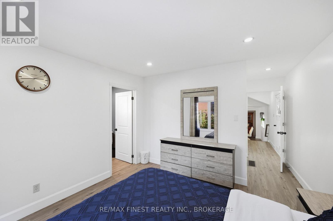
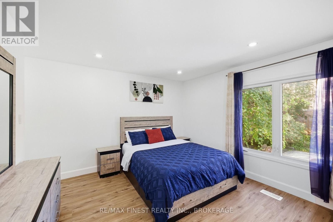
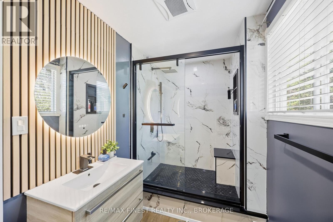
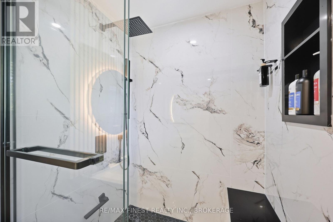
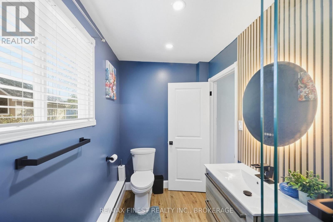
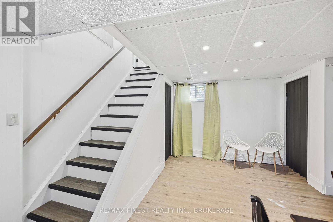
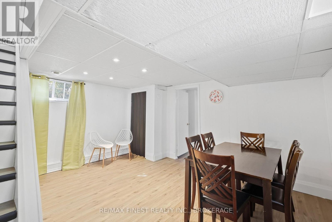
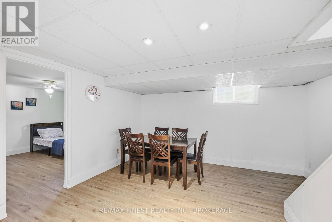
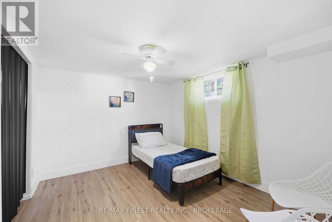
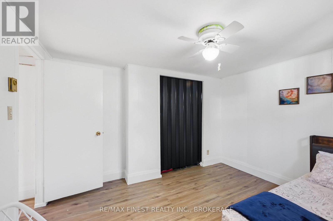
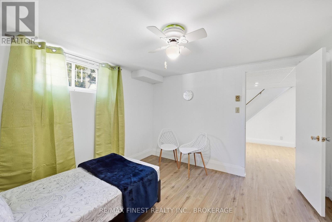
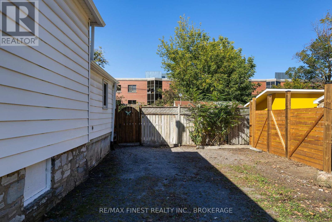
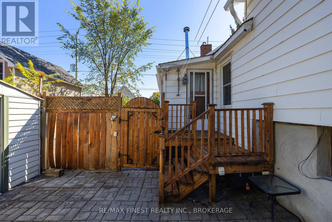
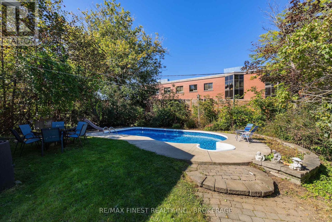
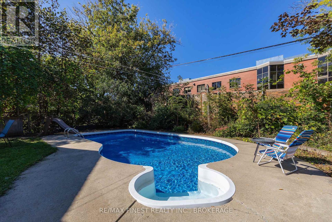
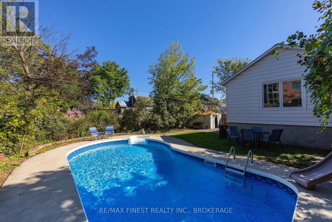
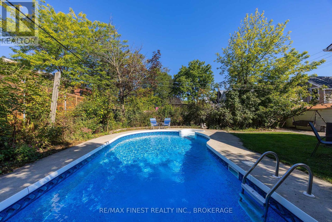
3+1-bedroom, 2-bathroom home offering approximately 1,495 sq. ft. of main-level living space in the heart of Kingston. With a comfortable layout, generous room sizes and plenty of potential, this home is ready for you to make it your own. The inviting front entrance welcomes you into a spacious living area. The generously sized kitchen offers ample cabinetry and counter space, providing plenty of room for everyday family meals and entertaining. Three bedrooms provide comfortable accommodations for family, guests or a home office, while two bathrooms add convenience. Step outside to your own private backyard retreat, complete with a beautiful inground pool and interlock patio, creating the perfect setting for summer gatherings, barbecues and relaxing poolside. Mature landscaping adds privacy and enhances the outdoor space. Furnace and air conditioning system, updated in 2021. Conveniently located close to Kingston's amenities, schools, parks, shopping and more, this home offers a great opportunity to create a space that truly reflects your style and needs. (id:29295)
Property Details
| MLS® Number | X13833934 |
| Property Type | Single Family |
| Community Name | 22 - East of Sir John A. Blvd |
| Amenities Near By | Hospital, Park, Place Of Worship, Public Transit |
| Parking Space Total | 2 |
| Pool Type | Inground Pool |
| Structure | Patio(s) |
Building
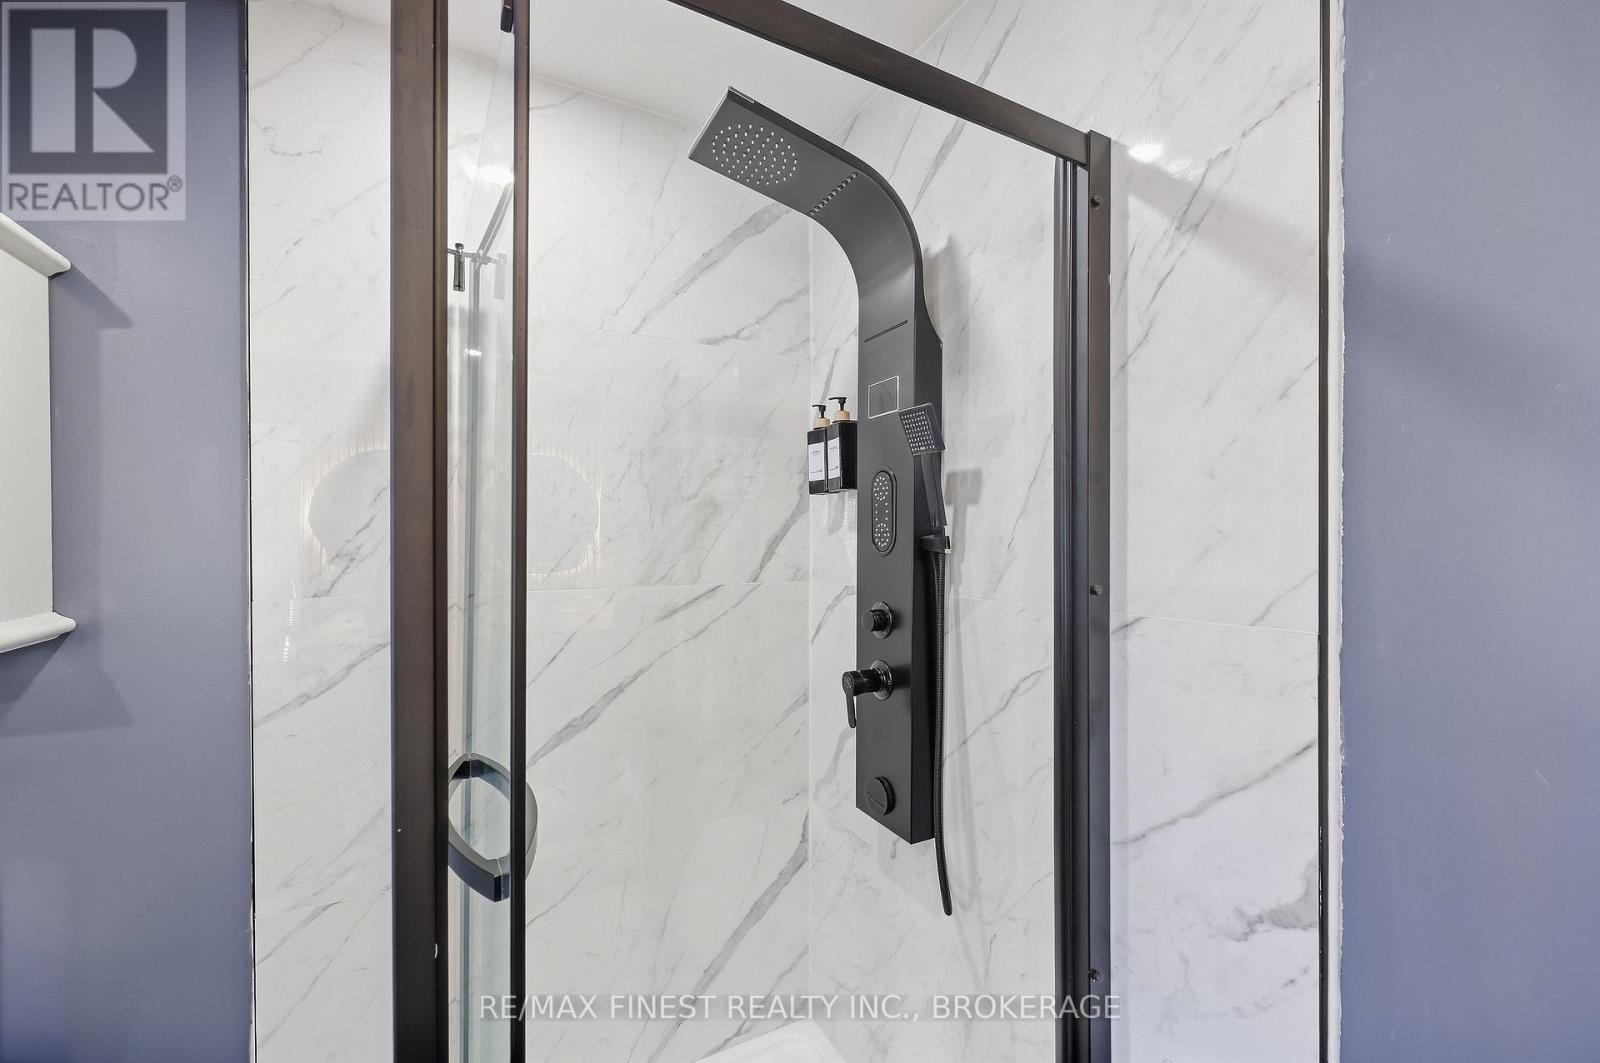
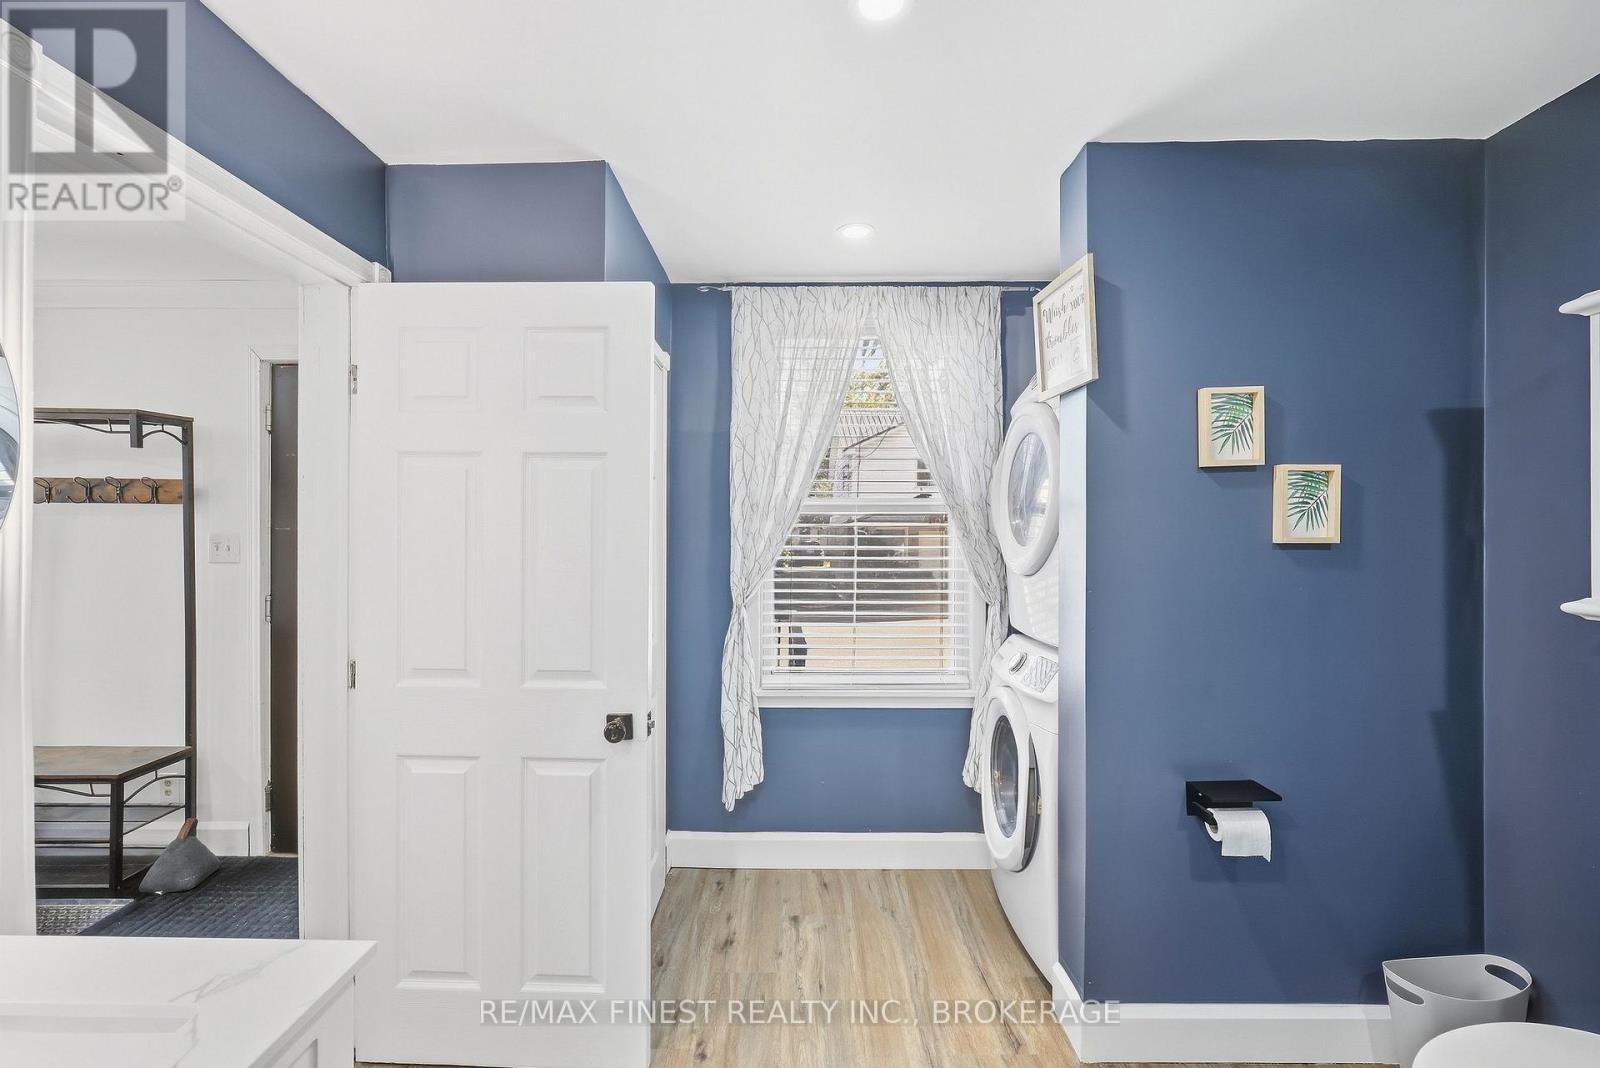
| Bathroom Total | 2 |
| Bedrooms Above Ground | 3 |
| Bedrooms Below Ground | 1 |
| Bedrooms Total | 4 |
| Age | 100+ Years |
| Appliances | Dryer, Stove, Washer, Refrigerator |
| Architectural Style | Bungalow |
| Basement Development | Partially Finished |
| Basement Type | Full (partially Finished) |
| Construction Style Attachment | Detached |
| Cooling Type | Central Air Conditioning |
| Exterior Finish | Vinyl Siding |
| Foundation Type | Block, Stone |
| Heating Fuel | Natural Gas |
| Heating Type | Forced Air |
| Stories Total | 1 |
| Size Interior | 1,100 - 1,500 Ft2 |
| Type | House |
| Utility Water | Municipal Water |
Parking
| No Garage |
Land
| Acreage | No |
| Fence Type | Fenced Yard |
| Land Amenities | Hospital, Park, Place Of Worship, Public Transit |
| Sewer | Sanitary Sewer |
| Size Depth | 116 Ft ,3 In |
| Size Frontage | 55 Ft ,9 In |
| Size Irregular | 55.8 X 116.3 Ft |
| Size Total Text | 55.8 X 116.3 Ft |
Rooms
| Level | Type | Length | Width | Dimensions |
|---|---|---|---|---|
| Basement | Recreational, Games Room | 4.78 m | 4.27 m | 4.78 m x 4.27 m |
| Basement | Bedroom | 3.66 m | 3.51 m | 3.66 m x 3.51 m |
| Main Level | Living Room | 7.01 m | 4.04 m | 7.01 m x 4.04 m |
| Main Level | Kitchen | 6.02 m | 3.17 m | 6.02 m x 3.17 m |
| Main Level | Dining Room | 4.5 m | 2.03 m | 4.5 m x 2.03 m |
| Main Level | Primary Bedroom | 4.24 m | 3.58 m | 4.24 m x 3.58 m |
| Main Level | Bedroom | 3.66 m | 3.53 m | 3.66 m x 3.53 m |
| Main Level | Bedroom | 3.43 m | 3 m | 3.43 m x 3 m |
Utilities
| Cable | Available |
| Electricity | Installed |
| Sewer | Installed |

Shannon Green
Salesperson
www.shannonsold613.ca/
105-1329 Gardiners Rd
Kingston, Ontario K7P 0L8
(613) 389-7777
remaxfinestrealty.com/

The trademarks REALTOR®, REALTORS®, and the REALTOR® logo are controlled by The Canadian Real Estate Association (CREA) and identify real estate professionals who are members of CREA. The trademarks MLS®, Multiple Listing Service® and the associated logos are owned by The Canadian Real Estate Association (CREA) and identify the quality of services provided by real estate professionals who are members of CREA. The trademark DDF® is owned by The Canadian Real Estate Association (CREA) and identifies CREA's Data Distribution Facility (DDF®)
September 28 2026 02:30:35
Kingston & Area Real Estate Association
RE/MAX Finest Realty Inc., Brokerage