

1263 White Lake Road Frontenac, Ontario K0H 1T0

$499,900
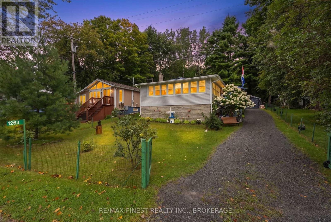
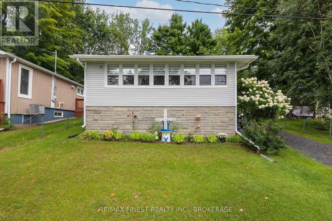
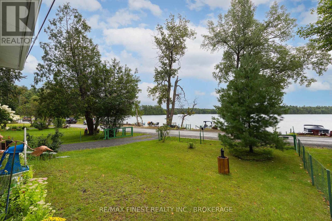
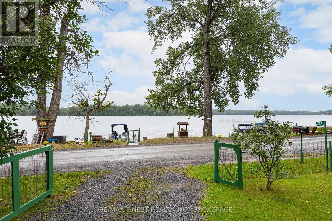
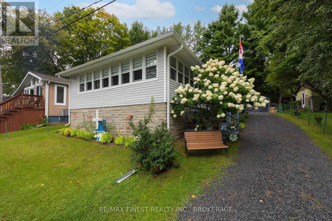
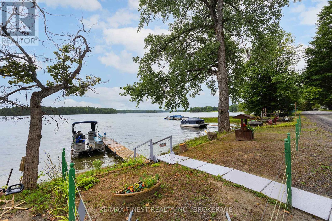
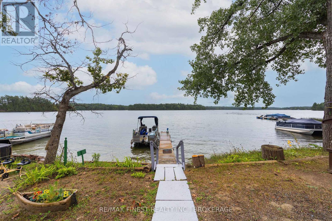
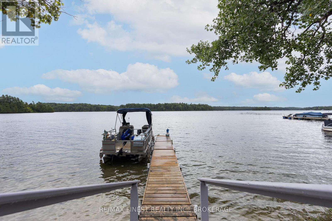
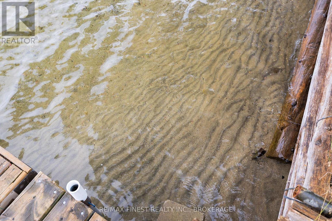
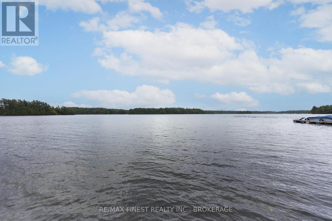
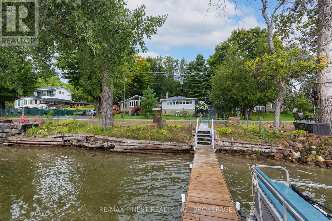
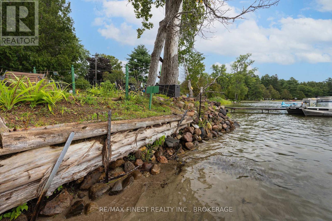
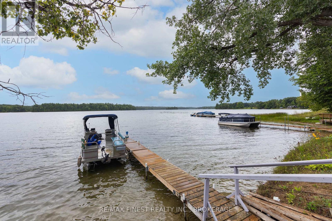
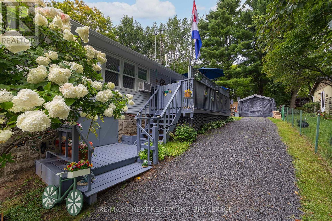
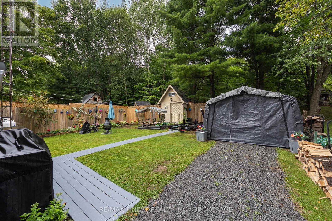
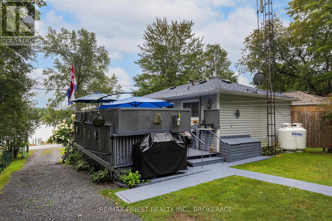
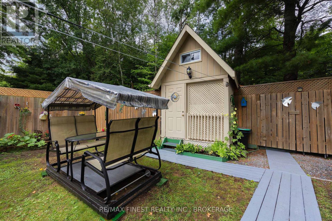
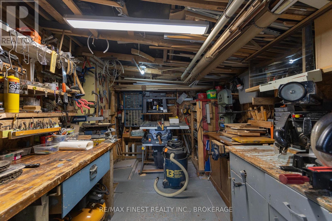
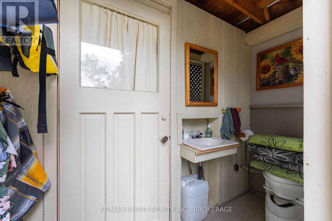
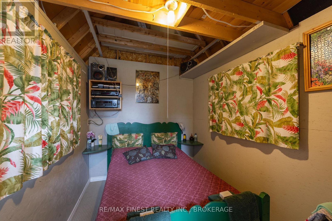
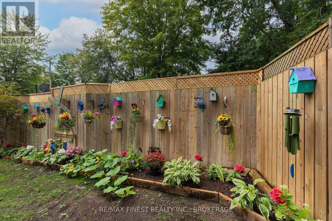
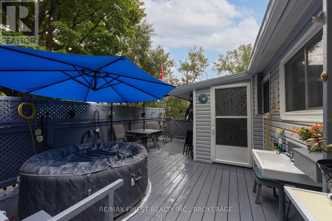
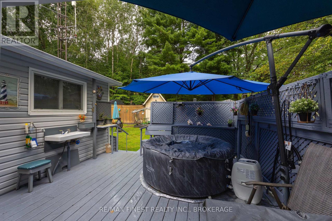
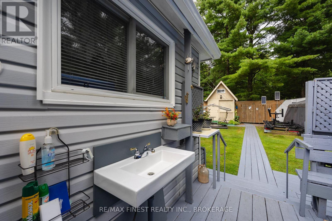
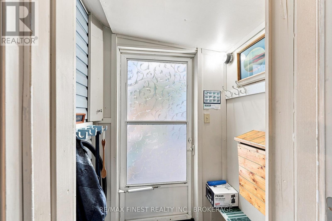
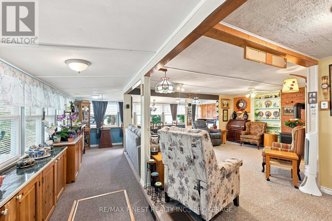
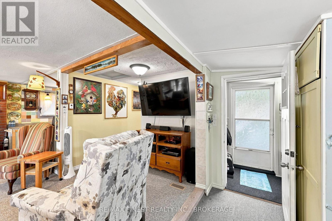
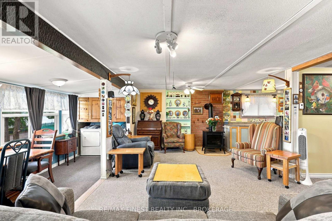
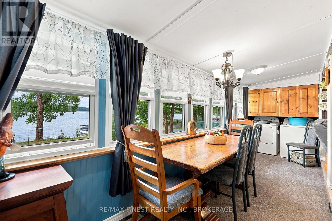
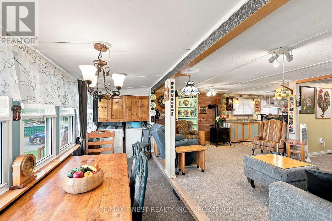
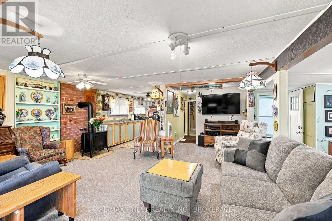
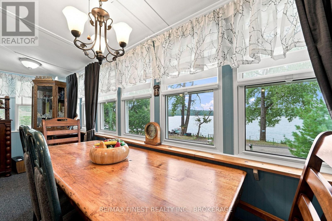
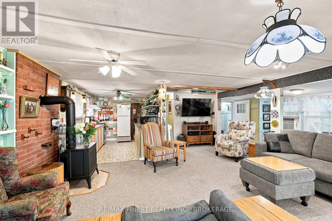
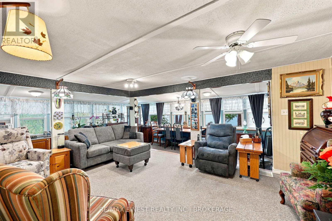
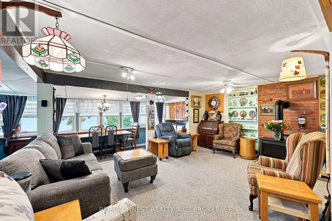
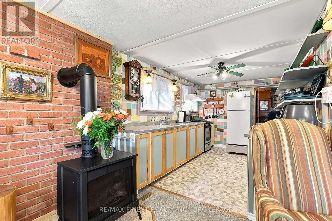
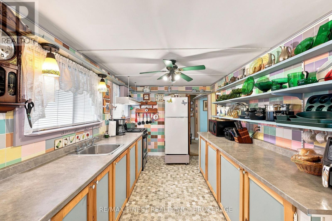
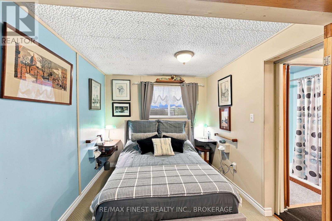
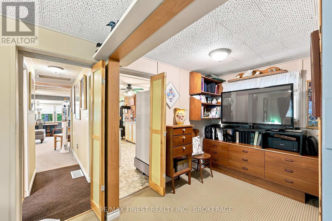
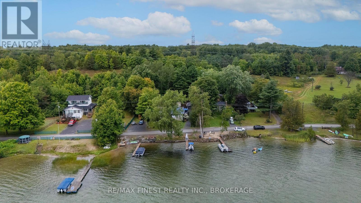
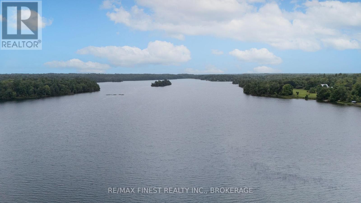
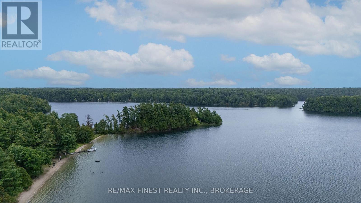
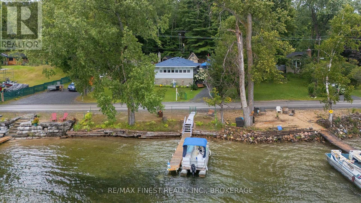
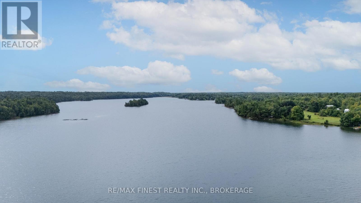
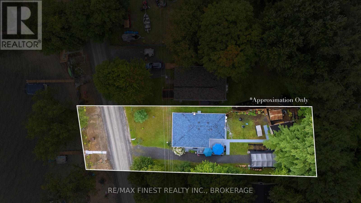
What if life at the lake was actually within reach? Welcome to 1263 White Lake Road, where you can enjoy the kind of lifestyle people spend their weekends dreaming about - without the million-dollar price tag. Set along the shores of beautiful White Lake, and less than 45 minutes from Kingston, this charming cottage-style bungalow offers 50 feet of waterfront, your own dock, and the opportunity to make lakeside living part of everyday life. Morning coffee on the deck watching the sun rise, an afternoonon the water, dinner outside and an evening watching the fish jump - this is a home that invites you to slow things down a little. Inside, the cozy bungalow is currently configured as a spacious one-bedroom home, but was originally two bedrooms and could easily be converted back if additional sleeping space is needed. And when friends or family come to visit, the powered bunkie provides an additional bedroom and that classic cottage experience everyone loves. Two workshop outbuildings offer plenty of room for tools, hobbies, storage, or all the gear that naturally comes with life on the water. The smaller, manageable lot means less time spent maintaining the property and more time actually enjoying it. Swim from your dock, launch the canoe or paddleboard, head out fishing, or simply pull up a chair and enjoy having White Lake right outside your door. Best of all, this isn't just a summer escape - it's suitable for year-round living, making it an affordable alternative for anyone who has dreamed of calling the lake home. Whether you're looking for a full-time residence, a weekend retreat, or simply your own little piece of waterfront, 1263 White Lake Road proves that the lake lifestyle may be more attainable than you thought. (id:29295)
Property Details
| MLS® Number | X13715136 |
| Property Type | Single Family |
| Community Name | 47 - Frontenac South |
| Easement | Unknown |
| Equipment Type | Propane Tank |
| Features | Irregular Lot Size |
| Parking Space Total | 3 |
| Rental Equipment Type | Propane Tank |
| Structure | Deck, Shed, Outbuilding, Workshop, Dock |
| View Type | Lake View, Direct Water View |
| Water Front Type | Waterfront On Lake |
Building
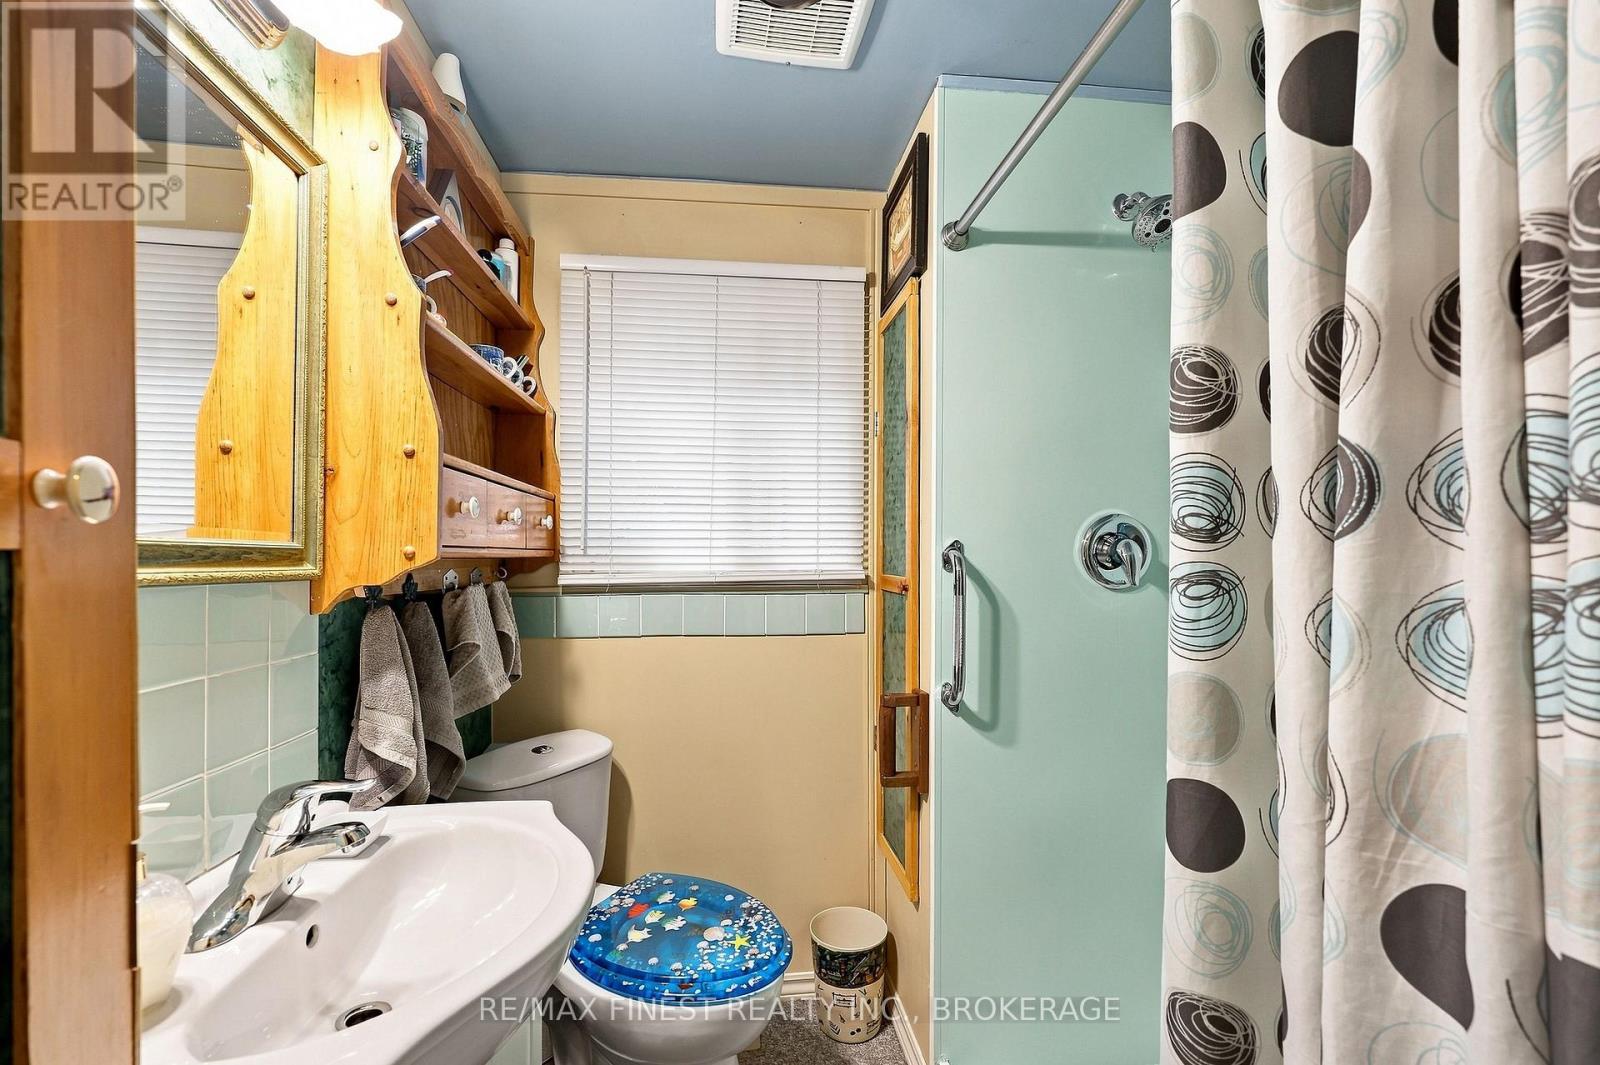
| Bathroom Total | 1 |
| Bedrooms Above Ground | 1 |
| Bedrooms Total | 1 |
| Age | 51 To 99 Years |
| Amenities | Fireplace(s) |
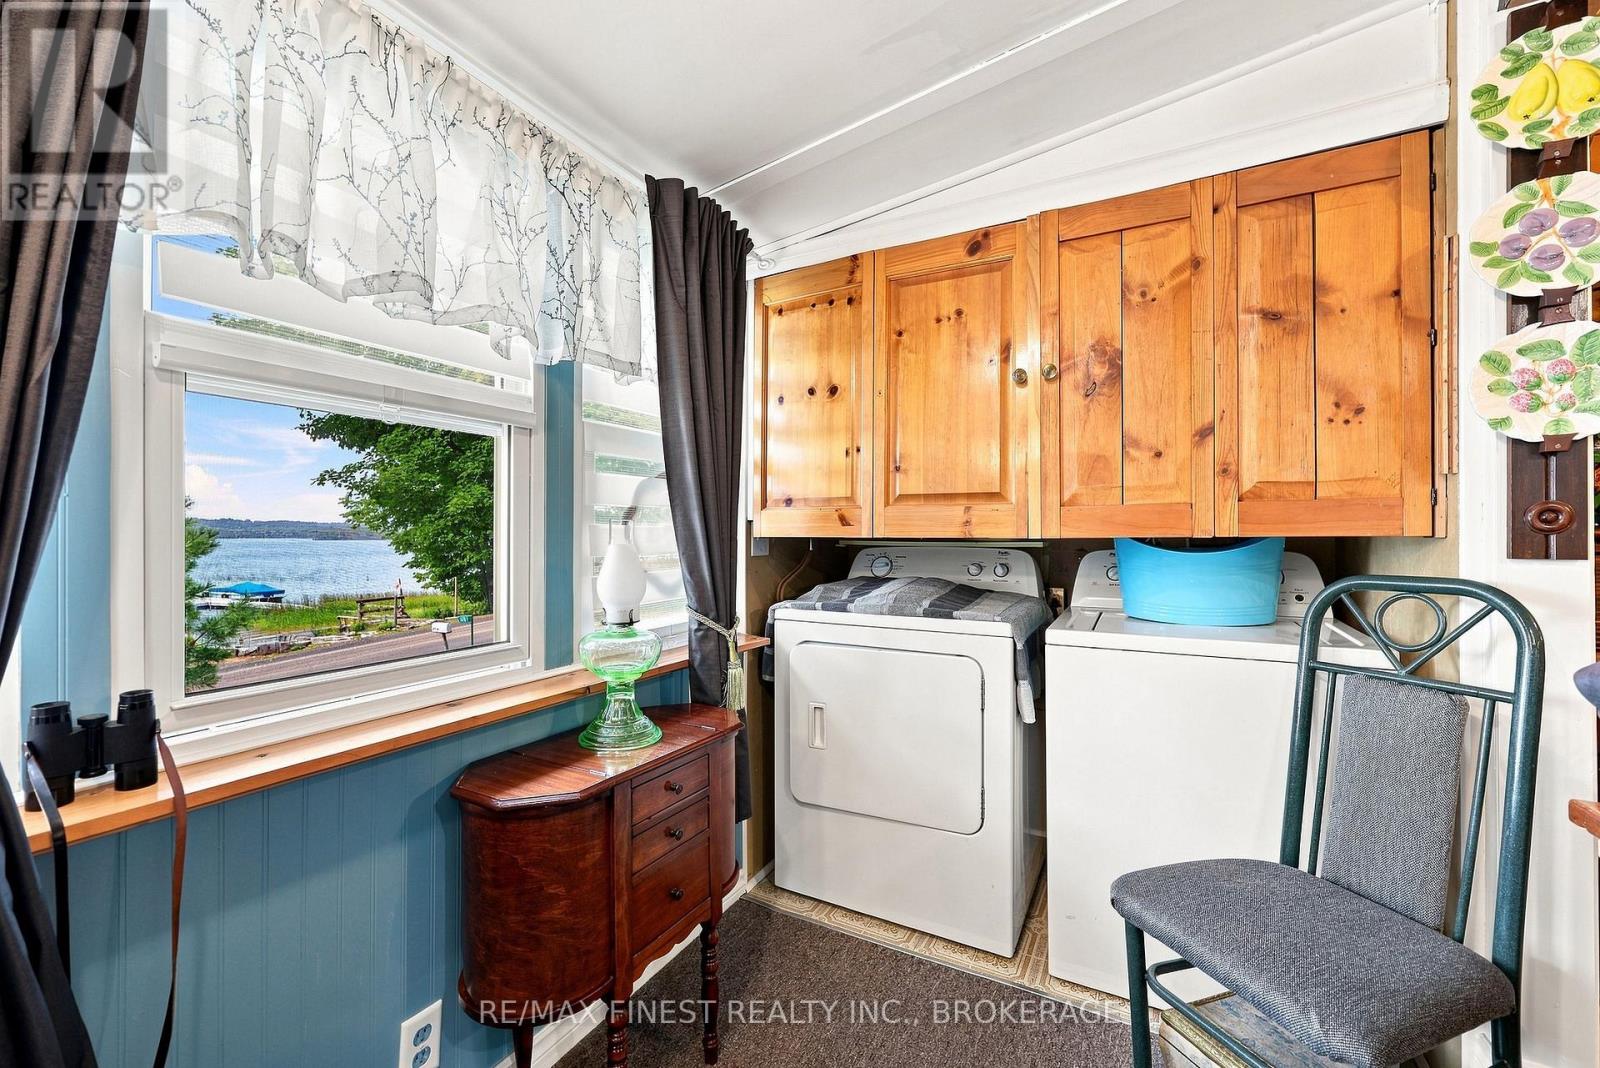
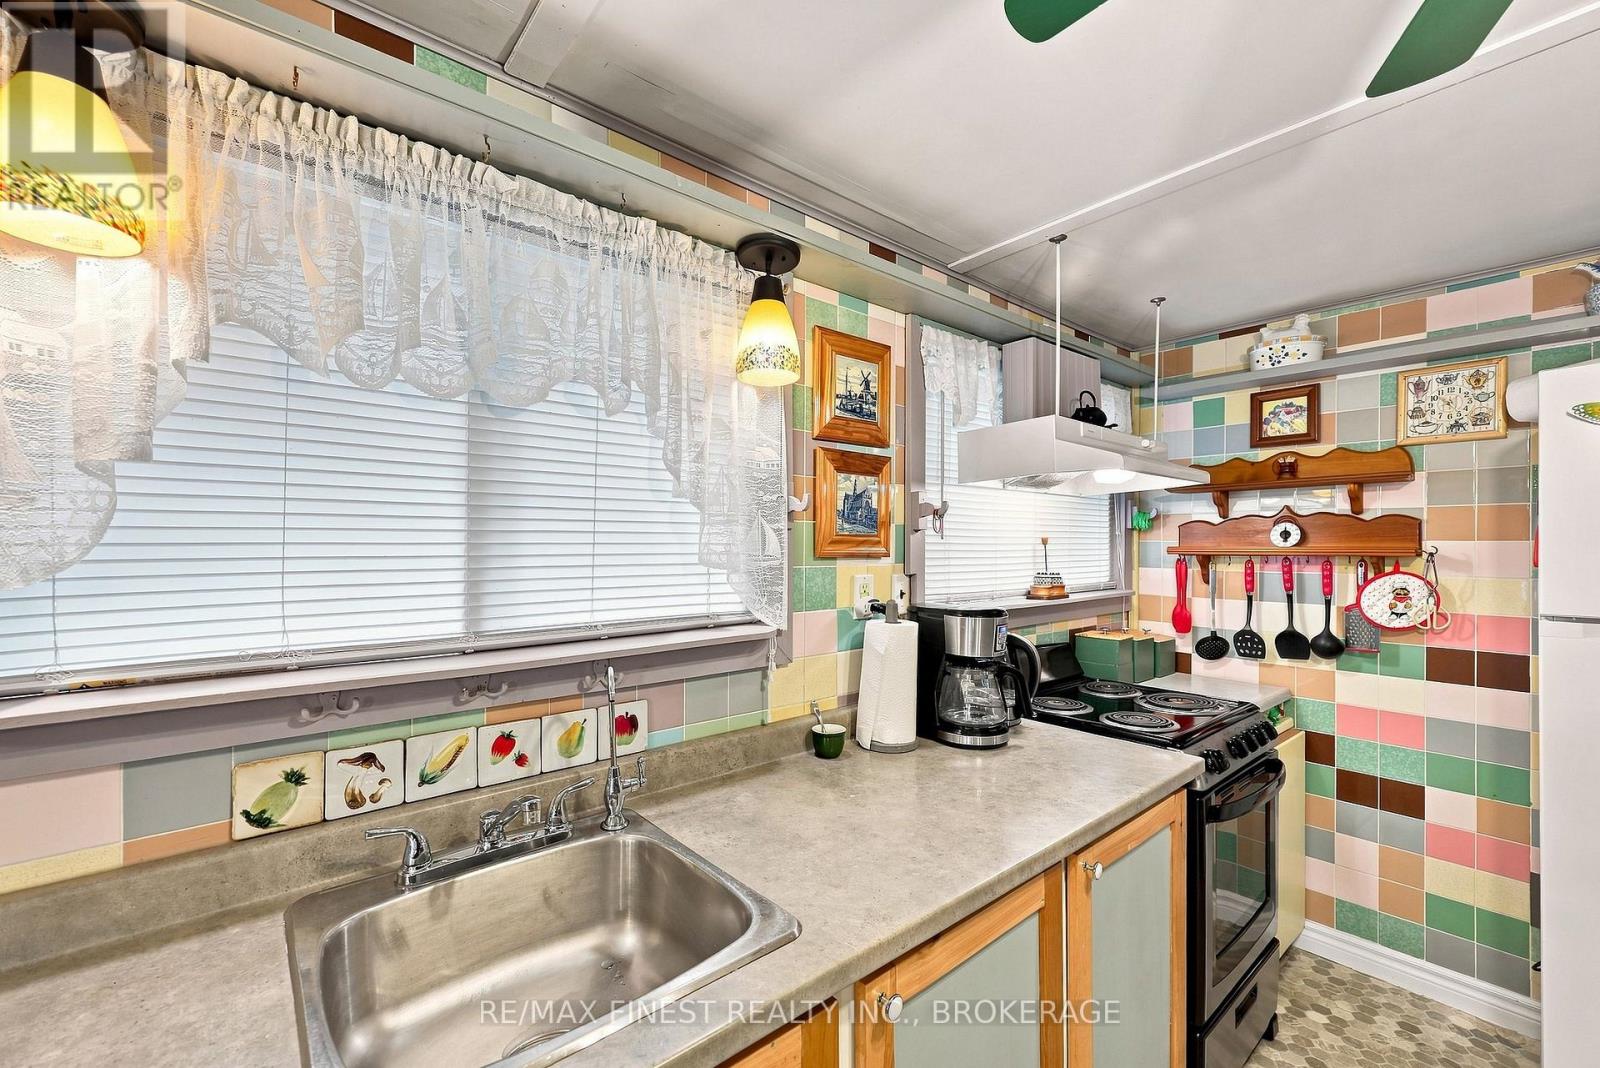
| Appliances | Water Heater, Water Softener, Water Treatment, Dryer, Stove, Washer, Window Air Conditioner, Refrigerator |
| Architectural Style | Bungalow |
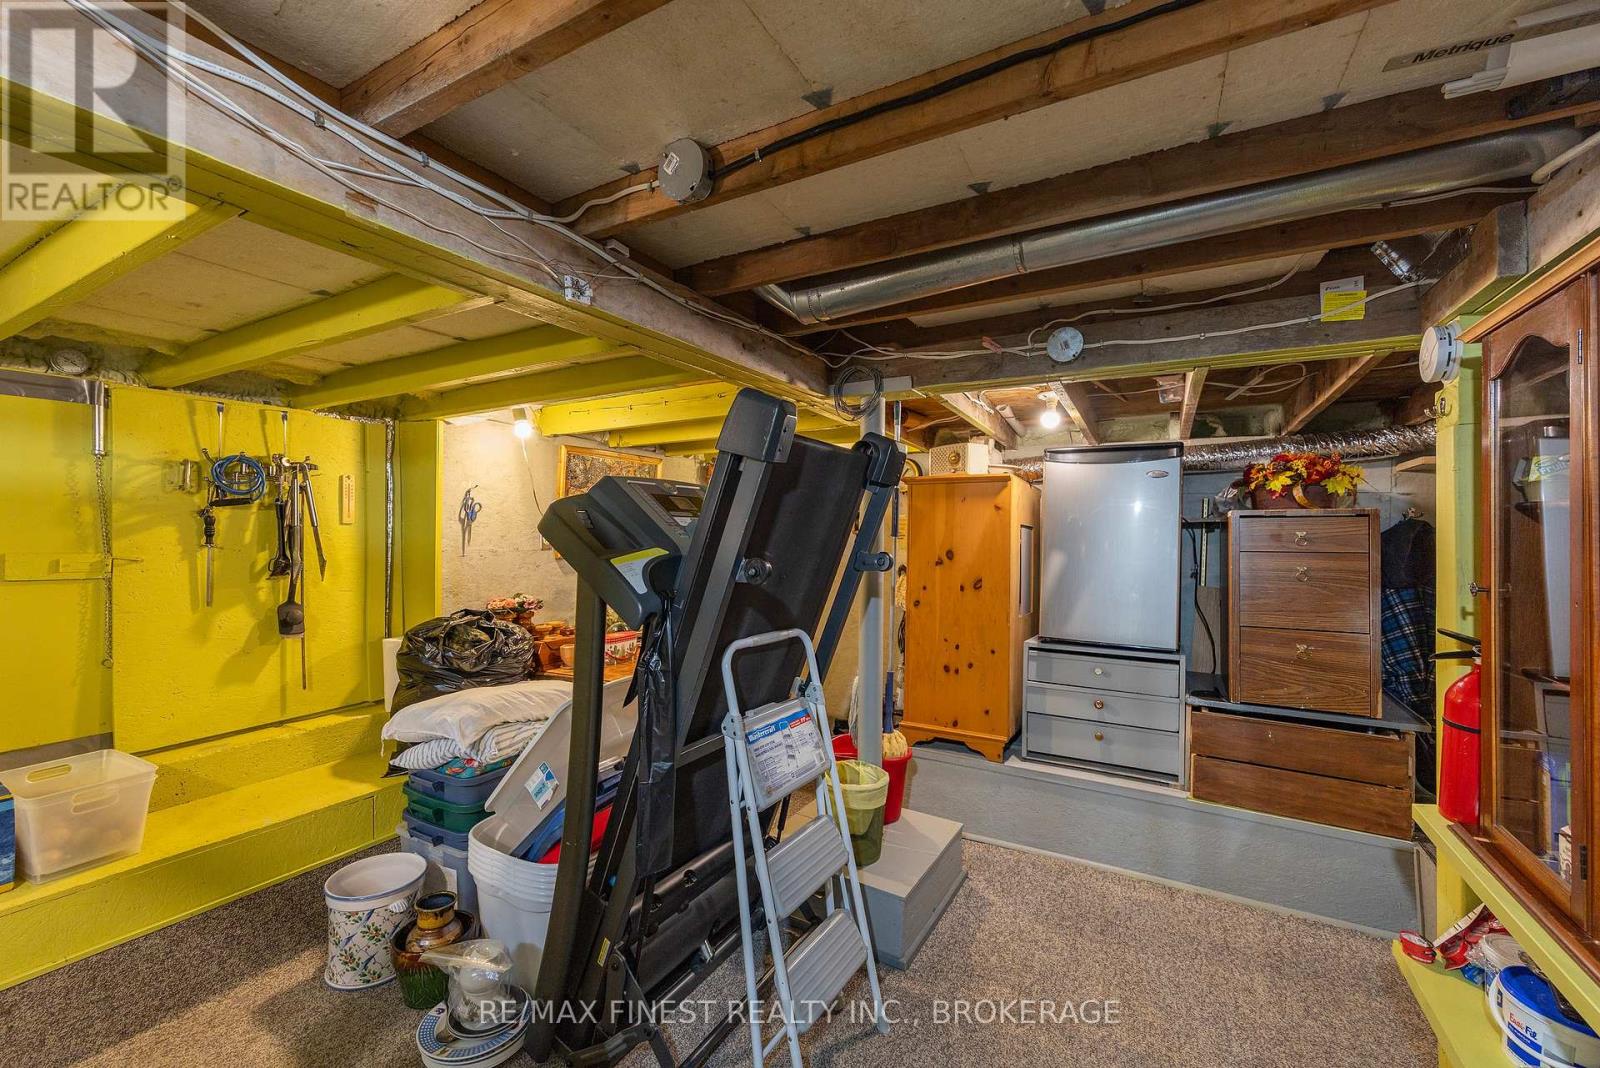
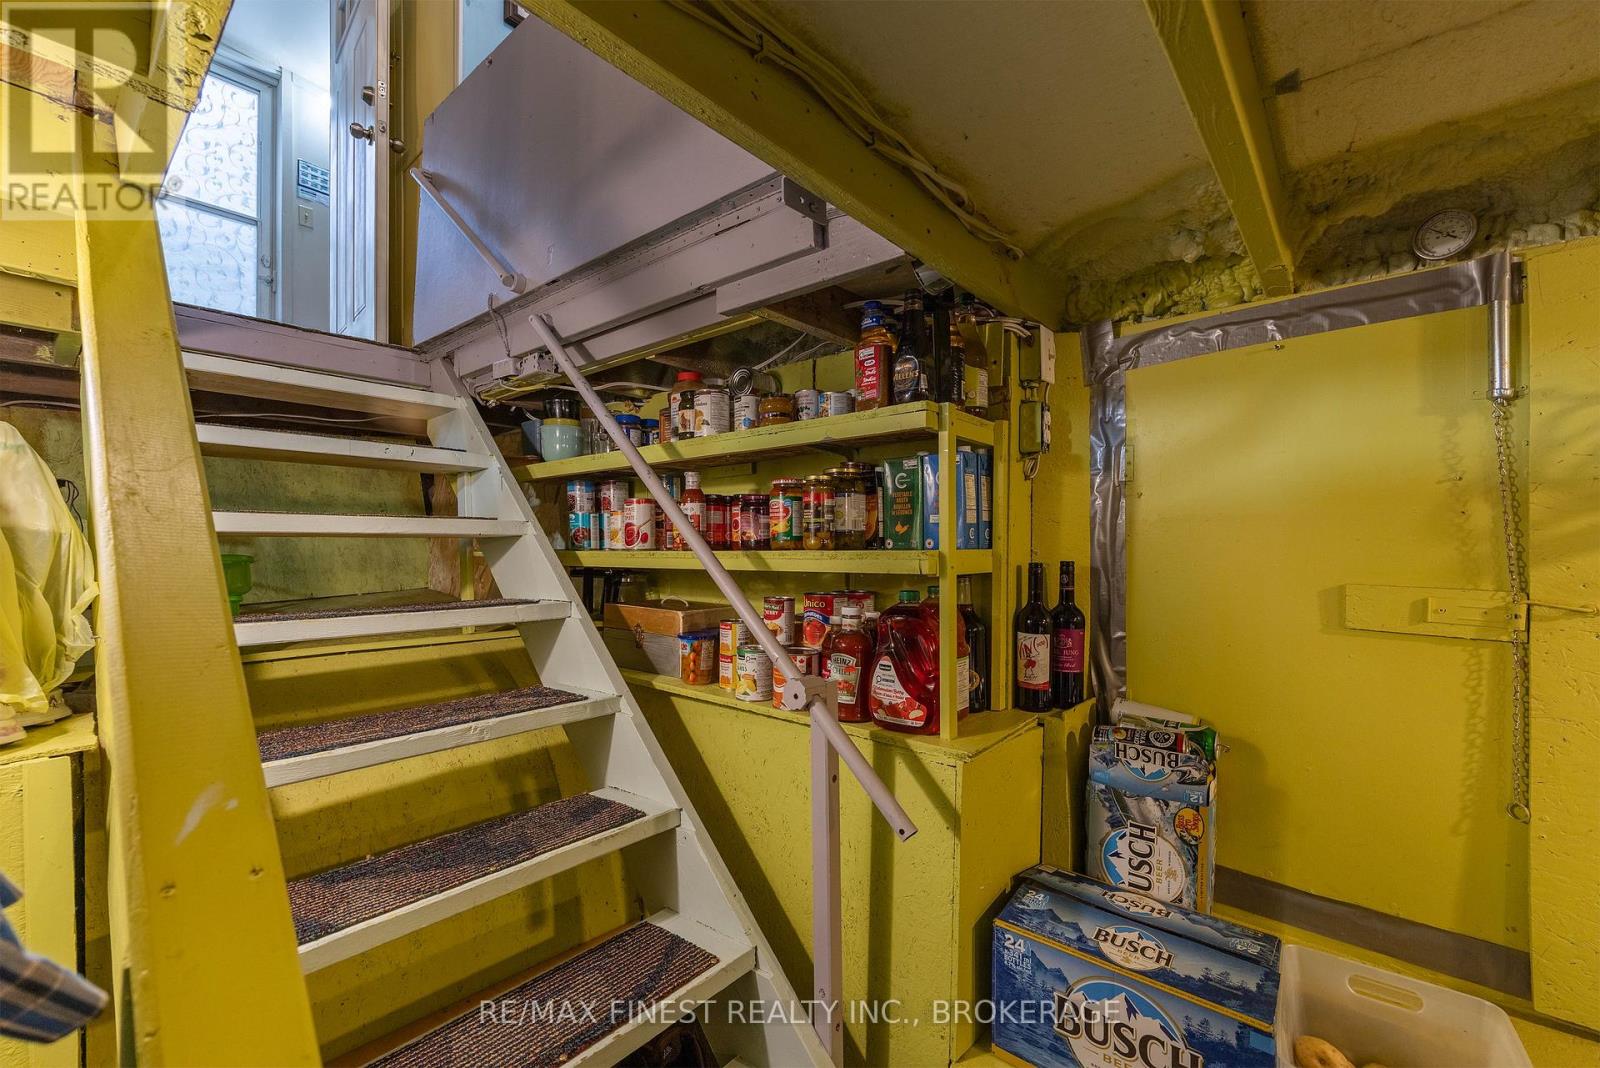
| Basement Type | Crawl Space |
| Construction Style Attachment | Detached |
| Cooling Type | Window Air Conditioner |
| Exterior Finish | Vinyl Siding |
| Fireplace Present | Yes |
| Fireplace Total | 1 |
| Foundation Type | Concrete |
| Heating Fuel | Propane |
| Heating Type | Forced Air |
| Stories Total | 1 |
| Size Interior | 700 - 1,100 Ft2 |
| Type | House |
Parking
| No Garage |
Land
| Access Type | Public Road, Private Docking |
| Acreage | No |
| Landscape Features | Landscaped |
| Sewer | Septic System |
| Size Depth | 150 Ft |
| Size Frontage | 50 Ft ,3 In |
| Size Irregular | 50.3 X 150 Ft |
| Size Total Text | 50.3 X 150 Ft|under 1/2 Acre |
| Surface Water | Lake/pond |
Rooms
| Level | Type | Length | Width | Dimensions |
|---|---|---|---|---|
| Main Level | Living Room | 5.36 m | 5.37 m | 5.36 m x 5.37 m |
| Main Level | Dining Room | 1.71 m | 4.38 m | 1.71 m x 4.38 m |
| Main Level | Kitchen | 3.58 m | 2.57 m | 3.58 m x 2.57 m |
| Main Level | Bathroom | 1.84 m | 1.6 m | 1.84 m x 1.6 m |
| Main Level | Bedroom | 2.48 m | 2.58 m | 2.48 m x 2.58 m |
| Main Level | Office | 2.5 m | 2.56 m | 2.5 m x 2.56 m |

Tim Barber
Broker
www.barbermcdonald.com/
www.facebook.com/profile.php?id=100069789657309
twitter.com/BrokerTimBarber
www.linkedin.com/in/brokertimbarber/
www.instagram.com/brokertimbarber/
105-1329 Gardiners Rd
Kingston, Ontario K7P 0L8
(613) 389-7777
remaxfinestrealty.com/

Graeme Mcdonald
Salesperson
www.barbermcdonald.com/
105-1329 Gardiners Rd
Kingston, Ontario K7P 0L8
(613) 389-7777
remaxfinestrealty.com/

The trademarks REALTOR®, REALTORS®, and the REALTOR® logo are controlled by The Canadian Real Estate Association (CREA) and identify real estate professionals who are members of CREA. The trademarks MLS®, Multiple Listing Service® and the associated logos are owned by The Canadian Real Estate Association (CREA) and identify the quality of services provided by real estate professionals who are members of CREA. The trademark DDF® is owned by The Canadian Real Estate Association (CREA) and identifies CREA's Data Distribution Facility (DDF®)
August 26 2026 06:49:51
Kingston & Area Real Estate Association
RE/MAX Finest Realty Inc., Brokerage