

1279 Wheathill Street Kingston, Ontario K7M 0H4

$899,000
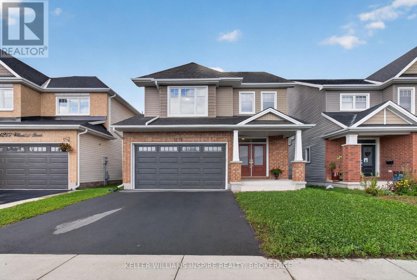
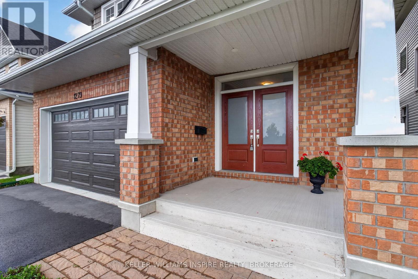
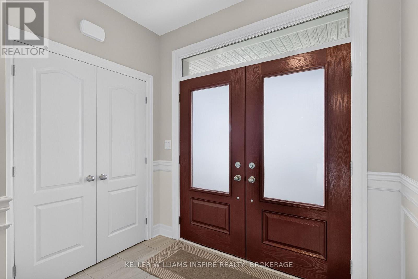
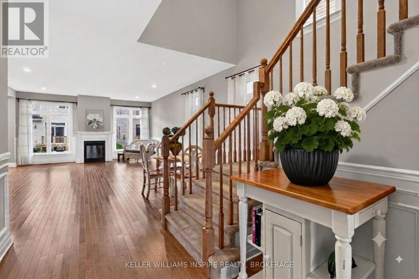
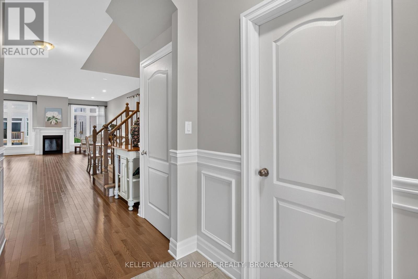
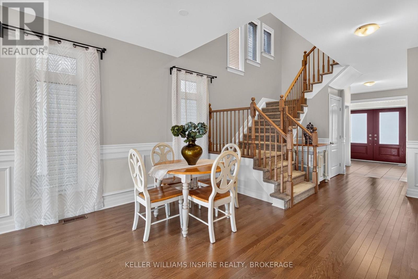
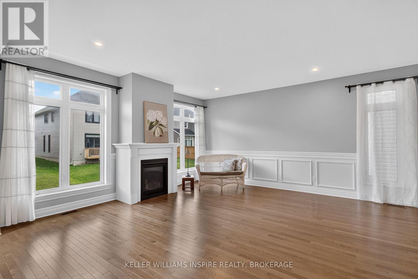
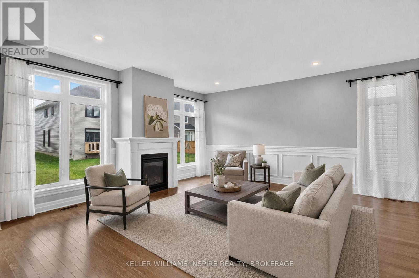
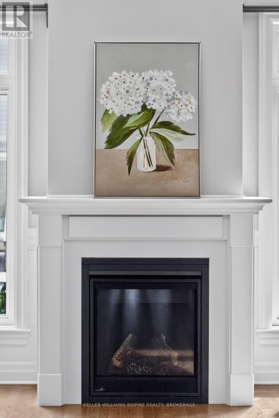
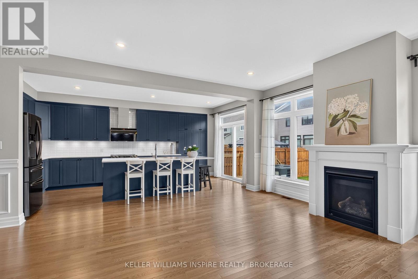
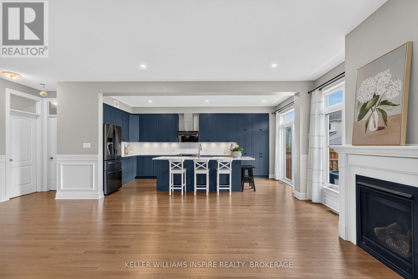
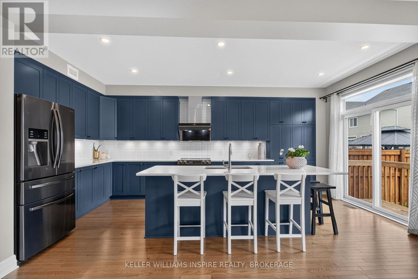
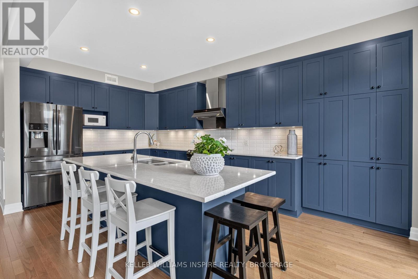
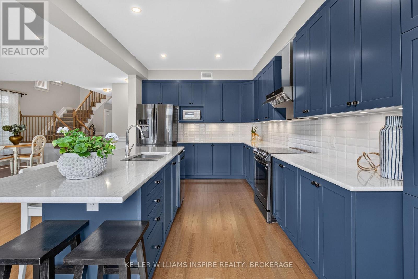
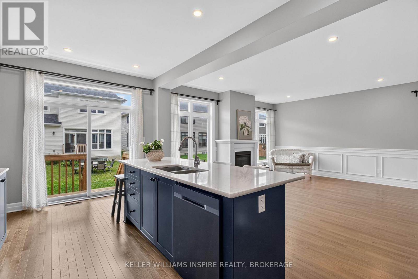
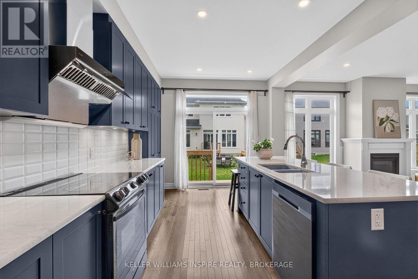
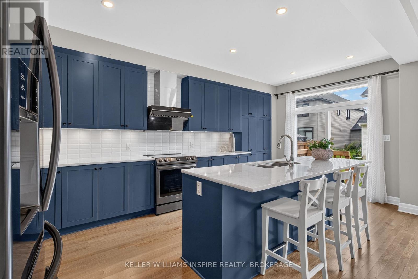
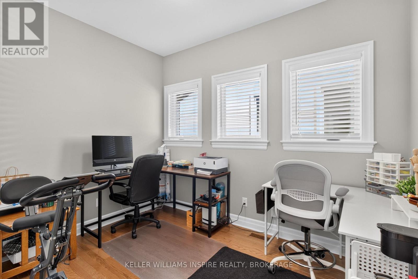
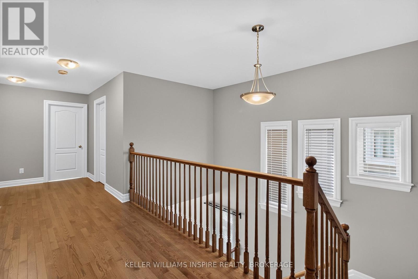
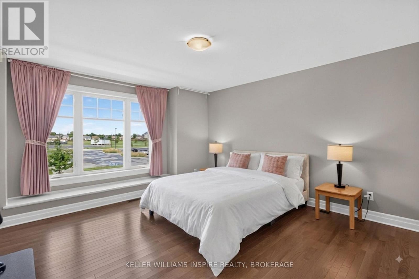
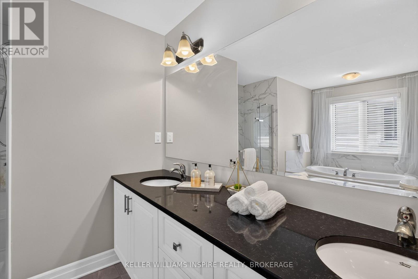
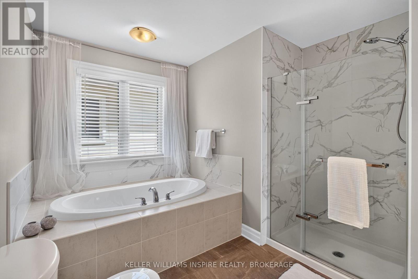
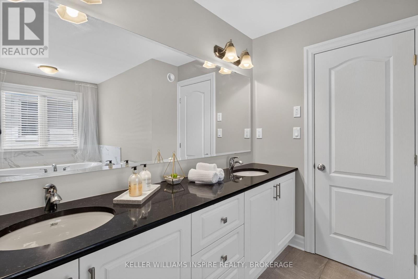
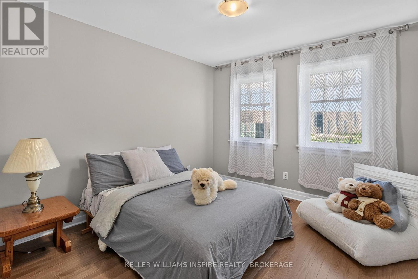
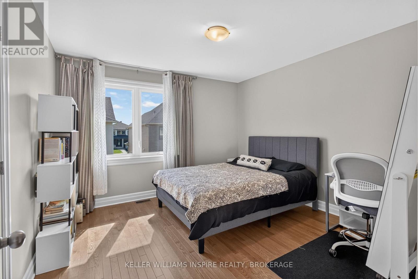
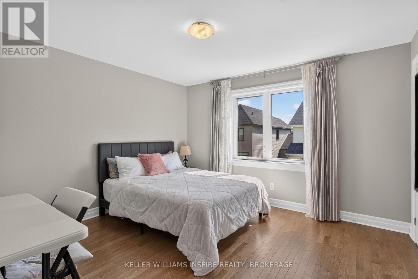
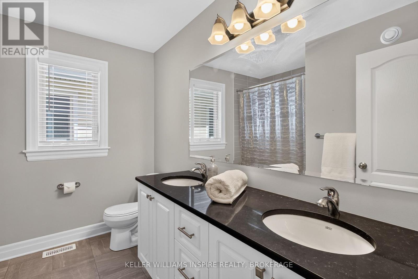
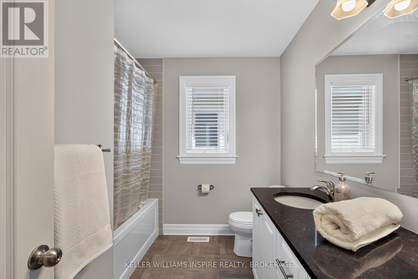
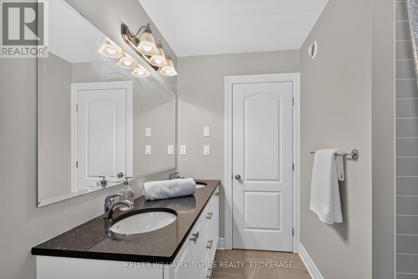
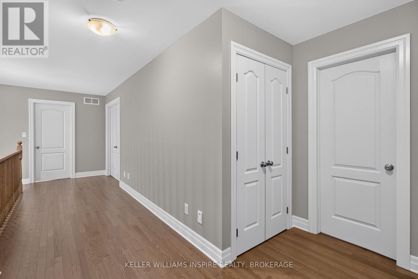
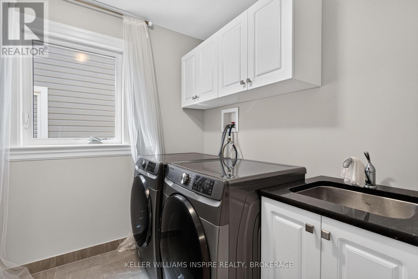
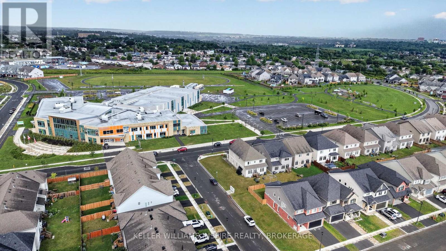
Welcome to this beautifully maintained Tamarack Sable model offering a spacious four-bedroom family layout in an established neighbourhood! Enjoy hardwood flooring throughout both the main and second floors, an open-concept living design, and a large contemporary kitchen that provides an inviting space for everyday family life and entertaining. The primary suite features a private ensuite, while the convenience of second-floor laundry adds to the home's functional design. A double-car garage provides excellent parking and storage. Ideally situated directly across from both the school and park, this home offers exceptional convenience for families. Enjoy easy access to shopping, transit, schools, parks and a variety of everyday amenities. The large unfinished basement provides excellent potential for future living space, recreation or storage. Outside, the backyard is a blank canvas ready for the new owners to create their own landscaping and outdoor living oasis. Modern construction combined with an established neighbourhood setting makes this a wonderful opportunity to call home. Located across from an excellent French immersion school, close to Queen's University and many amenities. (id:29295)
Open House
This property has open houses!
1:00 pm
Ends at:3:00 pm
Property Details
| MLS® Number | X13687742 |
| Property Type | Single Family |
| Community Name | 35 - East Gardiners Rd |
| Equipment Type | Water Heater |
| Parking Space Total | 4 |
| Rental Equipment Type | Water Heater |
Building
| Bathroom Total | 3 |
| Bedrooms Above Ground | 4 |
| Bedrooms Total | 4 |
| Amenities | Fireplace(s) |
| Appliances | Water Meter, Dryer, Stove, Washer, Refrigerator |
| Basement Development | Unfinished |
| Basement Type | Full (unfinished) |
| Construction Style Attachment | Detached |
| Cooling Type | Central Air Conditioning |
| Exterior Finish | Brick |
| Fireplace Present | Yes |
| Fireplace Total | 1 |
| Foundation Type | Concrete |
| Half Bath Total | 1 |
| Heating Fuel | Natural Gas |
| Heating Type | Forced Air |
| Stories Total | 2 |
| Size Interior | 2,000 - 2,500 Ft2 |
| Type | House |
| Utility Water | Municipal Water |
Parking
| Attached Garage | |
| Garage |
Land
| Acreage | No |
| Sewer | Sanitary Sewer |
| Size Depth | 32 M |
| Size Frontage | 11.58 M |
| Size Irregular | 11.6 X 32 M |
| Size Total Text | 11.6 X 32 M |
Rooms
| Level | Type | Length | Width | Dimensions |
|---|---|---|---|---|
| Second Level | Bedroom 4 | 3.51 m | 3.68 m | 3.51 m x 3.68 m |
| Second Level | Laundry Room | 2.26 m | 2.62 m | 2.26 m x 2.62 m |
| Second Level | Bathroom | 2.79 m | 2.64 m | 2.79 m x 2.64 m |
| Second Level | Primary Bedroom | 4.8 m | 6.07 m | 4.8 m x 6.07 m |
| Second Level | Bathroom | 4.09 m | 3.58 m | 4.09 m x 3.58 m |
| Second Level | Bedroom 2 | 3.28 m | 3.35 m | 3.28 m x 3.35 m |
| Second Level | Bedroom 3 | 3.79 m | 3.68 m | 3.79 m x 3.68 m |
| Main Level | Living Room | 4.9 m | 4.95 m | 4.9 m x 4.95 m |
| Main Level | Dining Room | 4.9 m | 2.26 m | 4.9 m x 2.26 m |
| Main Level | Kitchen | 3.1 m | 5.97 m | 3.1 m x 5.97 m |
| Main Level | Mud Room | 2.01 m | 2.41 m | 2.01 m x 2.41 m |
| Main Level | Office | 2.41 m | 3.35 m | 2.41 m x 3.35 m |
| Main Level | Partial Bathroom | 1.52 m | 1.47 m | 1.52 m x 1.47 m |

Laura Turner
Salesperson
www.facebook.com/profile.php?id=100004180636110
twitter.com/Turnerlaura4
linkedin.com/in/laura-turner-2b360197
www.instagram.com/turner4276/
102-650 Cataraqui Woods Drive
Kingston, Ontario K7P 2Y4
(613) 548-5885
www.kwinspire.ca/

Haiyun Wang
Salesperson
2148 Carling Ave., Unit 5-6
Ottawa, Ontario K2A 1H1
(613) 829-1818
royallepageintegrity.ca/

The trademarks REALTOR®, REALTORS®, and the REALTOR® logo are controlled by The Canadian Real Estate Association (CREA) and identify real estate professionals who are members of CREA. The trademarks MLS®, Multiple Listing Service® and the associated logos are owned by The Canadian Real Estate Association (CREA) and identify the quality of services provided by real estate professionals who are members of CREA. The trademark DDF® is owned by The Canadian Real Estate Association (CREA) and identifies CREA's Data Distribution Facility (DDF®)
September 17 2026 05:49:44
Kingston & Area Real Estate Association
Keller Williams Inspire Realty, Brokerage, Royal LePage Integrity Realty