

129 Dulcemaine Road Front Of Leeds & Seeleys Bay, Ontario K0E 1L0

$399,900
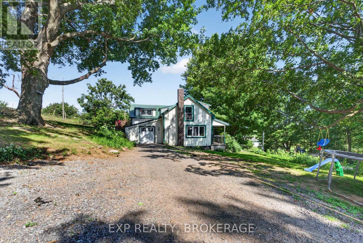
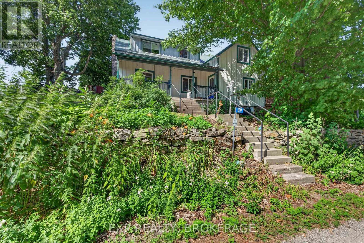
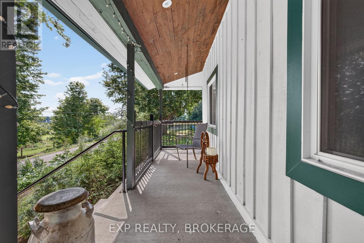
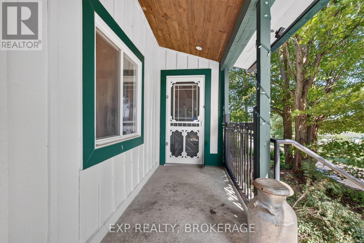
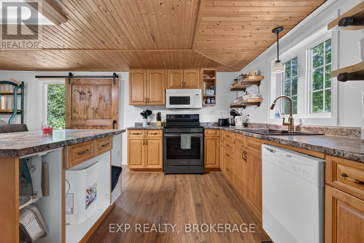
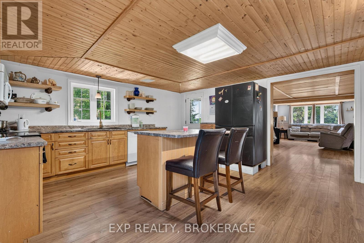
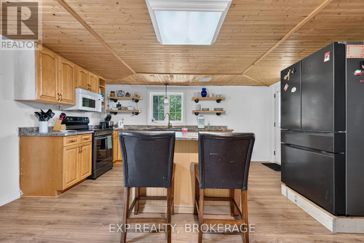
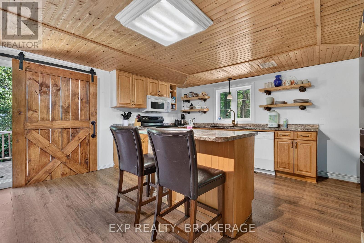
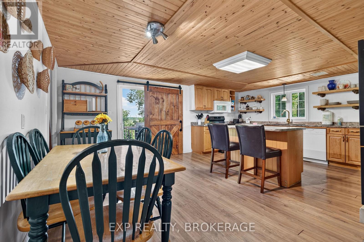
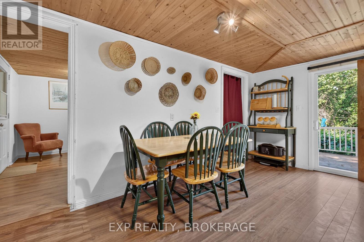
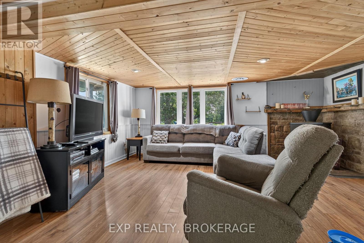
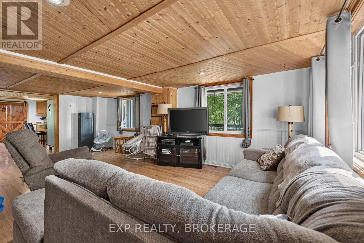
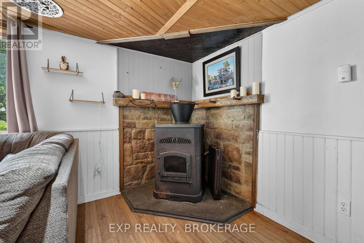
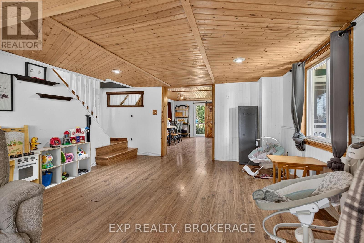
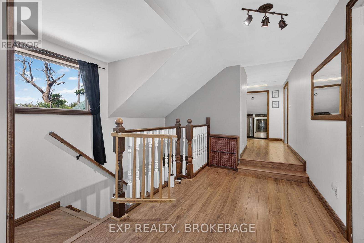
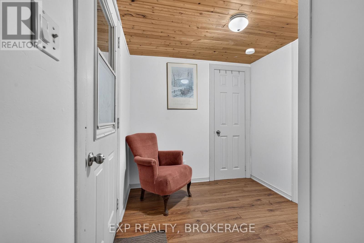
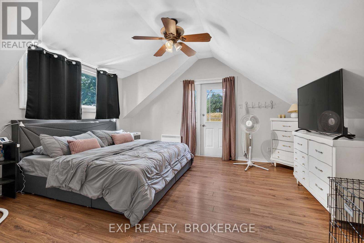
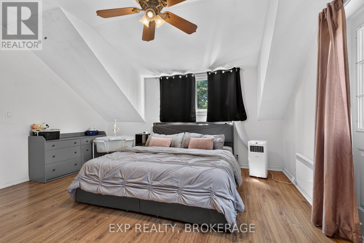
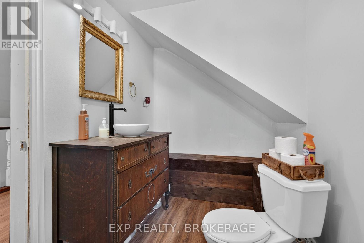
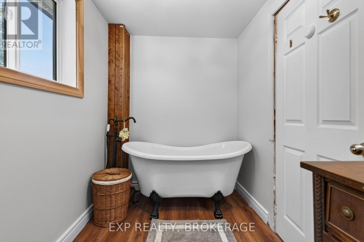
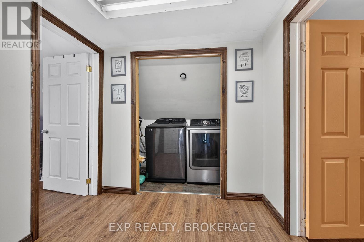
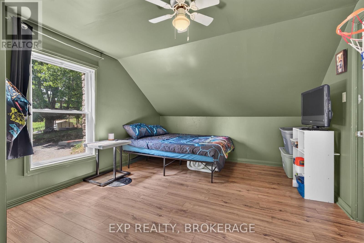
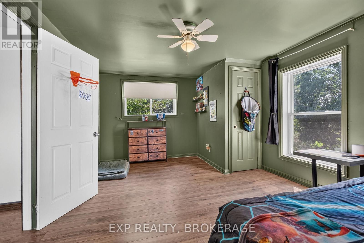
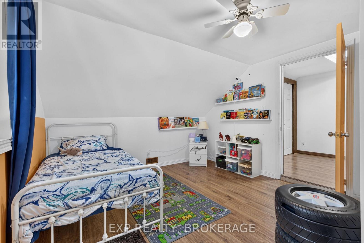
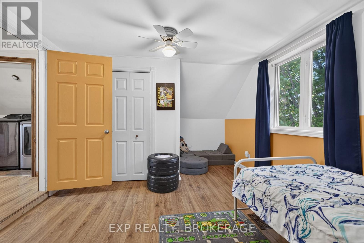
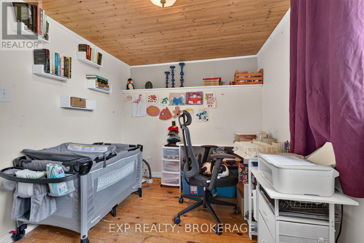
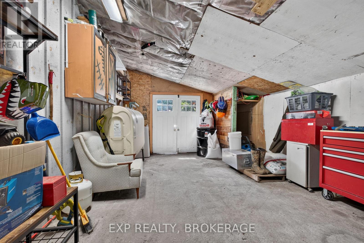
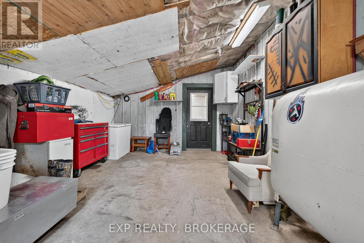
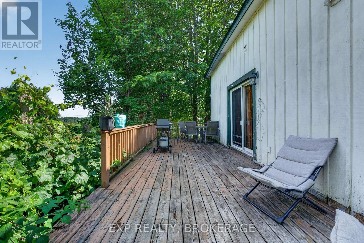
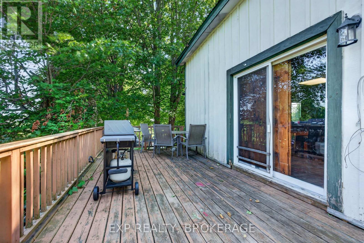
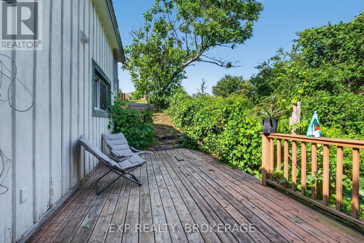
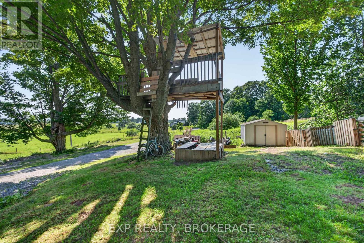
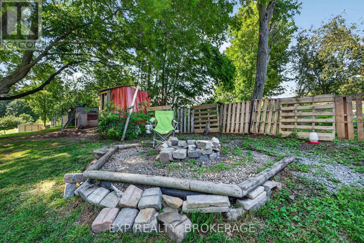
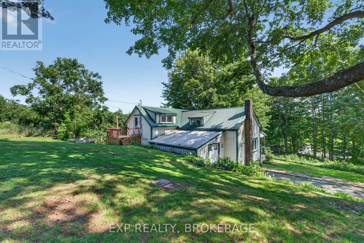
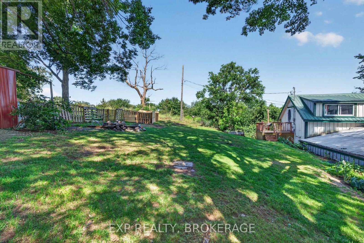
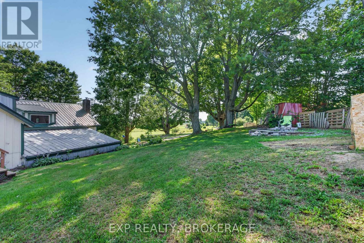
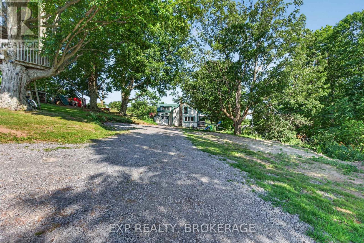
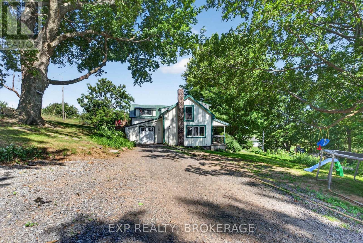
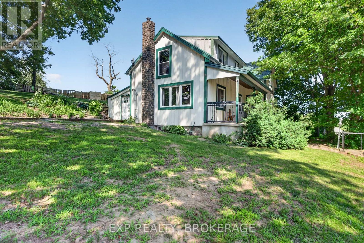
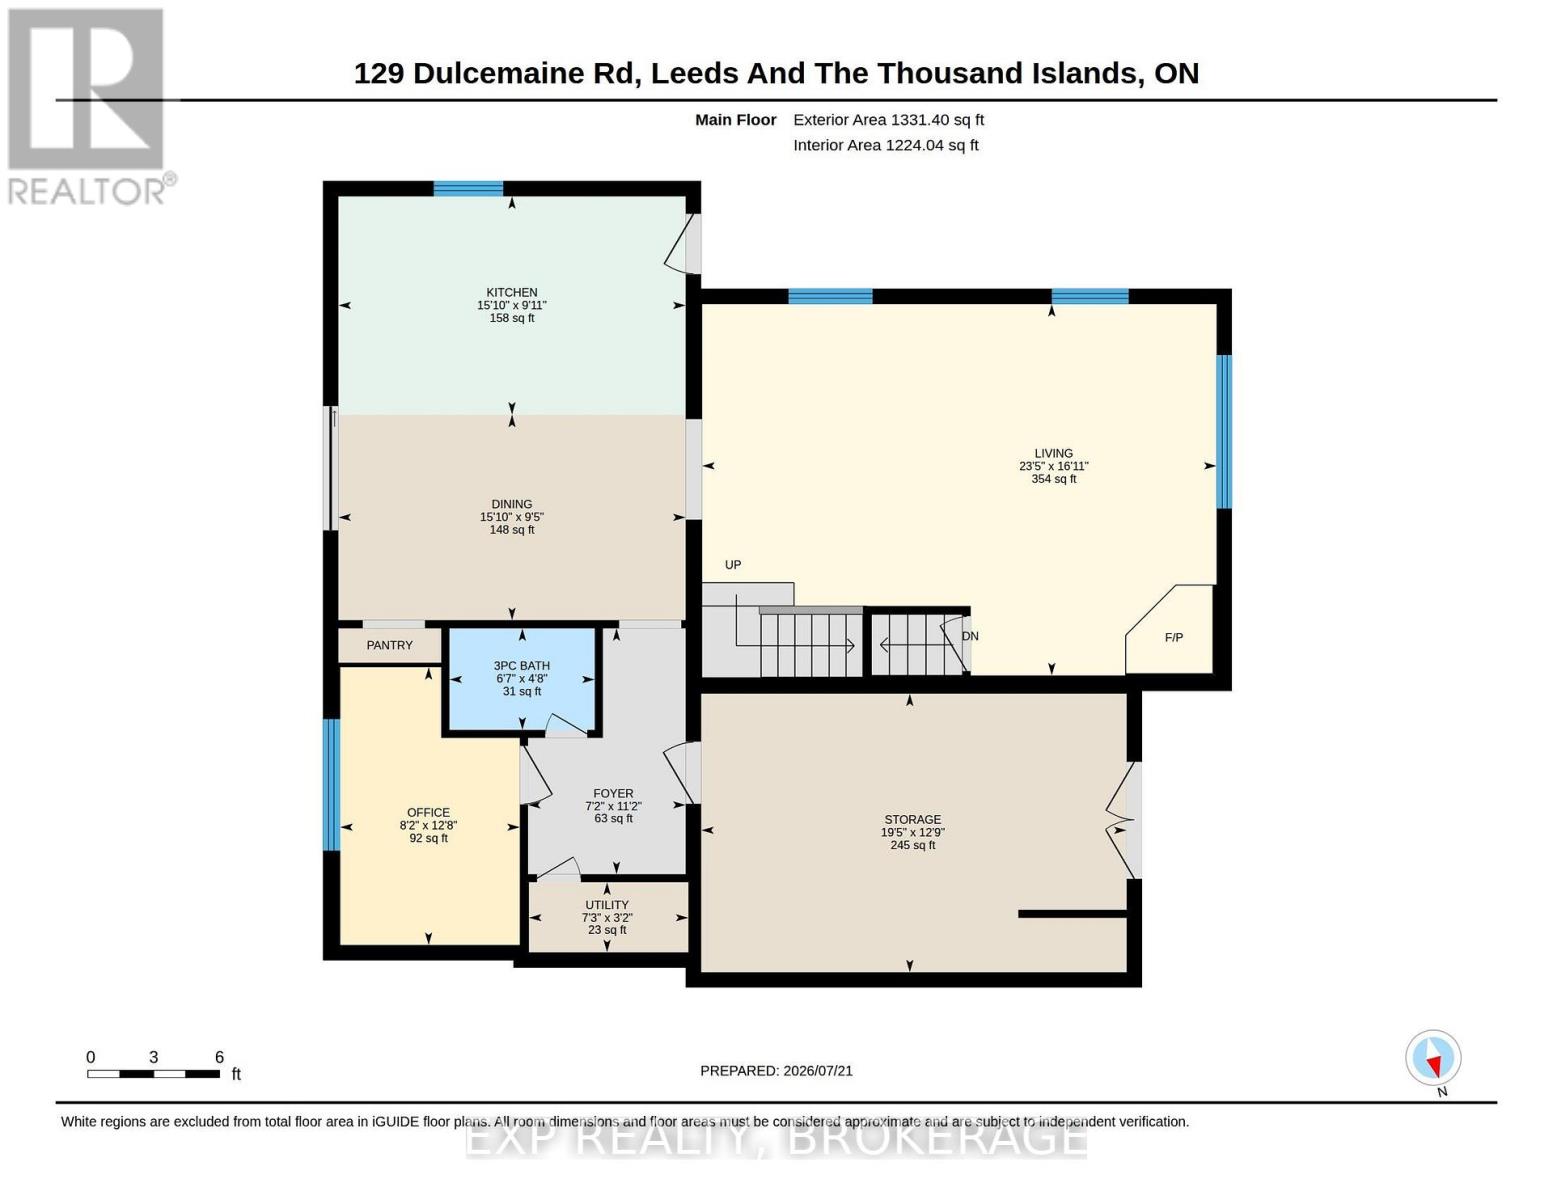
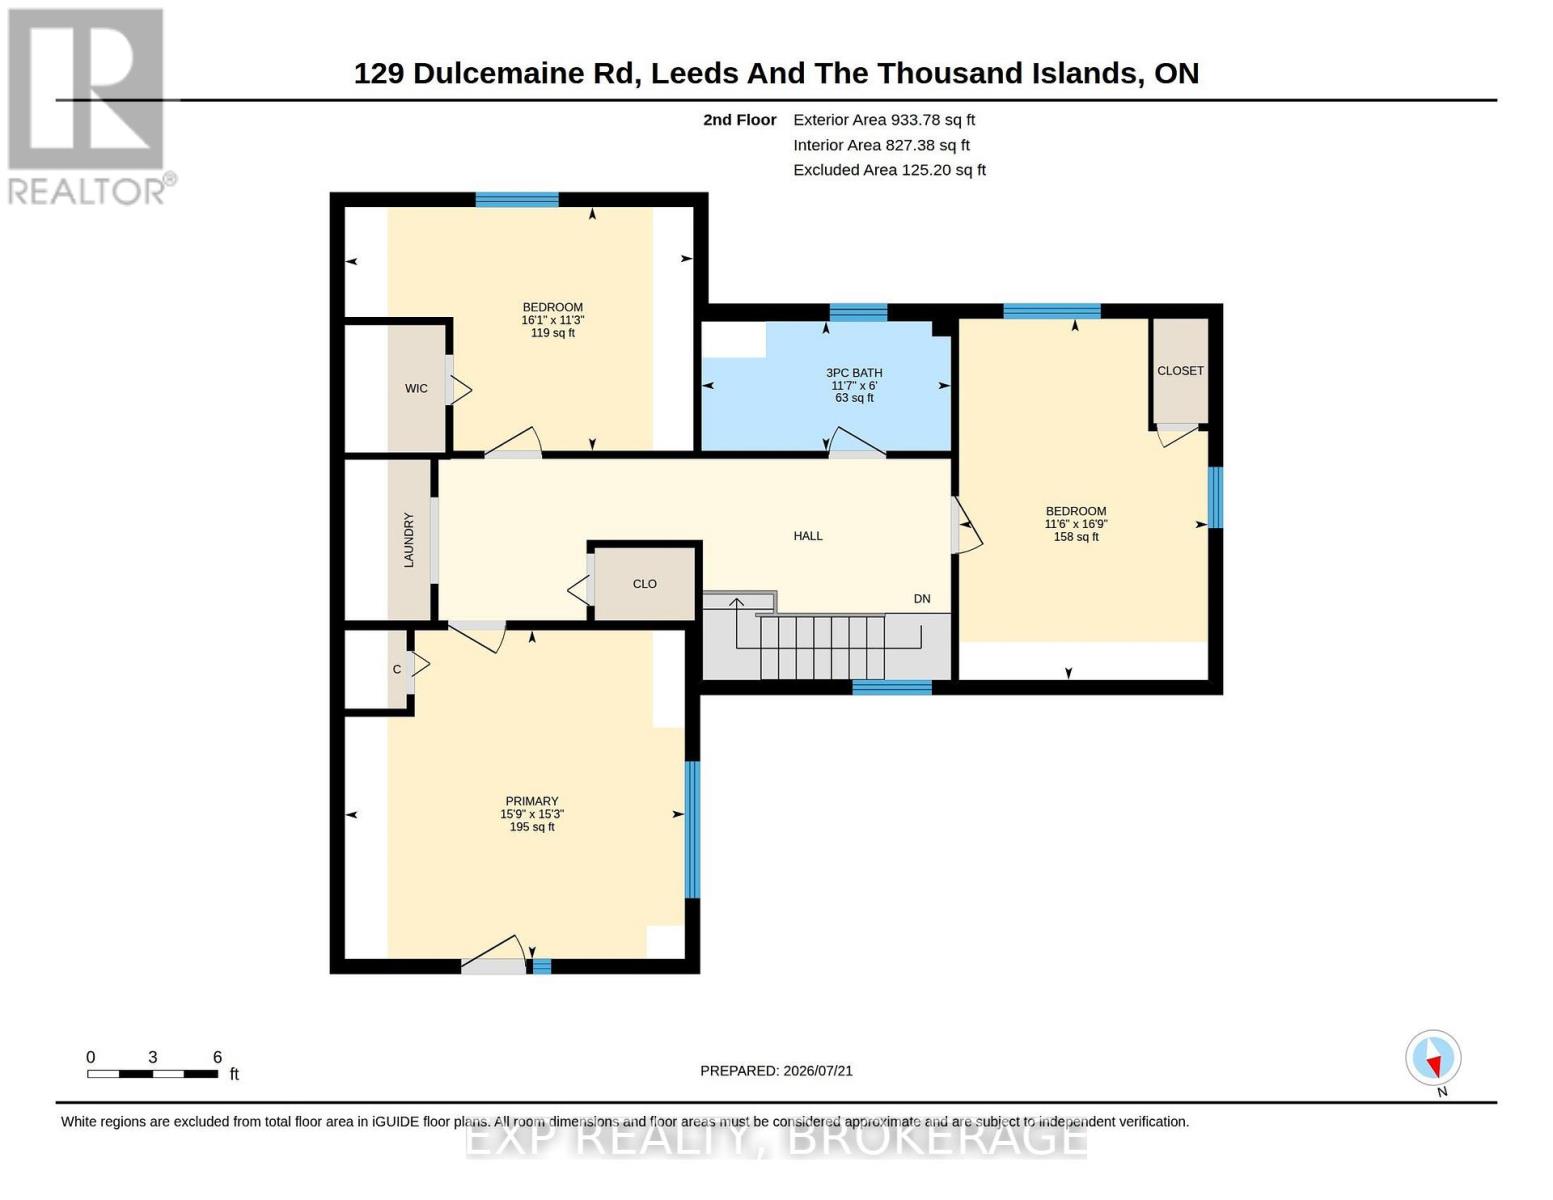
Welcome to the country lifestyle you have been dreaming of! Perched on a quiet hill at 129 Dulcemaine Road, this beautifully maintained 3-bedroom, 2-bathroom home offers peaceful surroundings, space, and the perfect blend of comfort and convenience. Enjoy the privacy of rural living while being just 5 minutes from Lansdowne and only 10 minutes to Hwy. 401. Step inside and you will immediately appreciate the inviting atmosphere and generous layout. The spacious living room is filled with natural light from large windows, creating a warm, welcoming space to gather with family and friends. A cozy pellet stove adds charm and comfort on cooler evenings. The kitchen is both stylish and functional, featuring a beautiful barn door and a full suite of Samsung Smart appliances that are only three years old. The main floor office offers incredible flexibility and could easily become a playroom, hobby room, or workspace. The oversized primary bedroom creates a private retreat complete with its own deck where you can enjoy your morning coffee or unwind while taking in the peaceful countryside views. Spacious secondary bedrooms and convenient second-floor laundry make everyday living even easier. Thoughtful updates include fresh paint, a new air conditioner installed in 2024, and a new jet pump for the well. Outside, the expansive yard offers endless space to play, entertain, or enjoy the fresh country air. Kids will love the charming treehouse in the front yard, perfect for outdoor adventures and lasting memories. With schools nearby and easy access to Charleston Lake, the Thousand Islands, and endless opportunities for boating, hiking, fishing, and exploring, this property offers the lifestyle you've been searching for. If you have been looking for a home that combines modern updates, generous living spaces, and the peace of country living, 129 Dulcemaine Road is ready to welcome you home. (id:29295)
Property Details
| MLS® Number | X13596496 |
| Property Type | Single Family |
| Community Name | 02 - Front of Leeds & Seeleys Bay |
| Amenities Near By | Place Of Worship, Schools |
| Equipment Type | None |
| Features | Irregular Lot Size, Carpet Free |
| Parking Space Total | 6 |
| Rental Equipment Type | None |
| Structure | Deck, Porch |
| View Type | View |
Building
| Bathroom Total | 2 |
| Bedrooms Above Ground | 3 |
| Bedrooms Total | 3 |
| Age | 100+ Years |
| Appliances | Water Heater, Water Softener, Water Treatment, Dishwasher, Dryer, Microwave, Range, Stove, Washer, Refrigerator |
| Basement Development | Unfinished |
| Basement Type | Crawl Space (unfinished) |
| Construction Style Attachment | Detached |
| Cooling Type | Central Air Conditioning |
| Exterior Finish | Wood |
| Fire Protection | Smoke Detectors |
| Fireplace Fuel | Pellet |
| Fireplace Present | Yes |
| Fireplace Type | Stove |
| Foundation Type | Stone |
| Heating Fuel | Oil |
| Heating Type | Forced Air |
| Stories Total | 2 |
| Size Interior | 1,500 - 2,000 Ft2 |
| Type | House |
Parking
| No Garage |
Land
| Acreage | No |
| Land Amenities | Place Of Worship, Schools |
| Sewer | Septic System |
| Size Depth | 77 Ft ,8 In |
| Size Frontage | 181 Ft ,3 In |
| Size Irregular | 181.3 X 77.7 Ft |
| Size Total Text | 181.3 X 77.7 Ft |
Rooms
| Level | Type | Length | Width | Dimensions |
|---|---|---|---|---|
| Second Level | Bedroom 3 | 3.44 m | 4.91 m | 3.44 m x 4.91 m |
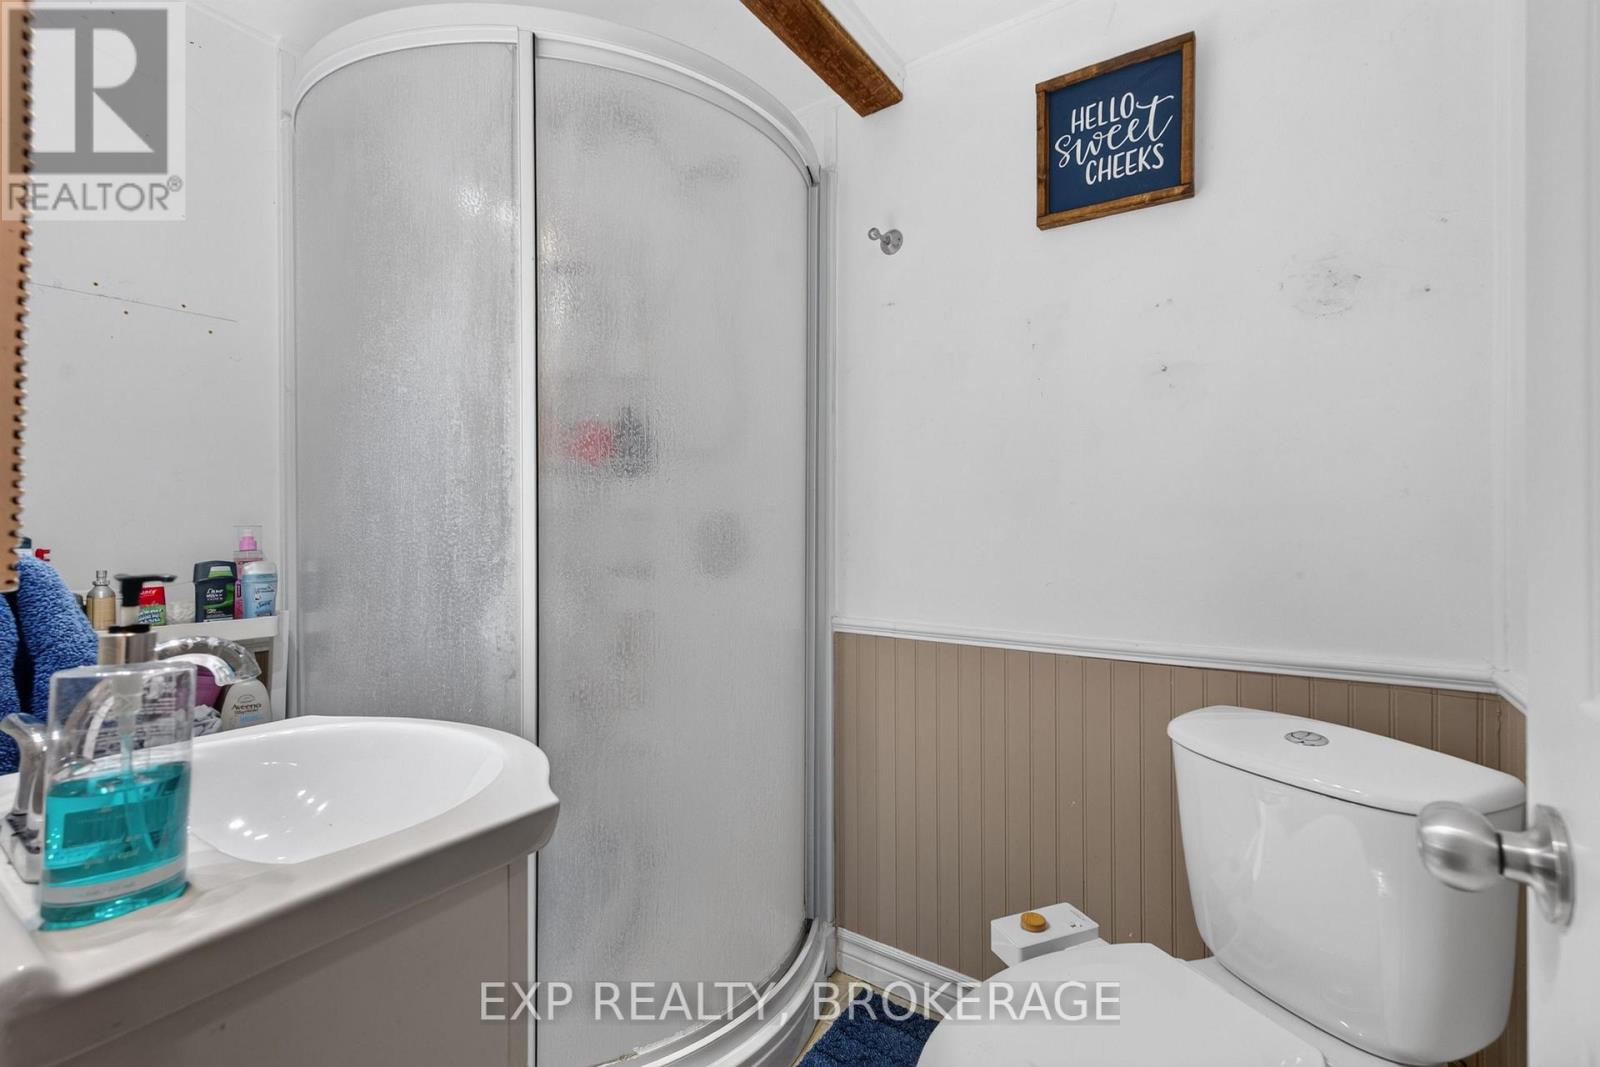
| Second Level | Bathroom | 1.82 m | 3.52 m | 1.82 m x 3.52 m |
| Second Level | Primary Bedroom | 4.64 m | 4.79 m | 4.64 m x 4.79 m |
| Second Level | Bedroom 2 | 5.09 m | 3.51 m | 5.09 m x 3.51 m |
| Main Level | Foyer | 3.42 m | 2.19 m | 3.42 m x 2.19 m |
| Main Level | Kitchen | 3.04 m | 4.83 m | 3.04 m x 4.83 m |
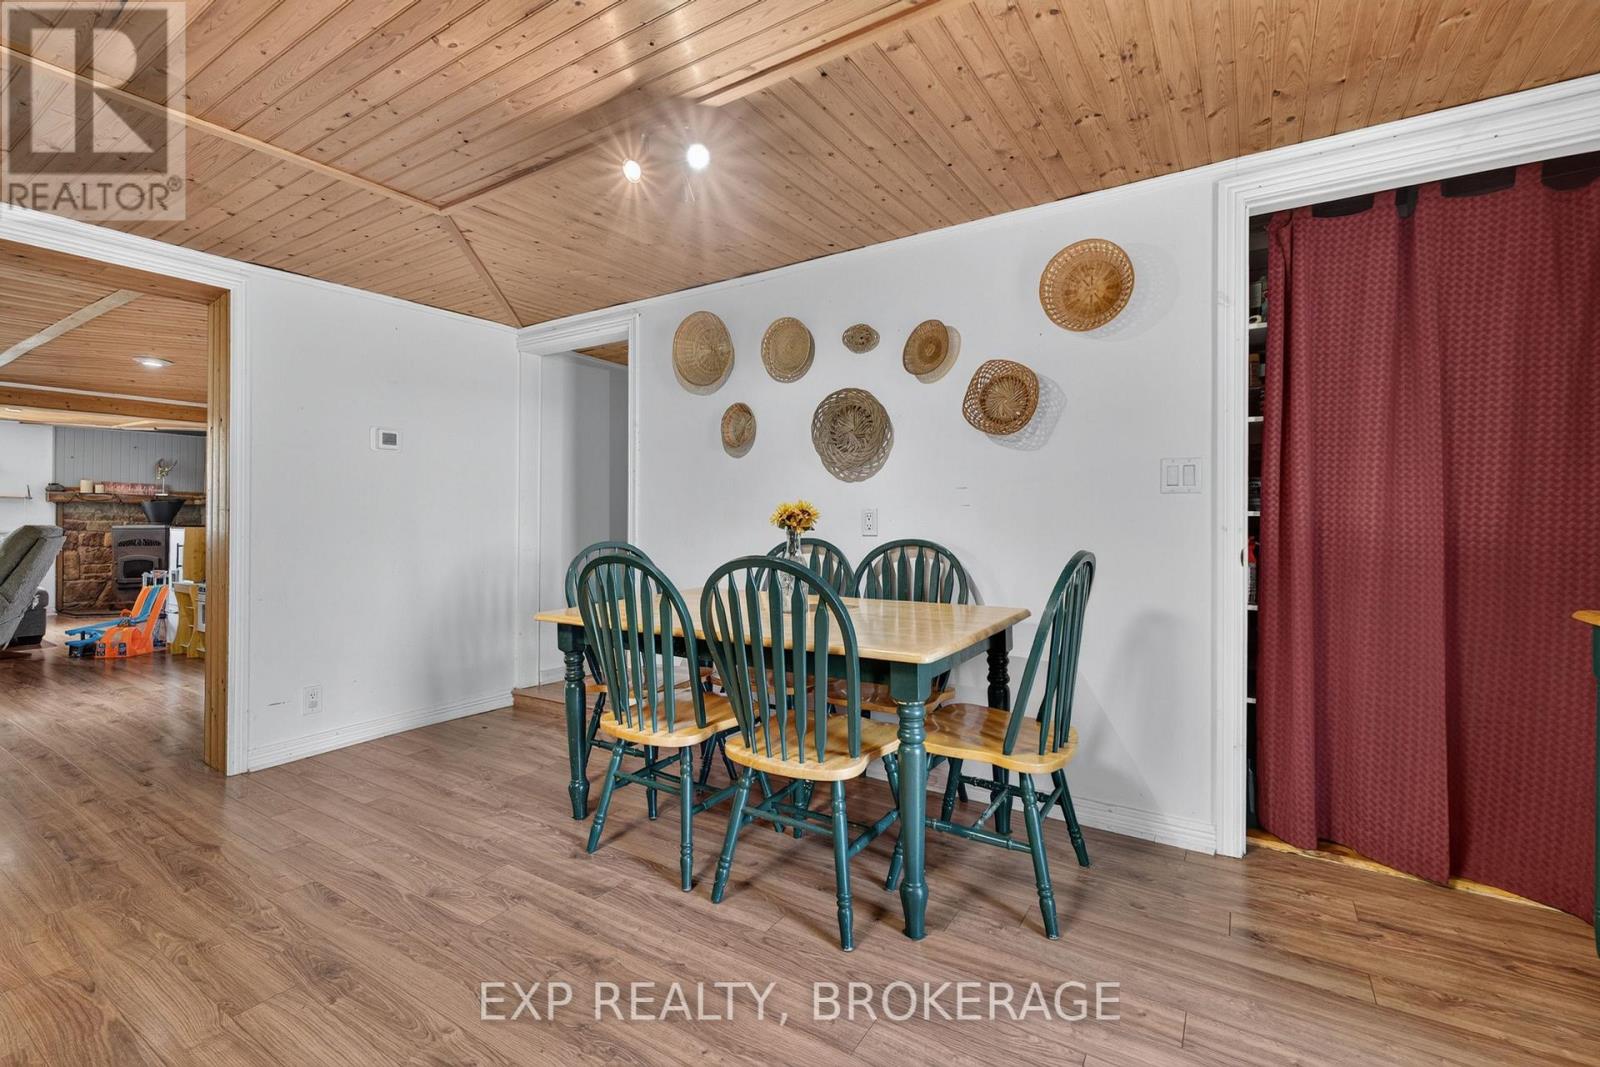
| Main Level | Dining Room | 2.86 m | 4.83 m | 2.86 m x 4.83 m |
| Main Level | Living Room | 5.16 m | 7.15 m | 5.16 m x 7.15 m |
| Main Level | Office | 3.86 m | 2.5 m | 3.86 m x 2.5 m |
| Main Level | Bathroom | 1.41 m | 2.02 m | 1.41 m x 2.02 m |
| Main Level | Utility Room | 0.97 m | 2.22 m | 0.97 m x 2.22 m |
| Main Level | Other | 3.87 m | 5.91 m | 3.87 m x 5.91 m |
Utilities
| Electricity | Installed |

Trevor Tompkins
Salesperson
www.facebook.com/TrevTompkinsEXP
www.instagram.com/trevtompkins_exp/
225-427 Princess St
Kingston, Ontario K7L 5S9
(866) 530-7737
www.exprealty.ca/

The trademarks REALTOR®, REALTORS®, and the REALTOR® logo are controlled by The Canadian Real Estate Association (CREA) and identify real estate professionals who are members of CREA. The trademarks MLS®, Multiple Listing Service® and the associated logos are owned by The Canadian Real Estate Association (CREA) and identify the quality of services provided by real estate professionals who are members of CREA. The trademark DDF® is owned by The Canadian Real Estate Association (CREA) and identifies CREA's Data Distribution Facility (DDF®)
July 23 2026 07:00:57
Kingston & Area Real Estate Association
Exp Realty, Brokerage