

130 Adley Drive Brockville, Ontario K6V 7J2

$2,500 Monthly
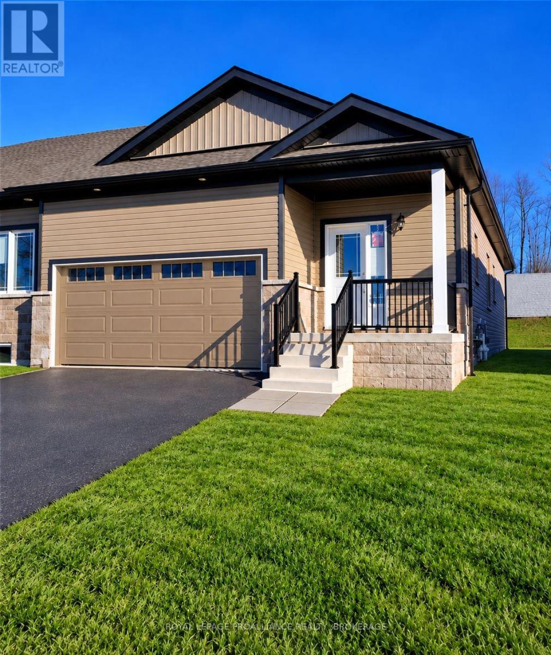
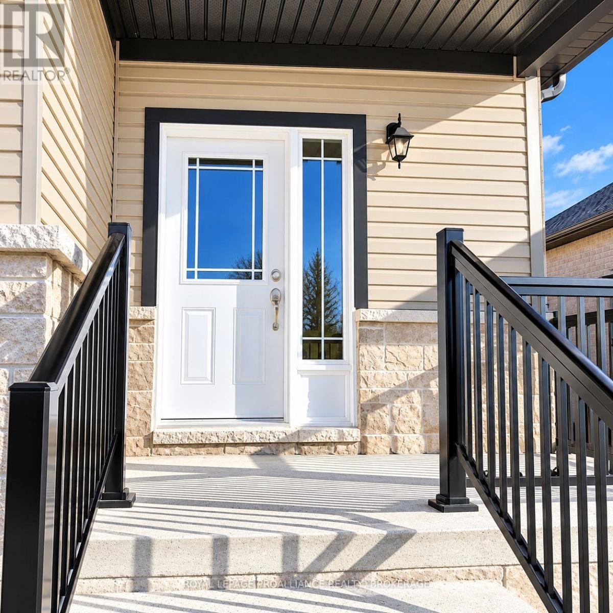
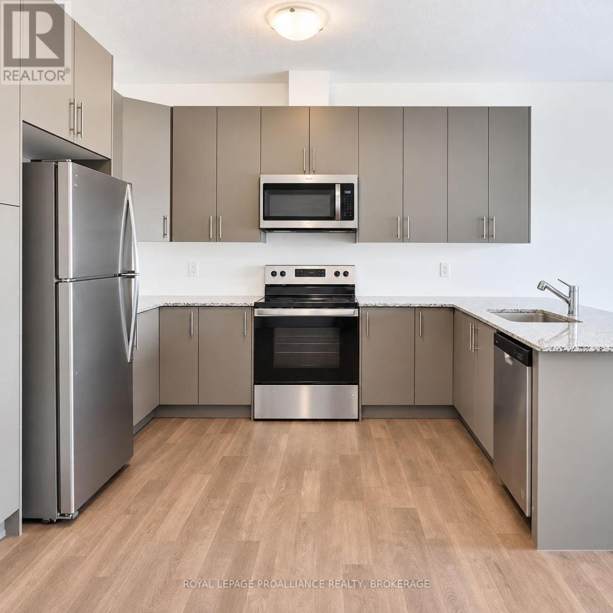
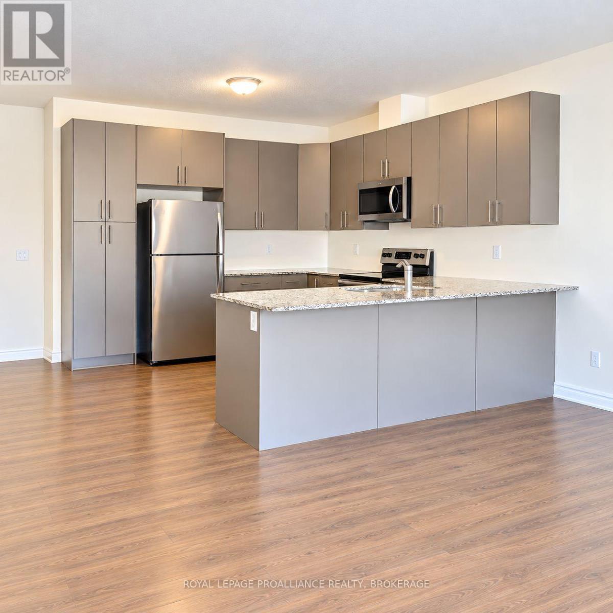
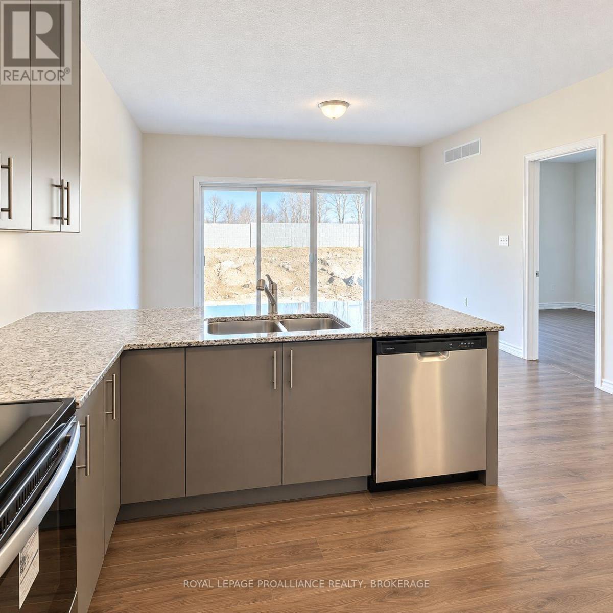
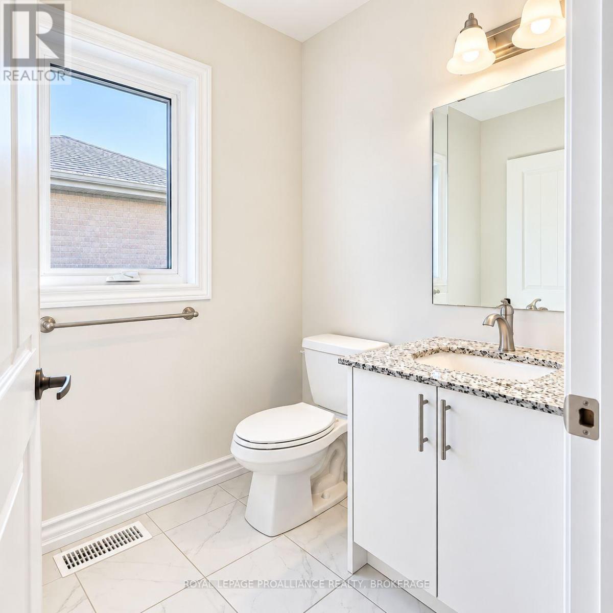
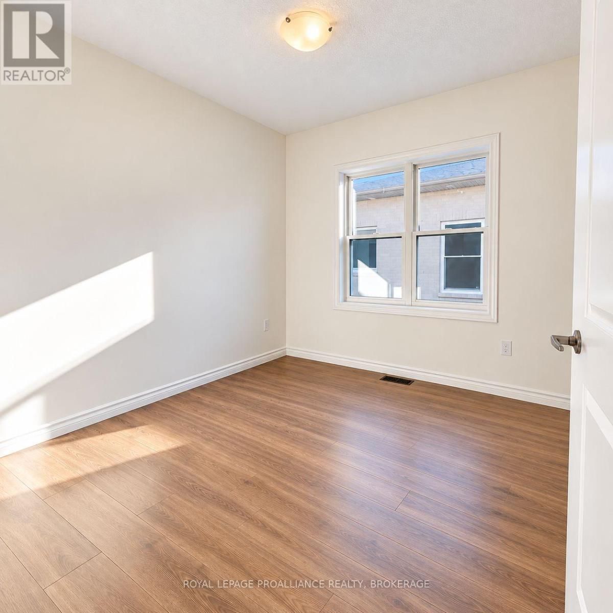
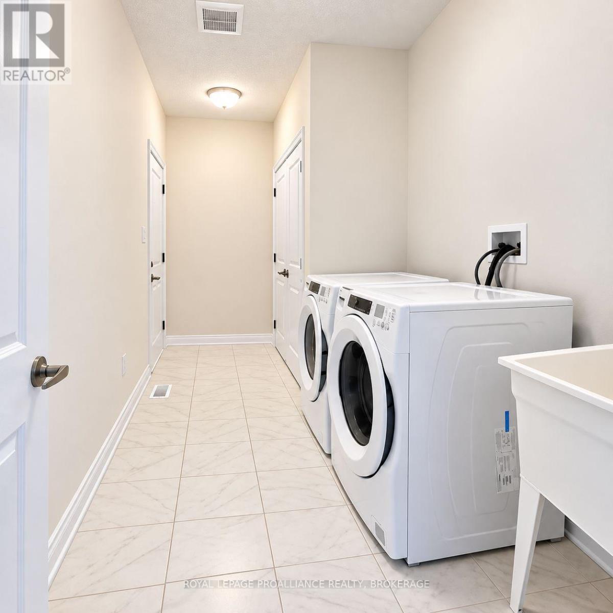
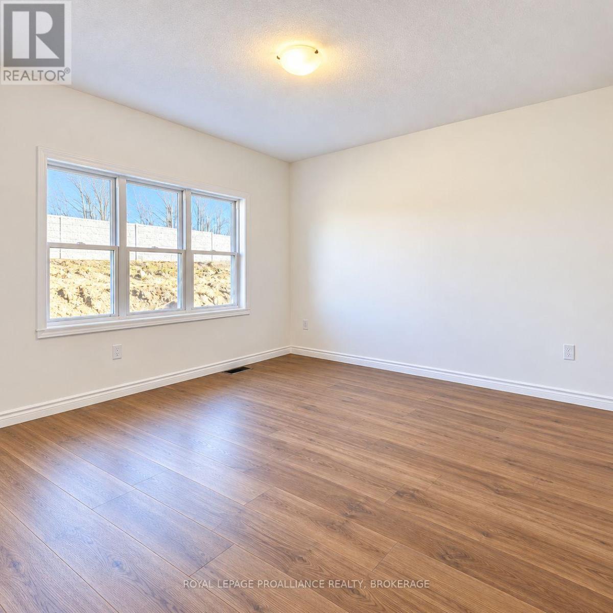
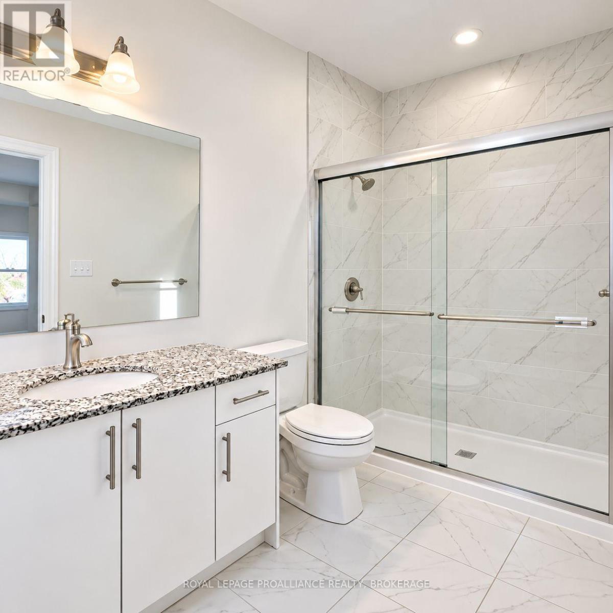
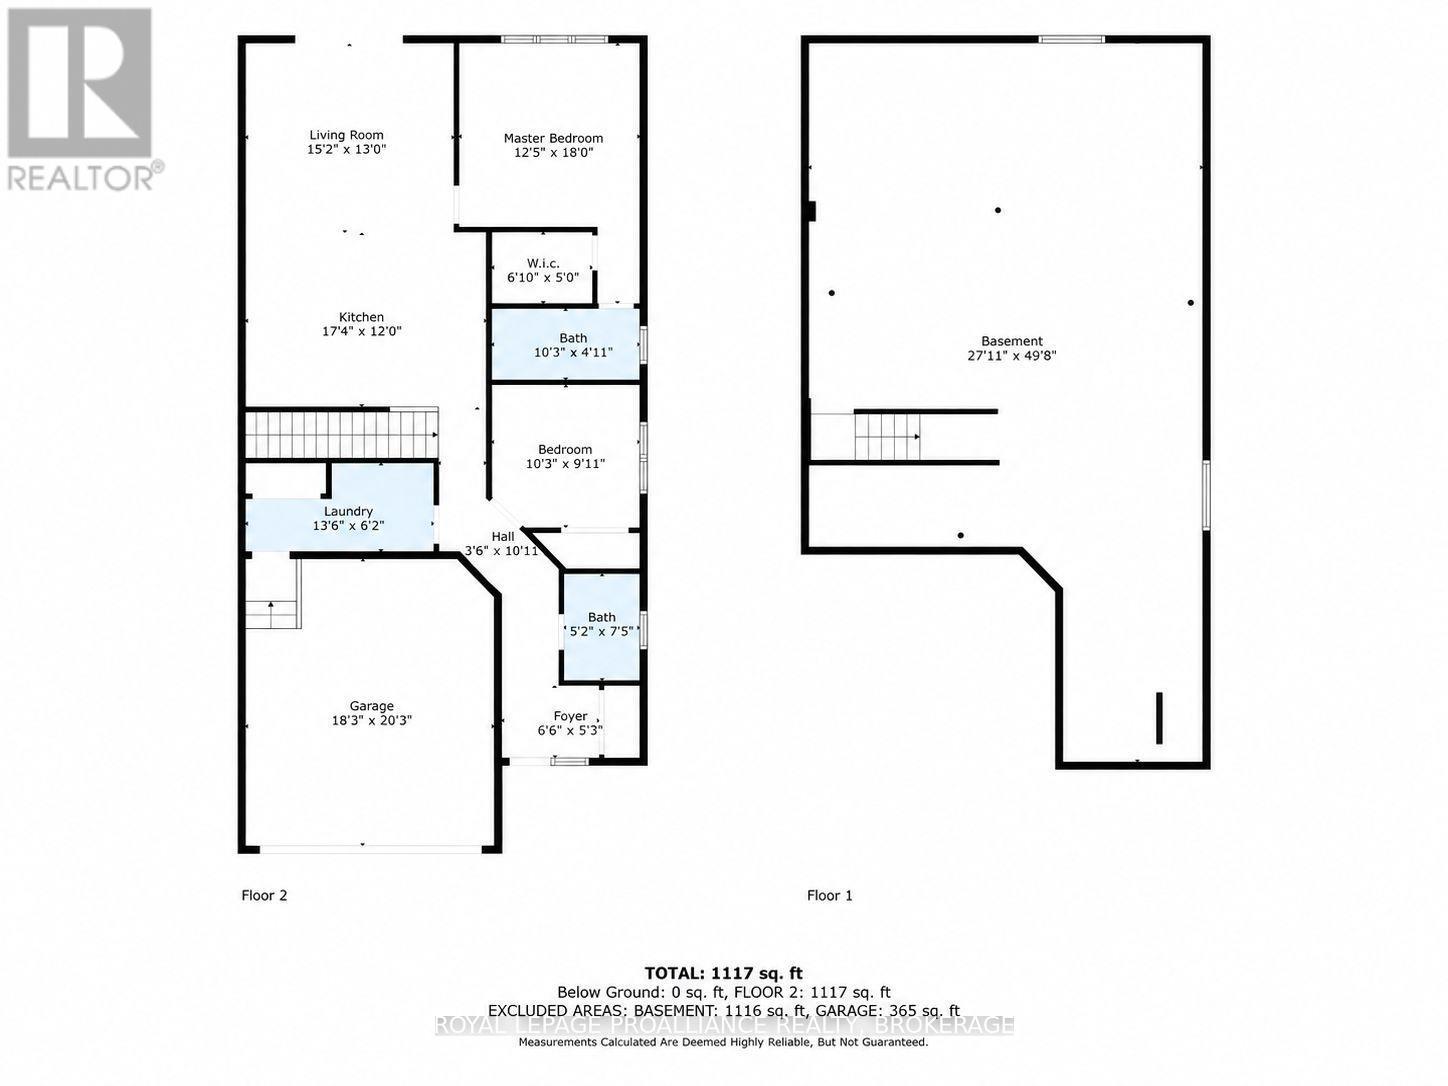
Welcome to easy, comfortable living in Brockville's desirable Brockwoods neighbourhood! Built in 2024, this beautifully designed 2-bedroom, 2-bathroom bungalow townhouse offers approximately 1,207 sq. ft. of thoughtfully planned main-floor living space, perfect for those looking to enjoy the convenience of one-level living without sacrificing style or comfort.Step inside to a bright, open-concept layout where the kitchen, dining and living areas flow seamlessly together. The kitchen features granite countertops, a spacious peninsula, stainless steel appliances and plenty of room for everyday living and entertaining. Hardwood flooring adds warmth to the main living areas, while ceramic tile and cozy laminate provide comfort throughout.The generous primary bedroom features a walk-in closet and private ensuite bathroom, while the second bedroom and additional full bathroom offer comfortable space for guests or family. Main-floor laundry, conveniently located in the mudroom with direct access to the attached double-car garage, makes everyday life that much easier!Enjoy your morning coffee on the welcoming front verandah, or take advantage of the nearby Brock Trail, St. Lawrence River and beautiful historic downtown Brockville. Additional features include central air conditioning, natural gas heating, a full unfinished basement offering excellent storage, and parking for four vehicles.Whether you're downsizing, retiring or simply looking for the convenience of bungalow living, 130 Adley Drive offers the space, comfort and location to make you feel right at home! (id:29295)
Property Details
| MLS® Number | X14033740 |
| Property Type | Single Family |
| Community Name | 810 - Brockville |
| Amenities Near By | Beach, Hospital, Park, Schools, Place Of Worship |
| Equipment Type | Water Heater |
| Features | Carpet Free |
| Parking Space Total | 4 |
| Rental Equipment Type | Water Heater |
| Structure | Porch |
Building
| Bathroom Total | 2 |
| Bedrooms Above Ground | 2 |
| Bedrooms Total | 2 |
| Age | 0 To 5 Years |
| Appliances | Water Heater - Tankless, Dishwasher, Dryer, Hood Fan, Microwave, Stove, Washer, Refrigerator |
| Architectural Style | Bungalow |
| Basement Development | Unfinished |
| Basement Type | Full (unfinished) |
| Construction Style Attachment | Attached |
| Cooling Type | Central Air Conditioning, Air Exchanger |
| Exterior Finish | Vinyl Siding, Stone |
| Fire Protection | Smoke Detectors |
| Foundation Type | Poured Concrete |
| Heating Fuel | Natural Gas |
| Heating Type | Forced Air |
| Stories Total | 1 |
| Size Interior | 1,100 - 1,500 Ft2 |
| Type | Row / Townhouse |
| Utility Water | Municipal Water |
Parking
| Attached Garage | |
| Garage |
Land
| Acreage | No |
| Land Amenities | Beach, Hospital, Park, Schools, Place Of Worship |
| Sewer | Sanitary Sewer |
| Size Depth | 176 Ft ,6 In |
| Size Frontage | 33 Ft ,1 In |
| Size Irregular | 33.1 X 176.5 Ft |
| Size Total Text | 33.1 X 176.5 Ft|under 1/2 Acre |
Rooms
| Level | Type | Length | Width | Dimensions |
|---|---|---|---|---|
| Main Level | Kitchen | 5.3 m | 3.66 m | 5.3 m x 3.66 m |
| Main Level | Living Room | 4.63 m | 3.96 m | 4.63 m x 3.96 m |
| Main Level | Primary Bedroom | 3.81 m | 5.48 m | 3.81 m x 5.48 m |
| Main Level | Bathroom | 3.14 m | 1.25 m | 3.14 m x 1.25 m |
| Main Level | Bedroom 2 | 3.14 m | 2.78 m | 3.14 m x 2.78 m |
| Main Level | Bathroom | 1.58 m | 2.29 m | 1.58 m x 2.29 m |
| Main Level | Laundry Room | 4.15 m | 1.89 m | 4.15 m x 1.89 m |
| Main Level | Foyer | 2.01 m | 1.62 m | 2.01 m x 1.62 m |
Utilities
| Cable | Available |
| Electricity | Installed |
| Sewer | Installed |
https://www.realtor.ca/real-estate/30402202/130-adley-drive-brockville-810-brockville

Ryann Bailey
Salesperson
7-640 Cataraqui Woods Drive
Kingston, Ontario K7P 2Y5
(613) 384-1200
www.discoverroyallepage.ca/

The trademarks REALTOR®, REALTORS®, and the REALTOR® logo are controlled by The Canadian Real Estate Association (CREA) and identify real estate professionals who are members of CREA. The trademarks MLS®, Multiple Listing Service® and the associated logos are owned by The Canadian Real Estate Association (CREA) and identify the quality of services provided by real estate professionals who are members of CREA. The trademark DDF® is owned by The Canadian Real Estate Association (CREA) and identifies CREA's Data Distribution Facility (DDF®)
October 14 2026 09:00:44
Kingston & Area Real Estate Association
Royal LePage Proalliance Realty, Brokerage