

1362 Thornwood Crescent Kingston, Ontario K7P 3B5

$574,900
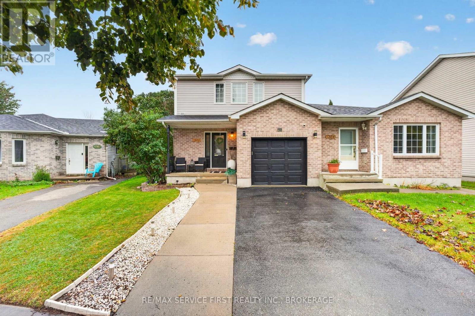
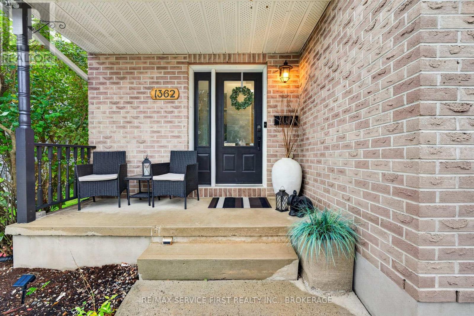
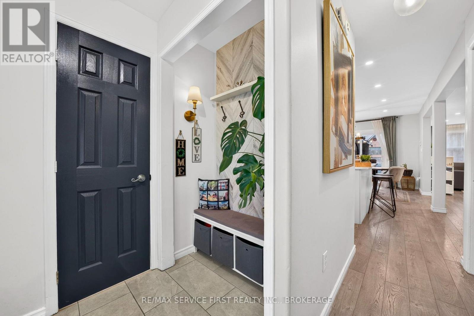
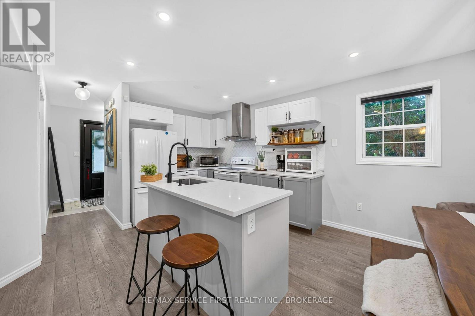
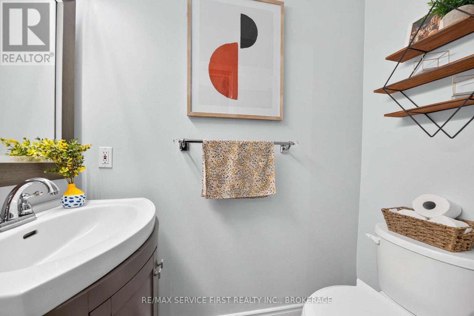
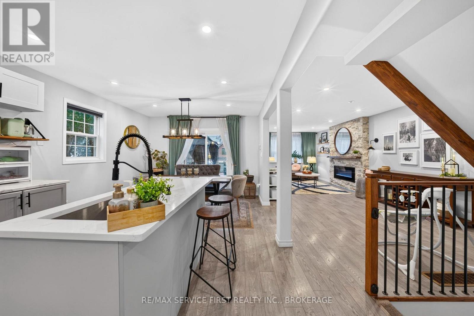
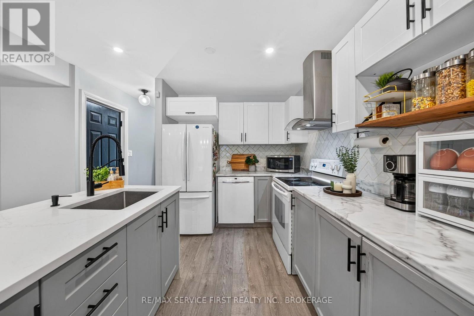
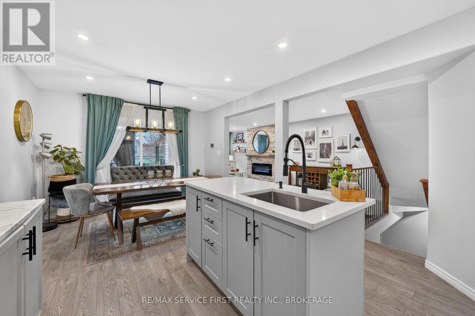
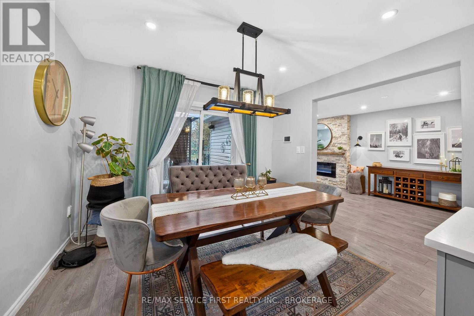
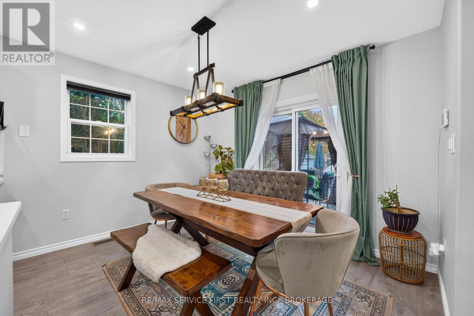
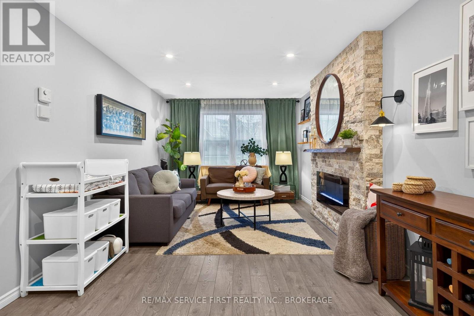
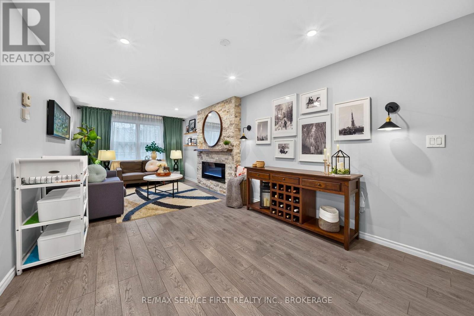
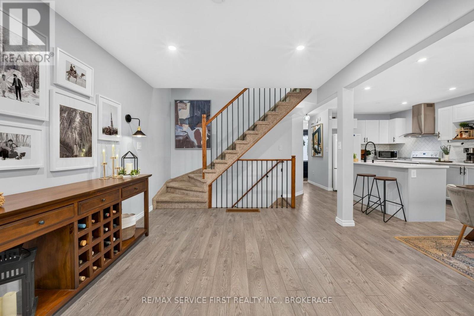
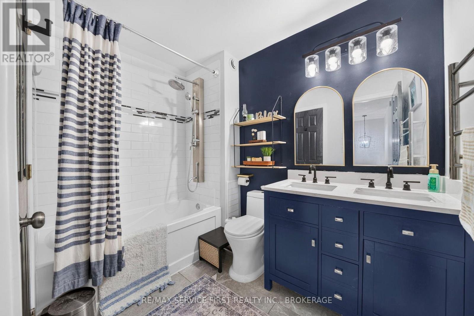
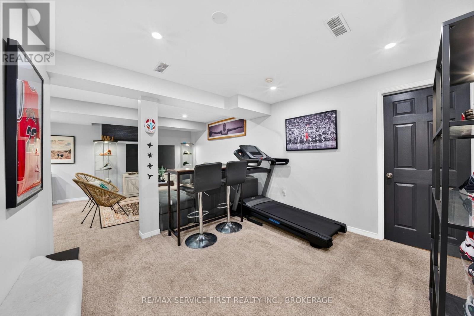
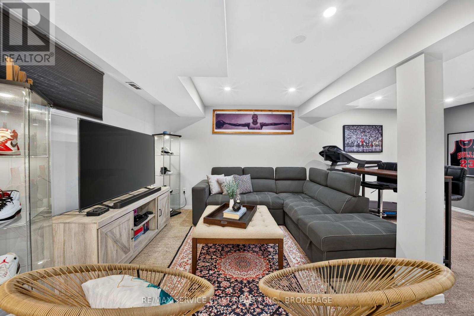
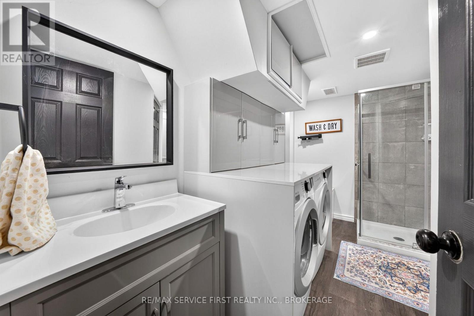
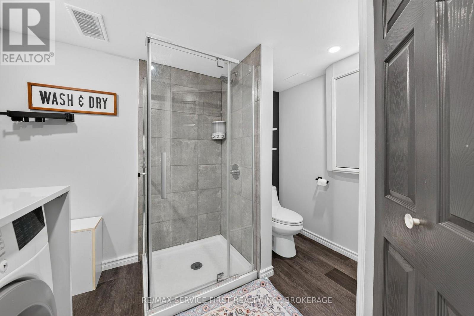
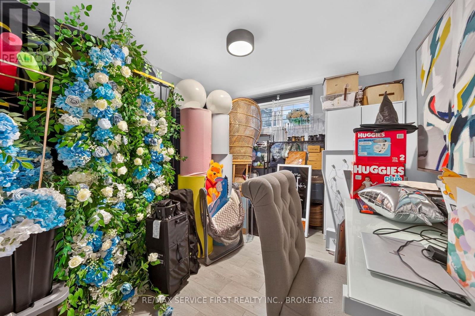
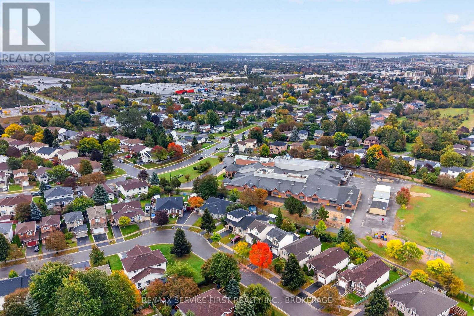
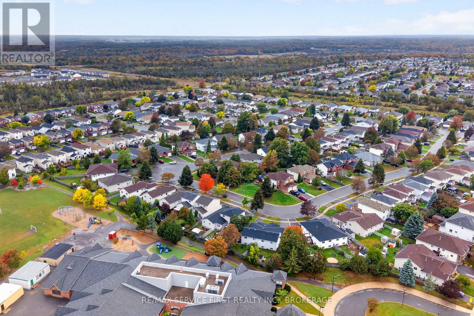
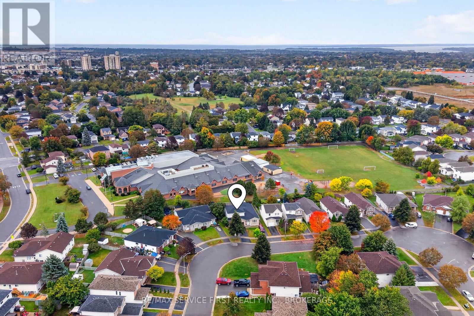
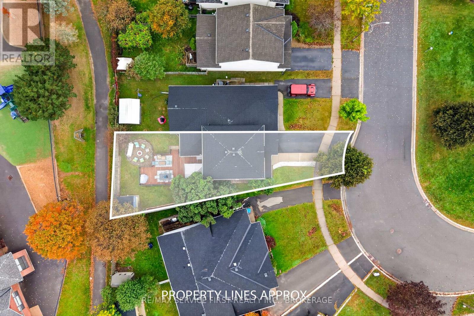
Welcome Home to 1362 Thornwood Crescent! Located in the desirable Cataraqui Woods neighbourhood, this beautifully updated home offers a fantastic blend of modern finishes, functional living space, and thoughtful improvements throughout. Step inside to a bright and inviting main floor featuring updated flooring, pot lights throughout, and a refreshed kitchen that is sure to impress. The kitchen has been tastefully upgraded with new upper cabinets, countertops, a stylish backsplash, and a large quartz island - creating the perfect space for both everyday family living and entertaining. The thoughtful updates continue throughout the home, including an opened wall leading into the basement to create a more open and connected feel, a renovated basement with an updated office, newly added 3-piece bathroom, and additional pot lights. The staircase railing has also been replaced, while the main bathroom upstairs has been refreshed with a new vanity. With its combination of modern updates, versatile living spaces, and a sought-after west-end location, 1362 Thornwood Crescent is a home that offers both comfort and convenience. Whether you're hosting family and friends or enjoying a quiet evening at home, this property has been thoughtfully updated to make everyday living easy. Move-in ready and waiting for its next chapter - don't miss your opportunity to call this one home! (id:29295)
Property Details
| MLS® Number | X13860756 |
| Property Type | Single Family |
| Community Name | 42 - City Northwest |
| Amenities Near By | Park, Public Transit, Schools |
| Community Features | School Bus |
| Equipment Type | Water Heater |
| Parking Space Total | 3 |
| Rental Equipment Type | Water Heater |
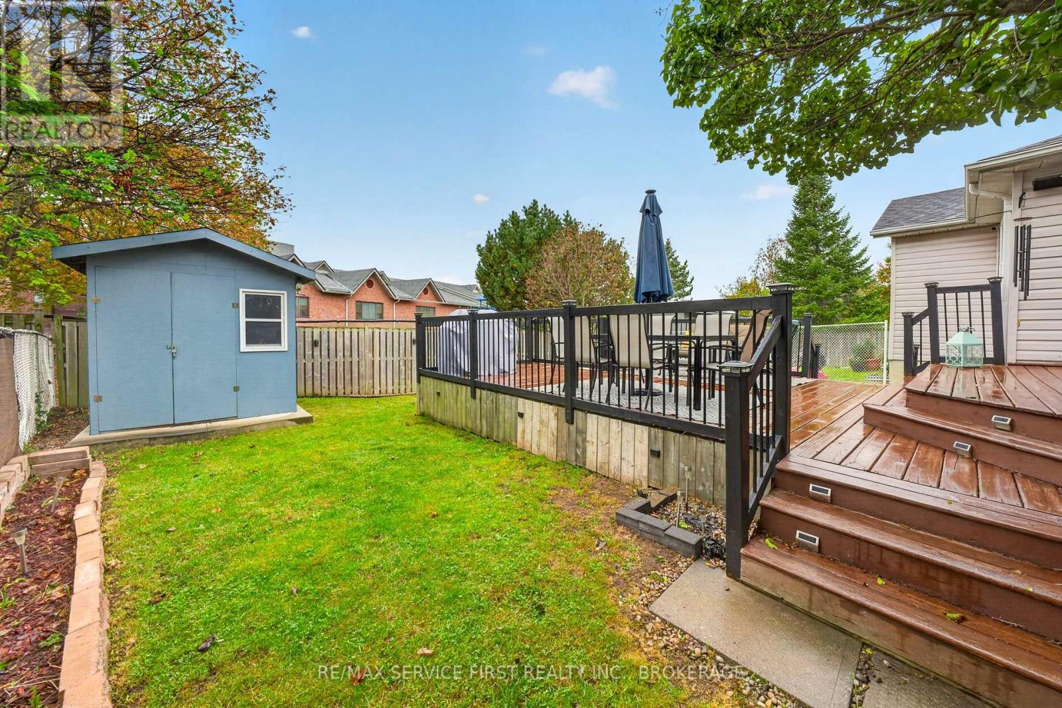
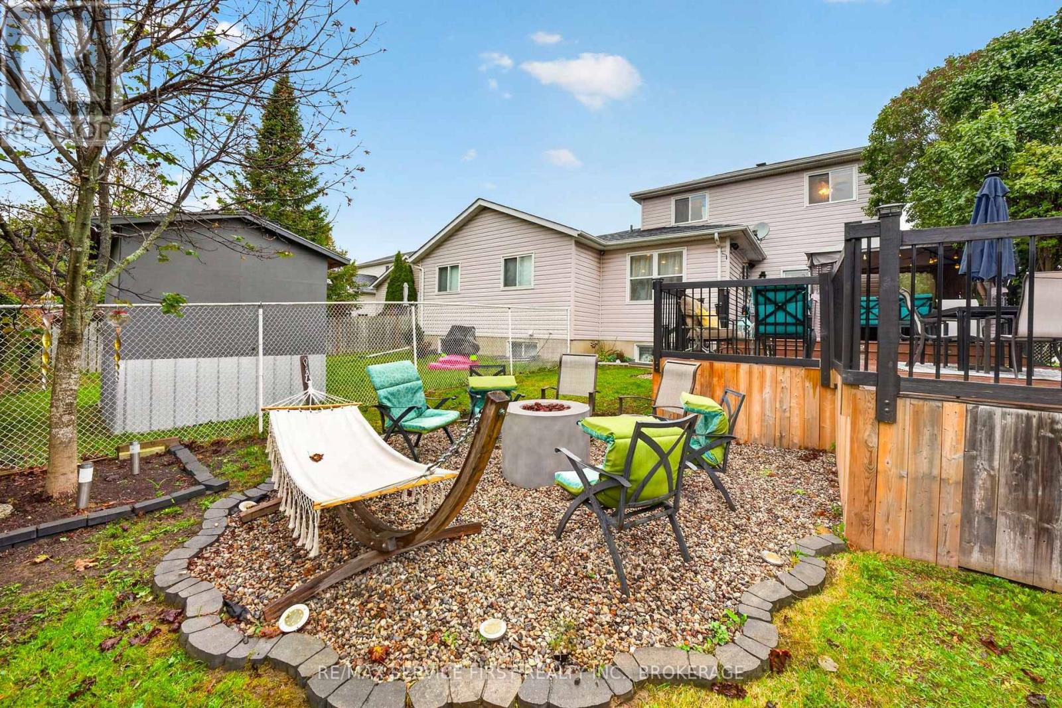
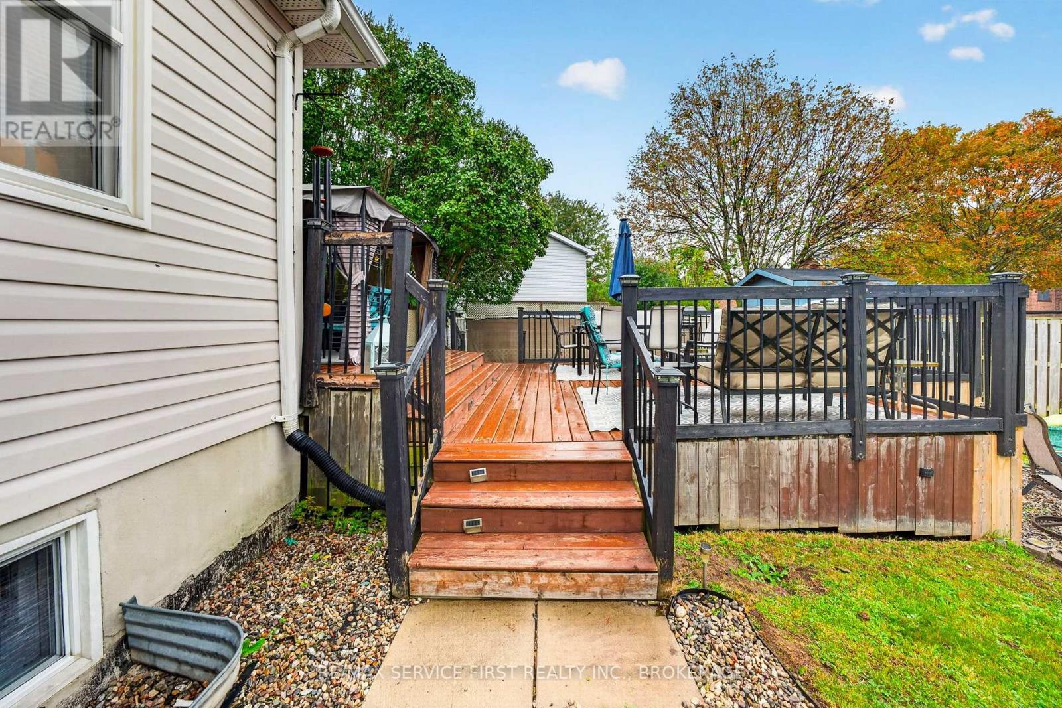
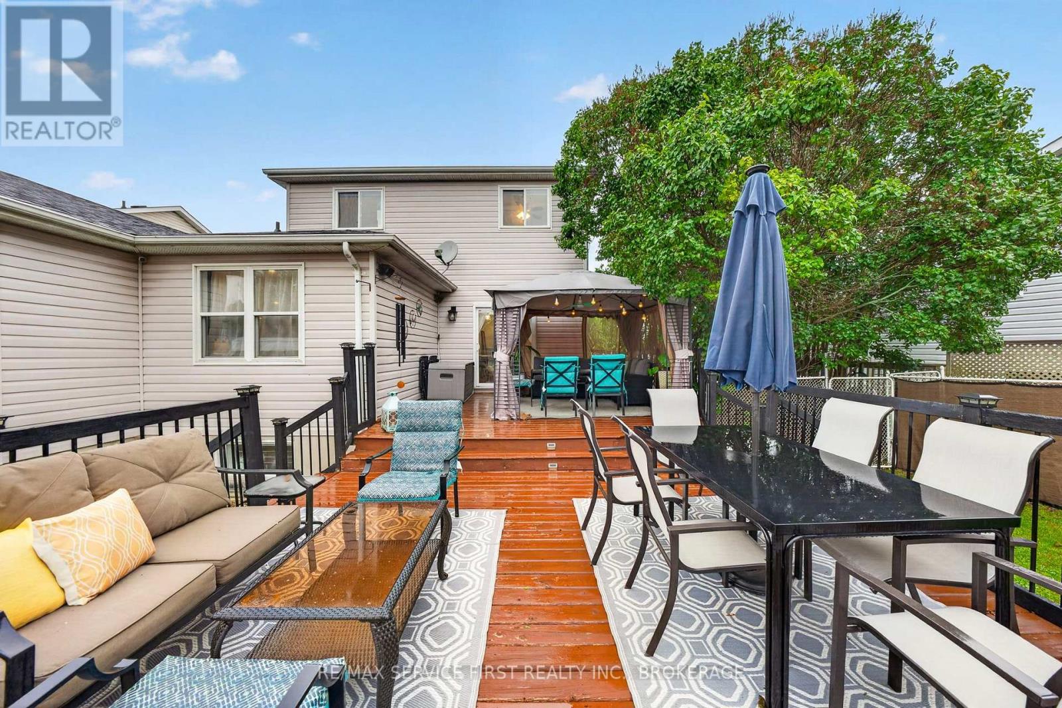
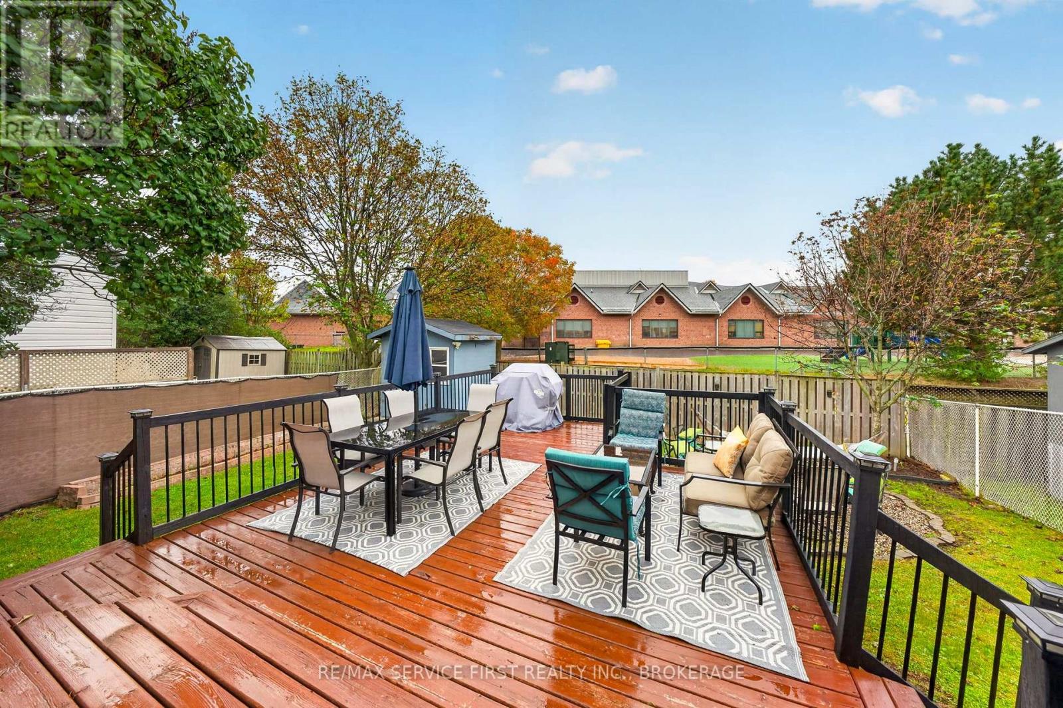
| Structure | Deck |
Building
| Bathroom Total | 3 |
| Bedrooms Above Ground | 3 |
| Bedrooms Below Ground | 1 |
| Bedrooms Total | 4 |
| Age | 16 To 30 Years |
| Amenities | Fireplace(s) |
| Appliances | Garage Door Opener Remote(s), Water Heater, Dishwasher, Dryer, Hood Fan, Stove, Washer, Refrigerator |
| Basement Development | Finished |
| Basement Type | Full (finished) |
| Construction Style Attachment | Semi-detached |
| Cooling Type | Central Air Conditioning |
| Exterior Finish | Brick, Vinyl Siding |
| Fire Protection | Smoke Detectors |
| Fireplace Present | Yes |
| Fireplace Total | 1 |
| Foundation Type | Poured Concrete |
| Half Bath Total | 1 |
| Heating Fuel | Natural Gas |
| Heating Type | Forced Air |
| Stories Total | 2 |
| Size Interior | 1,100 - 1,500 Ft2 |
| Type | House |
| Utility Water | Municipal Water |
Parking
| Attached Garage | |
| Garage |
Land
| Acreage | No |
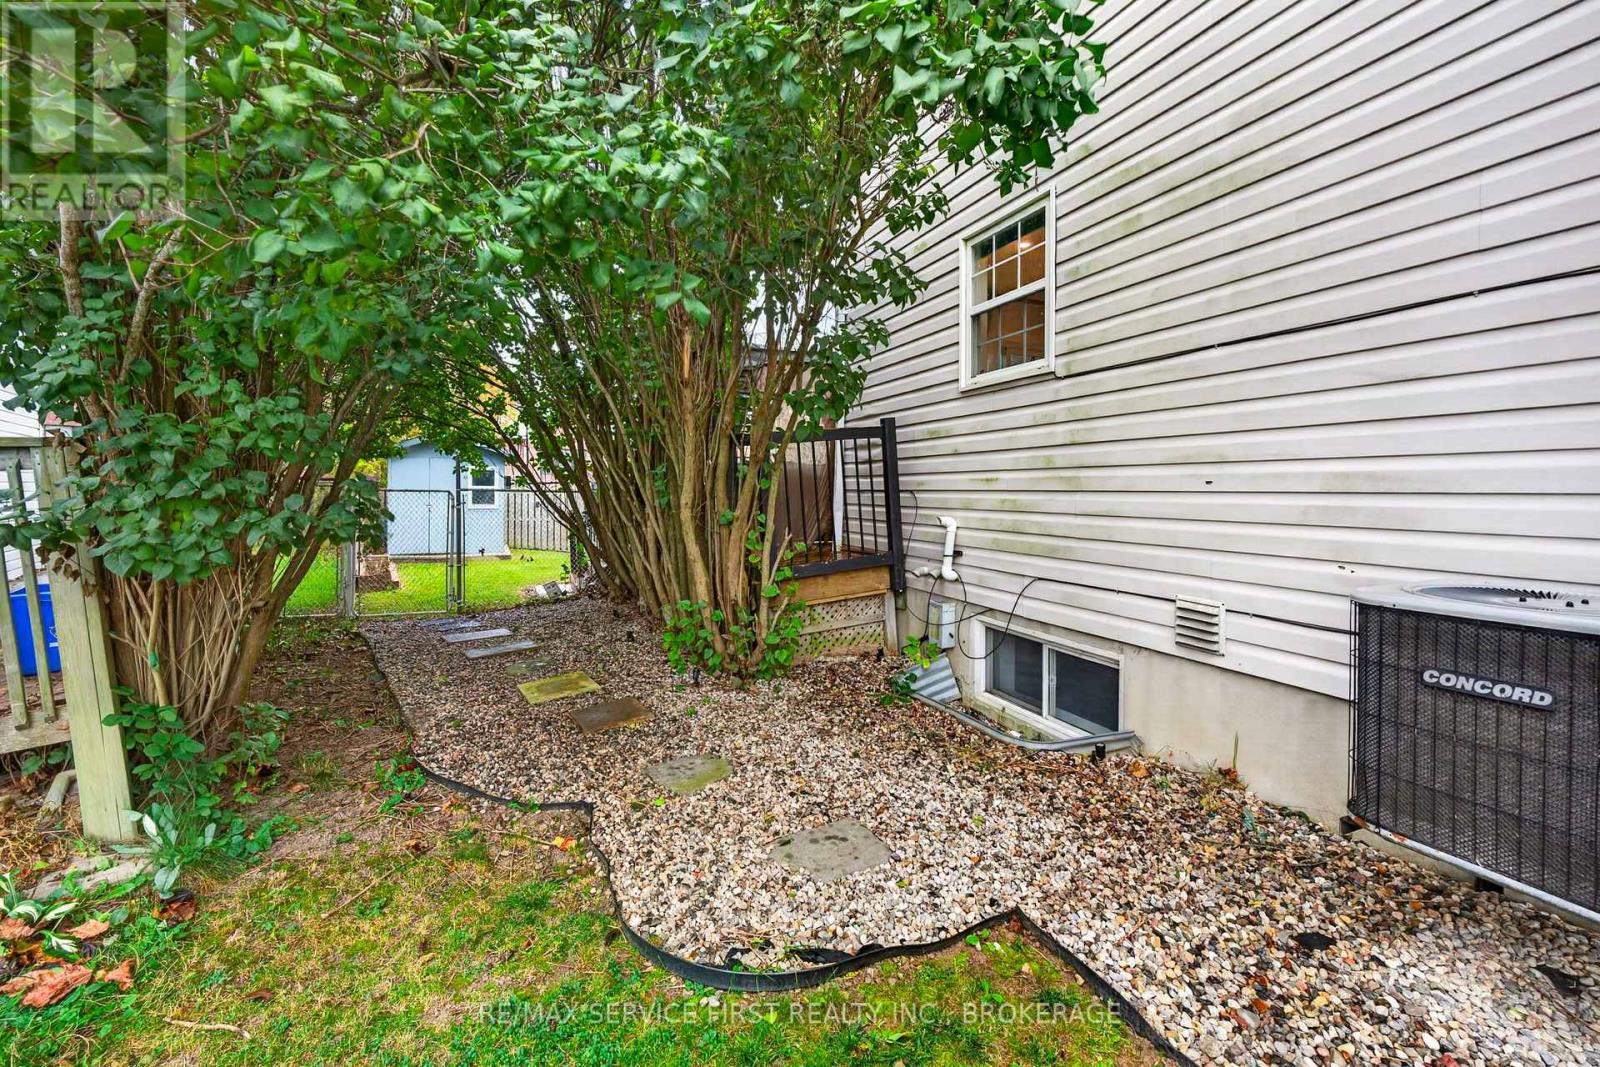
| Fence Type | Fully Fenced, Fenced Yard |
| Land Amenities | Park, Public Transit, Schools |
| Sewer | Sanitary Sewer |
| Size Depth | 104 Ft |
| Size Frontage | 27 Ft ,6 In |
| Size Irregular | 27.5 X 10⁴ Ft |
| Size Total Text | 27.5 X 10⁴ Ft |
Rooms
| Level | Type | Length | Width | Dimensions |
|---|---|---|---|---|
| Second Level | Bathroom | 1.81 m | 2.63 m | 1.81 m x 2.63 m |
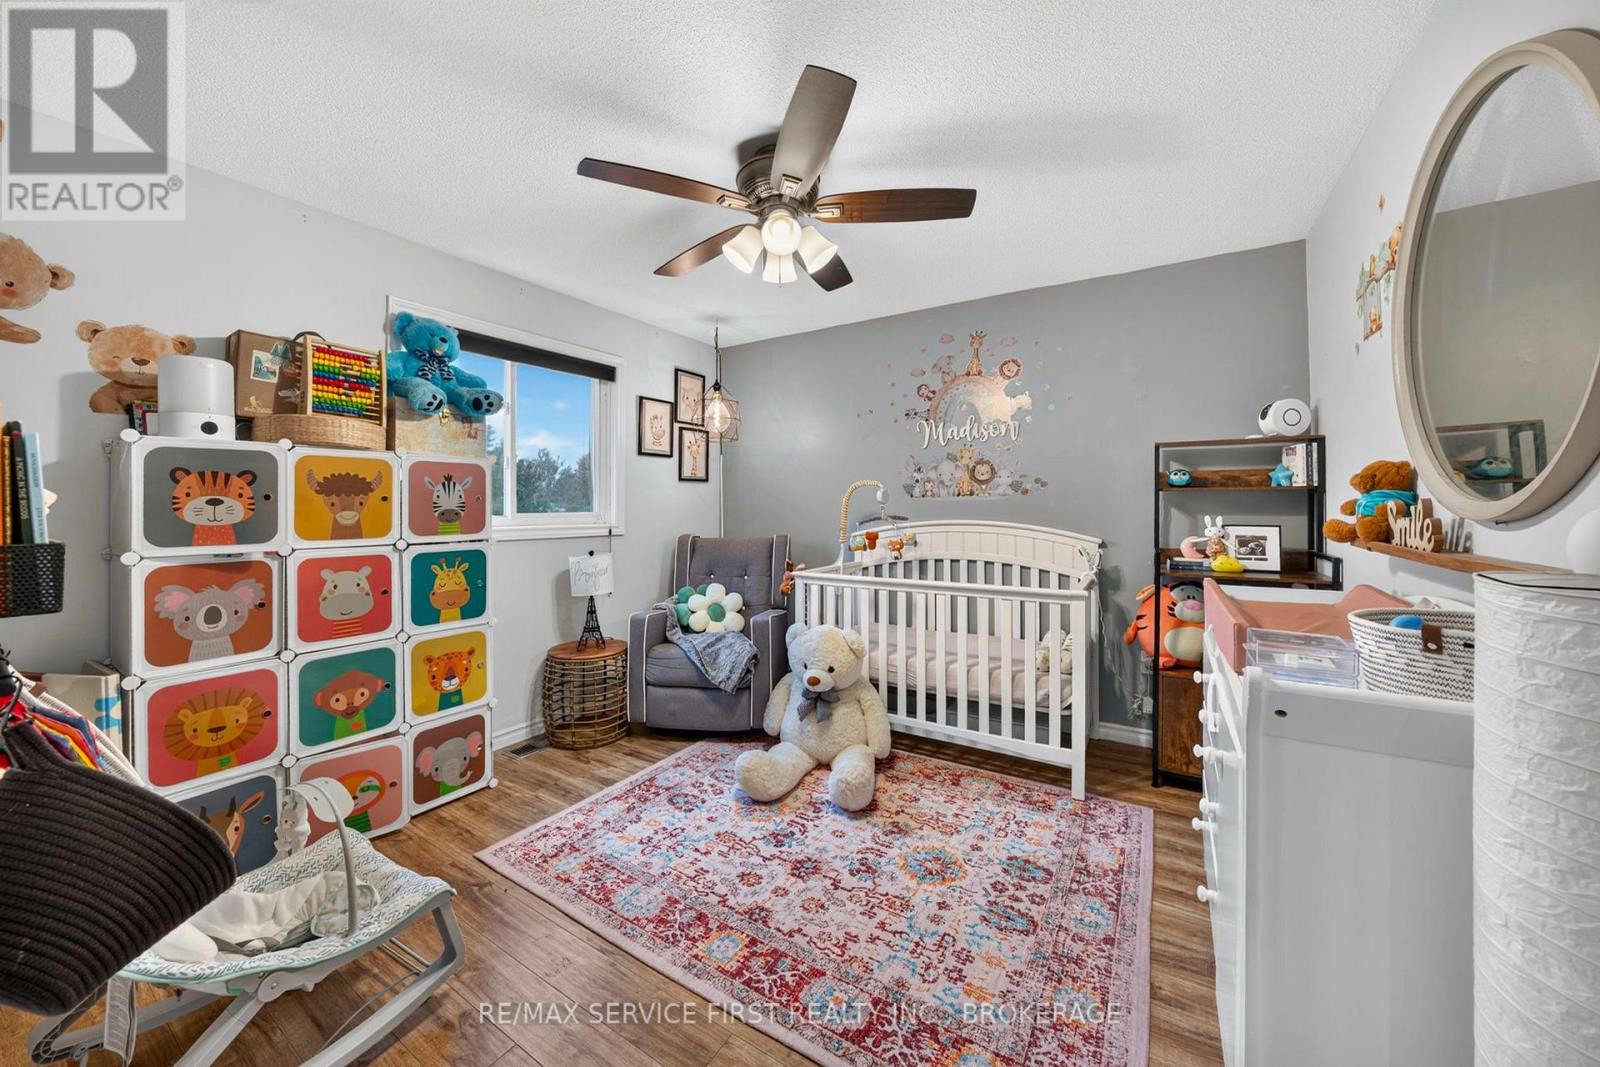
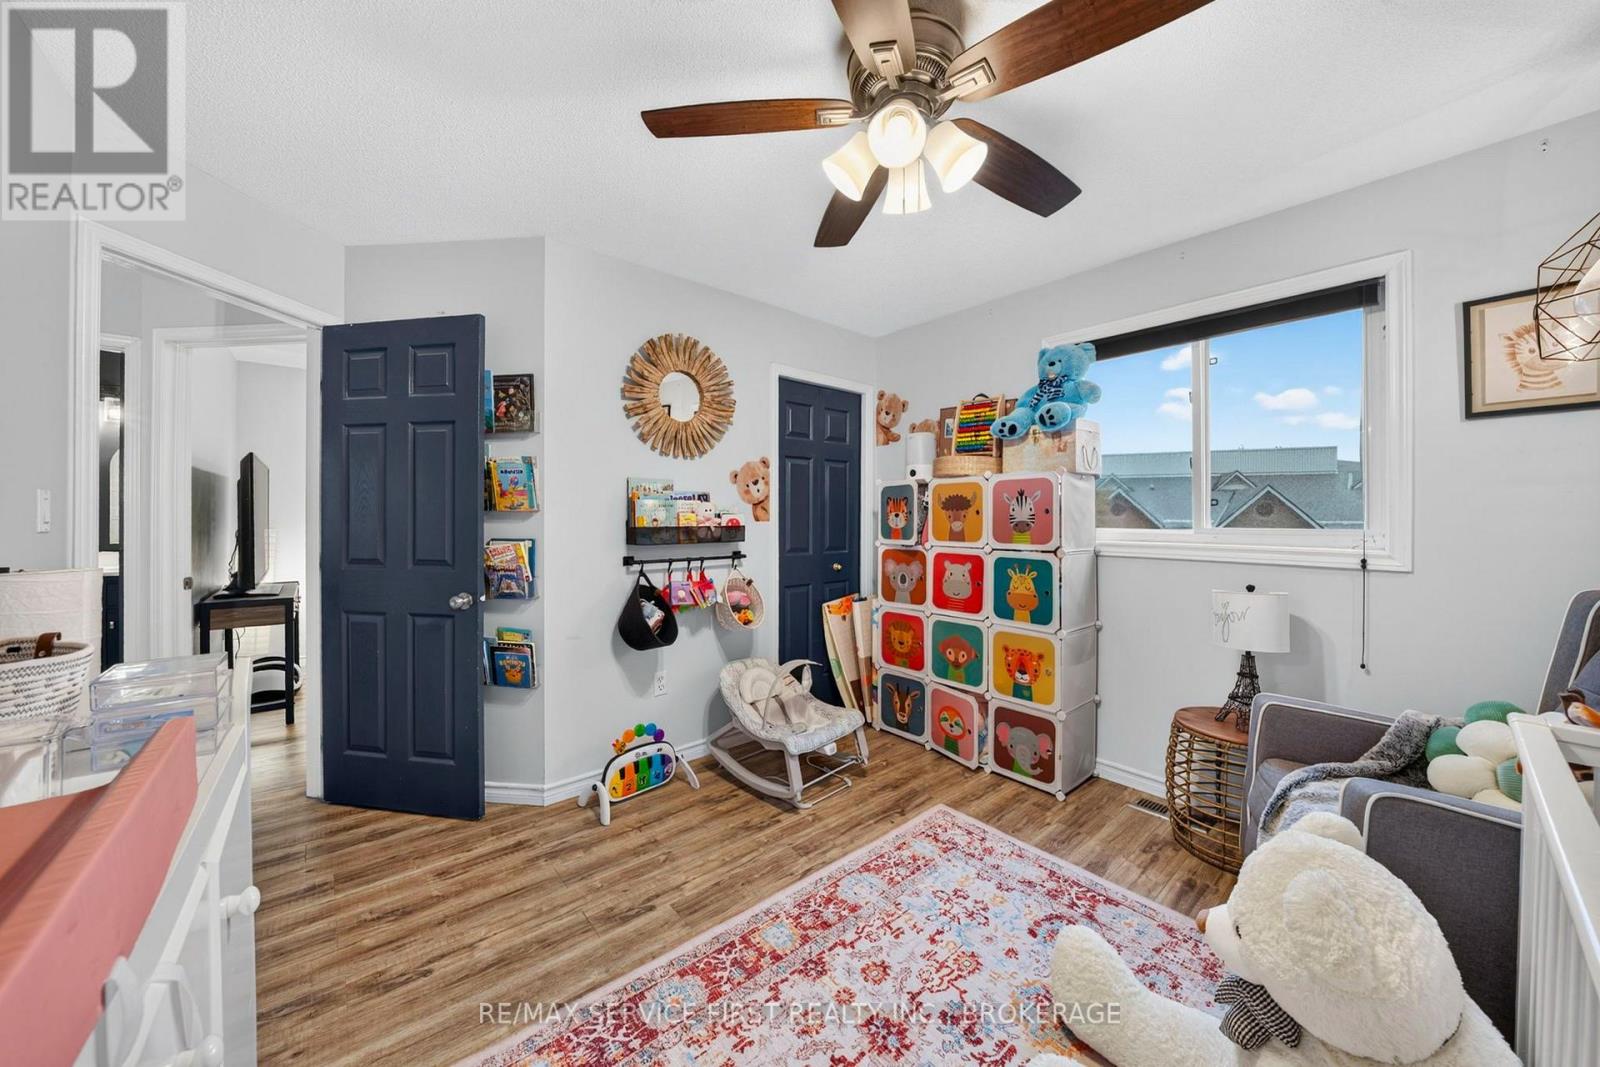
| Second Level | Bedroom | 4.03 m | 3.45 m | 4.03 m x 3.45 m |
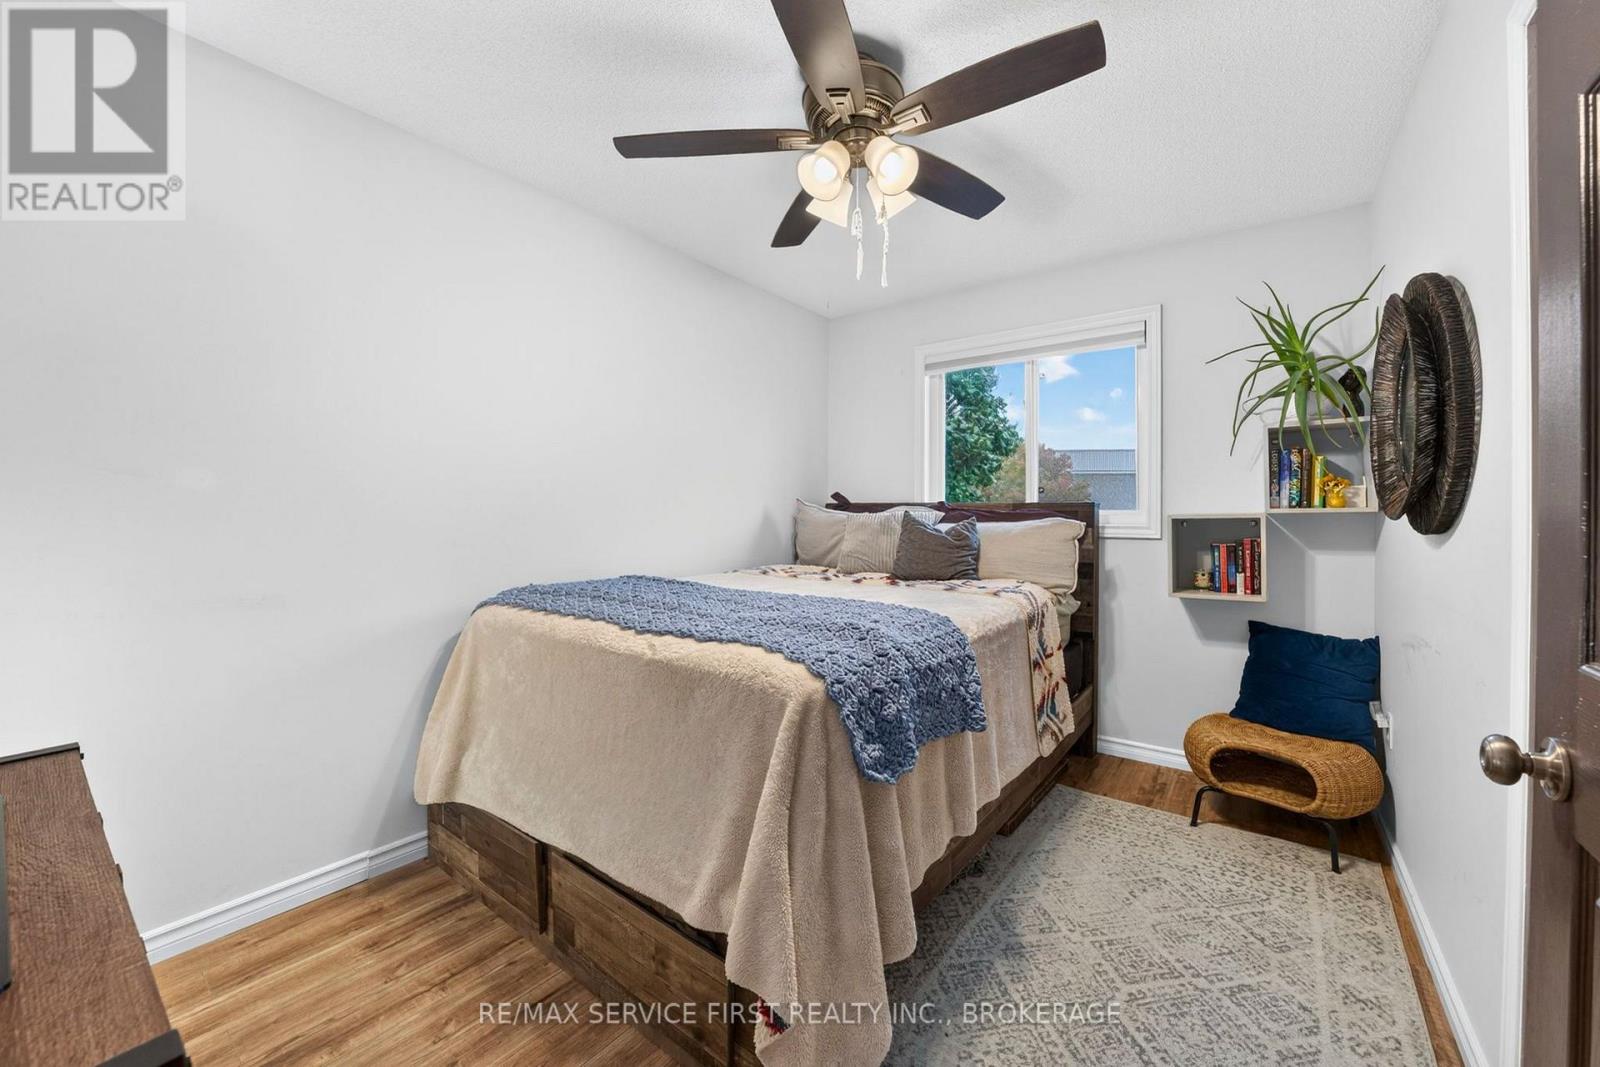
| Second Level | Bedroom | 2.7 m | 3.43 m | 2.7 m x 3.43 m |
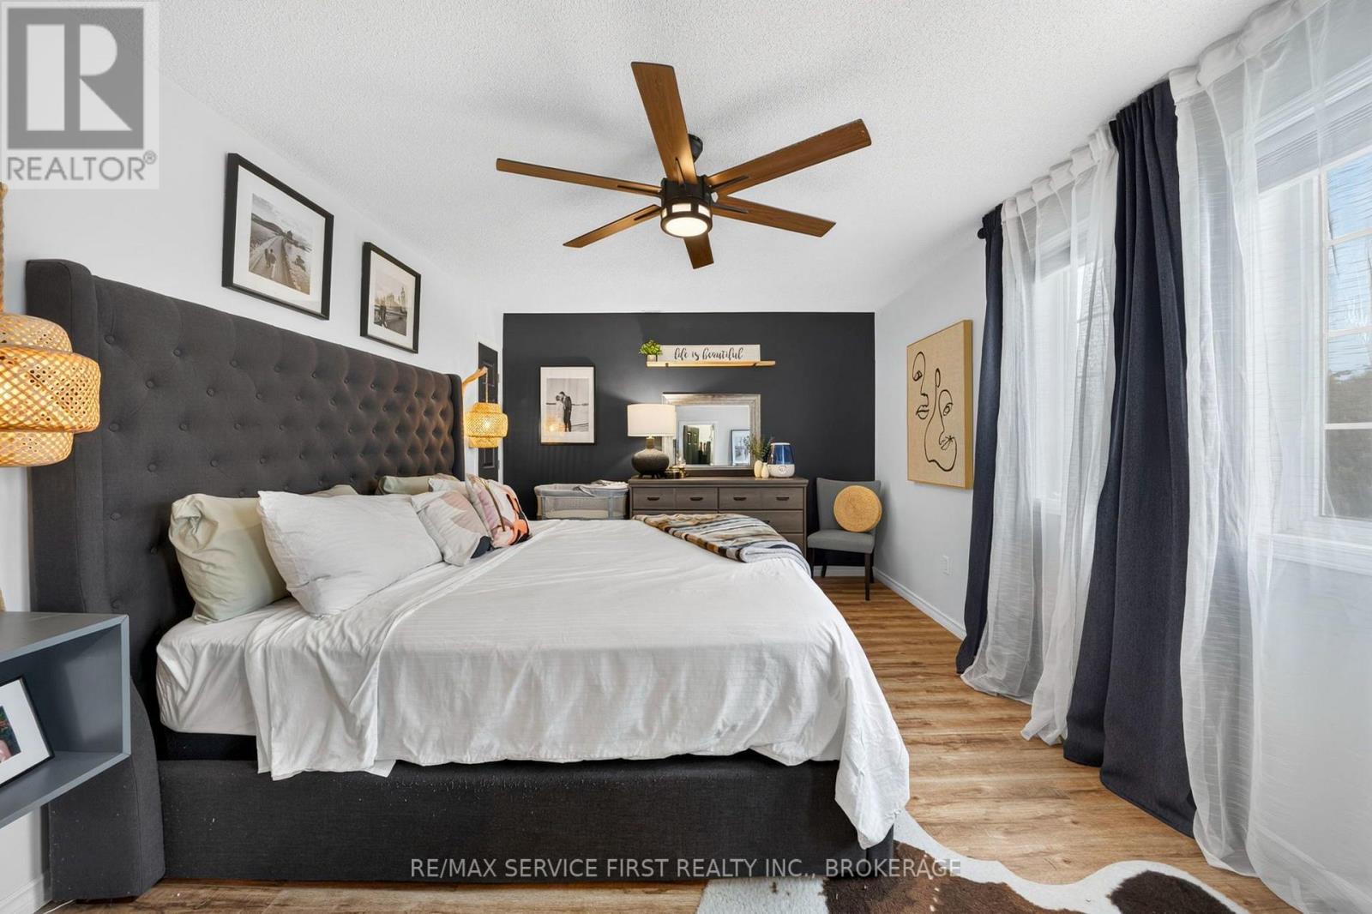
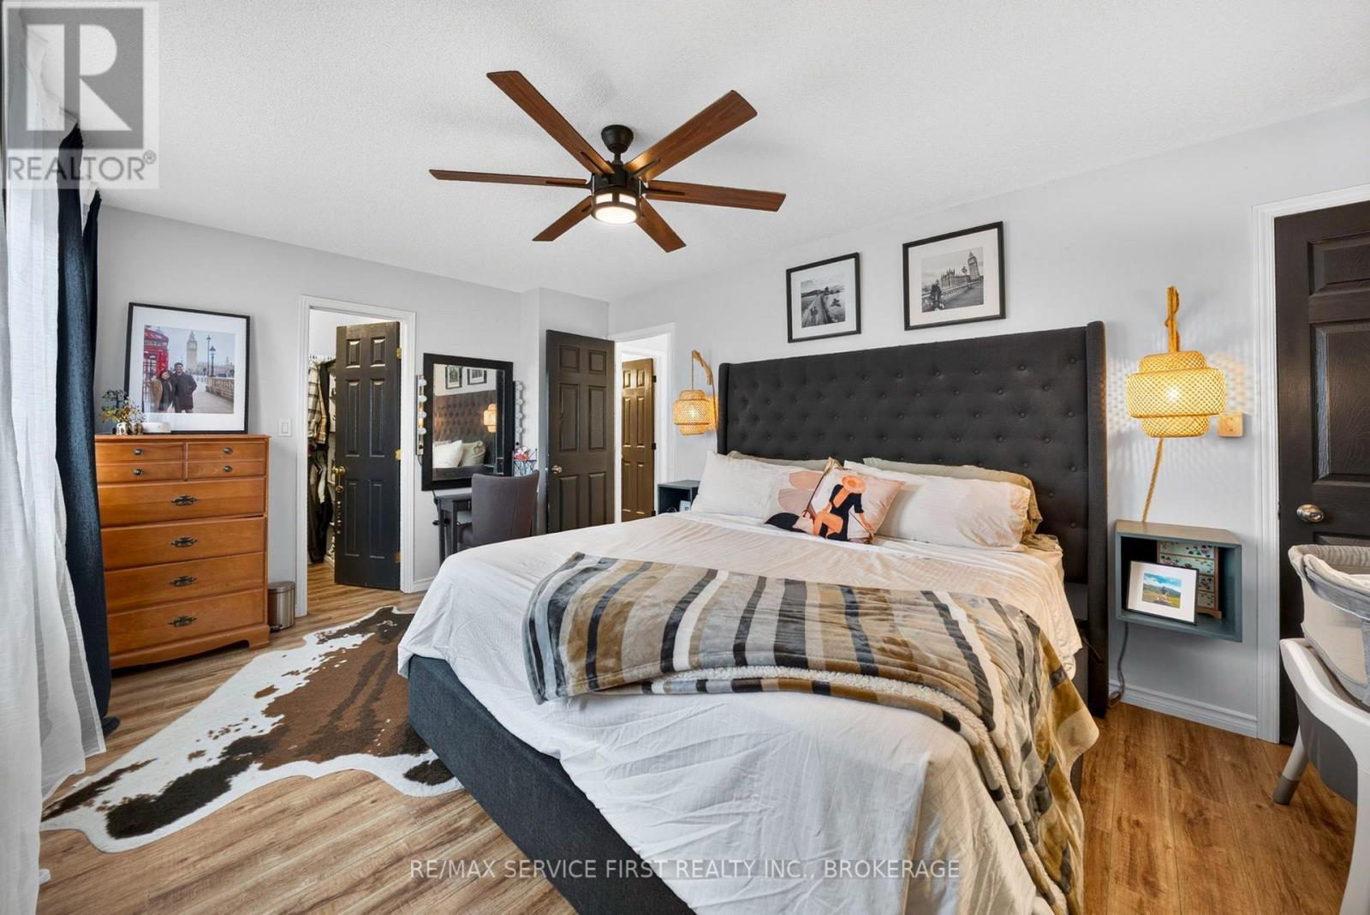
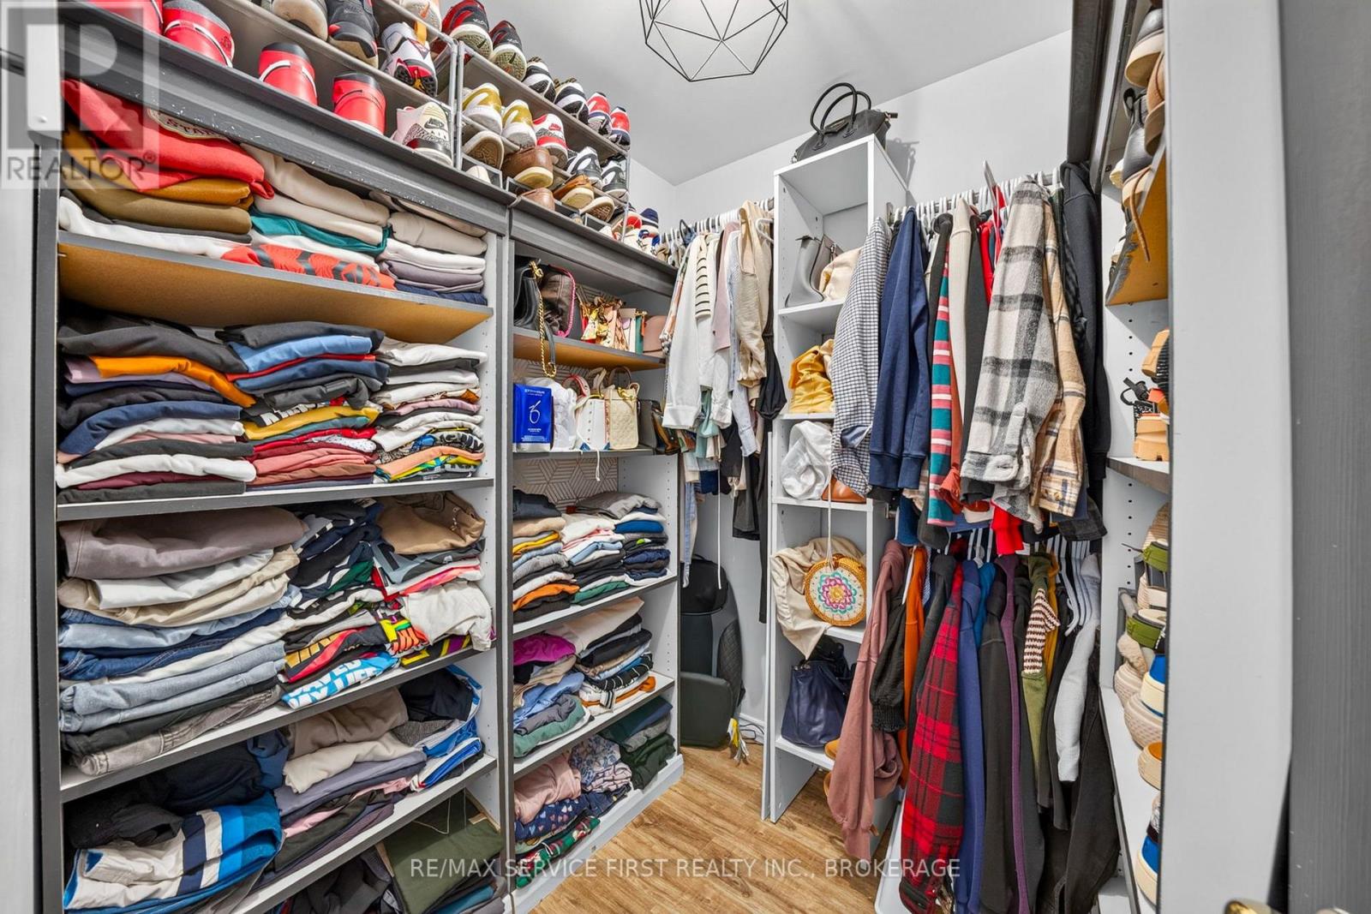
| Second Level | Primary Bedroom | 4.97 m | 3.41 m | 4.97 m x 3.41 m |
| Basement | Office | 2.7 m | 3.48 m | 2.7 m x 3.48 m |
| Basement | Utility Room | 1.51 m | 1.77 m | 1.51 m x 1.77 m |
| Basement | Bathroom | 3 m | 3.37 m | 3 m x 3.37 m |
| Basement | Recreational, Games Room | 6.67 m | 4.38 m | 6.67 m x 4.38 m |
| Main Level | Bathroom | 0.88 m | 1.84 m | 0.88 m x 1.84 m |
| Main Level | Kitchen | 3.39 m | 3.34 m | 3.39 m x 3.34 m |
| Main Level | Dining Room | 3.42 m | 2.79 m | 3.42 m x 2.79 m |
| Main Level | Living Room | 3.5 m | 8.56 m | 3.5 m x 8.56 m |
Utilities
| Cable | Available |
| Electricity | Available |
| Sewer | Available |

Muhammad Bhatda
Salesperson
www.facebook.com/moebhatda
twitter.com/moebhatda
www.linkedin.com/in/muhammad-bhatda/
www.instagram.com/mtb_realestate/
821 Blackburn Mews
Kingston, Ontario K7P 2N6
(613) 766-7650
www.remaxservicefirst.com/

The trademarks REALTOR®, REALTORS®, and the REALTOR® logo are controlled by The Canadian Real Estate Association (CREA) and identify real estate professionals who are members of CREA. The trademarks MLS®, Multiple Listing Service® and the associated logos are owned by The Canadian Real Estate Association (CREA) and identify the quality of services provided by real estate professionals who are members of CREA. The trademark DDF® is owned by The Canadian Real Estate Association (CREA) and identifies CREA's Data Distribution Facility (DDF®)
October 05 2026 01:50:23
Kingston & Area Real Estate Association
RE/MAX Service First Realty Inc., Brokerage