

1423 Cottsmere Court Kingston, Ontario K7L 4V4




$989,900
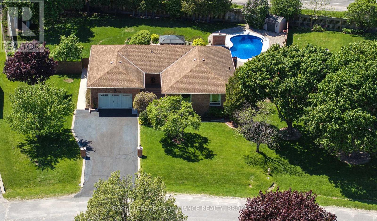
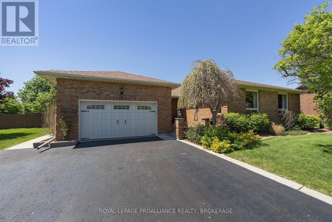
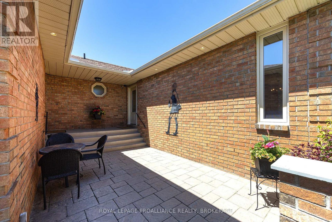
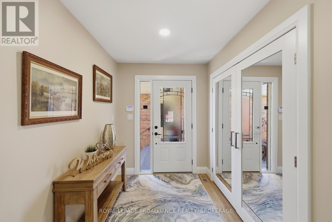
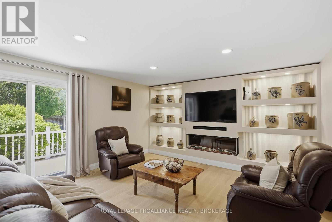
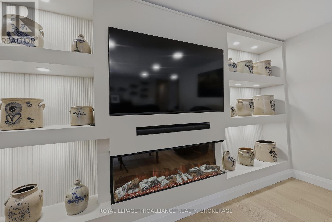
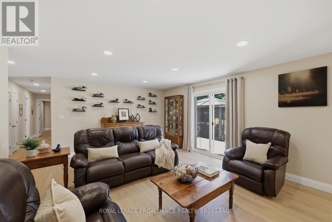
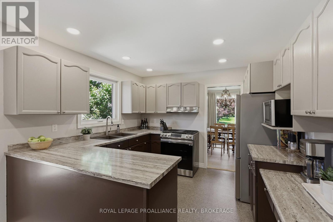
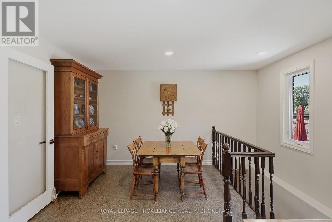
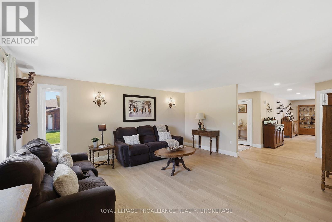
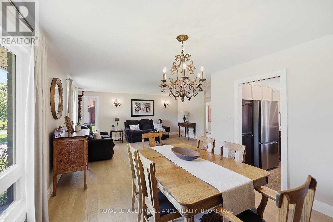
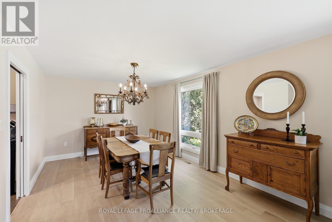
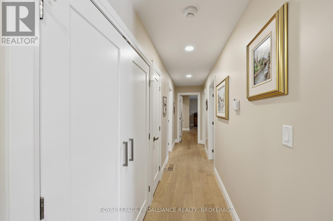
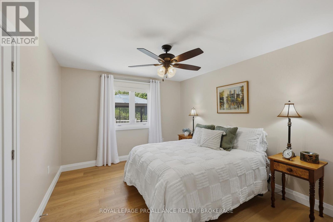
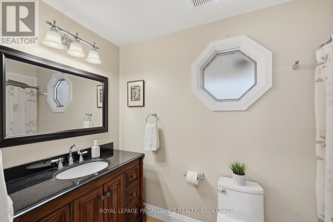
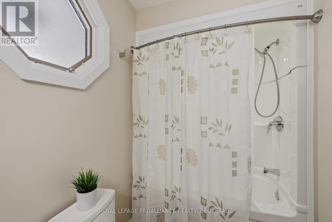
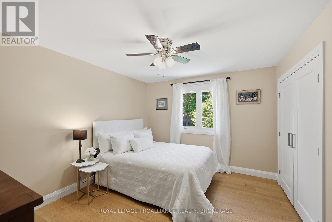
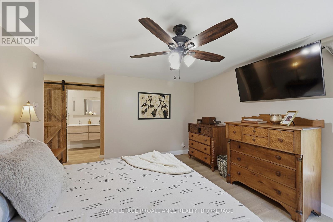
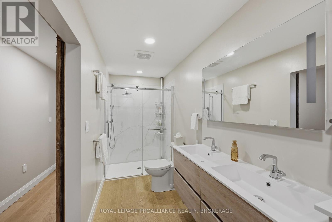
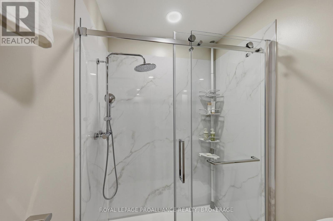
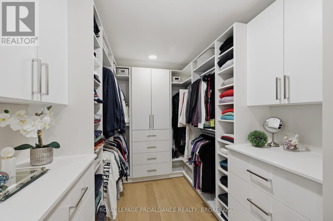
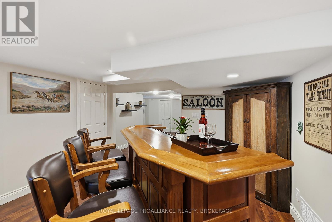
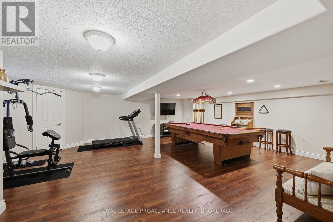
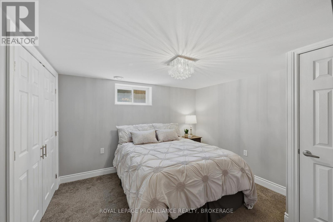
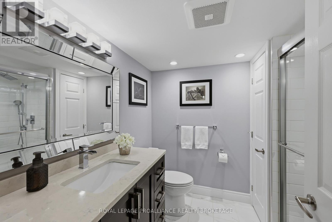
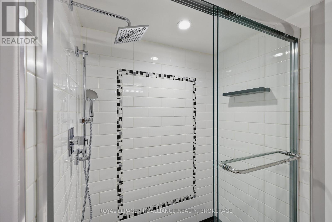
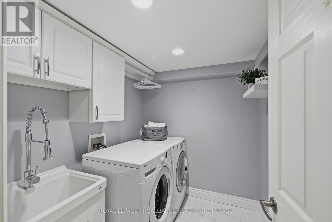
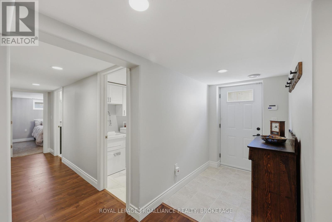
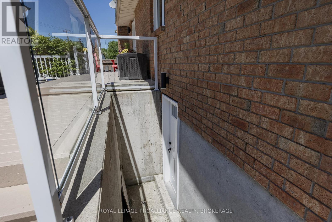
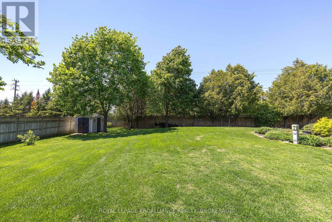
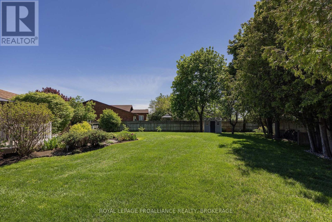
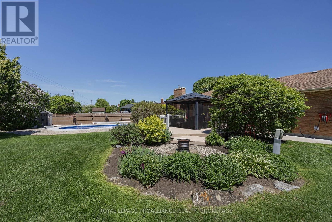
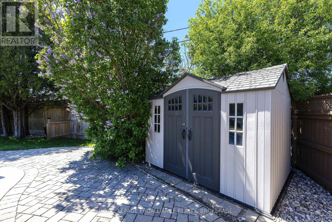
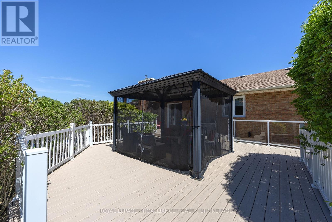
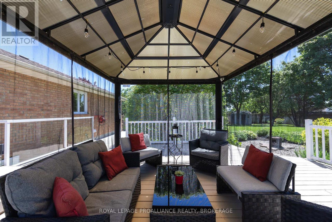
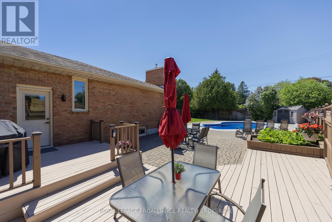
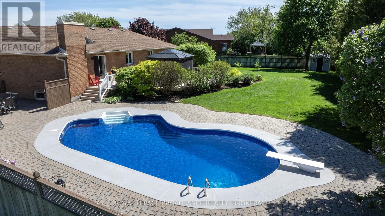
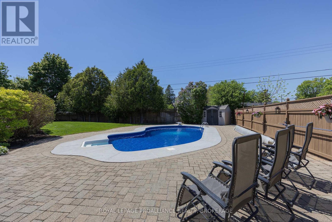
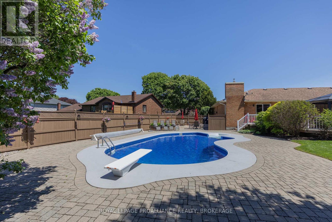
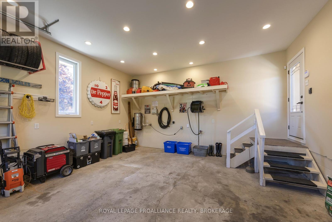
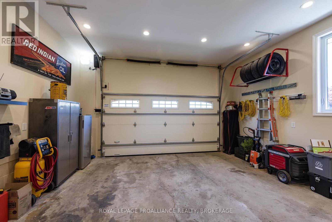
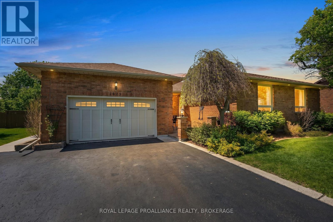
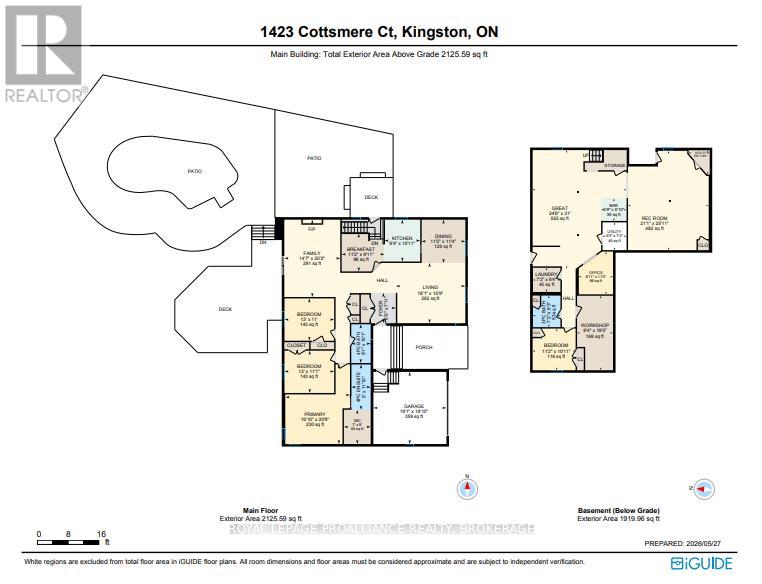
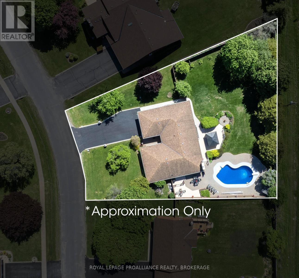
This solid all brick executive bungalow on a quiet cul-de-sac with over 4,000 sqft of living space has been recently renovated and meticulously maintained. The main level features wide plank hardwood flooring and a bright open concept living and dining room. The kitchen is spacious with plenty of cabinetry and counter space. Relax in the family room with a glass of wine by the fireplace watching a movie surrounded by elegant custom shelving. The three bedrooms are spacious which includes a well appointed primary with ensuite and walk in closet. The fully finished lower level is perfect for entertaining and comes with a games room, pool table, bar, and den. It even has another full bathroom, bedroom and the separate walk up entrance which would lend itself well to an in-law suite or multi- generational living. The true double car garage with great height and storage platforms could easily be used as a shop with a20 AMP dedicated line, 12 LED lights, and is insulated with new drywall and a garage door with master side operator to allow for maximum height for all your projects. Enjoy your own fully fenced backyard oasis with manicured gardens, mature trees, two patios and an inground pool. Some notable updates include all mechanicals, Pex plumbing, flooring, bathroom and family room reno, the pool liner, heater, filter, cover, and diving board to help with the cannon balls. Other bonuses include an irrigation system in the front and backyard, LED exterior soffit lights, and sheds for storage. This home truly has a lot to offer. (id:29295)
Open House
This property has open houses!
1:30 pm
Ends at:3:00 pm
Property Details
| MLS® Number | X13207606 |
| Property Type | Single Family |
| Community Name | 44 - City North of 401 |
| Amenities Near By | Hospital, Park, Place Of Worship |
| Community Features | Community Centre, School Bus |
| Features | Conservation/green Belt, Lighting, Gazebo |
| Parking Space Total | 6 |
| Pool Type | Inground Pool |
| Structure | Deck, Patio(s), Shed |
Building
| Bathroom Total | 3 |
| Bedrooms Above Ground | 3 |
| Bedrooms Below Ground | 1 |
| Bedrooms Total | 4 |
| Age | 31 To 50 Years |
| Amenities | Fireplace(s) |
| Appliances | Water Heater, Central Vacuum, Dishwasher, Dryer, Freezer, Stove, Washer, Refrigerator |
| Architectural Style | Raised Bungalow |
| Basement Development | Finished |
| Basement Features | Separate Entrance, Walk-up |
| Basement Type | N/a, Full, N/a, N/a (finished) |
| Construction Style Attachment | Detached |
| Cooling Type | Central Air Conditioning |
| Exterior Finish | Brick |
| Fire Protection | Alarm System |
| Fireplace Present | Yes |
| Foundation Type | Block |
| Heating Fuel | Natural Gas |
| Heating Type | Forced Air |
| Stories Total | 1 |
| Size Interior | 2,000 - 2,500 Ft2 |
| Type | House |
| Utility Water | Municipal Water |
Parking
| Attached Garage | |
| Garage |
Land
| Acreage | No |
| Fence Type | Fully Fenced |
| Land Amenities | Hospital, Park, Place Of Worship |
| Landscape Features | Landscaped, Lawn Sprinkler |
| Sewer | Septic System |
| Size Depth | 225 Ft |
| Size Frontage | 100 Ft |
| Size Irregular | 100 X 225 Ft |
| Size Total Text | 100 X 225 Ft |
Rooms
| Level | Type | Length | Width | Dimensions |
|---|---|---|---|---|
| Lower Level | Great Room | 7.47 m | 9.45 m | 7.47 m x 9.45 m |
| Lower Level | Bathroom | 2.18 m | 2.51 m | 2.18 m x 2.51 m |
| Lower Level | Bedroom 4 | 3.42 m | 3.32 m | 3.42 m x 3.32 m |
| Lower Level | Utility Room | 1.91 m | 2.21 m | 1.91 m x 2.21 m |
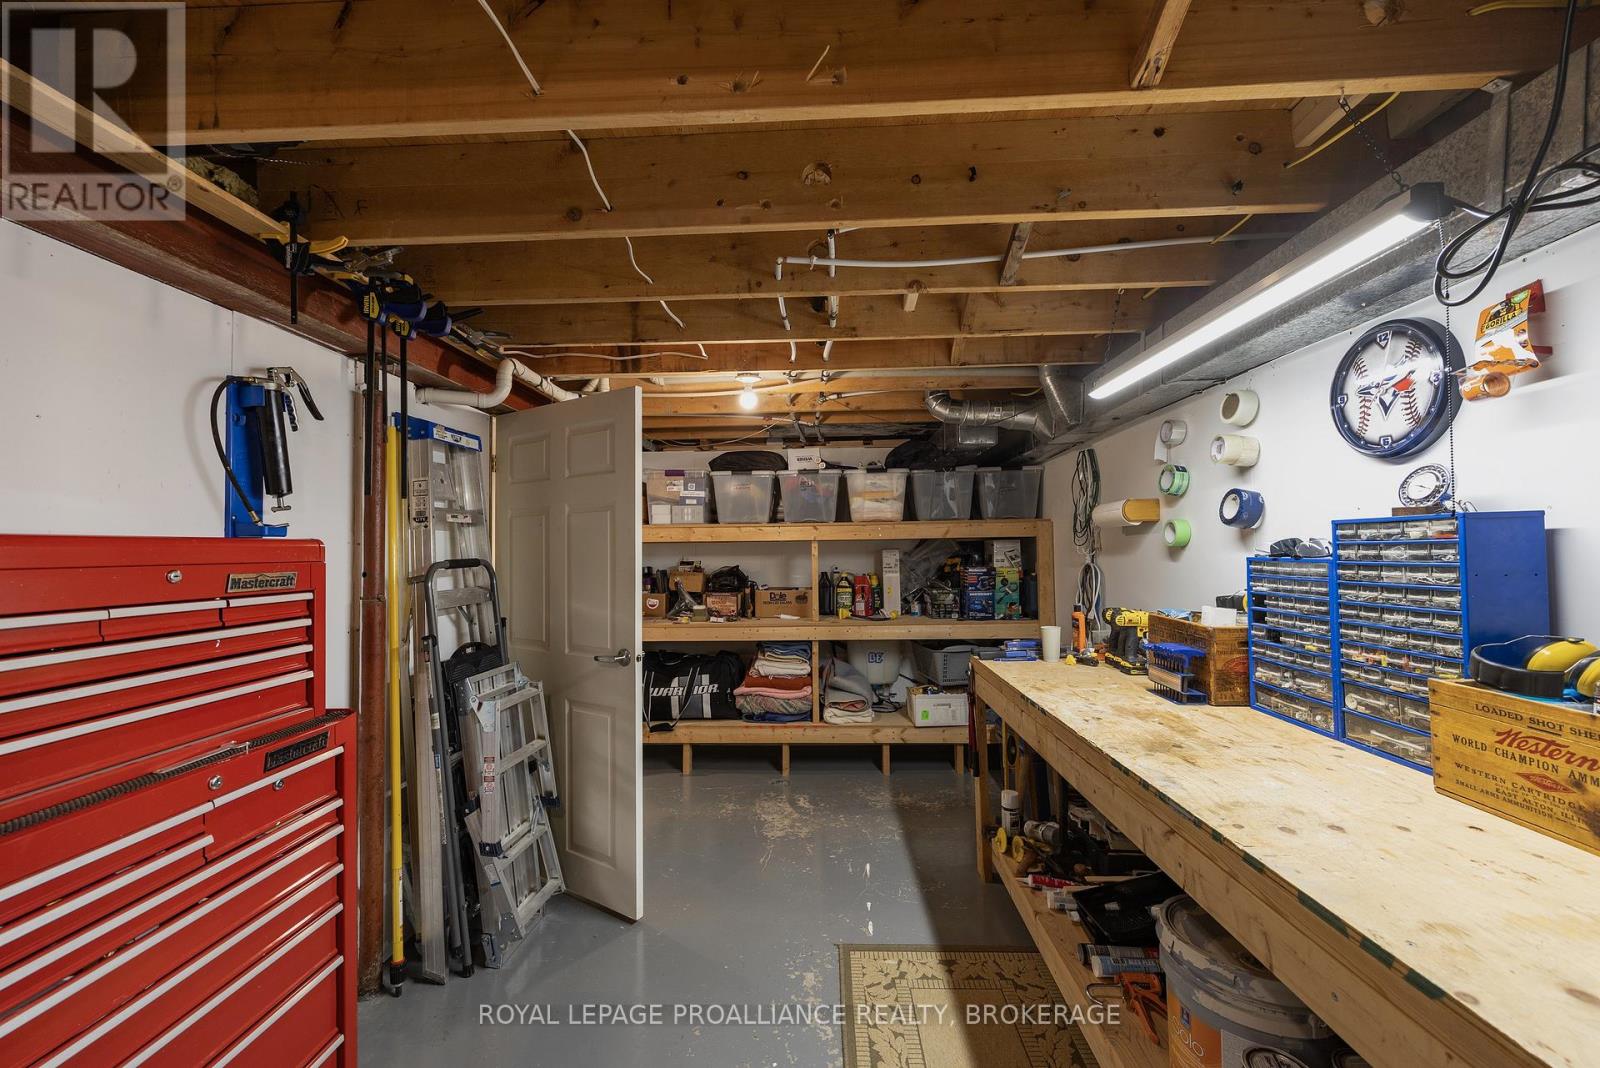
| Lower Level | Workshop | 2.86 m | 5.93 m | 2.86 m x 5.93 m |
| Lower Level | Recreational, Games Room | 6.41 m | 7.9 m | 6.41 m x 7.9 m |
| Main Level | Family Room | 4.45 m | 6.15 m | 4.45 m x 6.15 m |
| Main Level | Living Room | 5.52 m | 4.79 m | 5.52 m x 4.79 m |
| Main Level | Dining Room | 3.47 m | 3.44 m | 3.47 m x 3.44 m |
| Main Level | Kitchen | 2.84 m | 3.33 m | 2.84 m x 3.33 m |
| Main Level | Primary Bedroom | 5.14 m | 6.34 m | 5.14 m x 6.34 m |
| Main Level | Bathroom | 1.53 m | 3.6 m | 1.53 m x 3.6 m |
| Main Level | Bedroom 2 | 3.95 m | 3.37 m | 3.95 m x 3.37 m |
| Main Level | Bathroom | 1.54 m | 3.09 m | 1.54 m x 3.09 m |
| Main Level | Bedroom 3 | 3.95 m | 3.37 m | 3.95 m x 3.37 m |
Utilities
| Cable | Available |
| Electricity | Available |

Jeremy Dalgleish
Salesperson
7-640 Cataraqui Woods Drive
Kingston, Ontario K7P 2Y5
(613) 384-1200
www.discoverroyallepage.ca/

The trademarks REALTOR®, REALTORS®, and the REALTOR® logo are controlled by The Canadian Real Estate Association (CREA) and identify real estate professionals who are members of CREA. The trademarks MLS®, Multiple Listing Service® and the associated logos are owned by The Canadian Real Estate Association (CREA) and identify the quality of services provided by real estate professionals who are members of CREA. The trademark DDF® is owned by The Canadian Real Estate Association (CREA) and identifies CREA's Data Distribution Facility (DDF®)
May 28 2026 04:01:57
Kingston & Area Real Estate Association
Royal LePage Proalliance Realty, Brokerage