

15 Maple View Court Addington Highlands, Ontario K0H 1K0

$474,900
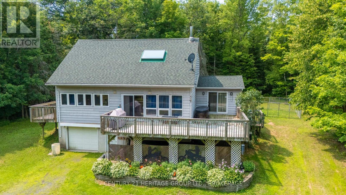
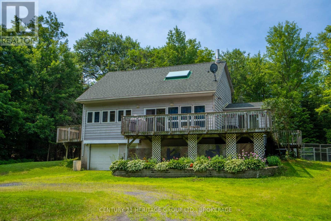
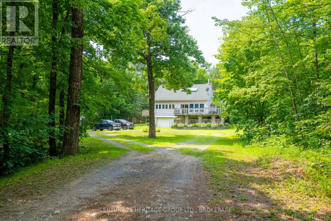
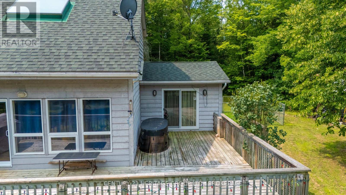
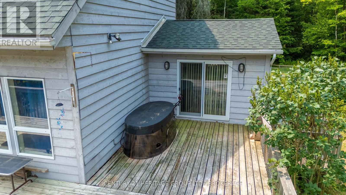
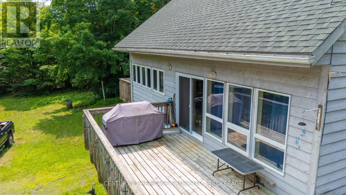
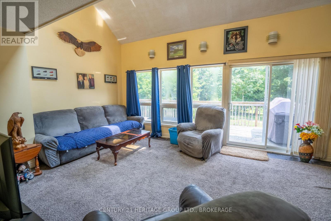
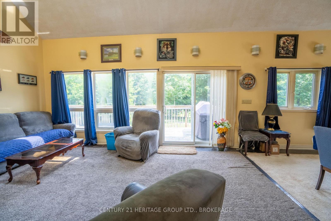
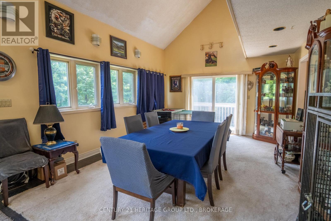
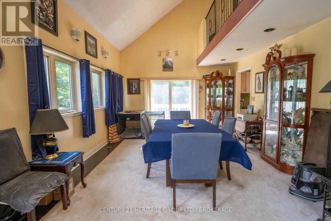
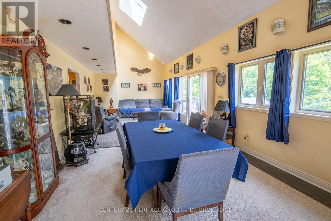
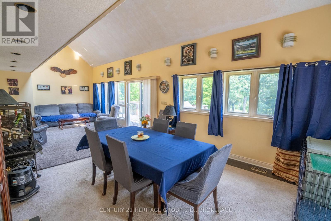
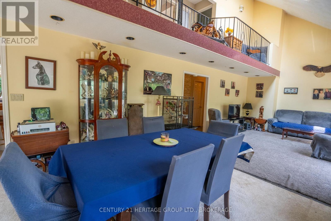
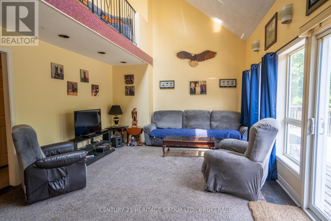
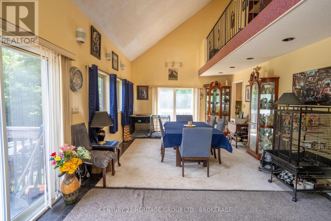
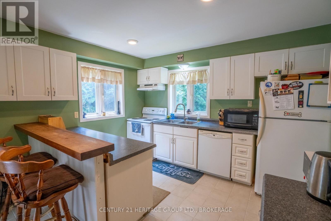
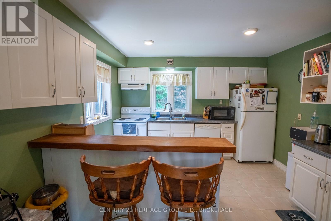
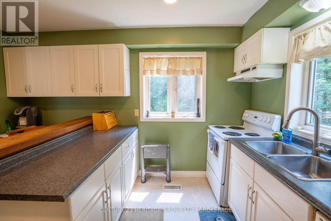
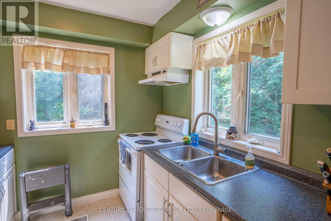
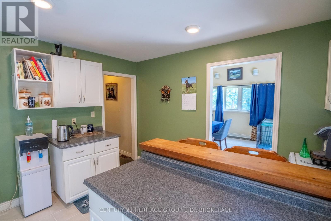
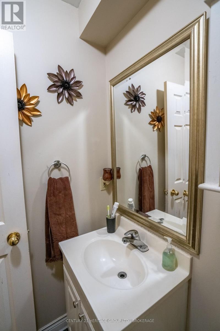
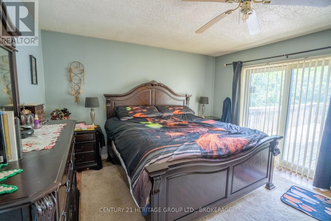
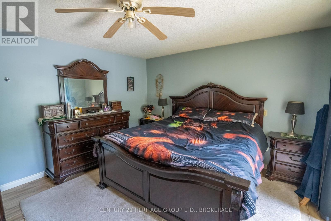
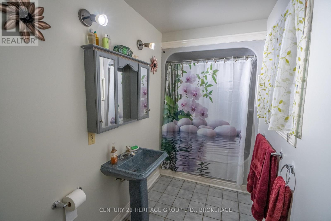
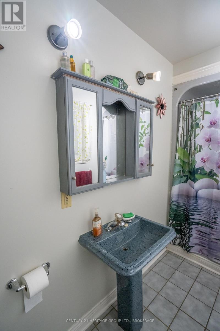
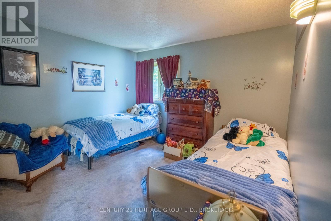
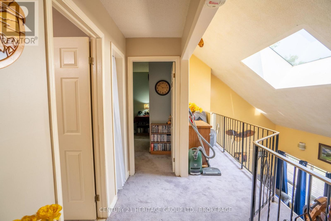
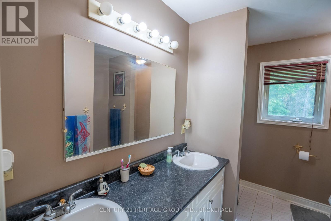
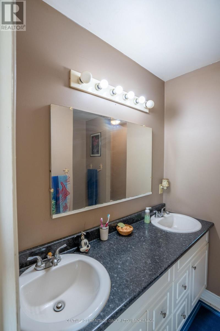
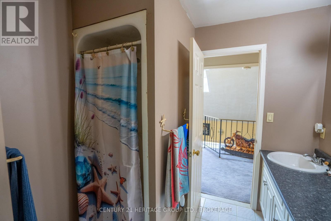
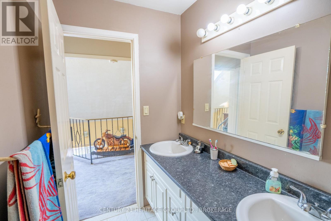
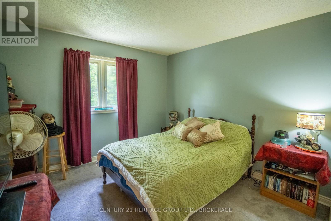
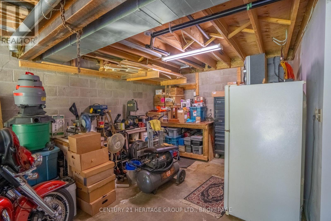
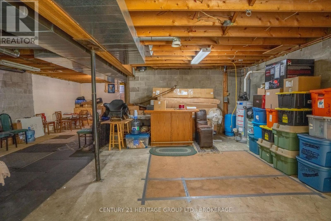
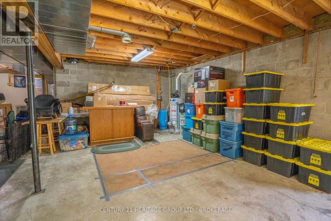
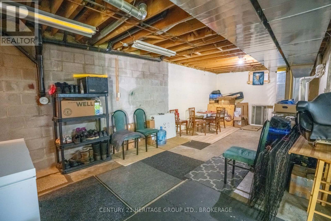
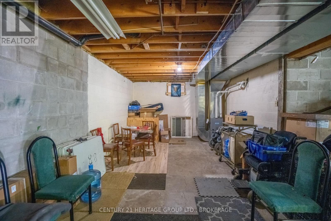
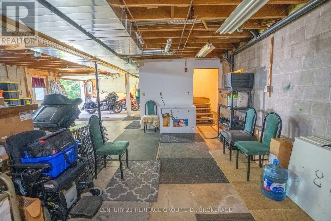
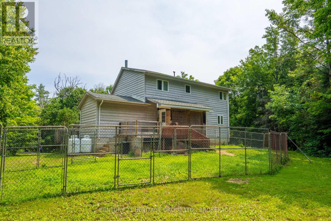
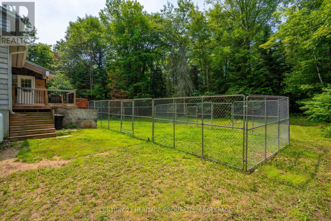
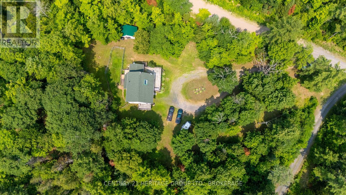
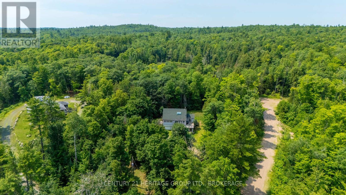
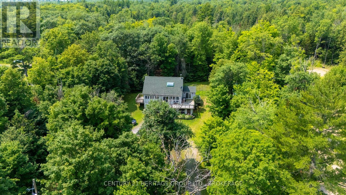
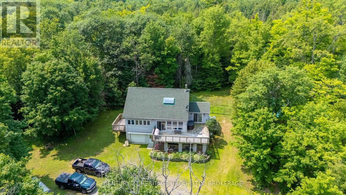
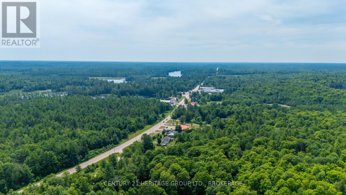
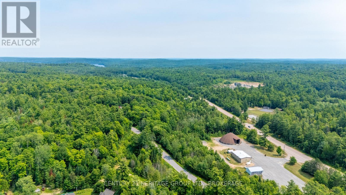
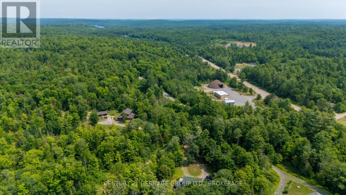
There comes a point when weekends at the cottage simply aren't enough. Welcome to 15 Maple View Court, where everyday living feels like a getaway. Nestled on nearly 2 private acres in the heart of Addington Highlands, this inviting 3-bed, 3-bath home offers approximately 1,800 sq. ft. of living space surrounded by trees, privacy and the best of Ontario's cottage country lifestyle. The great room features soaring vaulted ceilings, a skylight and an open-concept layout filled with natural light. The kitchen offers ample cabinetry, a breakfast island & views of the peaceful backyard, while the dining area opens onto the wraparound deck, creating the perfect space for entertaining or enjoying quiet mornings outdoors. The main floor primary suite features a walk-in closet, ensuite bath and direct access to the deck. Upstairs, two spacious bedrooms, a full bath and an open loft overlooking the great room provide comfortable space for family, guests or a cozy reading area. The full walkout lower level offers exceptional flexibility with storage & future potential. Whether you envision a recreation room, workshop, fitness area or additional finished living space, the opportunity is yours. Outside, explore everything this remarkable area has to offer & enjoy evenings under the stars. Located just 3 minutes from North Addington Education Centre (JK-12), approximately 9 minutes to Bon Echo Provincial Park, grocery shopping and everyday amenities, you'll also enjoy easy access to countless lakes, boating, fishing, hiking, ATV & snowmobile trails that make Addington Highlands one of Eastern Ontario's premier four-season recreation destinations. High-speed internet is available, making remote work & modern living easy. Whether you're searching for a year-round family home, a peaceful escape from the city or the opportunity to embrace the cottage country lifestyle without the waterfront price tag, 15 Maple View Court offers the space, privacy and lifestyle you've been waiting for. (id:29295)
Property Details
| MLS® Number | X13587390 |
| Property Type | Single Family |
| Community Name | 62 - Addington Highlands |
| Amenities Near By | Schools |
| Features | Wooded Area |
| Parking Space Total | 8 |
| Structure | Shed |
Building
| Bathroom Total | 3 |
| Bedrooms Above Ground | 3 |
| Bedrooms Total | 3 |
| Appliances | Water Heater, Water Softener, Water Treatment, Dishwasher, Microwave, Stove, Refrigerator |
| Basement Development | Unfinished |
| Basement Features | Walk Out |
| Basement Type | N/a (unfinished), N/a |
| Construction Style Attachment | Detached |
| Cooling Type | Central Air Conditioning |
| Exterior Finish | Concrete Block, Wood |
| Foundation Type | Block |
| Half Bath Total | 1 |
| Heating Fuel | Propane |
| Heating Type | Forced Air |
| Stories Total | 2 |
| Size Interior | 1,500 - 2,000 Ft2 |
| Type | House |
Parking
| Other | |
| Garage |
Land
| Acreage | No |
| Land Amenities | Schools |
| Sewer | Septic System |
| Size Depth | 281 Ft ,7 In |
| Size Frontage | 224 Ft ,1 In |
| Size Irregular | 224.1 X 281.6 Ft |
| Size Total Text | 224.1 X 281.6 Ft |
Rooms
| Level | Type | Length | Width | Dimensions |
|---|---|---|---|---|
| Main Level | Primary Bedroom | 4.86 m | 4.1 m | 4.86 m x 4.1 m |
| Main Level | Bathroom | 3.44 m | 1.51 m | 3.44 m x 1.51 m |
| Main Level | Kitchen | 3.72 m | 4.05 m | 3.72 m x 4.05 m |
| Main Level | Living Room | 5.66 m | 4.18 m | 5.66 m x 4.18 m |
| Main Level | Dining Room | 5.36 m | 4.18 m | 5.36 m x 4.18 m |
| Main Level | Bathroom | 3.44 m | 1.51 m | 3.44 m x 1.51 m |
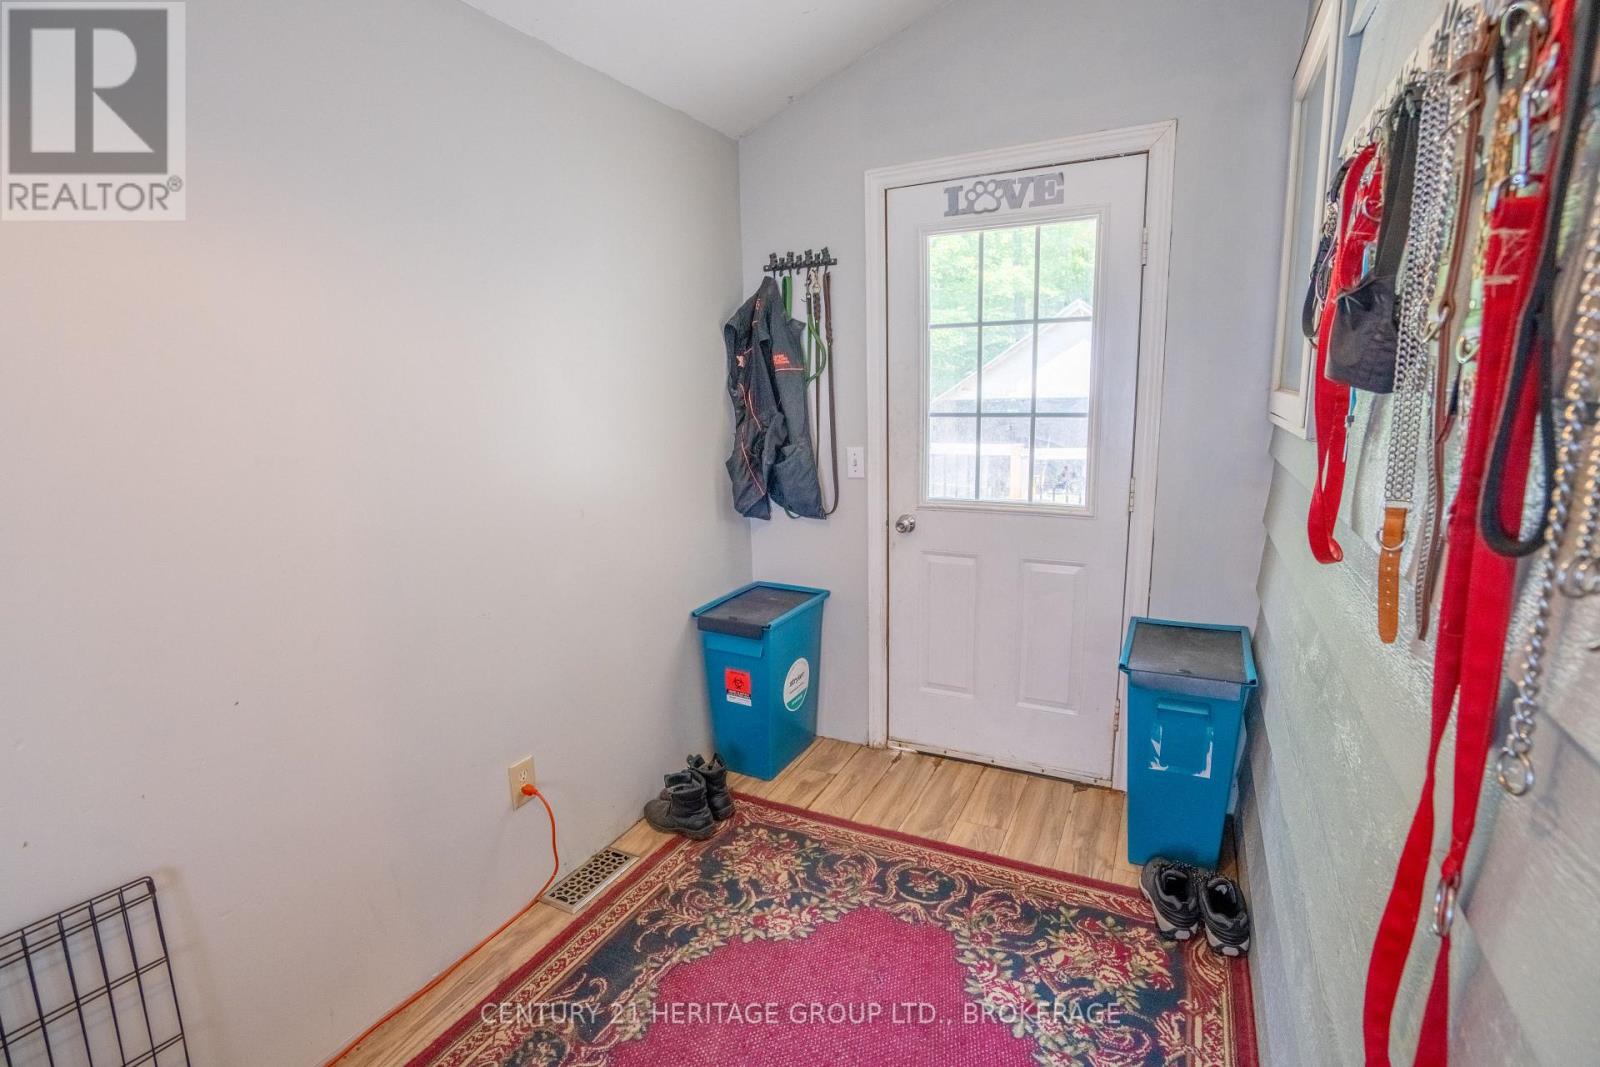
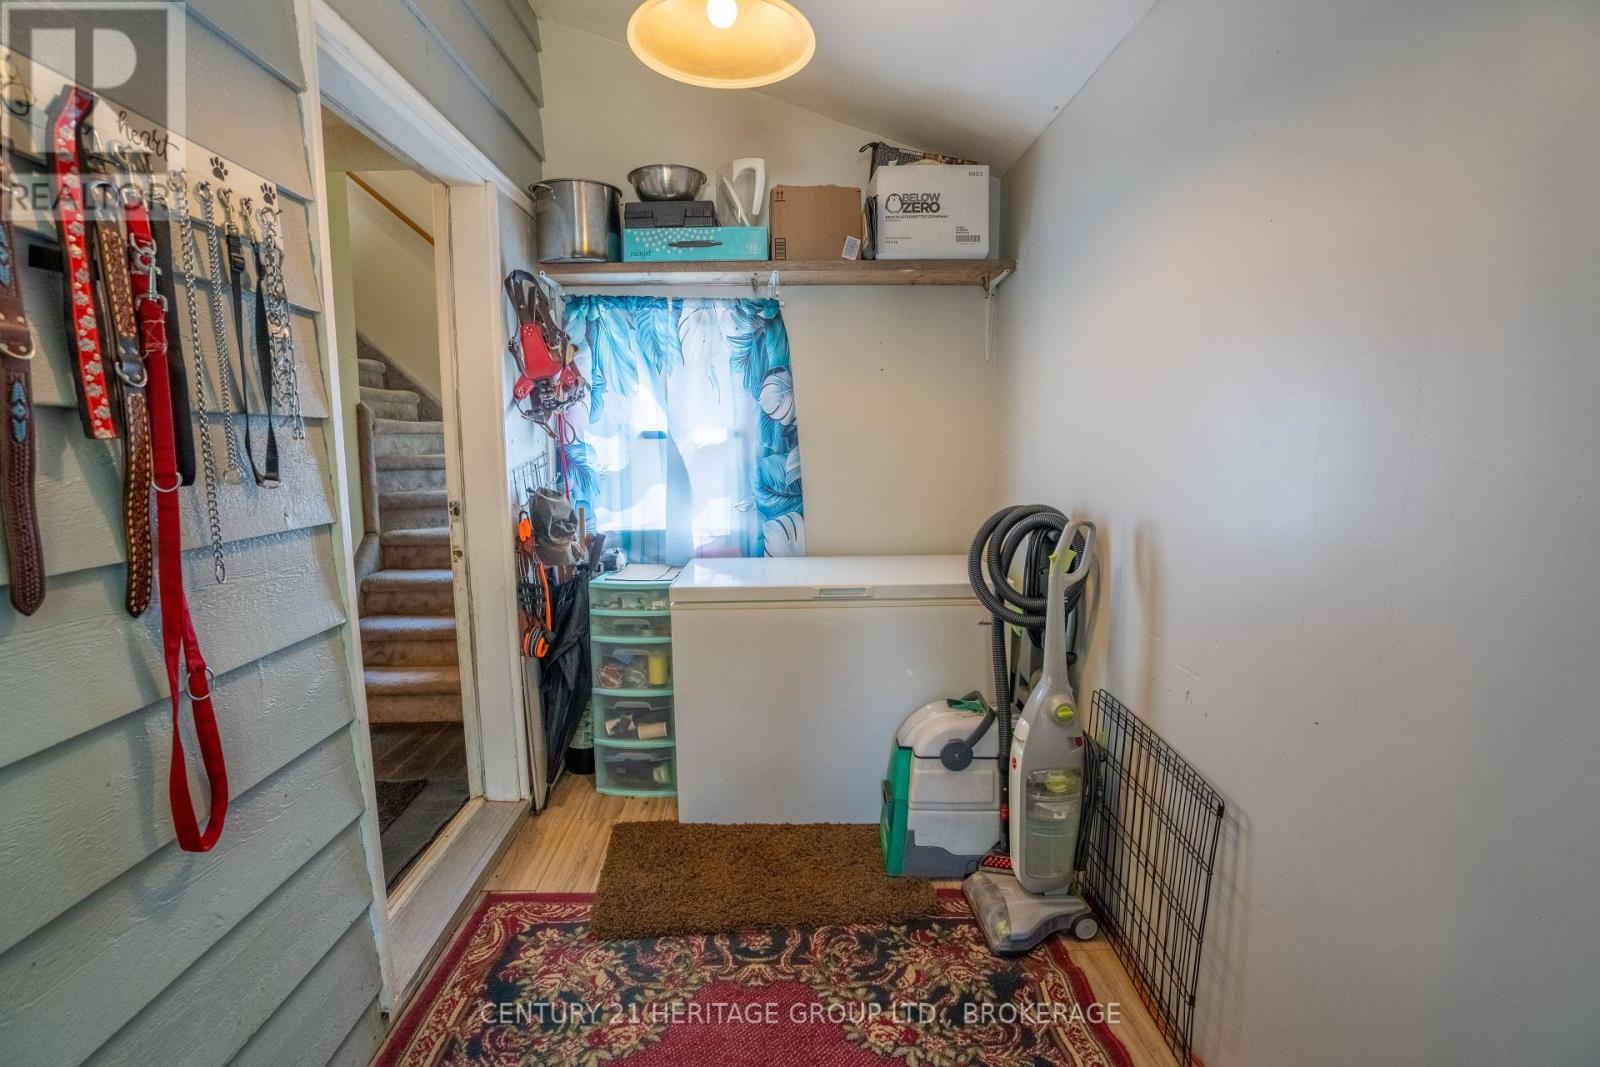
| Main Level | Mud Room | 3.8 m | 1.82 m | 3.8 m x 1.82 m |
| Upper Level | Bedroom 2 | 3.77 m | 4.09 m | 3.77 m x 4.09 m |
| Upper Level | Bedroom 3 | 3.38 m | 4.1 m | 3.38 m x 4.1 m |
| Upper Level | Bathroom | 2.38 m | 2.98 m | 2.38 m x 2.98 m |

Jay Gazeley
Salesperson
jay-gazeley.heritagerealtor.ca/
www.facebook.com/Gazeley-Real-Estate-Group-107378024349794/
www.linkedin.com/in/jay-gazeley-9a789bb/
www.instagram.com/jaygazeley/?hl=en
914 Princess Street
Kingston, Ontario K7L 1H1
(613) 817-8380
(613) 817-8390

Sean Gazeley
Salesperson
www.gazeleyrealestategroup.ca/
914 Princess Street
Kingston, Ontario K7L 1H1
(613) 817-8380
(613) 817-8390

The trademarks REALTOR®, REALTORS®, and the REALTOR® logo are controlled by The Canadian Real Estate Association (CREA) and identify real estate professionals who are members of CREA. The trademarks MLS®, Multiple Listing Service® and the associated logos are owned by The Canadian Real Estate Association (CREA) and identify the quality of services provided by real estate professionals who are members of CREA. The trademark DDF® is owned by The Canadian Real Estate Association (CREA) and identifies CREA's Data Distribution Facility (DDF®)
July 21 2026 01:49:50
Kingston & Area Real Estate Association
Century 21 Heritage Group Ltd., Brokerage