

1526 Albany Drive Kingston, Ontario K7P 0L6

$750,000
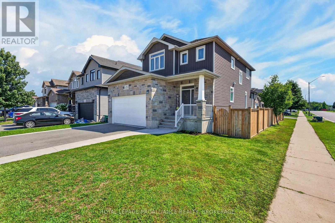
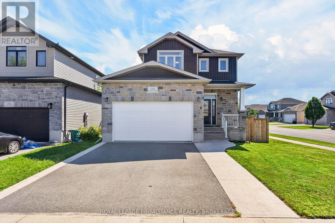
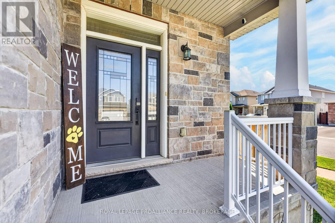
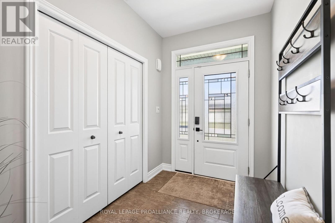
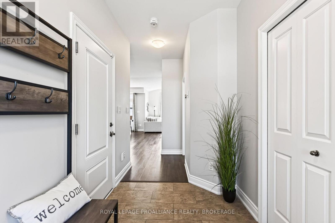

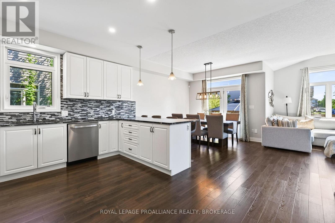
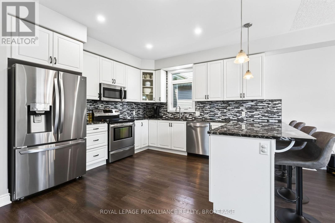
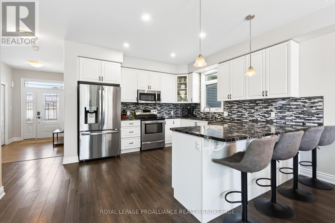
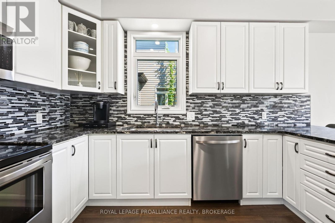
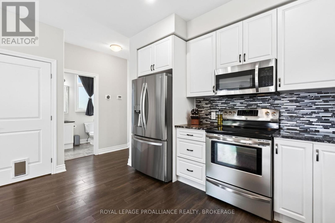
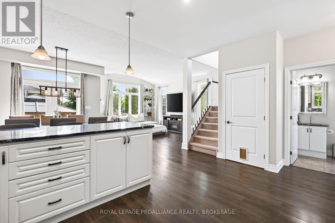
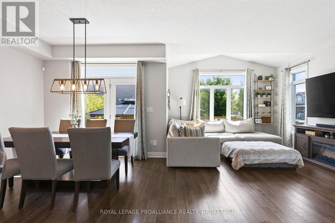
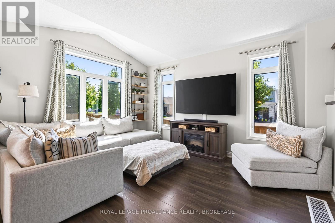
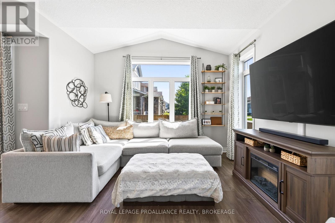
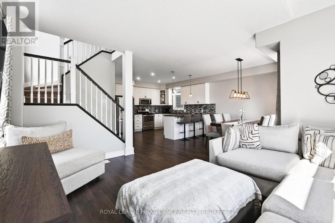
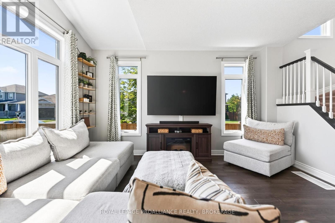

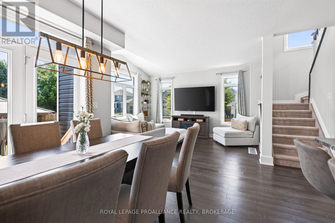
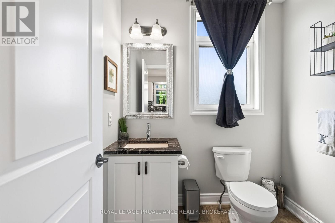
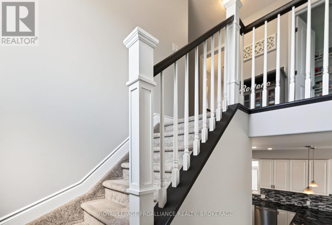
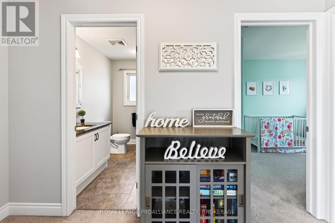
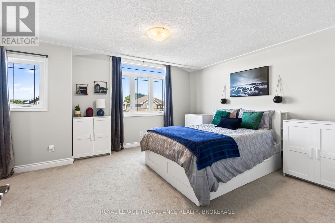
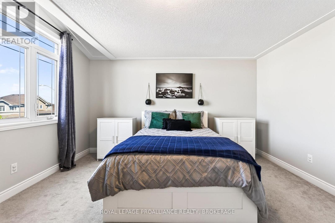
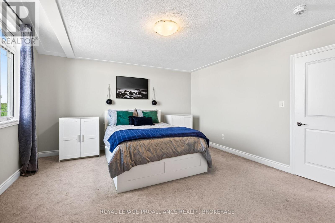
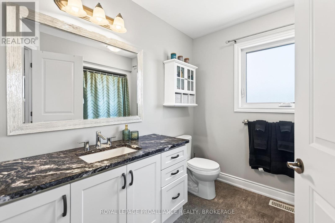
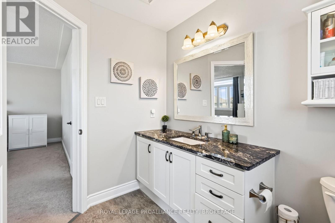
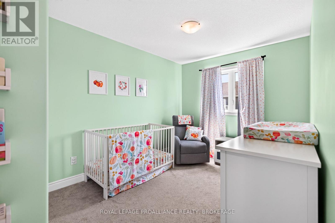
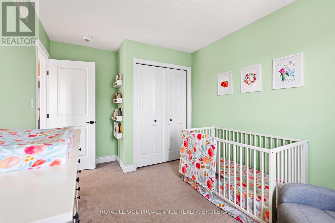
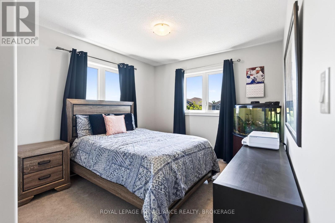
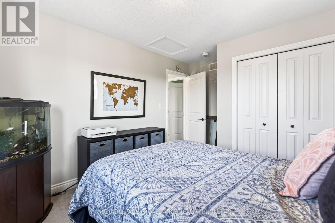
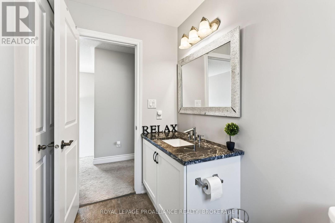
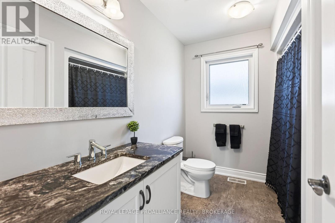
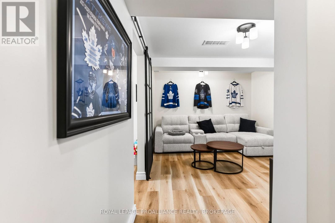
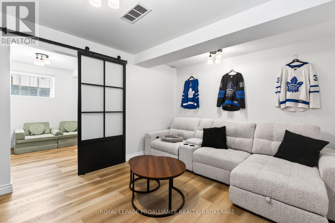
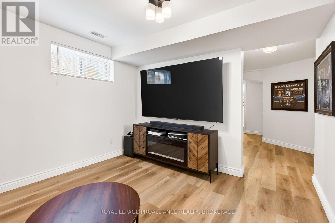
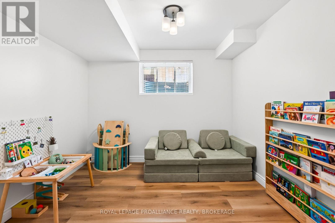
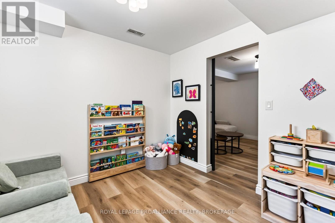
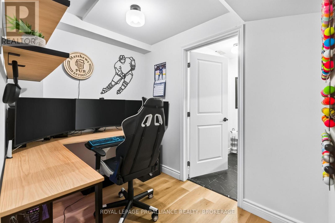
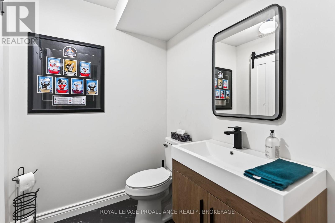
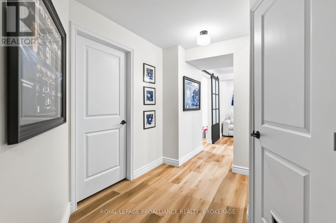
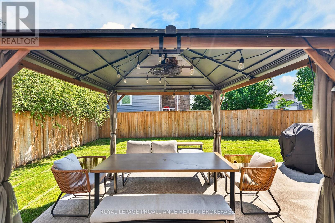
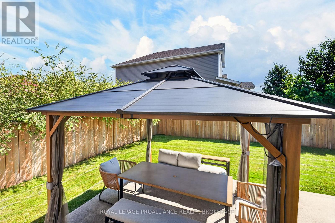
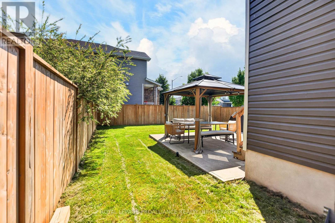
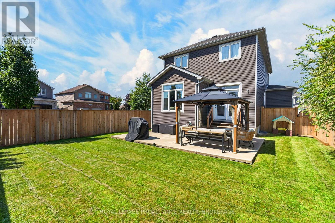
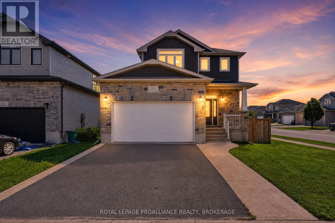
Welcome home to 1526 Albany Drive! This beautifully maintained family home in Kingston's sought-after Midland Park community, where style, comfort, and functionality come together. Freshly painted and thoughtfully designed, this impressive home offers 3+1 bedrooms, 2 full and 2 half bathrooms, a double-car garage with convenient inside entry, and a fully finished basement that provides exceptional additional living space. The bright and inviting main level features 9-foot ceilings, an open-concept layout, and transom windows throughout that create an airy, light-filled space perfect for everyday living and entertaining. The well-appointed kitchen flows seamlessly into the dining and living areas, making it easy to gather with family and friends. Upstairs, you'll find three generous bedrooms, including a spacious primary retreat complete with a walk-in closet and private ensuite, offering the perfect place to unwind at the end of the day. The fully finished basement significantly expands the home's living space with a large recreation room, an additional full bathroom, and flexible space ideal for movie nights, a home gym, children's playroom, guest accommodations, or a home office. Offering a fully fenced yard with private patio area and covered front porch the outdoor living space is great. Situated on a premium corner lot in one of Kingston's most desirable family neighbourhoods, this home is just minutes from parks, schools, shopping, restaurants, walking trails, and everyday amenities. Offering the perfect blend of space, modern finishes, and an unbeatable location, this is a home you'll be proud to call your own. (id:29295)
Property Details
| MLS® Number | X13640954 |
| Property Type | Single Family |
| Community Name | 42 - City Northwest |
| Amenities Near By | Golf Nearby, Hospital |
| Equipment Type | Water Heater |
| Features | Level Lot, Flat Site, Conservation/green Belt, Lighting, Dry, Level |
| Parking Space Total | 3 |
| Rental Equipment Type | Water Heater |
| Structure | Patio(s), Porch |
Building
| Bathroom Total | 4 |
| Bedrooms Above Ground | 3 |
| Bedrooms Below Ground | 1 |
| Bedrooms Total | 4 |
| Age | 6 To 15 Years |
| Appliances | Garage Door Opener Remote(s), Water Heater, Water Meter, Dishwasher, Dryer, Stove, Washer |
| Basement Development | Finished |
| Basement Type | Full (finished) |
| Construction Style Attachment | Detached |
| Cooling Type | Central Air Conditioning, Ventilation System |
| Exterior Finish | Stone, Vinyl Siding |
| Fire Protection | Smoke Detectors |
| Foundation Type | Concrete |
| Half Bath Total | 2 |
| Heating Fuel | Natural Gas |
| Heating Type | Forced Air |
| Stories Total | 2 |
| Size Interior | 1,500 - 2,000 Ft2 |
| Type | House |
| Utility Water | Municipal Water |
Parking
| Attached Garage | |
| Garage |
Land
| Acreage | No |
| Fence Type | Fenced Yard |
| Land Amenities | Golf Nearby, Hospital |
| Landscape Features | Landscaped |
| Sewer | Sanitary Sewer |
| Size Depth | 104 Ft ,3 In |
| Size Frontage | 35 Ft ,1 In |
| Size Irregular | 35.1 X 104.3 Ft |
| Size Total Text | 35.1 X 104.3 Ft |
| Zoning Description | R2-36 |
Rooms
| Level | Type | Length | Width | Dimensions |
|---|---|---|---|---|
| Second Level | Primary Bedroom | 4.91 m | 4.39 m | 4.91 m x 4.39 m |
| Second Level | Bedroom 2 | 4.05 m | 3.07 m | 4.05 m x 3.07 m |
| Second Level | Bedroom 3 | 4.13 m | 2.74 m | 4.13 m x 2.74 m |
| Second Level | Bathroom | 2.6 m | 2.8 m | 2.6 m x 2.8 m |
| Second Level | Bathroom | 2.74 m | 2.25 m | 2.74 m x 2.25 m |
| Basement | Bathroom | 1.73 m | 1.95 m | 1.73 m x 1.95 m |
| Basement | Bedroom 4 | 2.96 m | 3.14 m | 2.96 m x 3.14 m |
| Basement | Recreational, Games Room | 3.42 m | 4.51 m | 3.42 m x 4.51 m |
| Basement | Utility Room | 3.7 m | 3.57 m | 3.7 m x 3.57 m |
| Main Level | Foyer | 1.67 m | 2.05 m | 1.67 m x 2.05 m |
| Main Level | Dining Room | 3 m | 3.17 m | 3 m x 3.17 m |
| Main Level | Kitchen | 5.1 m | 3.98 m | 5.1 m x 3.98 m |
| Main Level | Living Room | 3.84 m | 4.78 m | 3.84 m x 4.78 m |
| Main Level | Bathroom | 1.67 m | 2.05 m | 1.67 m x 2.05 m |
Utilities
| Cable | Available |
| Electricity | Installed |
| Sewer | Installed |

Liza Tallen
Broker
www.kingstonhomefinder.com/
7-640 Cataraqui Woods Drive
Kingston, Ontario K7P 2Y5
(613) 384-1200
www.discoverroyallepage.ca/

Lisa Salamone
Broker
7-640 Cataraqui Woods Drive
Kingston, Ontario K7P 2Y5
(613) 384-1200
www.discoverroyallepage.ca/

The trademarks REALTOR®, REALTORS®, and the REALTOR® logo are controlled by The Canadian Real Estate Association (CREA) and identify real estate professionals who are members of CREA. The trademarks MLS®, Multiple Listing Service® and the associated logos are owned by The Canadian Real Estate Association (CREA) and identify the quality of services provided by real estate professionals who are members of CREA. The trademark DDF® is owned by The Canadian Real Estate Association (CREA) and identifies CREA's Data Distribution Facility (DDF®)
August 05 2026 06:49:53
Kingston & Area Real Estate Association
Royal LePage Proalliance Realty, Brokerage