

153 Sweets Corners Road Leeds And The Thousand Islands, Ontario K0E 1N0

$499,900
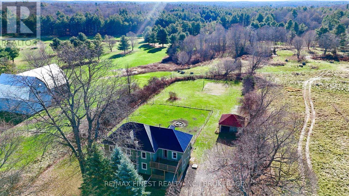
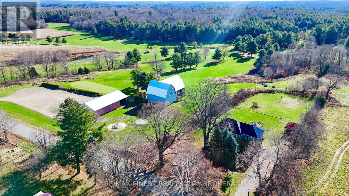
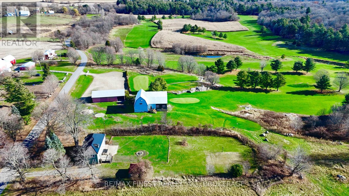
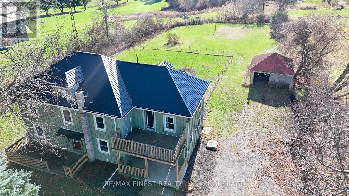
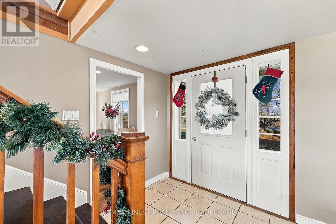
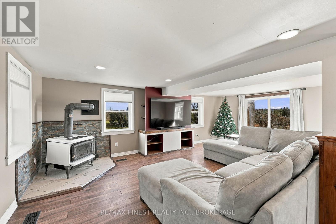
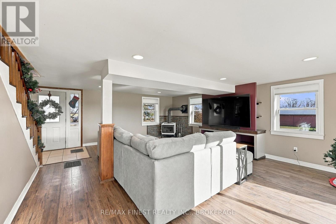
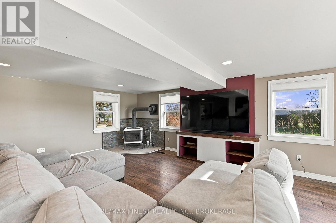
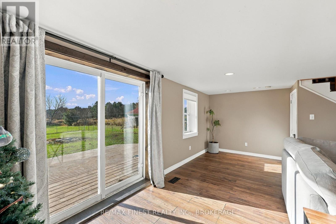
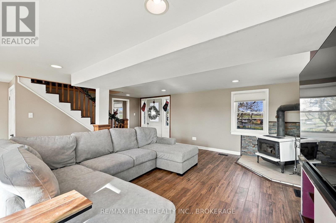
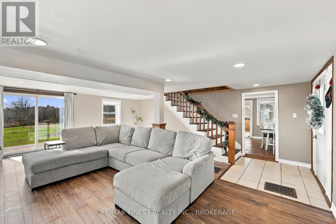
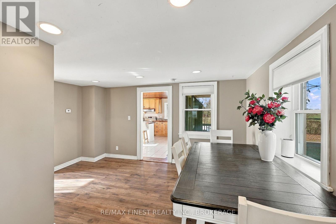
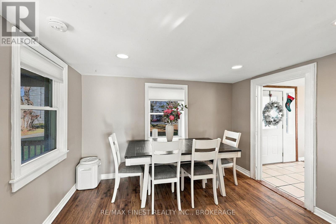
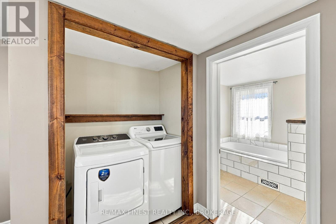
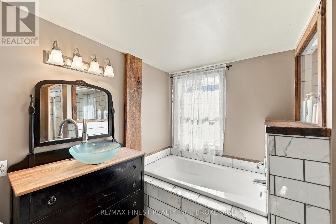
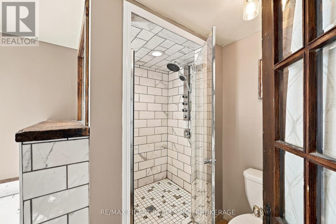
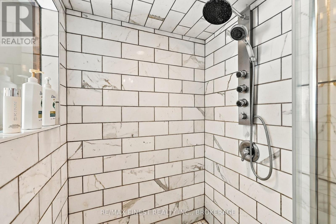
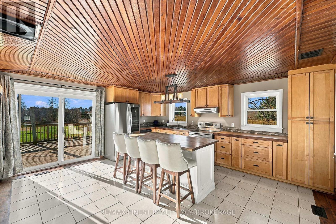
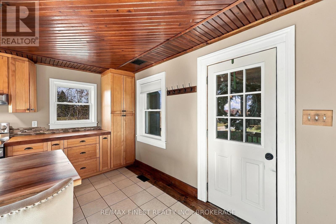
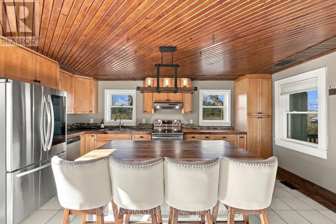
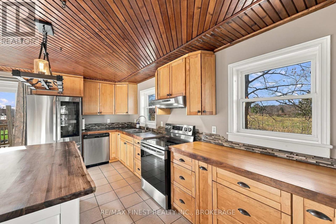
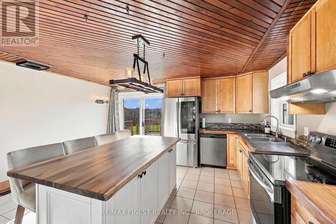
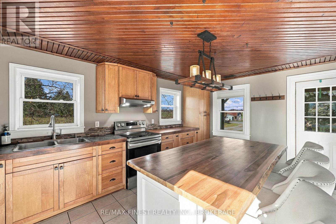
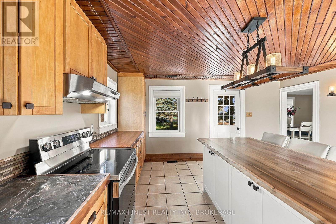
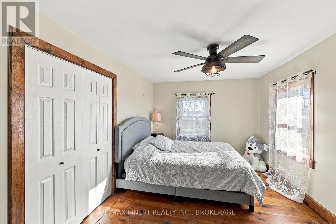
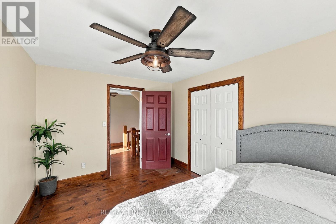
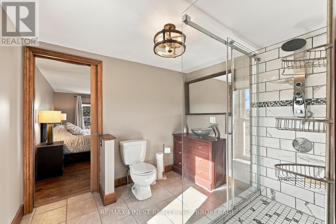
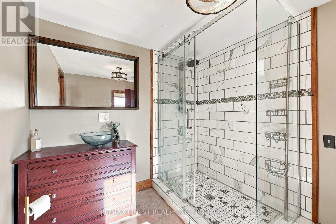
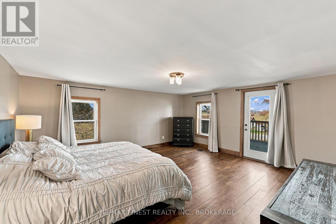
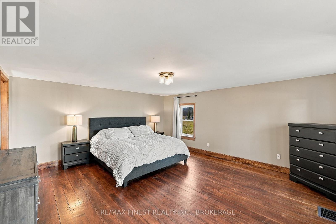
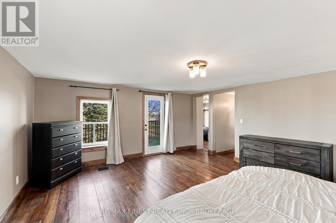
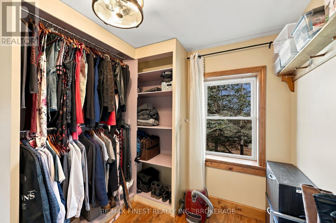
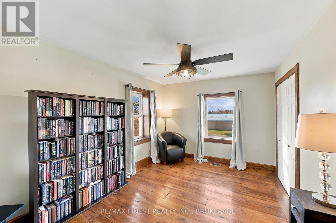
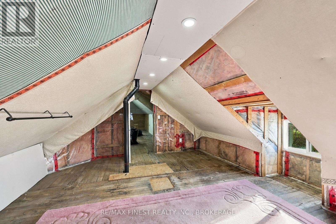
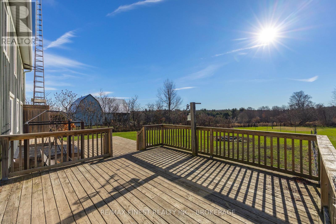
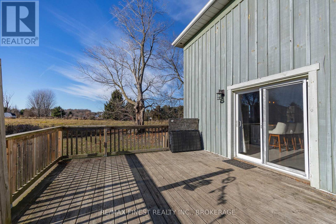
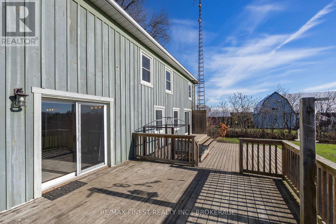
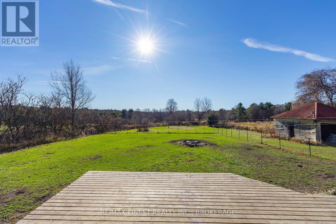
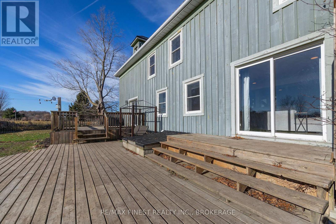
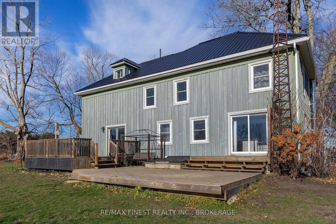
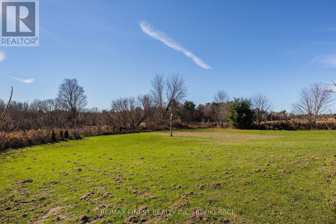
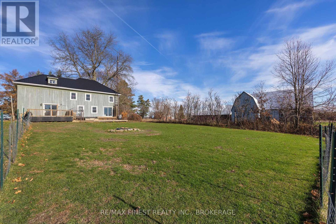
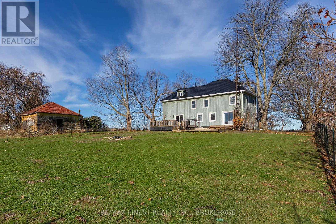
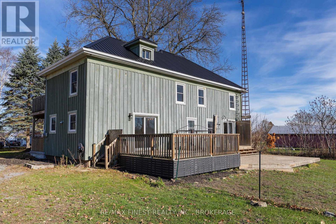
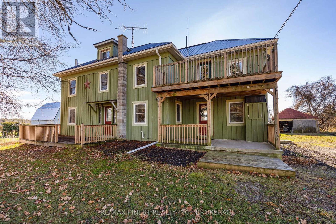
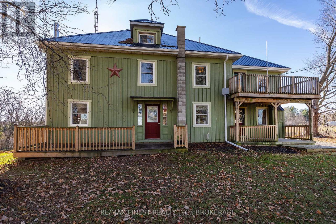
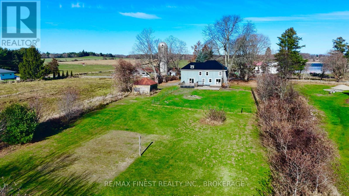
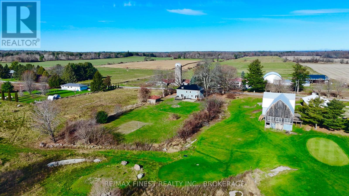
WOW!! This gorgeous CARPET FREE country farmhouse with NEW METAL ROOF and loads of recent upgrades is set on more than an acre of property surrounded by stunning golf course views and features a large eat-in kitchen with tons of counter and cupboard space, new stainless steel appliances, loads of natural light, custom tongue and groove pine ceiling, tile floor, and luxurious walnut top island, a massive living room with woodstove, bonus room for extra seating or office nook, main floor laundry and access to a beautiful 4pc bathroom with tub plus tiled & glass shower, 3 Spacious bedrooms on the second floor, including a huge primary bedroom with Jack and Jill en-suite bathroom, walk-in closet with window and patio door access to an incredible private balcony! Last but not least, a bonus 800 ft. on the third floor insulated attic with full-size staircase perfect for storage or extra space for the kids to play! BRAND NEW Steel Roof, soffits, fascia and eavestroughs 2026!! Don't Miss Out!!! (id:29295)
Property Details
| MLS® Number | X14191176 |
| Property Type | Single Family |
| Community Name | 824 - Rear of Leeds - Lansdowne Twp |
| Equipment Type | Propane Tank |
| Features | Carpet Free |
| Parking Space Total | 6 |
| Rental Equipment Type | Propane Tank |
| Structure | Porch |
Building
| Bathroom Total | 2 |
| Bedrooms Above Ground | 3 |
| Bedrooms Total | 3 |
| Age | 100+ Years |
| Amenities | Fireplace(s) |
| Appliances | Water Heater, Dishwasher, Dryer, Freezer, Stove, Washer, Refrigerator |
| Basement Development | Unfinished |
| Basement Type | N/a (unfinished) |
| Construction Style Attachment | Detached |
| Cooling Type | Central Air Conditioning |
| Exterior Finish | Wood |
| Fireplace Present | Yes |
| Fireplace Total | 1 |
| Fireplace Type | Woodstove |
| Flooring Type | Tile, Hardwood, Concrete |
| Foundation Type | Stone |
| Heating Fuel | Propane |
| Heating Type | Forced Air |
| Stories Total | 2 |
| Size Interior | 2,000 - 2,500 Ft2 |
| Type | House |
| Utility Water | Drilled Well |
Parking
| No Garage |
Land
| Acreage | No |
| Sewer | Septic System |
| Size Depth | 106.68 M |
| Size Frontage | 38.1 M |
| Size Irregular | 38.1 X 106.7 M |
| Size Total Text | 38.1 X 106.7 M|1/2 - 1.99 Acres |
Rooms
| Level | Type | Length | Width | Dimensions |
|---|---|---|---|---|
| Second Level | Bathroom | 2.4 m | 2.8 m | 2.4 m x 2.8 m |
| Second Level | Primary Bedroom | 4.7 m | 5.2 m | 4.7 m x 5.2 m |
| Second Level | Bedroom 2 | 4.1 m | 3 m | 4.1 m x 3 m |
| Second Level | Bedroom 3 | 4.1 m | 3 m | 4.1 m x 3 m |
| Basement | Other | 14.17 m | 6.24 m | 14.17 m x 6.24 m |
| Main Level | Kitchen | 5.2 m | 4.7 m | 5.2 m x 4.7 m |
| Main Level | Dining Room | 3.4 m | 4.3 m | 3.4 m x 4.3 m |
| Main Level | Bathroom | 2.4 m | 3.3 m | 2.4 m x 3.3 m |
| Main Level | Living Room | 6.9 m | 6.2 m | 6.9 m x 6.2 m |
Utilities
| Cable | Available |
| Electricity | Installed |

Jordan Beckwith
Salesperson
www.jordanbeckwith.com/
105-1329 Gardiners Rd
Kingston, Ontario K7P 0L8
(613) 389-7777
remaxfinestrealty.com/

The trademarks REALTOR®, REALTORS®, and the REALTOR® logo are controlled by The Canadian Real Estate Association (CREA) and identify real estate professionals who are members of CREA. The trademarks MLS®, Multiple Listing Service® and the associated logos are owned by The Canadian Real Estate Association (CREA) and identify the quality of services provided by real estate professionals who are members of CREA. The trademark DDF® is owned by The Canadian Real Estate Association (CREA) and identifies CREA's Data Distribution Facility (DDF®)
November 18 2026 03:50:02
Kingston & Area Real Estate Association
RE/MAX Finest Realty Inc., Brokerage