

154 Woodvale Road Leeds And The Thousand Islands, Ontario K0E 1L0

$625,000
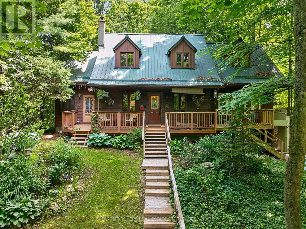
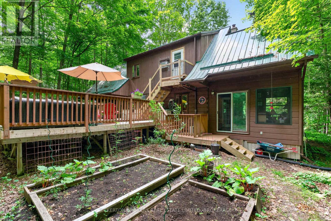
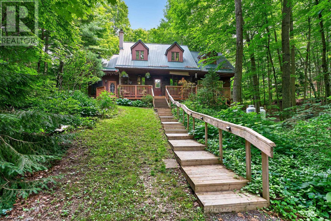
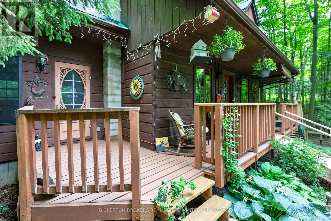
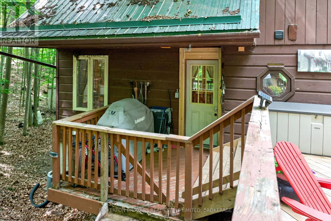
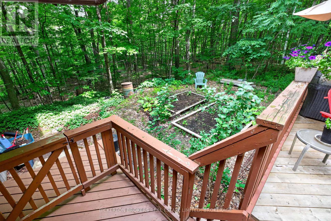
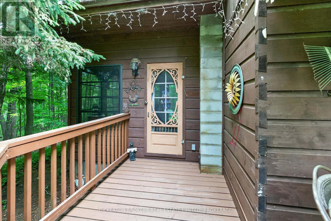
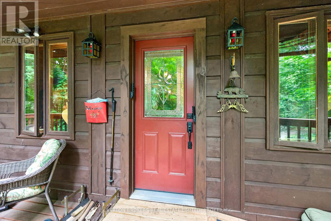
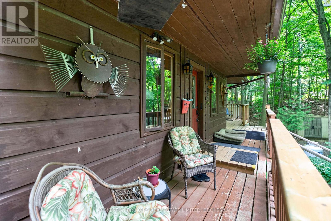
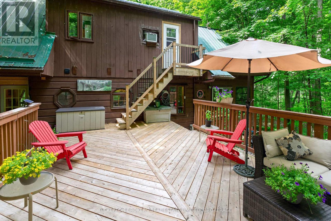
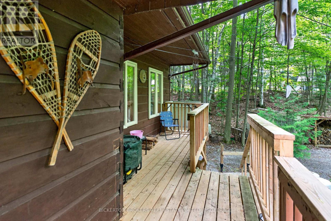
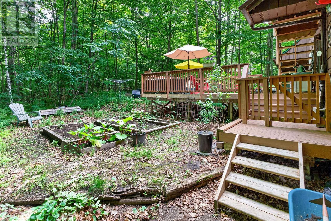
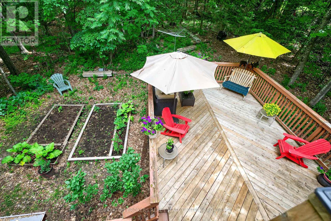
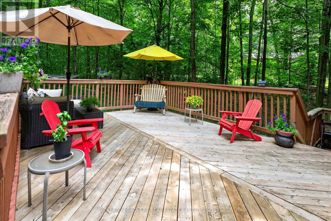
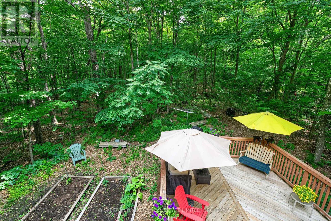
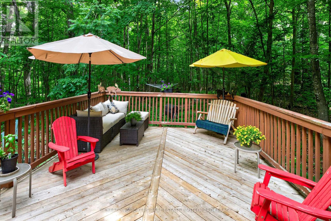
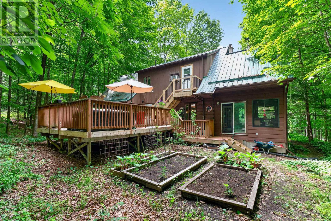
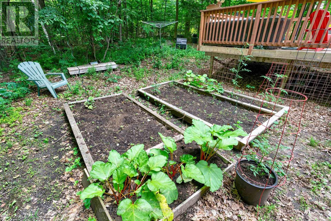
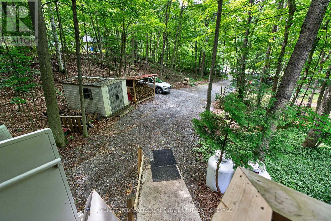
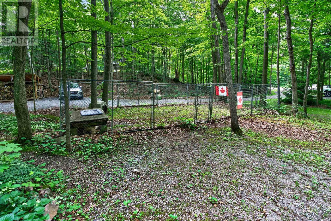
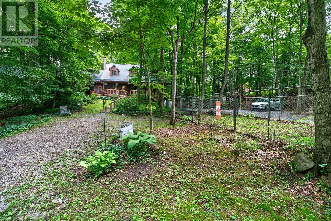
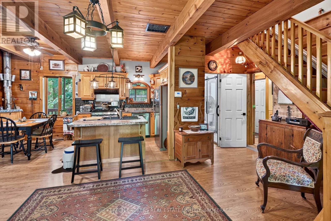
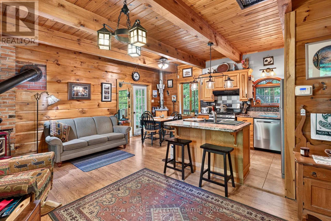
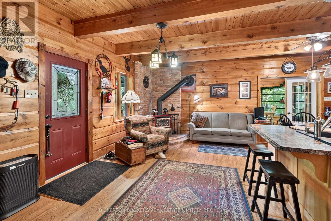
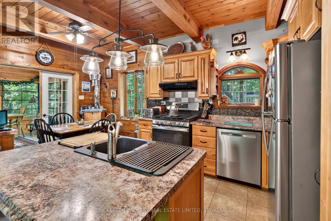
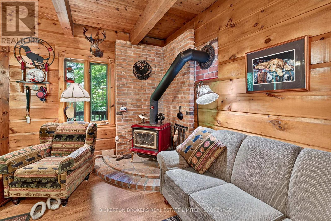
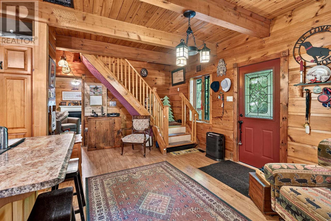
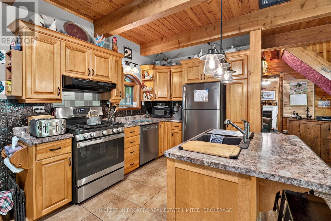
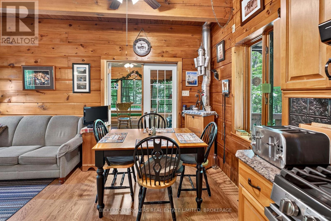
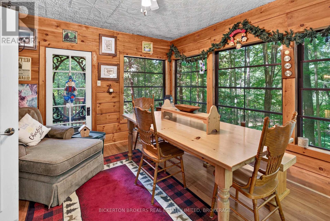
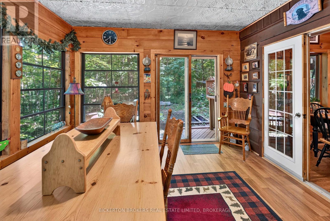
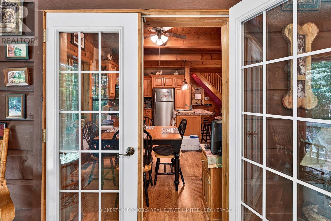
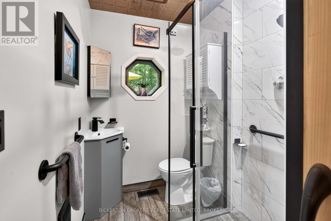
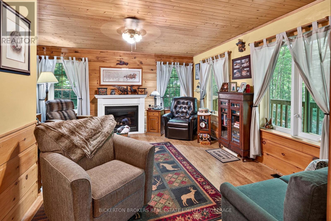
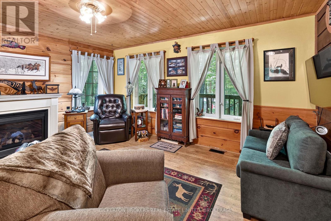
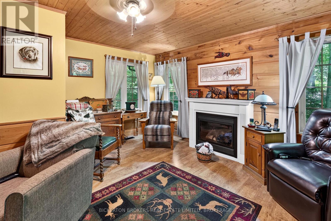
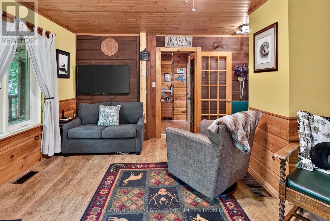
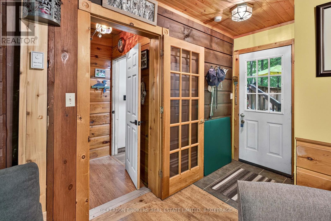
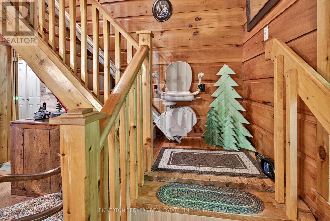
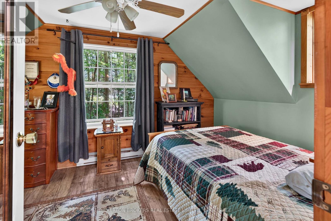
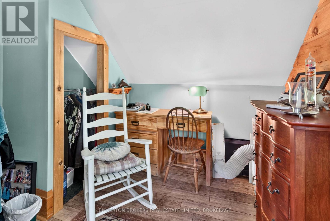
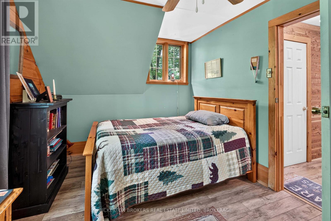
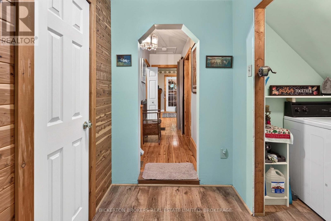
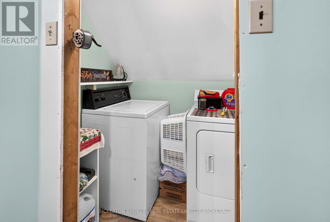
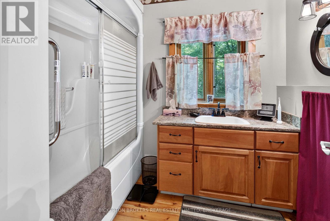
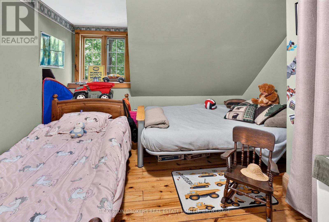
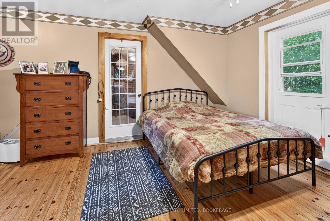
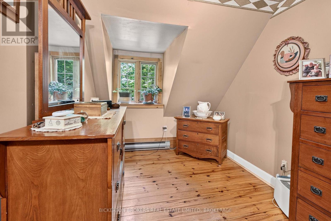
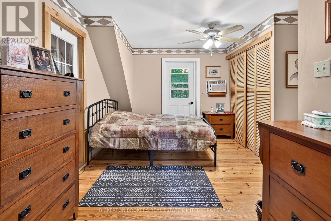
Welcome to this lovingly cared for one owner log home, set in a peaceful retreat like setting that can be enjoyed all year . Exposed beams , warmwood finishes and an open concept kitchen, dining and living room create awelcoming interior that blends rustic charm with everyday comfort. This beautiful property allows you to enjoy the views of nature and wildlife fromall windows making the outdoors feel like part of the living space. A large covered front veranda offers the perfect spot for morning coffee , while the spacious private rear deck allows room for entertaining or simply unwinding in total tranquility. The property backs directly onto popular Charleston Lake Provincial Park and a short walk brings you to the park entrance and the shores of Charleston Lake. This property offers practical features and includes all appliances, Generlink and dog kennel. This is a rare opportunity to own a meticulously maintained log home surrounded by nature,privacy and the serenity of the outdoors. Call today for your private showing. (id:29295)
Property Details
| MLS® Number | X13506148 |
| Property Type | Single Family |
| Community Name | 824 - Rear of Leeds - Lansdowne Twp |
| Amenities Near By | Beach, Park |
| Equipment Type | None |
| Features | Wooded Area, Carpet Free |
| Parking Space Total | 12 |
| Rental Equipment Type | None |
| Structure | Deck, Porch |
Building
| Bathroom Total | 2 |
| Bedrooms Above Ground | 3 |
| Bedrooms Total | 3 |
| Age | 31 To 50 Years |
| Amenities | Fireplace(s) |
| Appliances | Dryer, Water Heater, Gas Stove(s), Washer, Refrigerator |
| Basement Development | Unfinished |
| Basement Type | Partial (unfinished) |
| Construction Style Attachment | Detached |
| Cooling Type | Central Air Conditioning |
| Exterior Finish | Wood |
| Fireplace Present | Yes |
| Fireplace Total | 1 |
| Foundation Type | Block |
| Heating Fuel | Electric, Propane |
| Heating Type | Baseboard Heaters, Forced Air |
| Stories Total | 2 |
| Size Interior | 1,500 - 2,000 Ft2 |
| Type | House |
| Utility Water | Drilled Well |
Parking
| No Garage |
Land
| Acreage | No |
| Land Amenities | Beach, Park |
| Sewer | Septic System |
| Size Depth | 275 Ft |
| Size Frontage | 200 Ft ,2 In |
| Size Irregular | 200.2 X 275 Ft |
| Size Total Text | 200.2 X 275 Ft |
Rooms
| Level | Type | Length | Width | Dimensions |
|---|---|---|---|---|
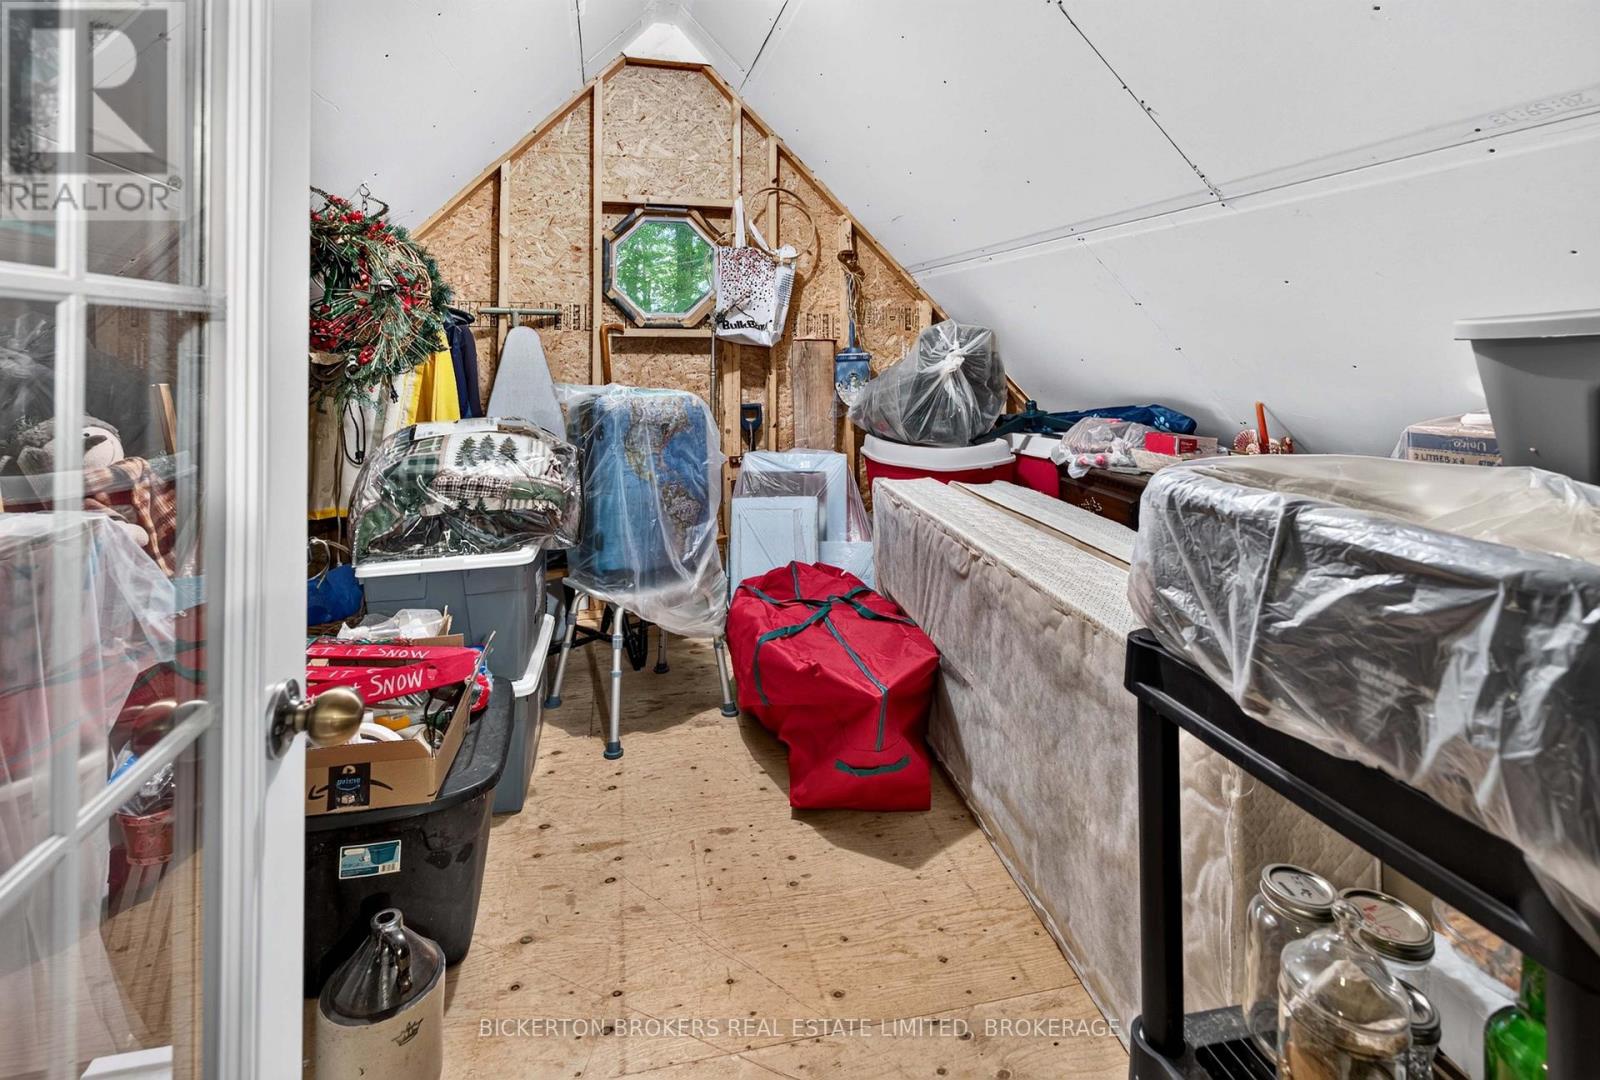
| Second Level | Other | 4.16 m | 3.76 m | 4.16 m x 3.76 m |
| Second Level | Primary Bedroom | 6.11 m | 3.78 m | 6.11 m x 3.78 m |
| Second Level | Bedroom 2 | 3.27 m | 2.81 m | 3.27 m x 2.81 m |
| Second Level | Bedroom 3 | 4.7 m | 2.93 m | 4.7 m x 2.93 m |
| Second Level | Bathroom | 2.49 m | 1.81 m | 2.49 m x 1.81 m |
| Second Level | Laundry Room | 1.69 m | 1.22 m | 1.69 m x 1.22 m |
| Main Level | Living Room | 6.89 m | 3.41 m | 6.89 m x 3.41 m |
| Main Level | Kitchen | 2.99 m | 2.57 m | 2.99 m x 2.57 m |
| Main Level | Dining Room | 4.09 m | 3.49 m | 4.09 m x 3.49 m |
| Main Level | Family Room | 5.17 m | 4.68 m | 5.17 m x 4.68 m |
| Main Level | Bathroom | 1.97 m | 1.58 m | 1.97 m x 1.58 m |

Mark Kellogg
Salesperson
www.bickerton.com/
170 King St E
Gananoque, Ontario K7G 2T7
(613) 382-2133
www.bickerton.com/

The trademarks REALTOR®, REALTORS®, and the REALTOR® logo are controlled by The Canadian Real Estate Association (CREA) and identify real estate professionals who are members of CREA. The trademarks MLS®, Multiple Listing Service® and the associated logos are owned by The Canadian Real Estate Association (CREA) and identify the quality of services provided by real estate professionals who are members of CREA. The trademark DDF® is owned by The Canadian Real Estate Association (CREA) and identifies CREA's Data Distribution Facility (DDF®)
July 22 2026 05:19:52
Kingston & Area Real Estate Association
Bickerton Brokers Real Estate Limited, Brokerage