

1558 Highway 96 Frontenac Islands, Ontario K0H 2Y0




$599,000
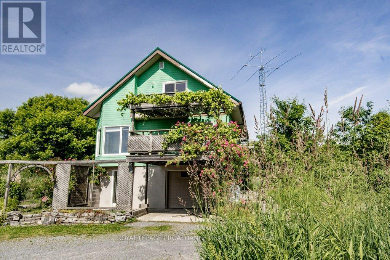
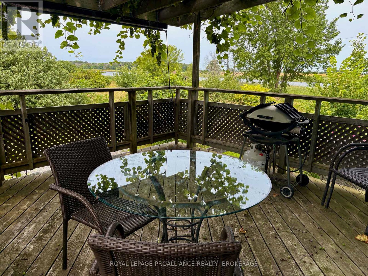
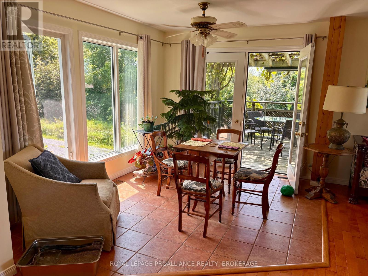
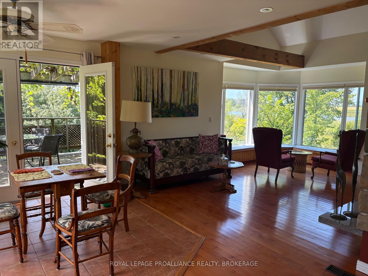
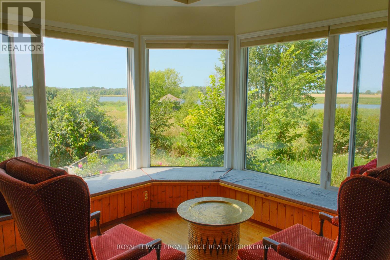
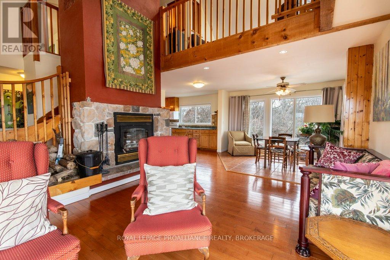
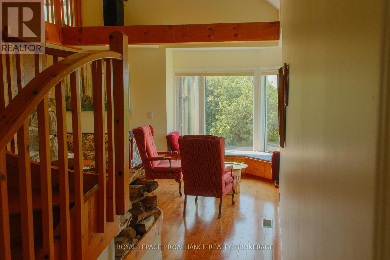
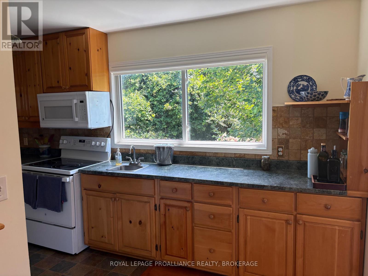
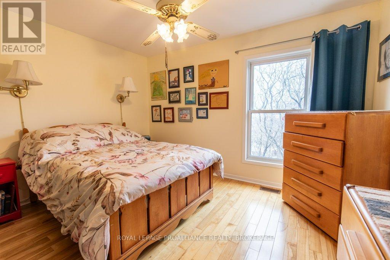
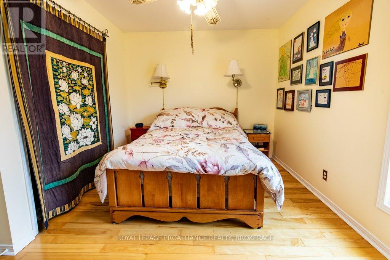

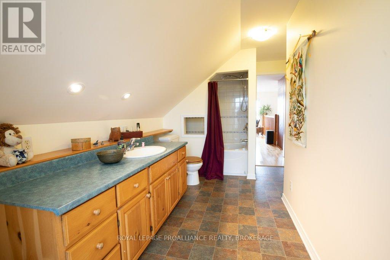
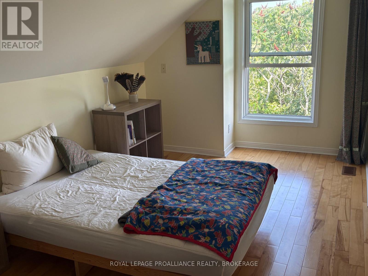
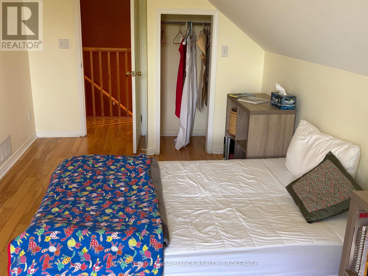
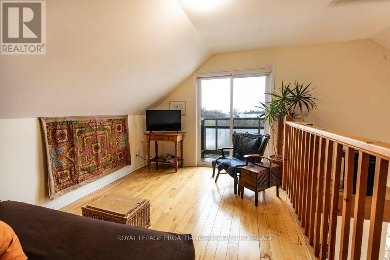
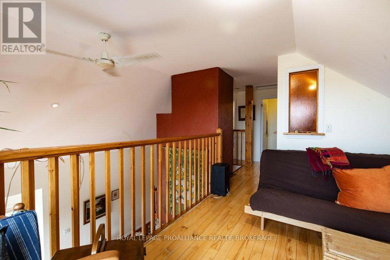
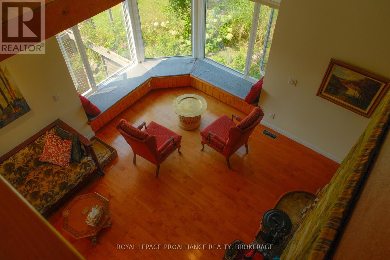
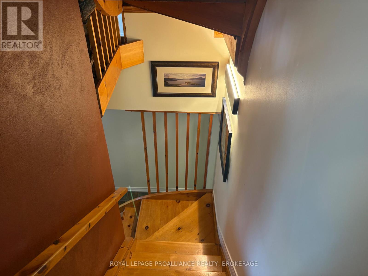
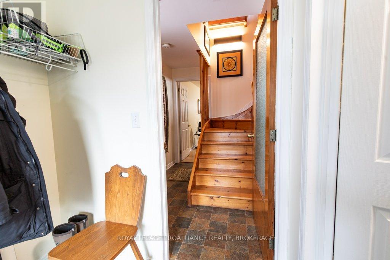
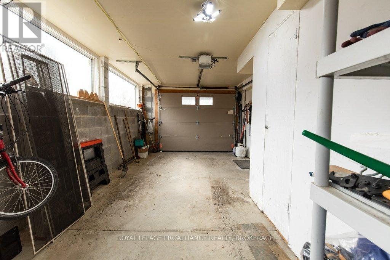
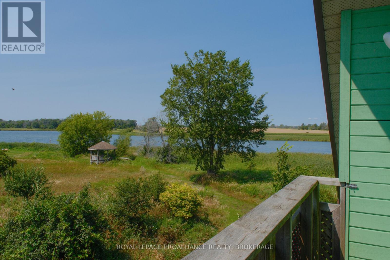
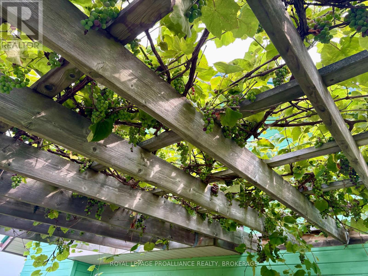
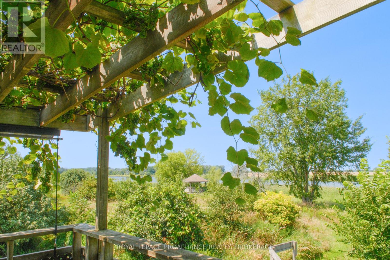
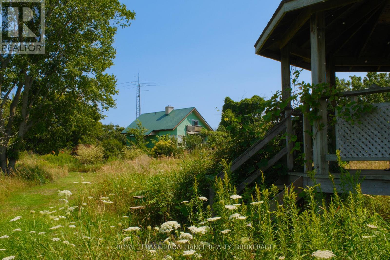
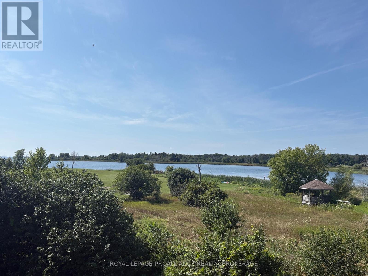
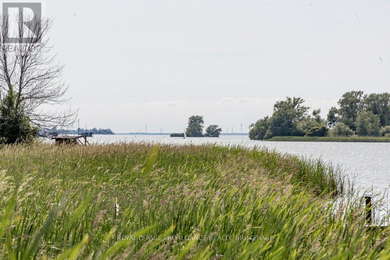
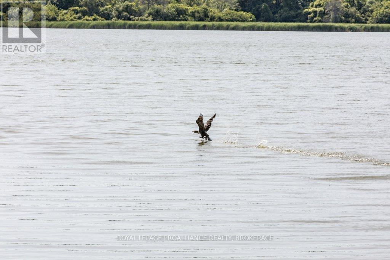
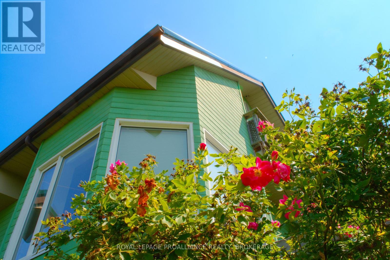
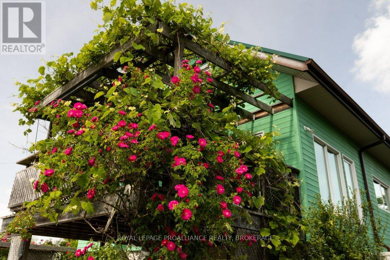
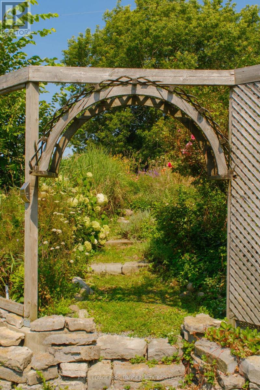
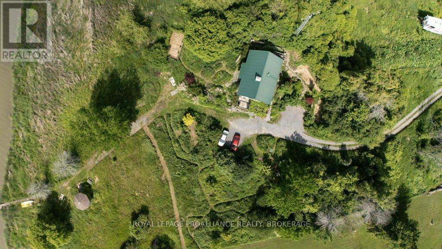
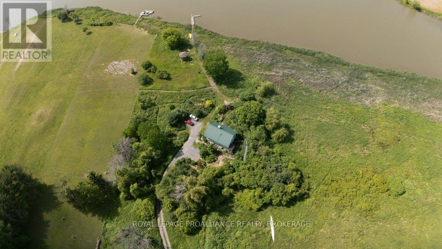
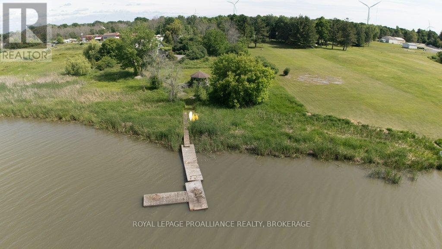
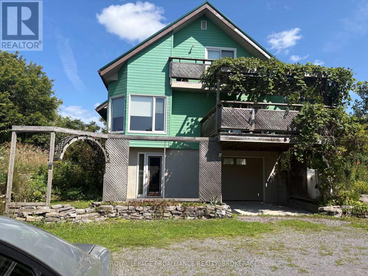
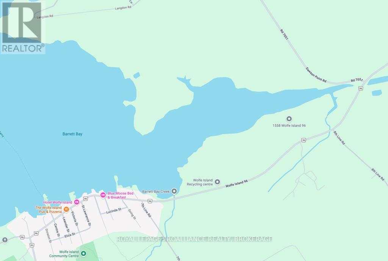
Imagine, just a short drive from the village, a hidden, sanctuary found at the end of a private, tree-lined drive this custom 3-bedroom, 2-bathroom sanctuary offers the ultimate secluded retreat with the perfect balance of modern convenience. The interior boasts rich custom woodwork, a dramatic stone fireplace, and three private decks, while the lush surroundings attract an abundance of bird species for natural front-row views. Step down to your quiet waterway featuring a private dock and gazebo, ideal for launching a canoe or kayak. This is all located just a quick trip or a few minutes' drive from the village ferry, general store, and local restaurants. Complete with a bright, extra-long single garage perfect for a workshop or extra storage, this peaceful paradise delivers total privacy without sacrificing easy access to town. (id:29295)
Property Details
| MLS® Number | X13478076 |
| Property Type | Single Family |
| Community Name | Wolfe Island |
| Easement | Unknown |
| Equipment Type | Propane Tank |
| Features | Wetlands, Lane, Carpet Free, Gazebo |
| Parking Space Total | 6 |
| Rental Equipment Type | Propane Tank |
| Structure | Deck, Dock |
| View Type | View Of Water |
| Water Front Type | Island |
Building
| Bathroom Total | 2 |
| Bedrooms Above Ground | 3 |
| Bedrooms Total | 3 |
| Age | 16 To 30 Years |
| Amenities | Fireplace(s) |
| Appliances | Dishwasher, Dryer, Stove, Washer, Refrigerator |
| Basement Type | None |
| Construction Style Attachment | Detached |
| Cooling Type | None |
| Exterior Finish | Vinyl Siding, Wood |
| Fireplace Present | Yes |
| Foundation Type | Slab |
| Heating Fuel | Propane |
| Heating Type | Forced Air |
| Stories Total | 2 |
| Size Interior | 1,500 - 2,000 Ft2 |
| Type | House |
Parking
| Attached Garage | |
| Garage |
Land
| Access Type | Private Docking |
| Acreage | Yes |
| Landscape Features | Landscaped |
| Sewer | Septic System |
| Size Frontage | 350 Ft |
| Size Irregular | 350 Ft |
| Size Total Text | 350 Ft|2 - 4.99 Acres |
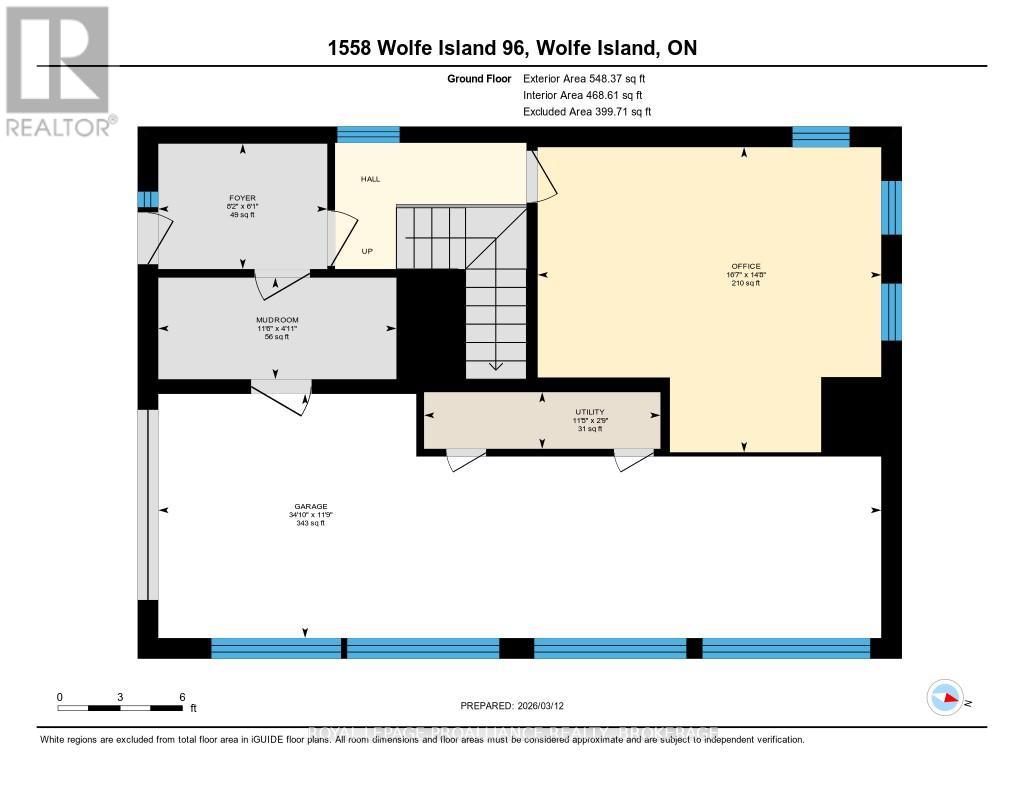
Rooms
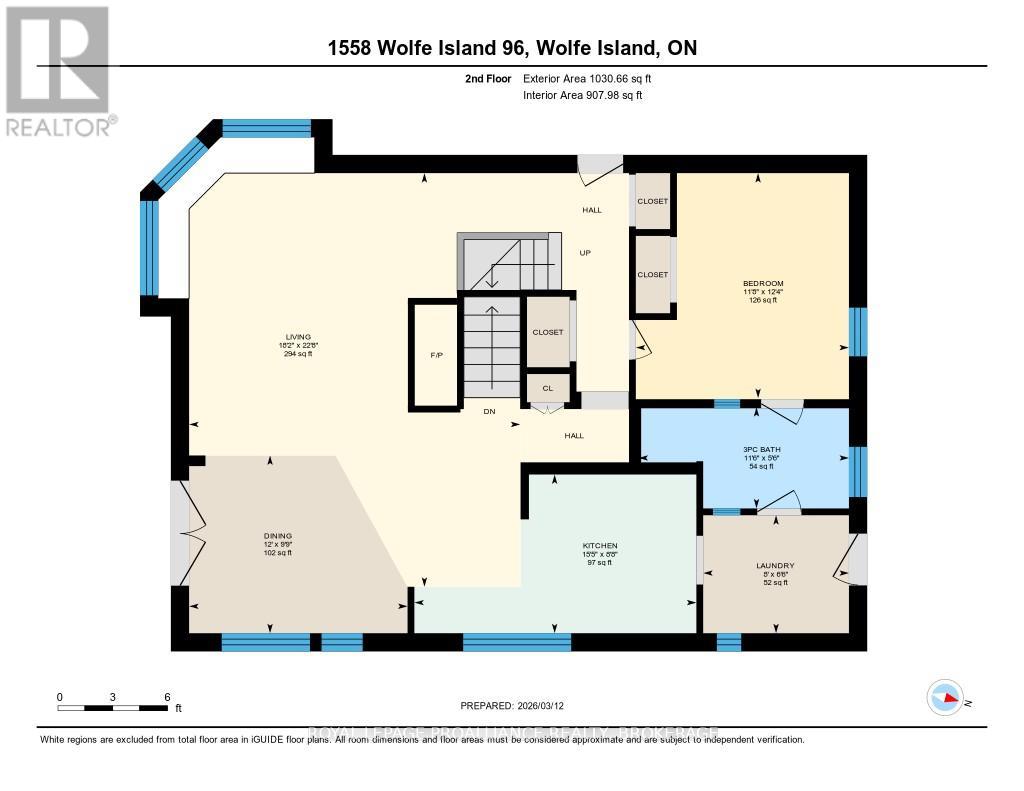
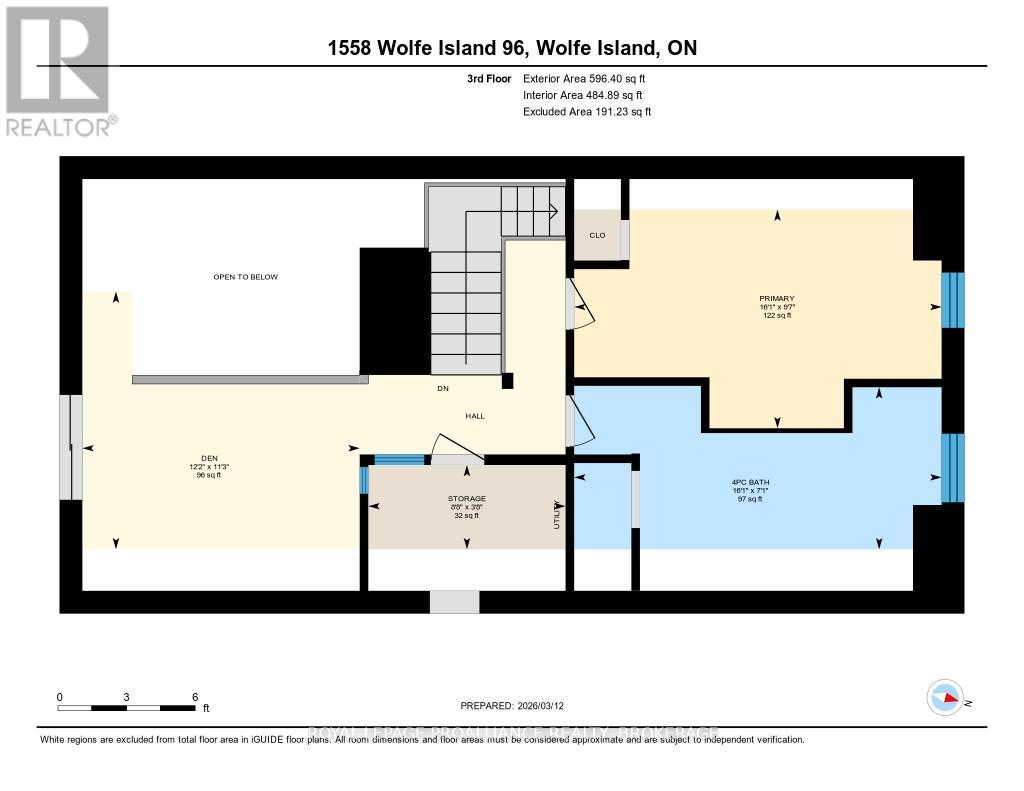
| Level | Type | Length | Width | Dimensions |
|---|---|---|---|---|
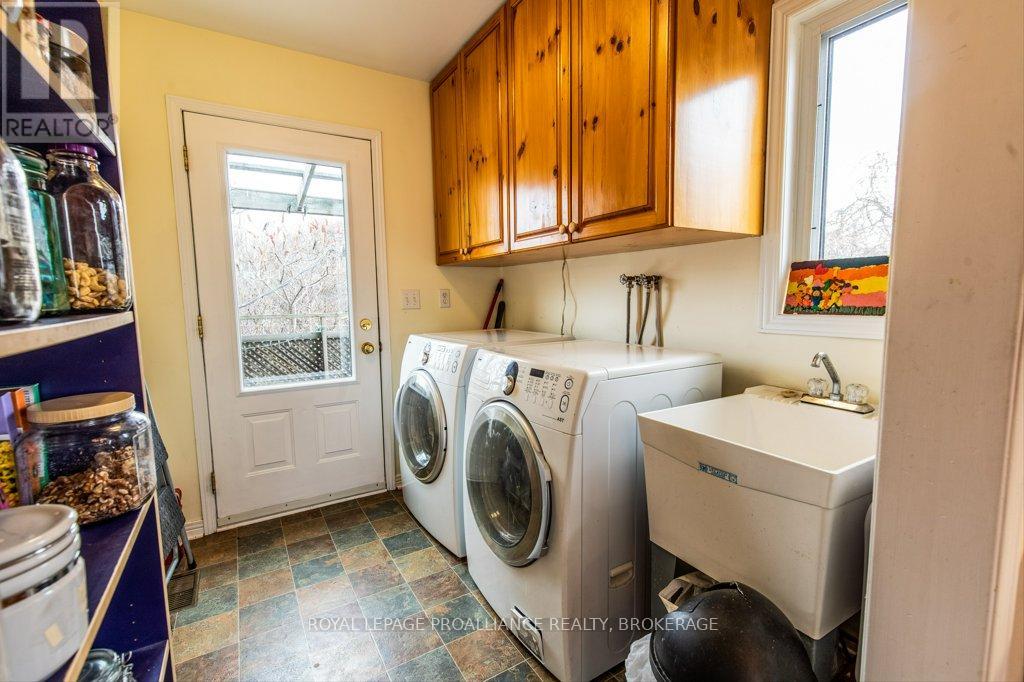
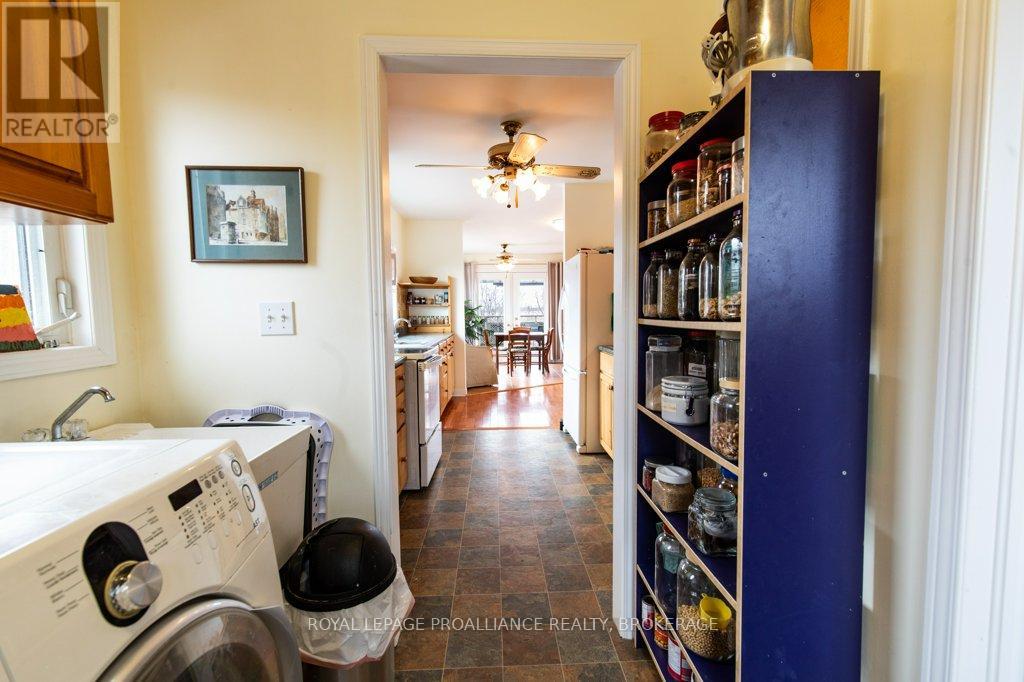
| Second Level | Laundry Room | 2.43 m | 1.97 m | 2.43 m x 1.97 m |
| Second Level | Living Room | 5.53 m | 6.9 m | 5.53 m x 6.9 m |
| Second Level | Dining Room | 3.65 m | 2.96 m | 3.65 m x 2.96 m |
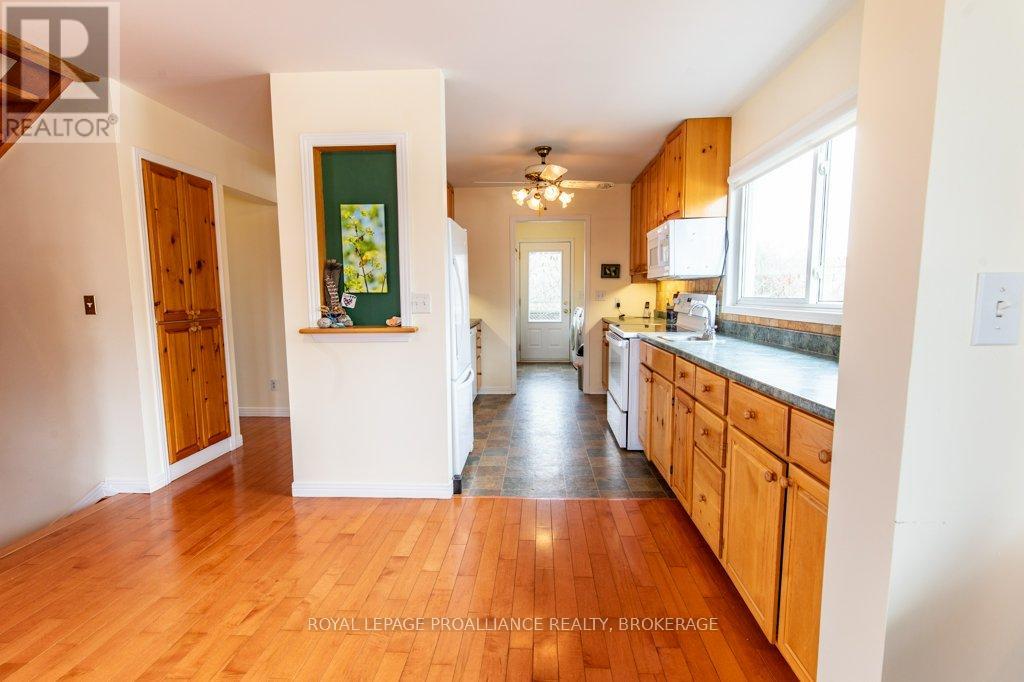
| Second Level | Kitchen | 4.71 m | 2.65 m | 4.71 m x 2.65 m |
| Second Level | Primary Bedroom | 3.56 m | 3.75 m | 3.56 m x 3.75 m |
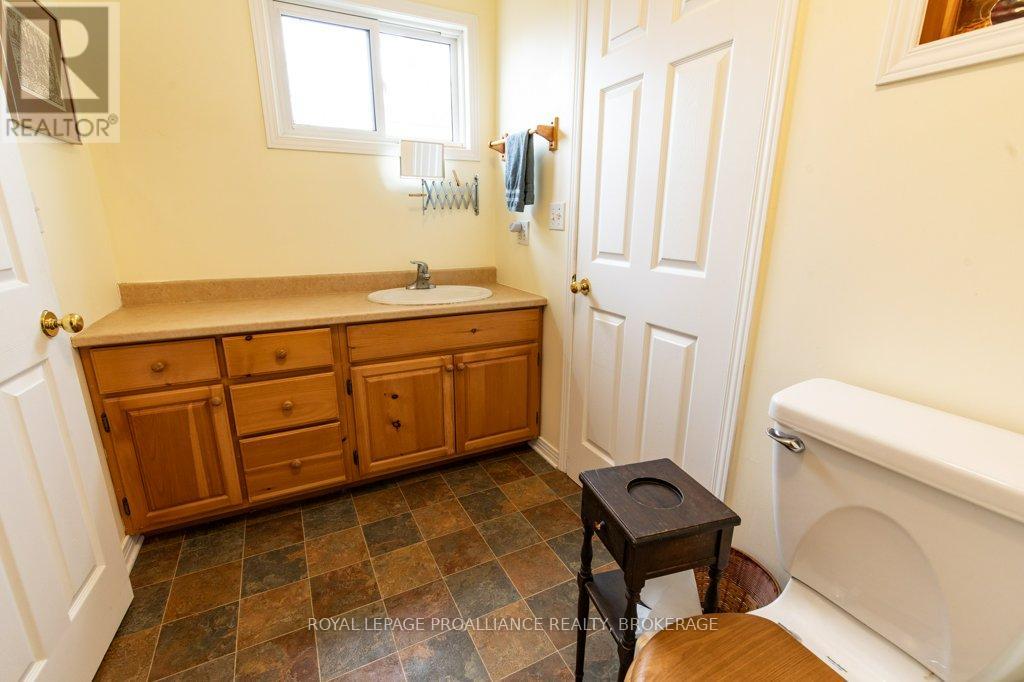
| Second Level | Bathroom | 3.51 m | 1.69 m | 3.51 m x 1.69 m |
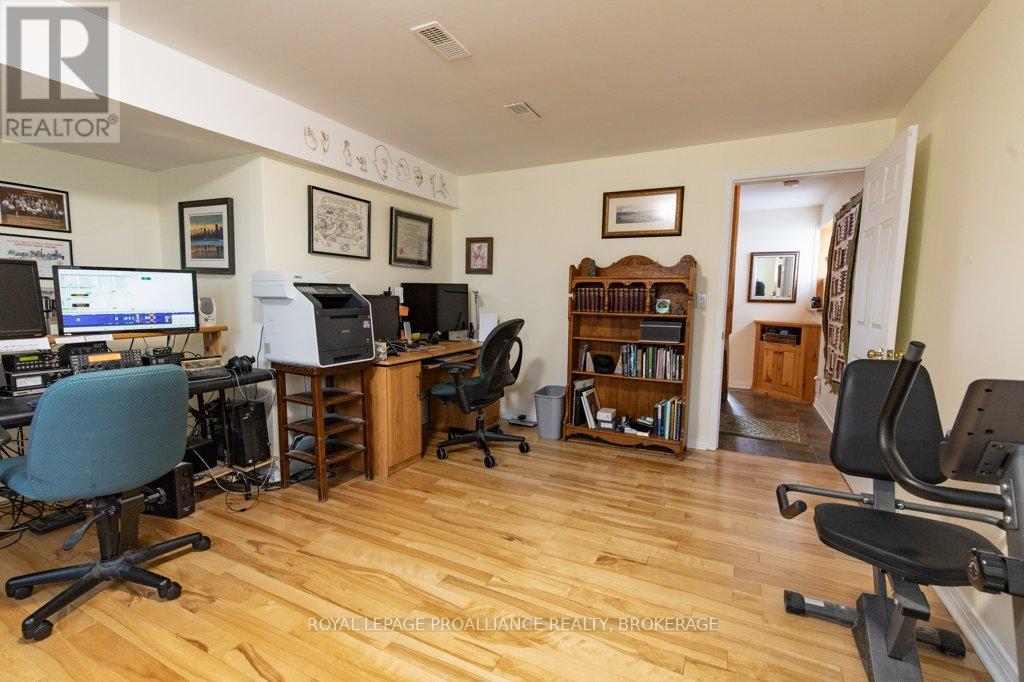
| Third Level | Den | 3.7 m | 3.44 m | 3.7 m x 3.44 m |
| Third Level | Bedroom | 4.9 m | 2.92 m | 4.9 m x 2.92 m |
| Third Level | Bathroom | 4.9 m | 2.16 m | 4.9 m x 2.16 m |
| Third Level | Utility Room | 2.63 m | 1.12 m | 2.63 m x 1.12 m |
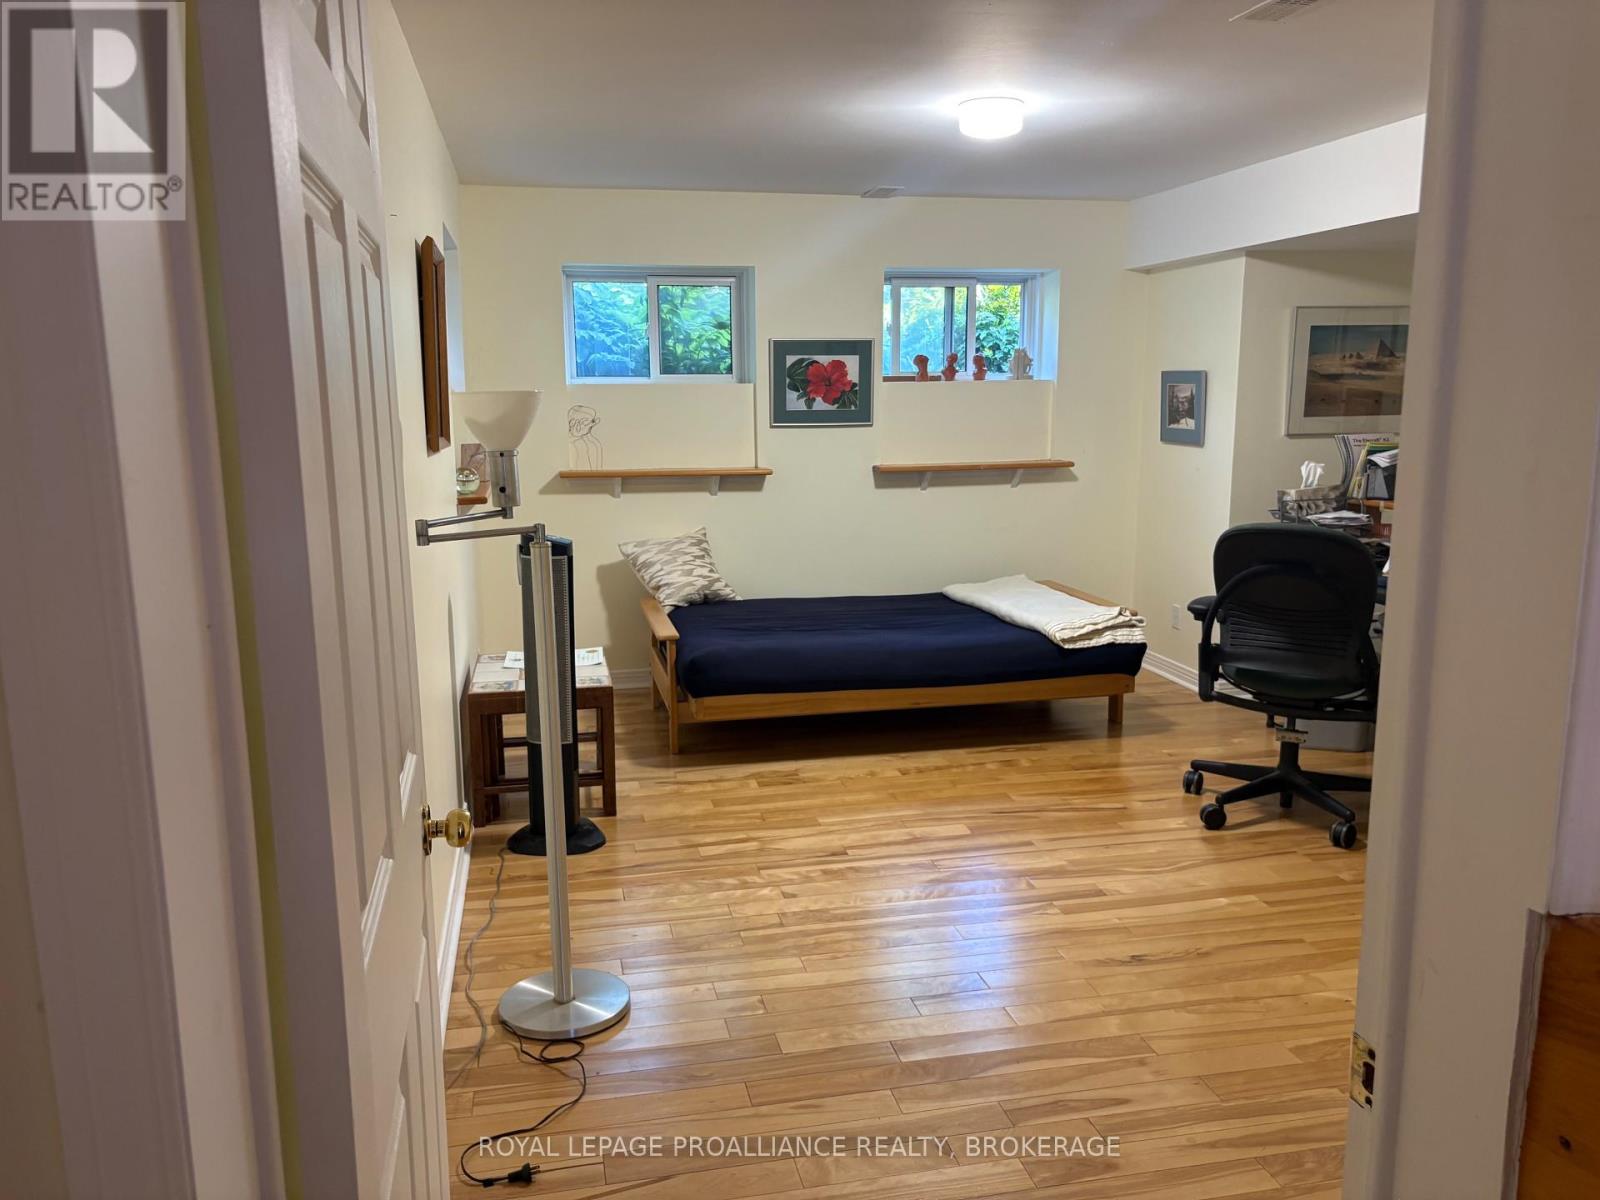
| Ground Level | Bedroom | 5.05 m | 4.48 m | 5.05 m x 4.48 m |
| Ground Level | Foyer | 2.48 m | 1.84 m | 2.48 m x 1.84 m |
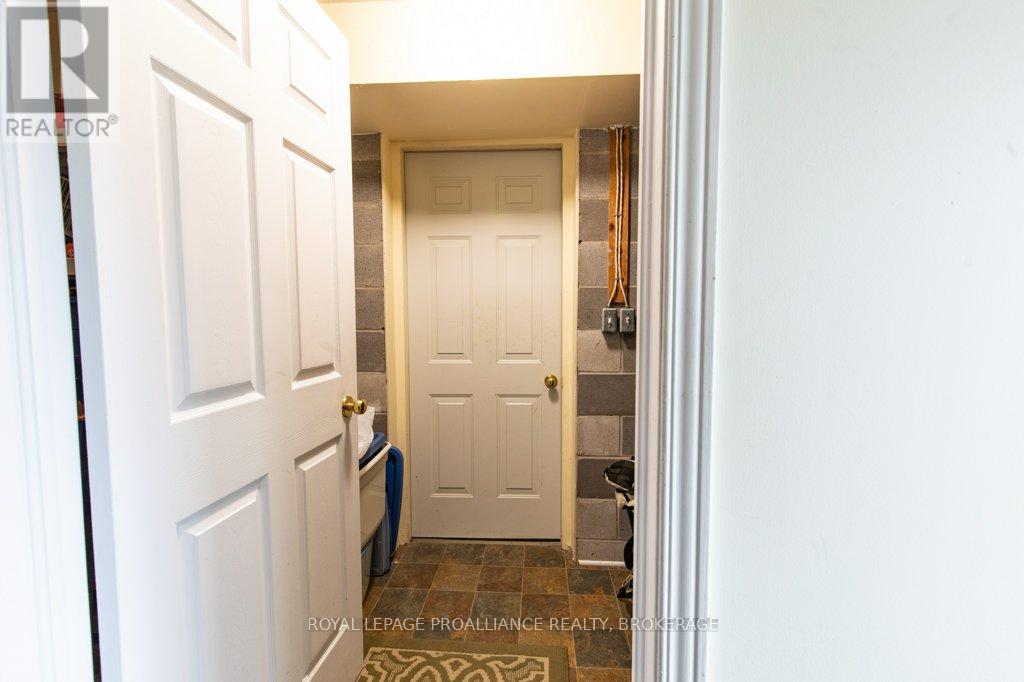
| Ground Level | Mud Room | 3.5 m | 1.49 m | 3.5 m x 1.49 m |
| Ground Level | Other | 10.62 m | 3.59 m | 10.62 m x 3.59 m |
| Ground Level | Utility Room | 3.47 m | 0.83 m | 3.47 m x 0.83 m |

Tami Traynor
Salesperson
www.royallepage.ca/en/agent/ontario/kingston/tami-traynor/27440/
www.facebook.com/TamiRealtor
twitter.com/tami_traynor
www.linkedin.com/authwall?trk=gf&trkInfo=AQEz_ymHSivXuQAAAXe6j5E4Z-j8bPyhDlX2psedvgljds9wcqb
www.instagram.com/tamitraynor/
80 Queen St
Kingston, Ontario K7K 6W7
(613) 544-4141
www.discoverroyallepage.ca/

The trademarks REALTOR®, REALTORS®, and the REALTOR® logo are controlled by The Canadian Real Estate Association (CREA) and identify real estate professionals who are members of CREA. The trademarks MLS®, Multiple Listing Service® and the associated logos are owned by The Canadian Real Estate Association (CREA) and identify the quality of services provided by real estate professionals who are members of CREA. The trademark DDF® is owned by The Canadian Real Estate Association (CREA) and identifies CREA's Data Distribution Facility (DDF®)
September 14 2026 04:19:38
Kingston & Area Real Estate Association
Royal LePage Proalliance Realty, Brokerage