

158 Arthur Street Gananoque, Ontario K7G 1A9

$459,900
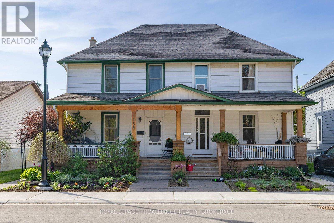
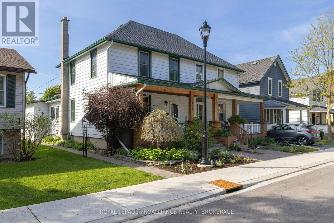
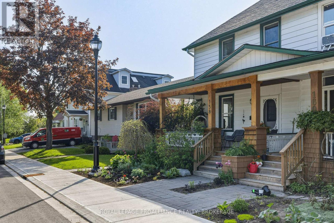
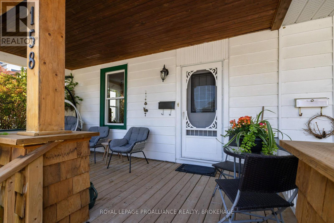
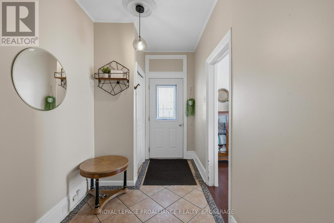
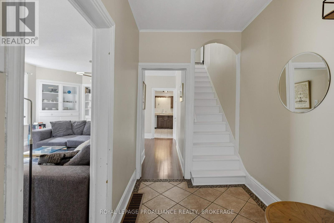
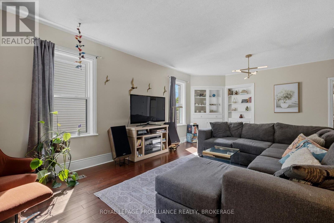
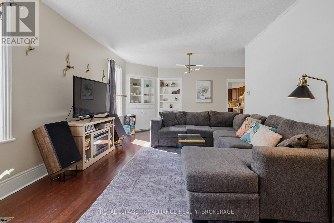
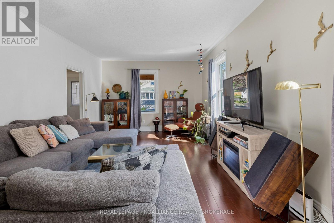
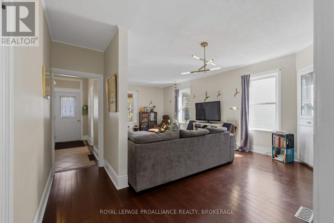
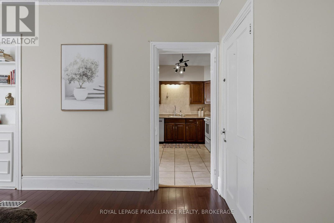
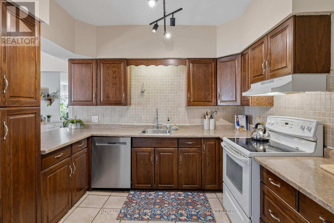
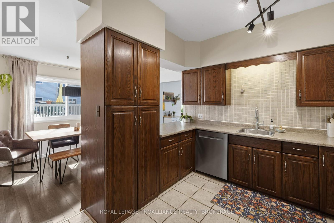
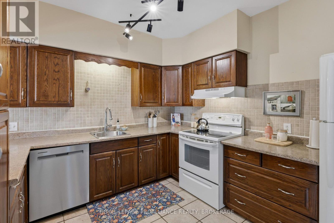
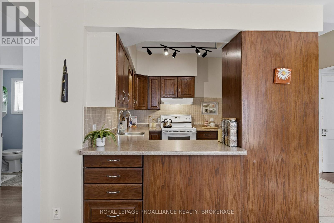
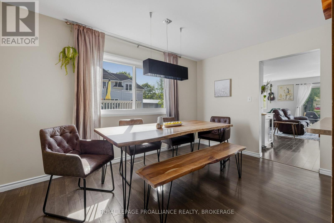
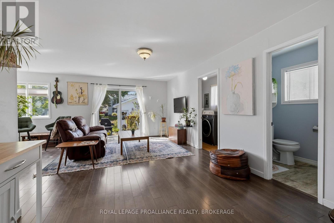
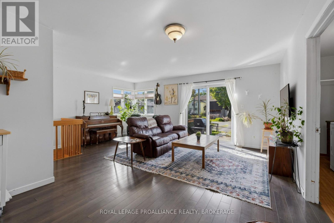
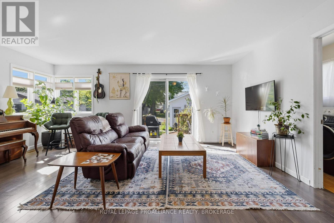
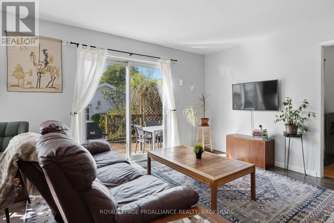
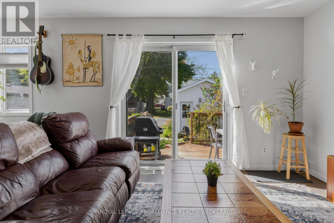
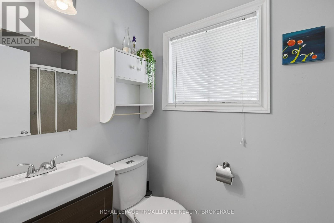
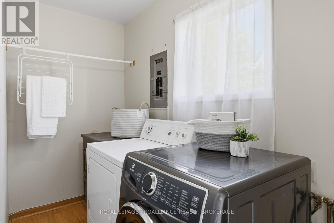
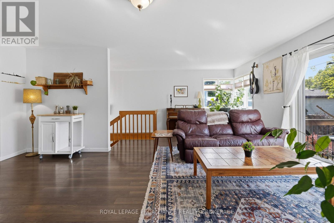
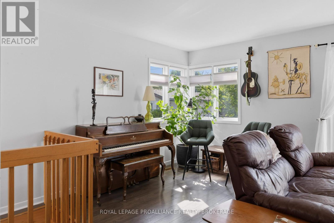
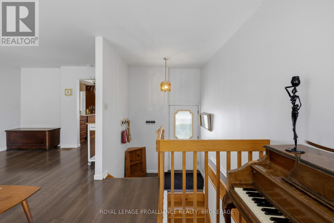
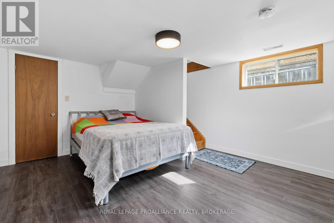
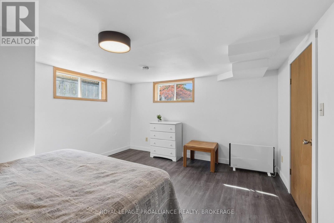
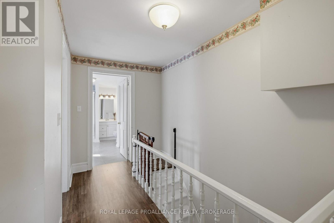
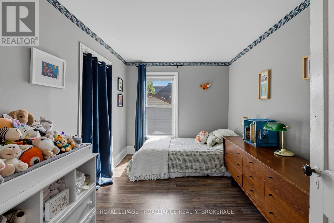
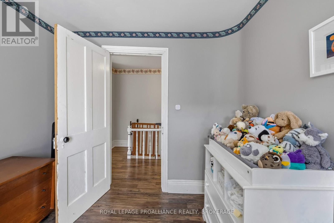
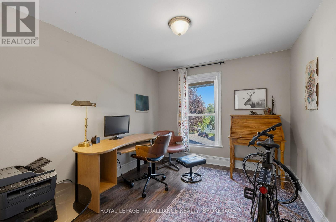
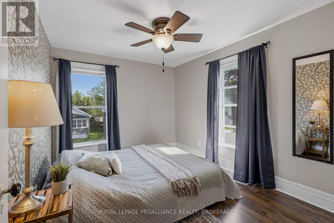
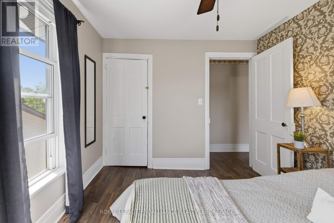
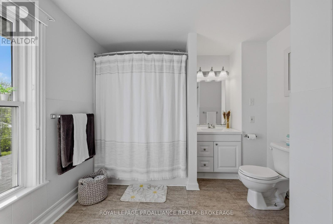
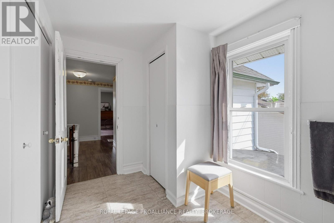
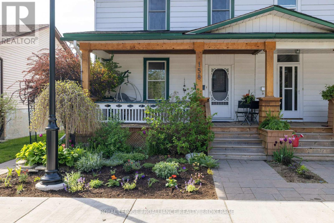
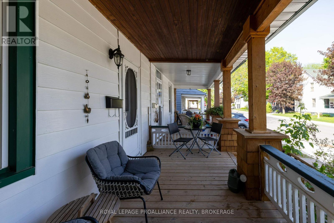
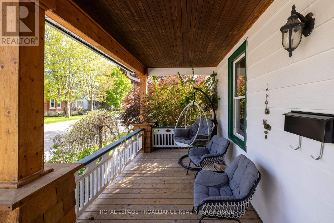
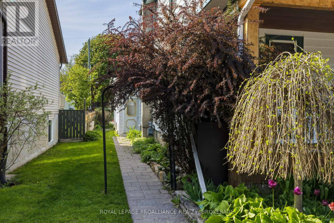
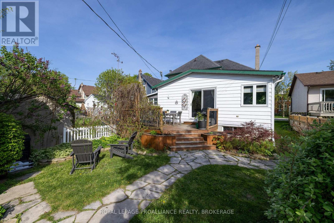
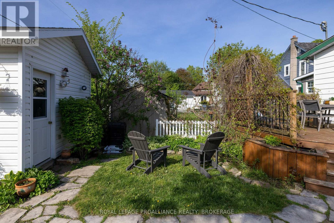
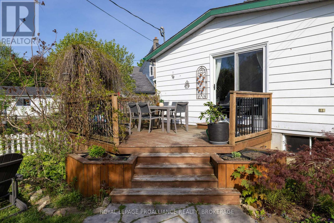
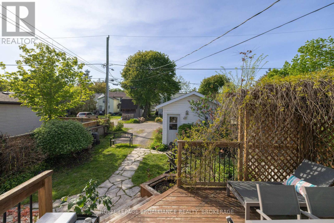
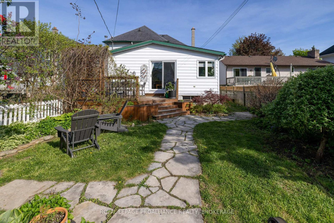
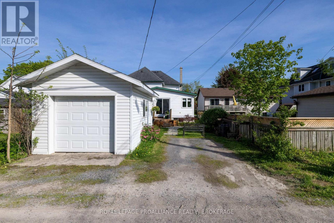
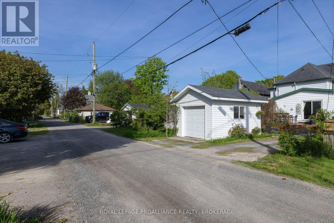
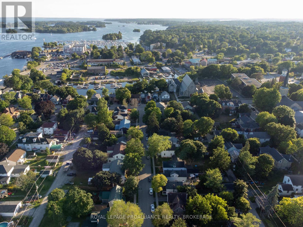
Nestled in Gananoque's sought-after South Ward, this spacious semi-detached home lets you enjoy the area with an easy walk to the waterfront, pubs, restaurants, groceries, banks, and all the charm this vibrant town has to offer. The upper level with 3 bedrooms and a spacious main bathroom, with 2 linen closets. Warm and welcoming from the moment you arrive, this home offers bright, comfortable living spaces filled with natural light and everyday charm. The spacious main level features a functional open-concept feel and easy access to the backyard for indoor-outdoor living. The kitchen is both practical and inviting with ample cabinetry and workspace, while the beautiful covered front porch and landscaped exterior add character and curb appeal in this walkable neighbourhood setting. There is a separate side entrance to the family room with a rec room area that could be an idea for a separate living space & income-generating. This level also offers a 3-piece bath and a main-floor laundry. A new furnace installed in 2022 adds peace of mind, shingles are in good shape. The street was redone with new pipes, sewage, sidewalks and lights and looks amazing--Don't let this one get away! (id:29295)
Property Details
| MLS® Number | X13163330 |
| Property Type | Single Family |
| Community Name | 05 - Gananoque |
| Amenities Near By | Park, Schools |
| Easement | Right Of Way |
| Features | Level Lot, Lane, Level, Carpet Free |
| Parking Space Total | 3 |
| Structure | Deck, Porch |
| Water Front Type | Waterfront |
Building
| Bathroom Total | 2 |
| Bedrooms Above Ground | 3 |
| Bedrooms Total | 3 |
| Age | 100+ Years |
| Appliances | Water Heater, Dishwasher, Dryer, Freezer, Hood Fan, Stove, Washer, Refrigerator |
| Basement Development | Partially Finished |
| Basement Features | Separate Entrance |
| Basement Type | N/a, Full, N/a (partially Finished) |
| Construction Style Attachment | Semi-detached |
| Cooling Type | Window Air Conditioner |
| Exterior Finish | Vinyl Siding |
| Fire Protection | Smoke Detectors |
| Foundation Type | Block, Stone |
| Heating Fuel | Natural Gas |
| Heating Type | Forced Air |
| Stories Total | 2 |
| Size Interior | 1,500 - 2,000 Ft2 |
| Type | House |
| Utility Water | Municipal Water |
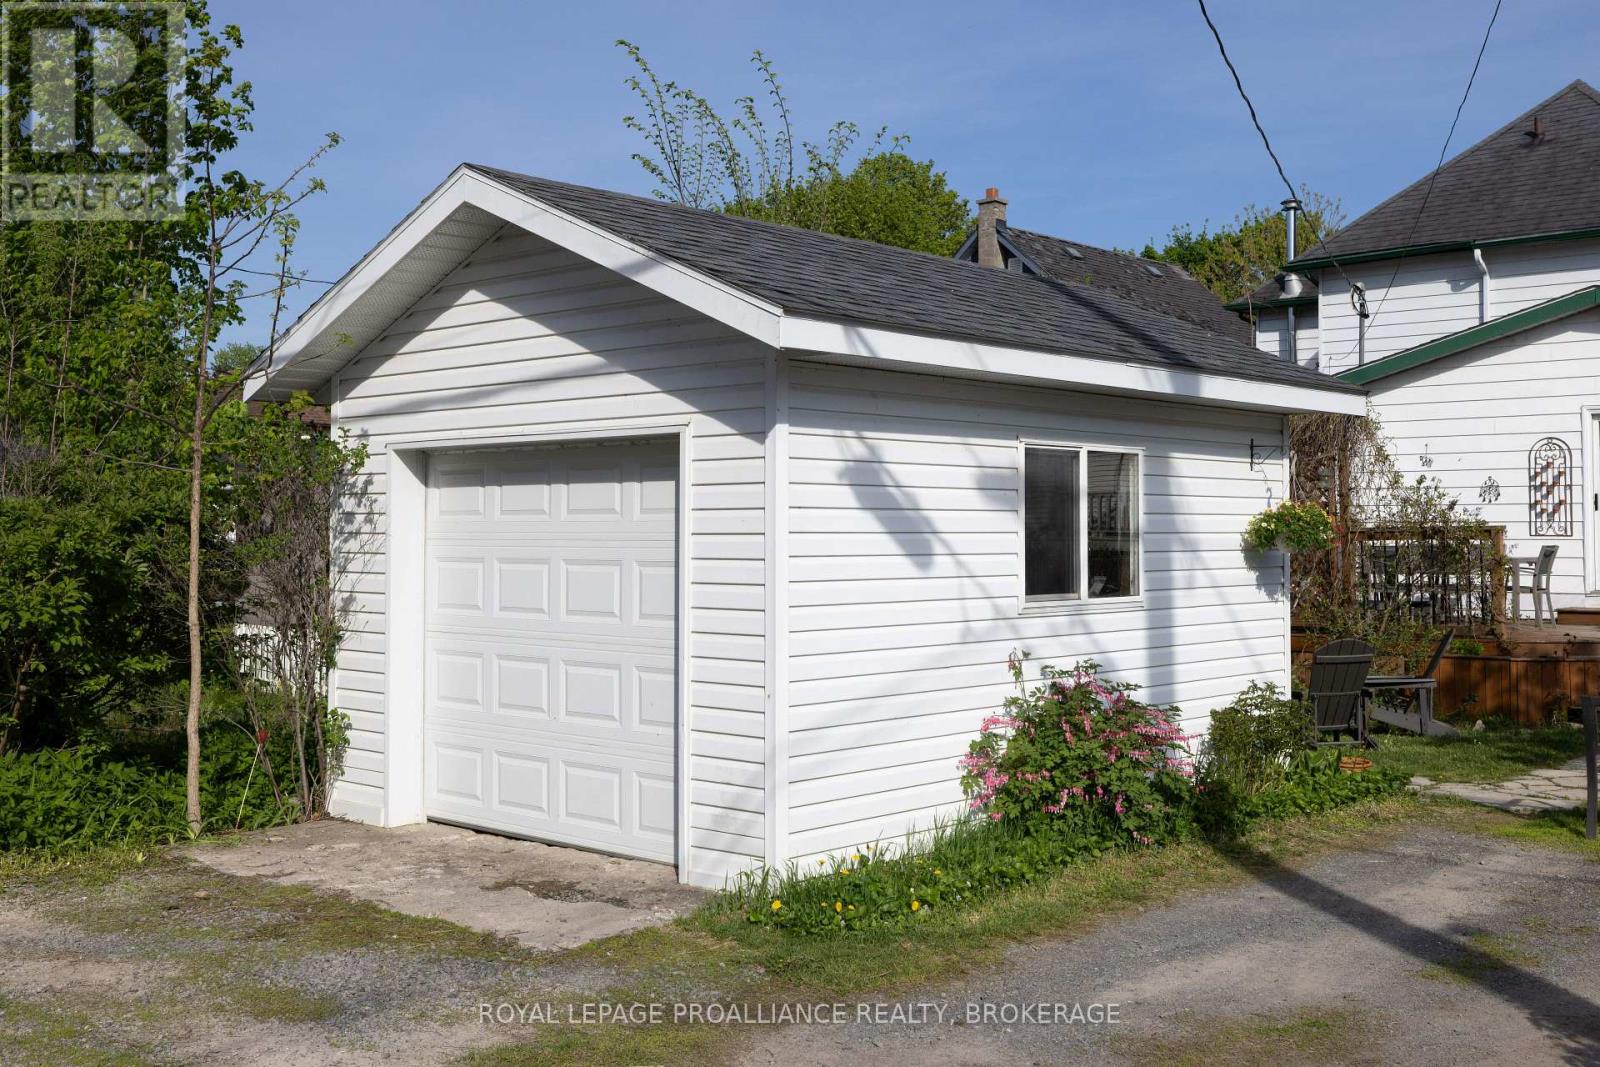
Parking
| Detached Garage | |
| Garage |
Land
| Acreage | No |
| Land Amenities | Park, Schools |
| Landscape Features | Landscaped |
| Sewer | Sanitary Sewer |
| Size Depth | 120 Ft |
| Size Frontage | 30 Ft |
| Size Irregular | 30 X 120 Ft |
| Size Total Text | 30 X 120 Ft|under 1/2 Acre |
| Zoning Description | R2 |
Rooms
| Level | Type | Length | Width | Dimensions |
|---|---|---|---|---|
| Second Level | Primary Bedroom | 2.81 m | 3.3 m | 2.81 m x 3.3 m |
| Second Level | Bedroom | 2.81 m | 3.3 m | 2.81 m x 3.3 m |
| Second Level | Bedroom | 3.68 m | 2.54 m | 3.68 m x 2.54 m |
| Second Level | Bathroom | 2.79 m | 2.68 m | 2.79 m x 2.68 m |
| Basement | Other | 2.71 m | 5.85 m | 2.71 m x 5.85 m |
| Basement | Recreational, Games Room | 4.74 m | 3.86 m | 4.74 m x 3.86 m |
| Main Level | Living Room | 7.04 m | 3 m | 7.04 m x 3 m |
| Main Level | Kitchen | 3.05 m | 4.01 m | 3.05 m x 4.01 m |
| Main Level | Dining Room | 2.69 m | 4.01 m | 2.69 m x 4.01 m |
| Main Level | Family Room | 5.54 m | 7.17 m | 5.54 m x 7.17 m |
| Main Level | Laundry Room | 1.35 m | 2.57 m | 1.35 m x 2.57 m |
Utilities
| Cable | Available |
| Electricity | Installed |
| Sewer | Installed |
https://www.realtor.ca/real-estate/29792702/158-arthur-street-gananoque-05-gananoque

Tracie Tattrie
Salesperson
www.tracietattrie.ca/
7-640 Cataraqui Woods Drive
Kingston, Ontario K7P 2Y5
(613) 384-1200
www.discoverroyallepage.ca/

The trademarks REALTOR®, REALTORS®, and the REALTOR® logo are controlled by The Canadian Real Estate Association (CREA) and identify real estate professionals who are members of CREA. The trademarks MLS®, Multiple Listing Service® and the associated logos are owned by The Canadian Real Estate Association (CREA) and identify the quality of services provided by real estate professionals who are members of CREA. The trademark DDF® is owned by The Canadian Real Estate Association (CREA) and identifies CREA's Data Distribution Facility (DDF®)
May 22 2026 07:20:45
Kingston & Area Real Estate Association
Royal LePage Proalliance Realty, Brokerage