

1604 Jade Avenue Kingston, Ontario K7P 0M1

$624,900
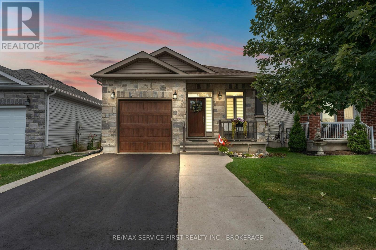
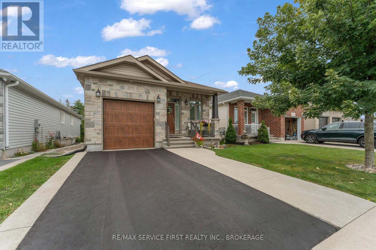
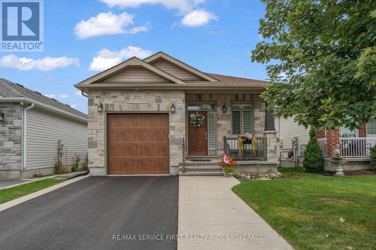
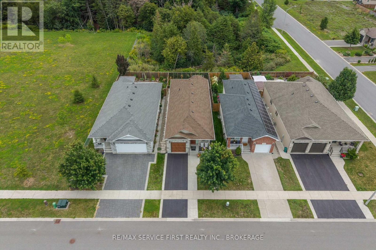
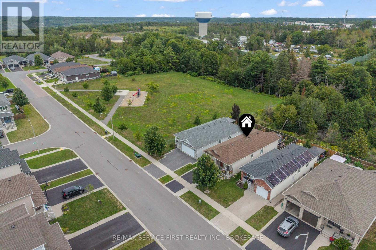
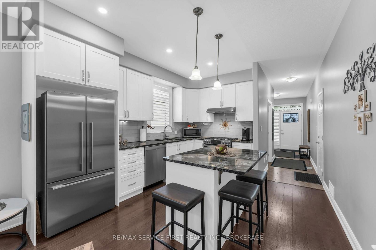
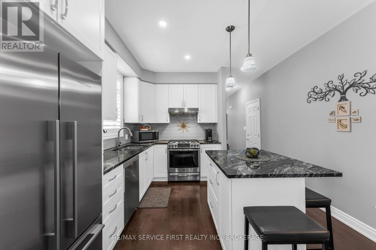
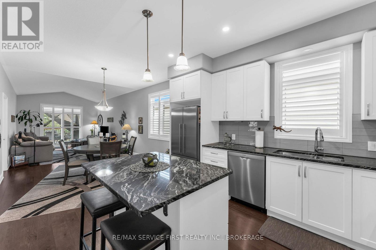
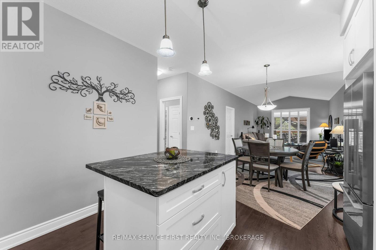
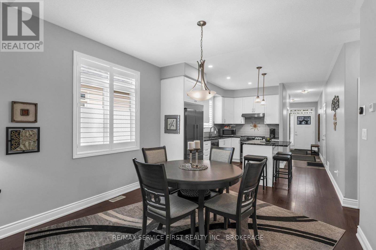
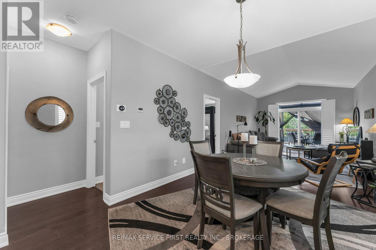
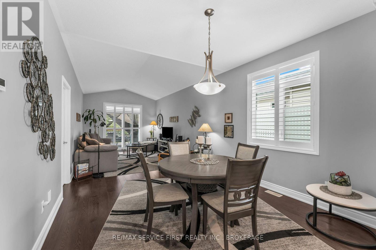
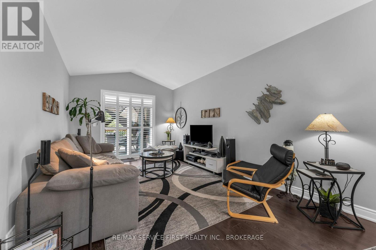
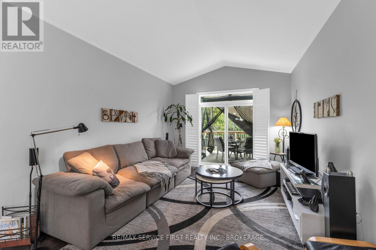
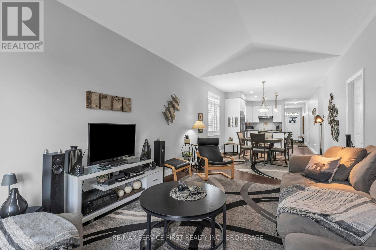
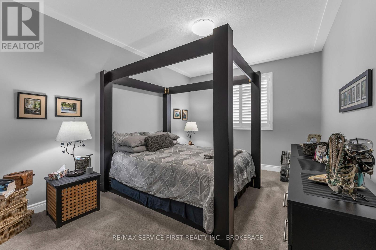
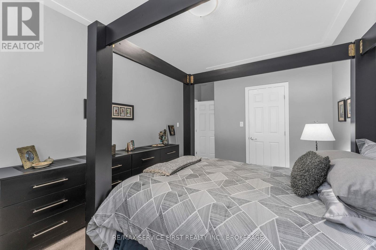
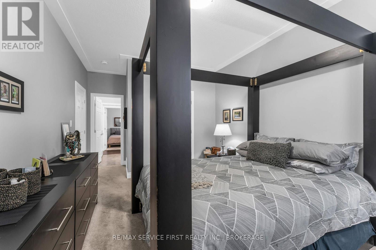
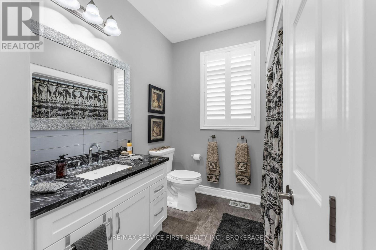
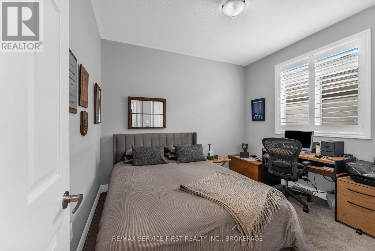
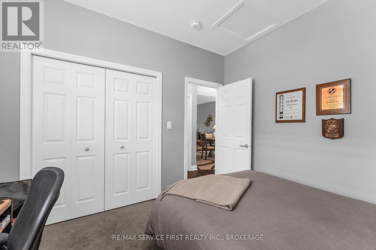
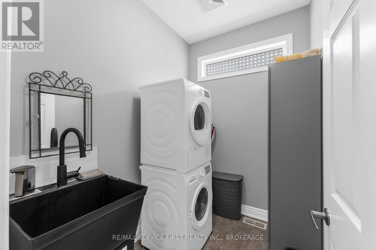
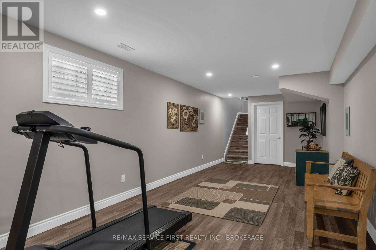
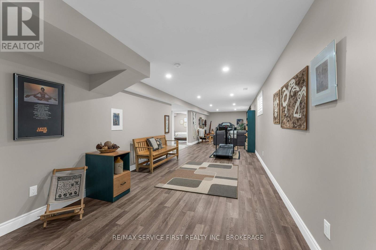

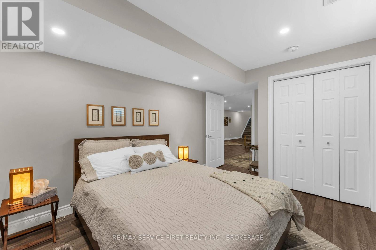
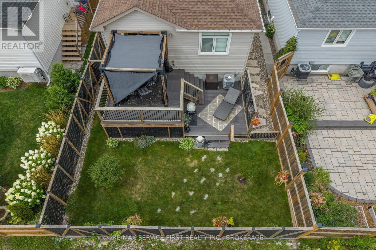
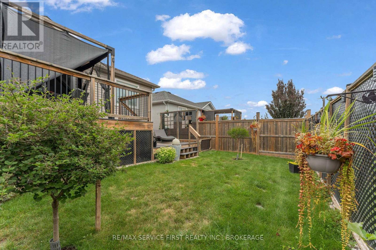
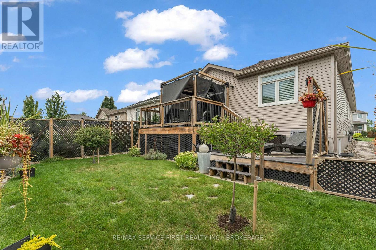
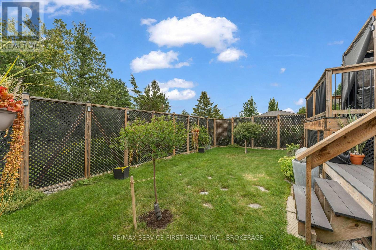
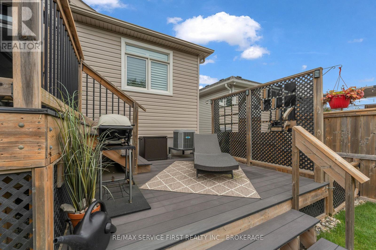
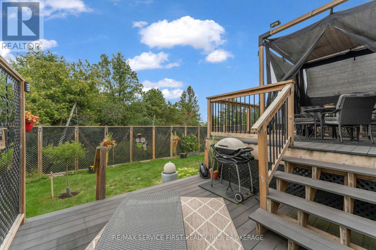
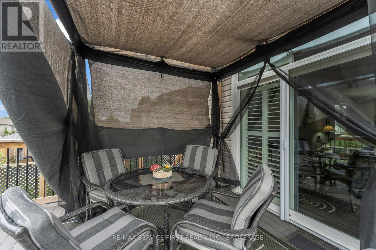
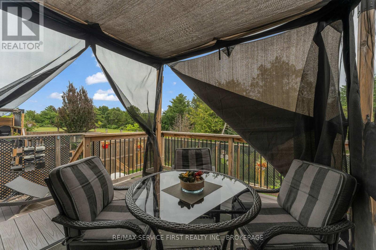
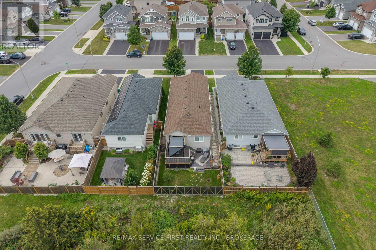
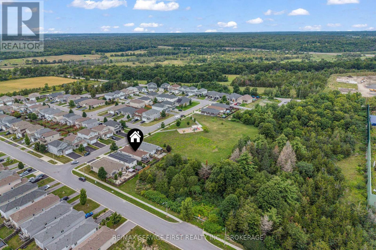
Welcome to this beautiful home offered for sale by its original owners and ideally situated just two doors down from a neighbourhood park. Thoughtfully cared for since new, this inviting home offers a bright, open-concept layout with a wonderful sense of space and an easy, comfortable style of living. The heart of the home is the crisp white kitchen, featuring abundant cabinetry, stainless steel appliances, granite countertops and a centre island with breakfast bar, all overlooking the dining and living areas. Laminate flooring flows through the principal living spaces, while vaulted ceilings enhance the open design and abundance of natural light. The living room opens to the rear deck, creating a natural extension of the living space and a wonderful spot to relax or entertain. The spacious primary bedroom provides a comfortable retreat, while the additional bedroom offers excellent flexibility for family, guests, a home office or den. A well-appointed full bathroom and convenient main-floor laundry with utility sink add to the home's practical appeal. Quality built by Greene Homes and lovingly maintained by the same owners since new, this is a home that clearly reflects pride of ownership throughout. Simply move in, unpack and enjoy! (id:29295)
Property Details
| MLS® Number | X13699680 |
| Property Type | Single Family |
| Community Name | 42 - City Northwest |
| Equipment Type | Water Heater - Tankless, Water Heater |
| Features | Sump Pump |
| Parking Space Total | 3 |
| Rental Equipment Type | Water Heater - Tankless, Water Heater |
Building
| Bathroom Total | 2 |
| Bedrooms Above Ground | 2 |
| Bedrooms Below Ground | 1 |
| Bedrooms Total | 3 |
| Age | 6 To 15 Years |
| Appliances | Garage Door Opener Remote(s), Central Vacuum, Water Meter, Dishwasher, Dryer, Stove, Washer, Refrigerator |
| Architectural Style | Bungalow |
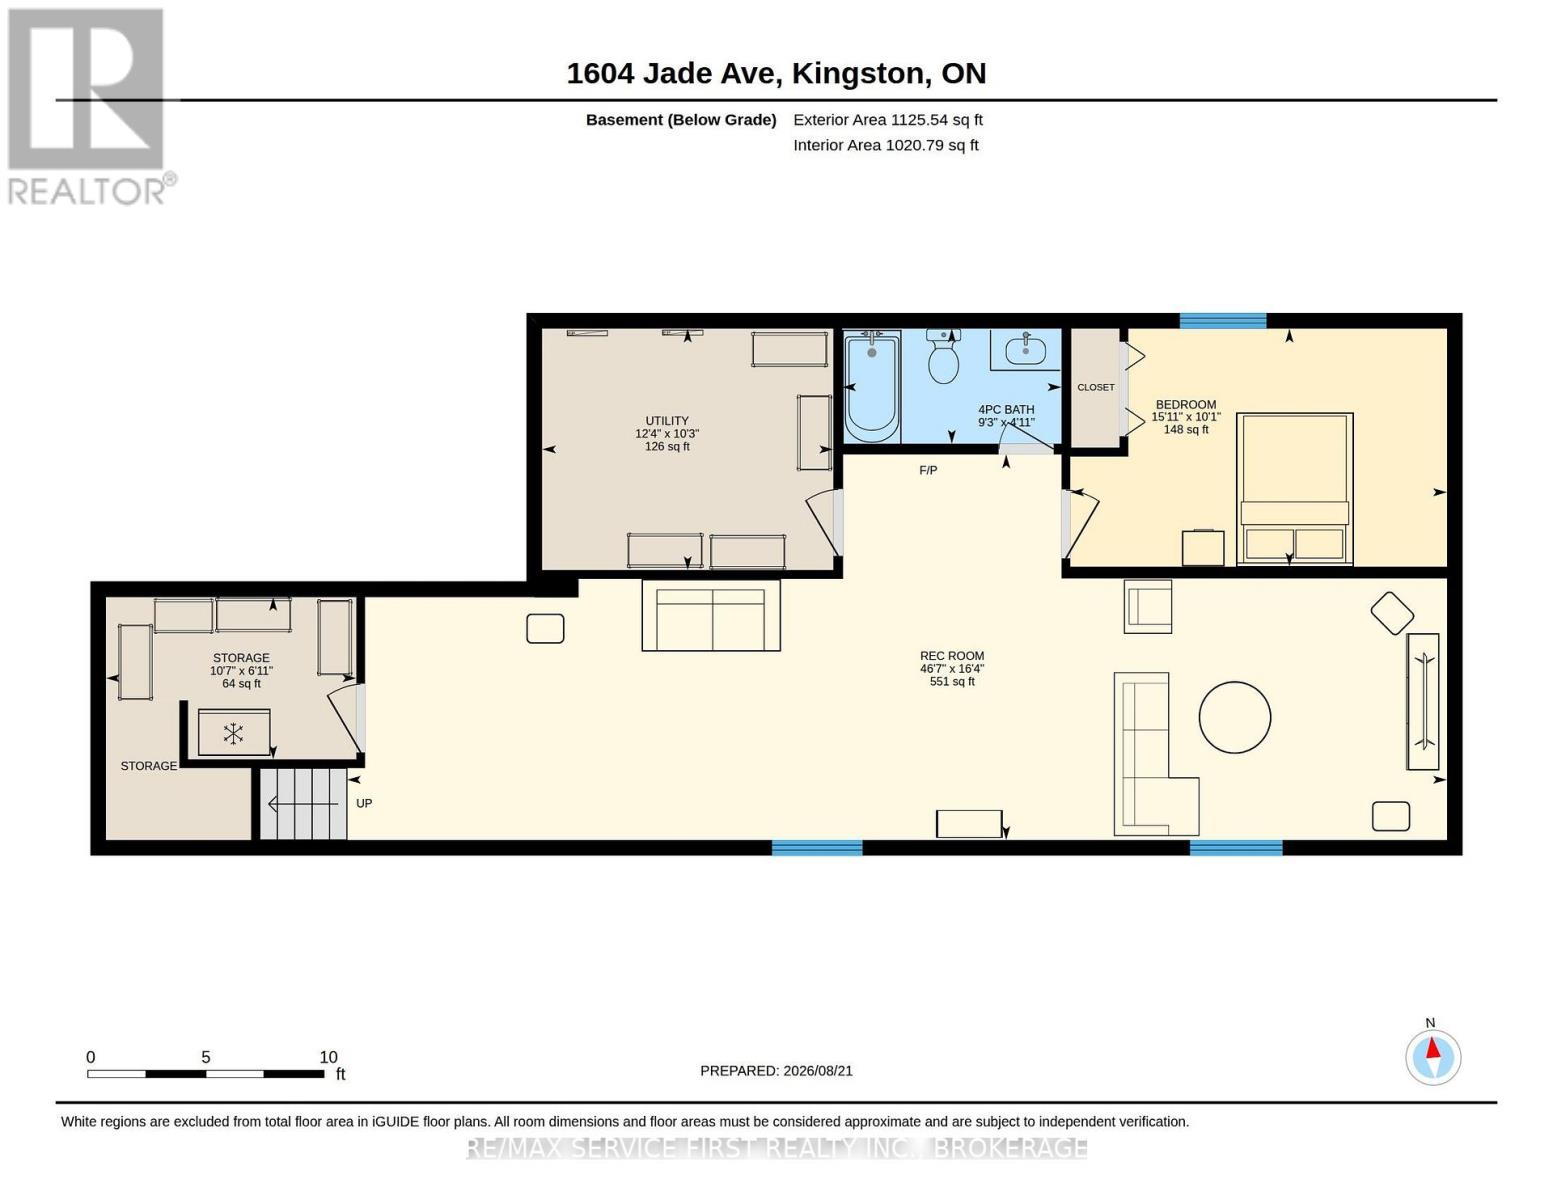
| Basement Development | Finished |
| Basement Type | Full (finished) |
| Construction Style Attachment | Detached |
| Cooling Type | Central Air Conditioning |
| Exterior Finish | Vinyl Siding, Stone |
| Foundation Type | Poured Concrete |
| Heating Fuel | Natural Gas |
| Heating Type | Forced Air |
| Stories Total | 1 |
| Size Interior | 1,100 - 1,500 Ft2 |
| Type | House |
| Utility Water | Municipal Water |
Parking
| Attached Garage | |
| Garage |
Land
| Acreage | No |
| Sewer | Sanitary Sewer |
| Size Depth | 34 M |
| Size Frontage | 10 M |
| Size Irregular | 10 X 34 M |
| Size Total Text | 10 X 34 M |
Rooms
| Level | Type | Length | Width | Dimensions |
|---|---|---|---|---|
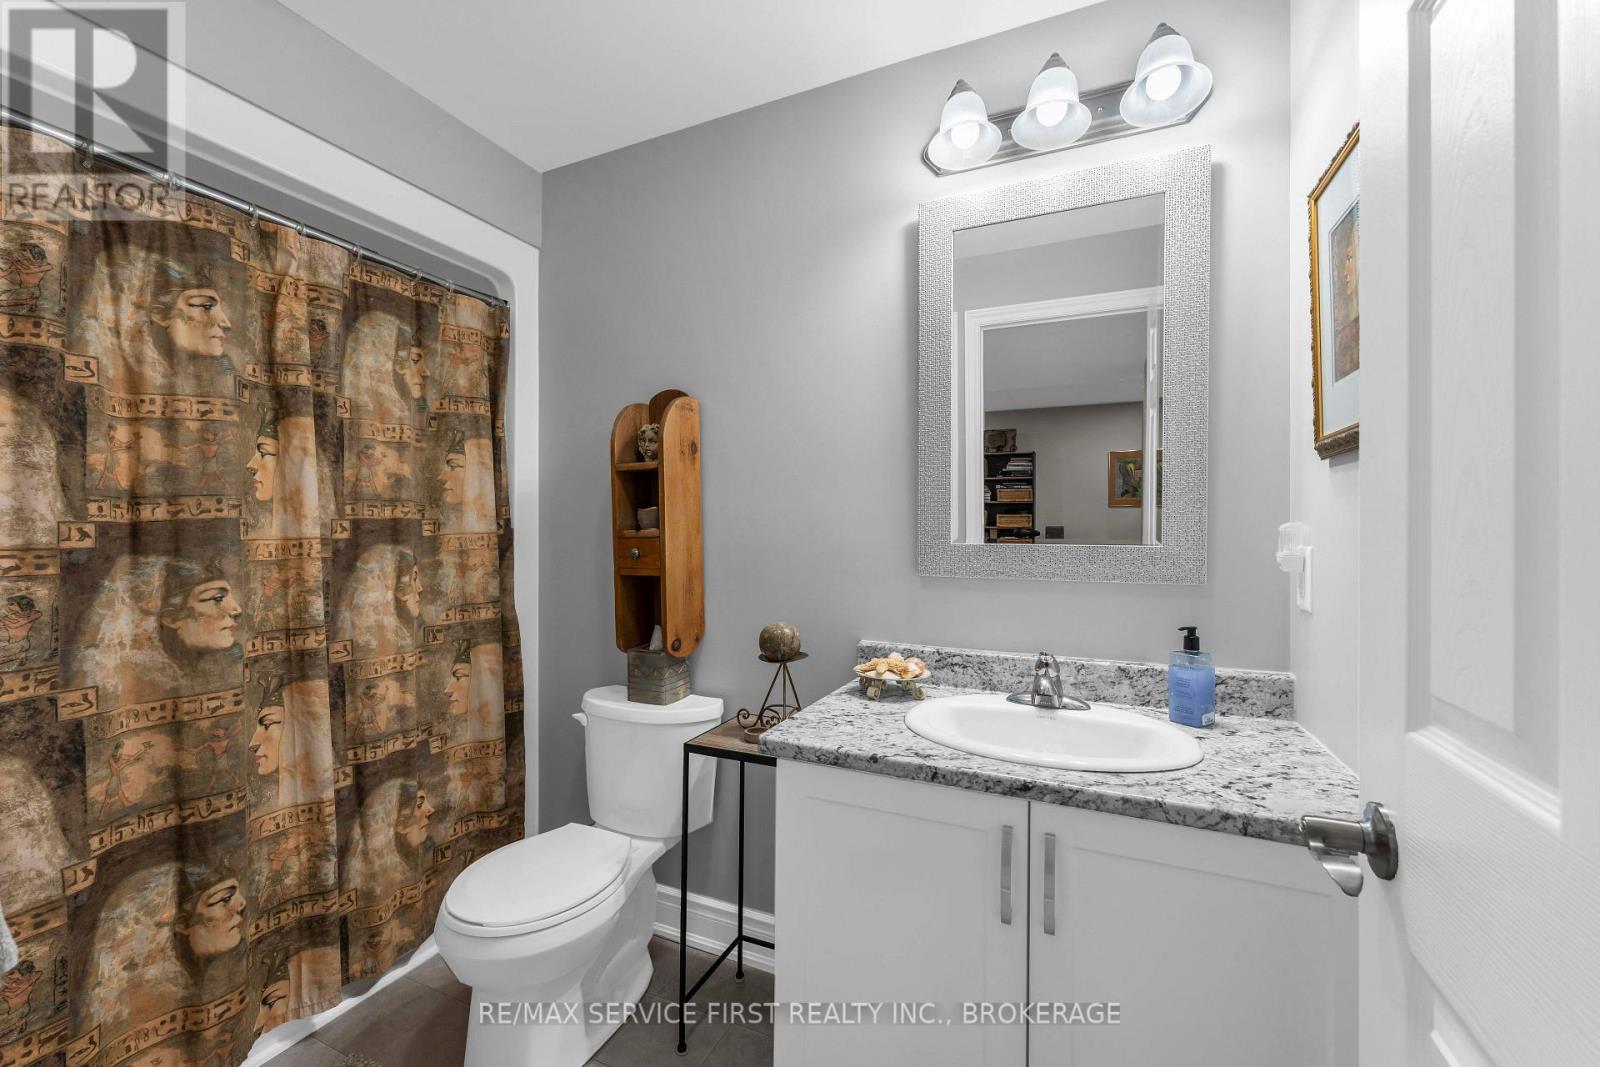
| Basement | Bathroom | 1.5 m | 2.82 m | 1.5 m x 2.82 m |
| Basement | Utility Room | 3.12 m | 3.76 m | 3.12 m x 3.76 m |
| Basement | Other | 2.11 m | 3.23 m | 2.11 m x 3.23 m |
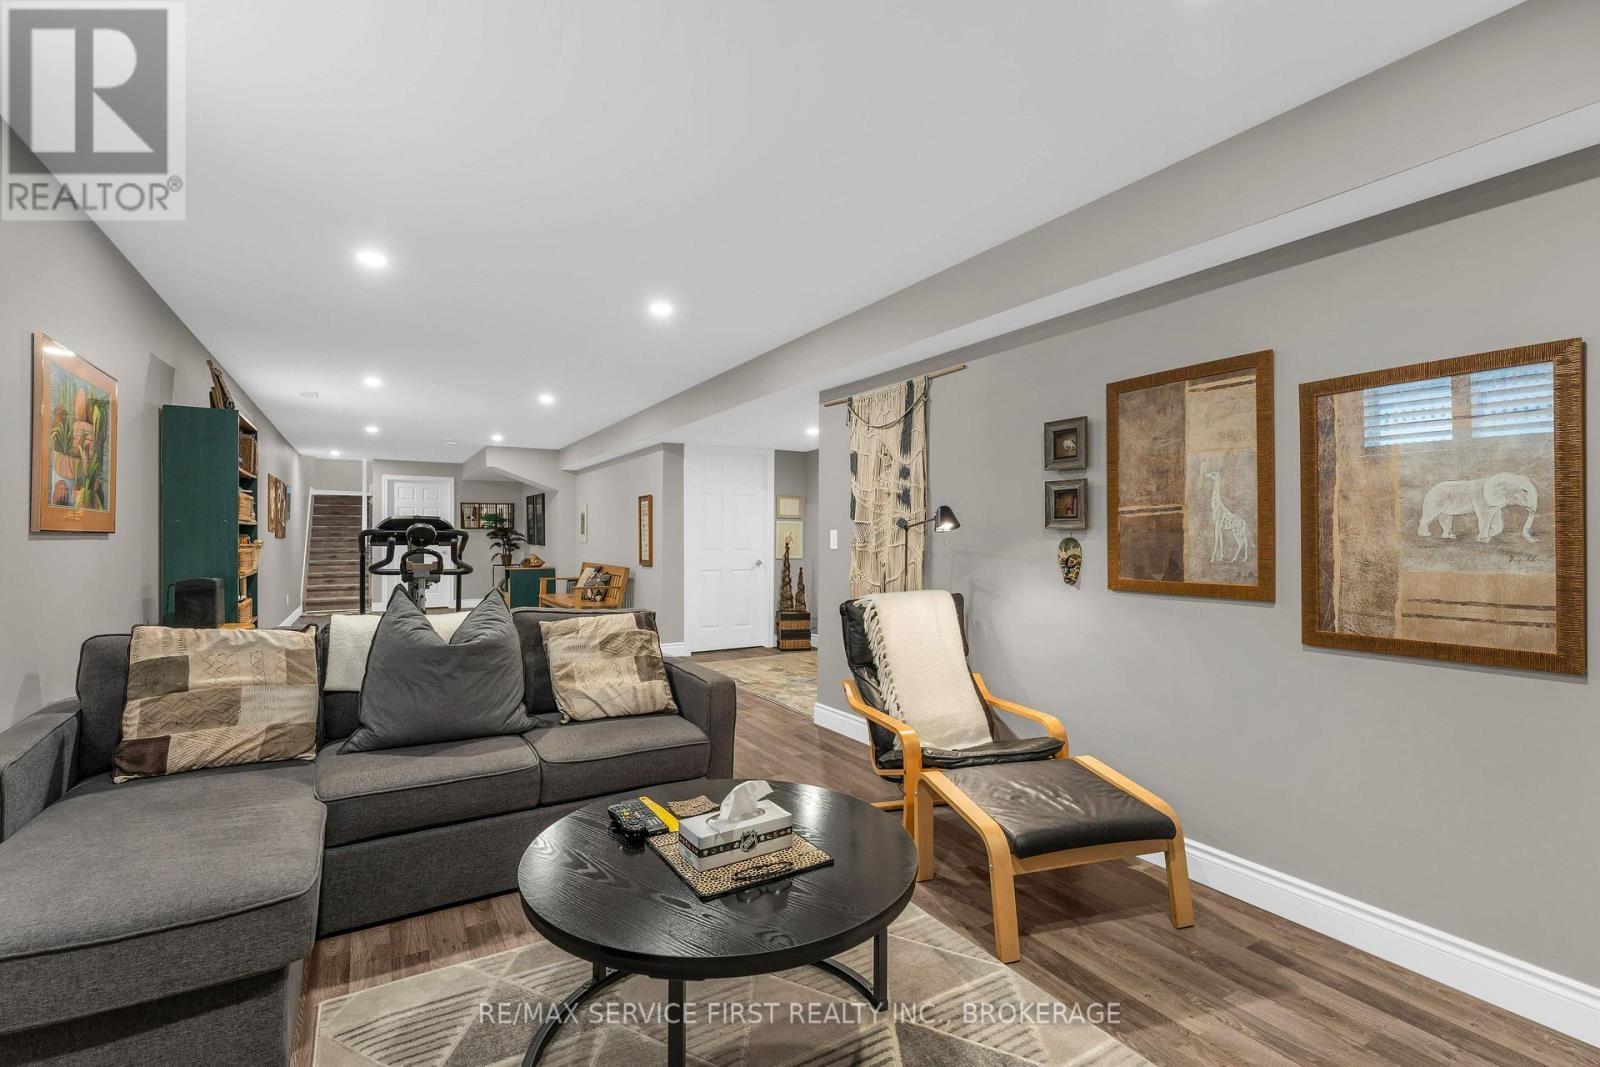
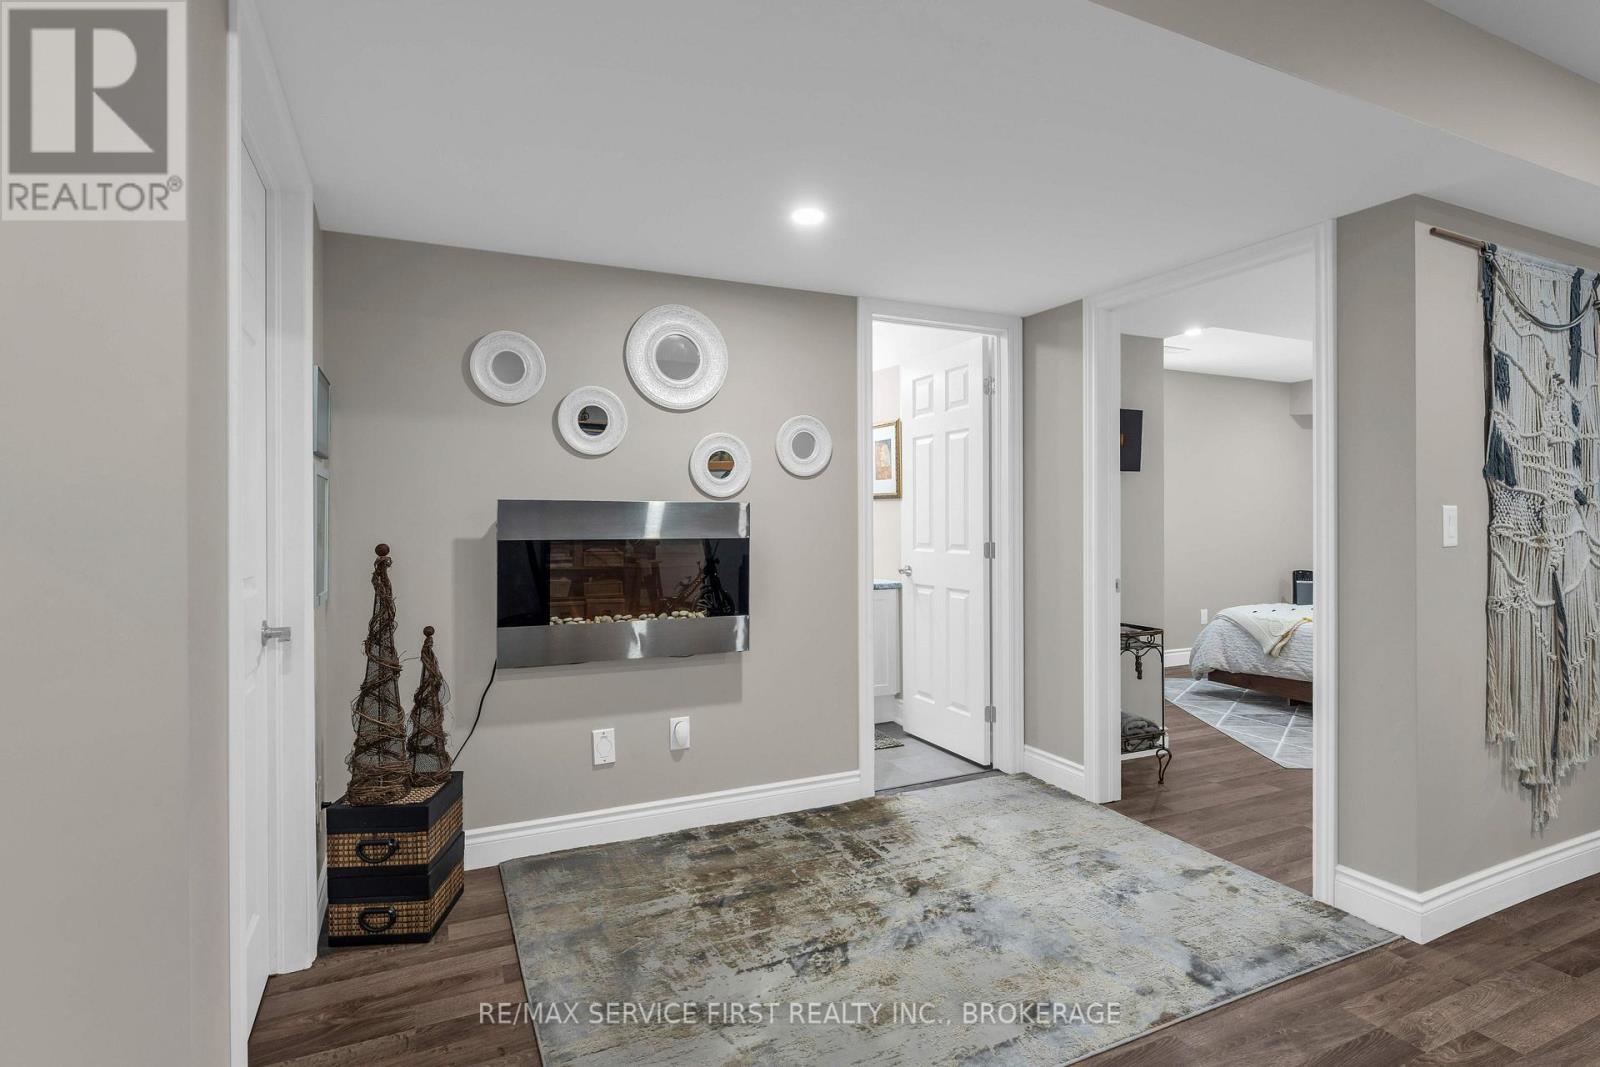
| Basement | Recreational, Games Room | 14.2 m | 4.98 m | 14.2 m x 4.98 m |
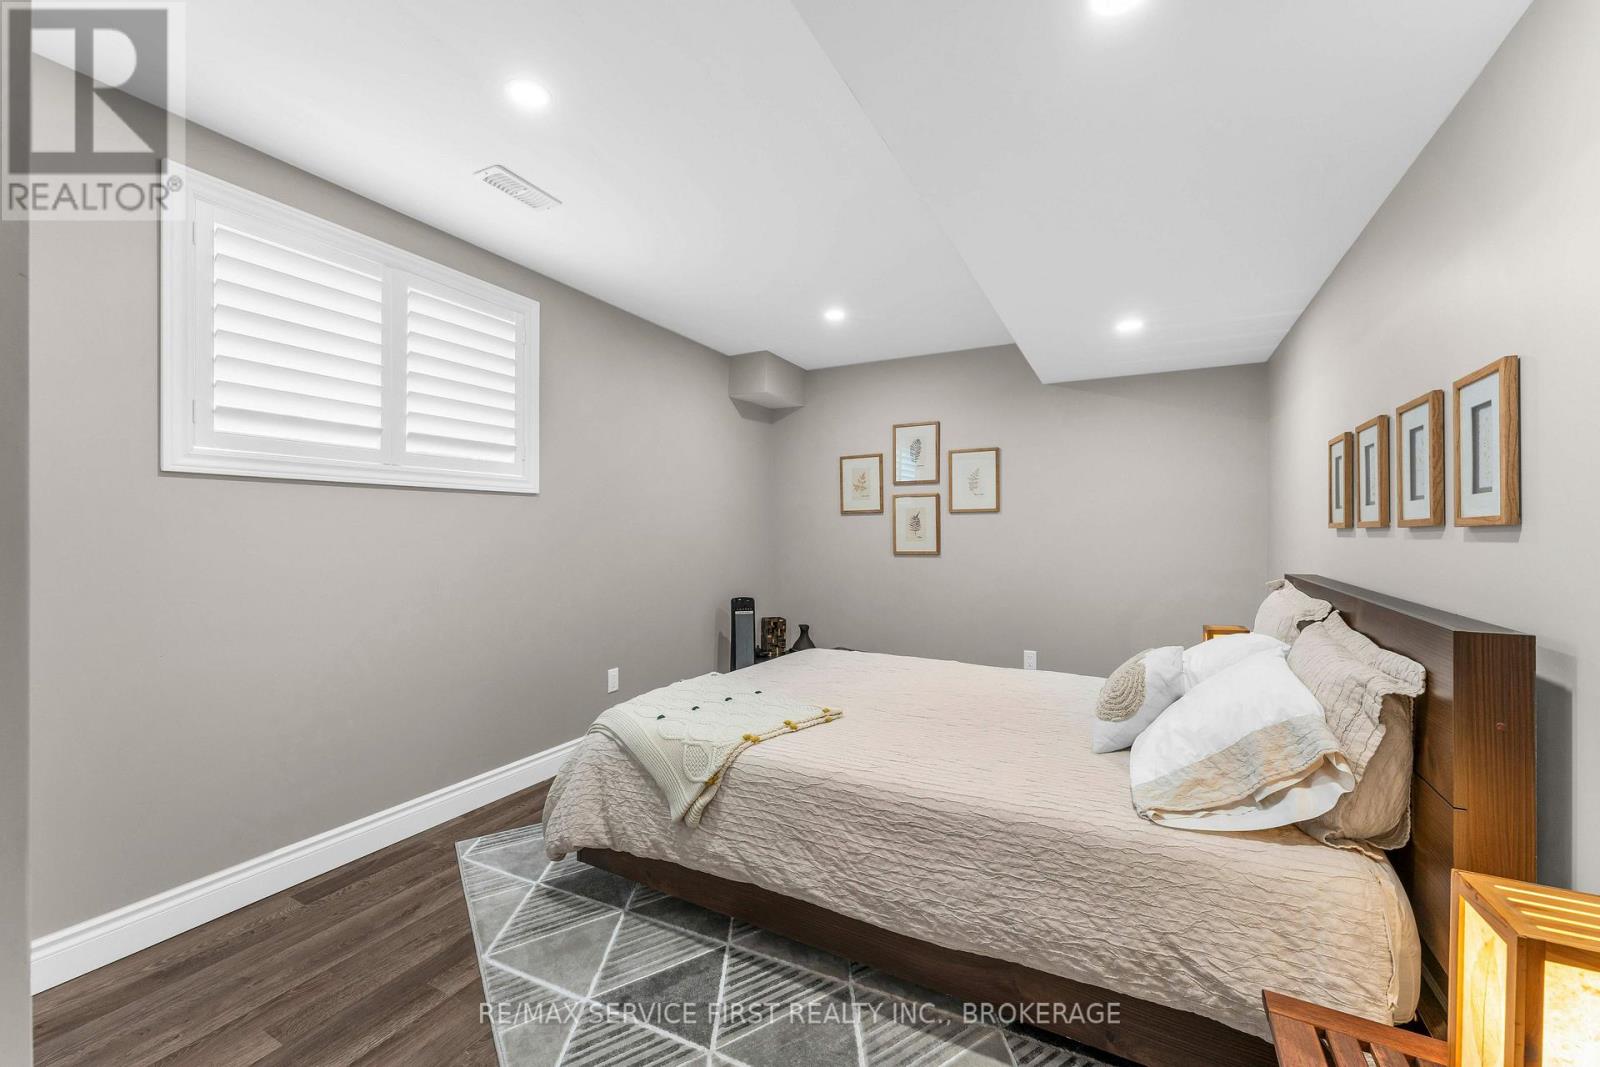
| Basement | Bedroom 3 | 3.08 m | 4.85 m | 3.08 m x 4.85 m |
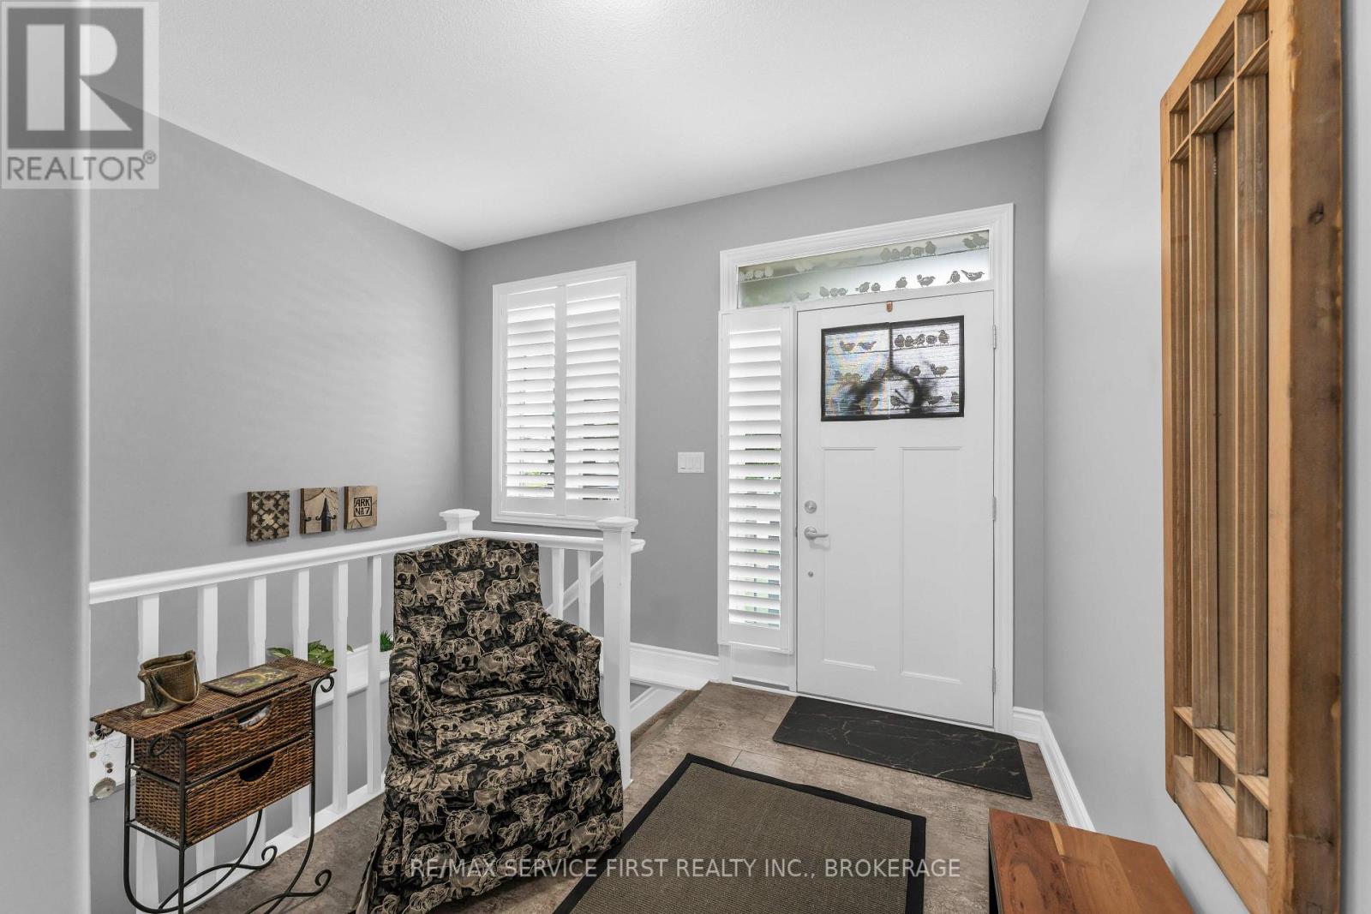
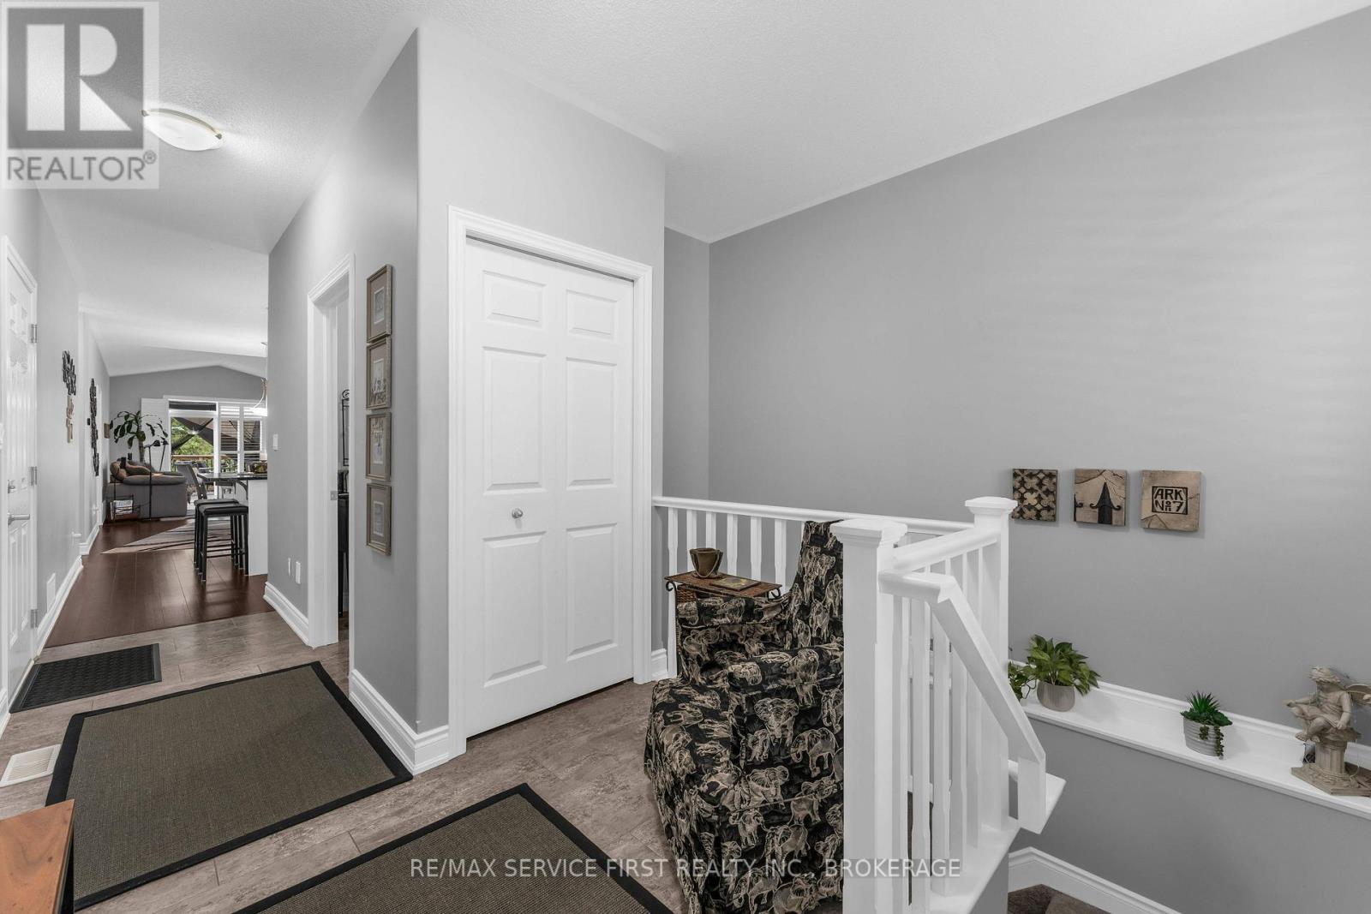
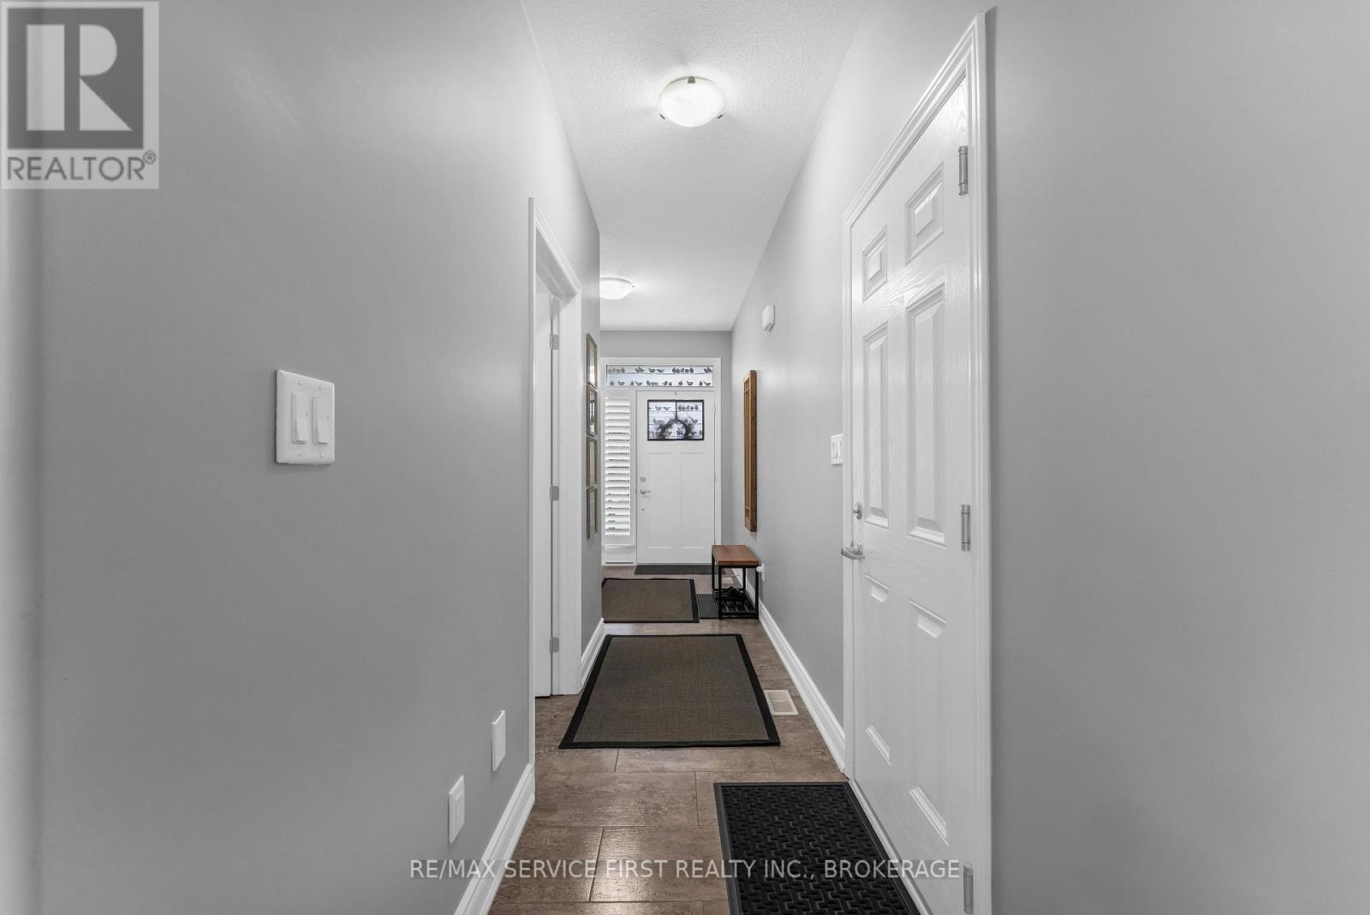
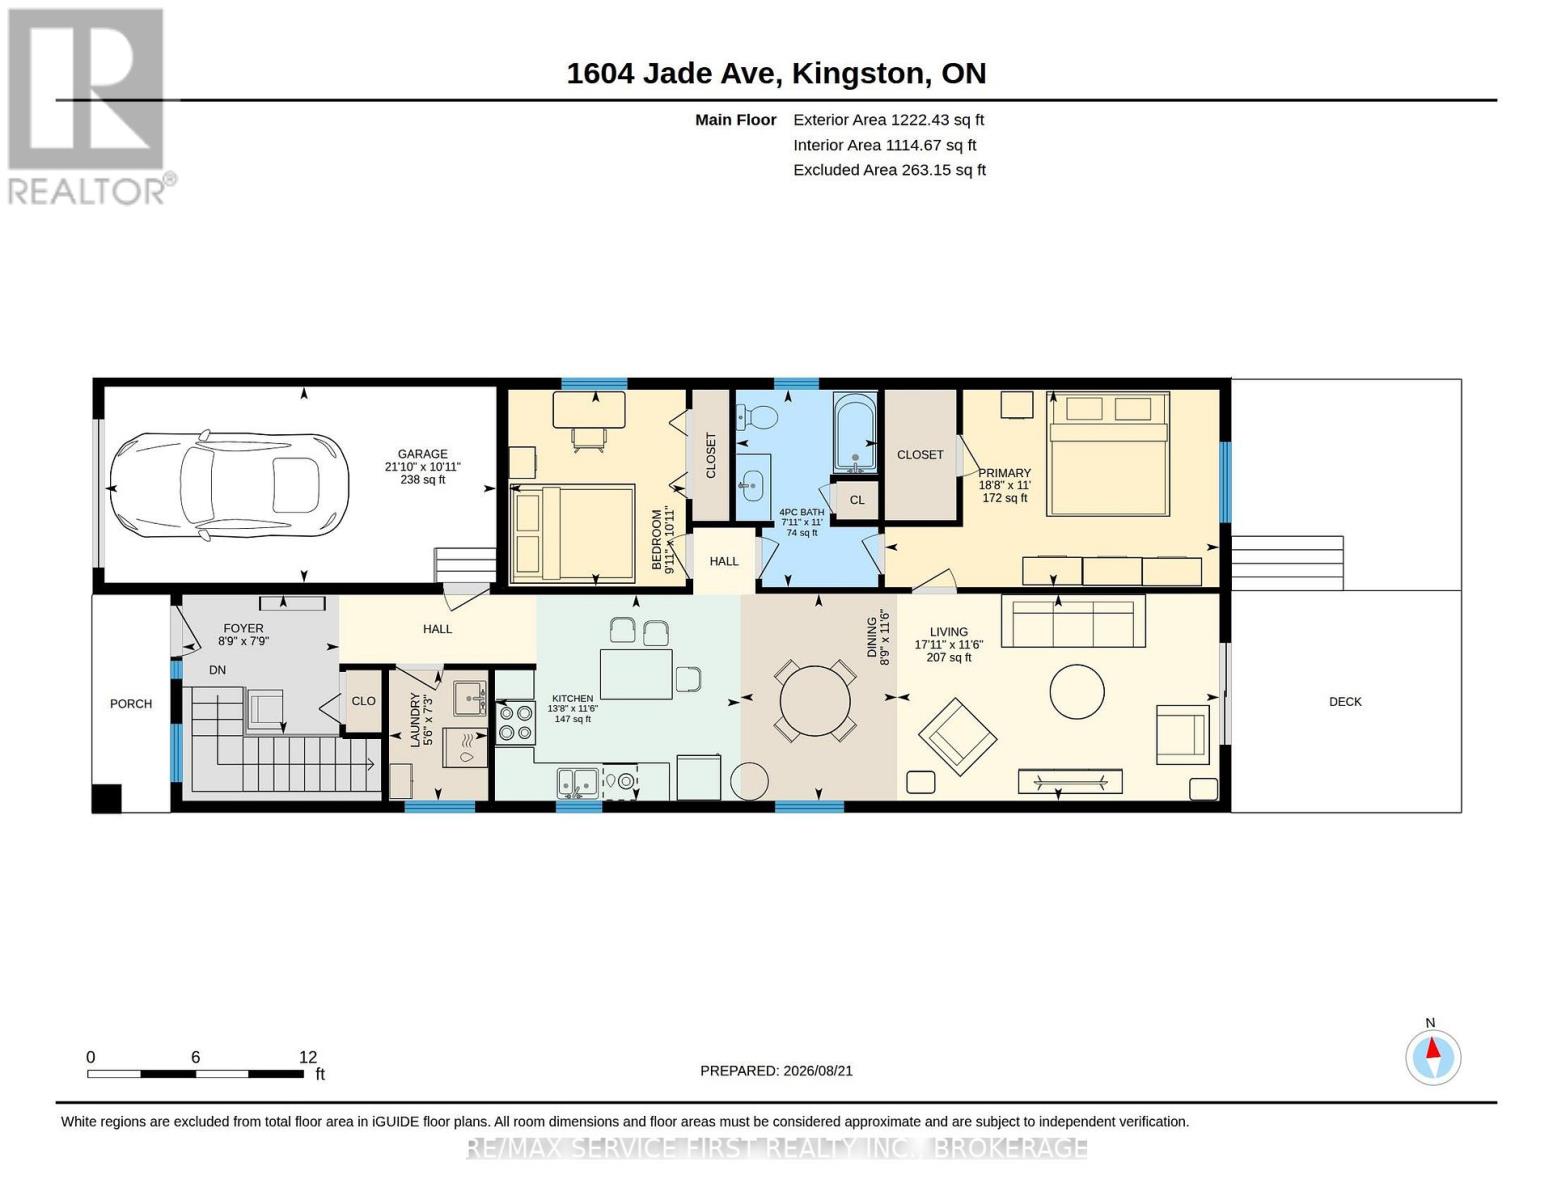
| Main Level | Foyer | 2.36 m | 2.67 m | 2.36 m x 2.67 m |
| Main Level | Kitchen | 3.51 m | 4.17 m | 3.51 m x 4.17 m |
| Main Level | Dining Room | 3.51 m | 2.67 m | 3.51 m x 2.67 m |
| Main Level | Living Room | 3.51 m | 5.46 m | 3.51 m x 5.46 m |
| Main Level | Primary Bedroom | 3.35 m | 5.69 m | 3.35 m x 5.69 m |
| Main Level | Bathroom | 3.35 m | 2.41 m | 3.35 m x 2.41 m |
| Main Level | Bedroom 2 | 3.33 m | 3.02 m | 3.33 m x 3.02 m |
| Main Level | Laundry Room | 2.21 m | 1.68 m | 2.21 m x 1.68 m |
Utilities
| Cable | Available |
| Electricity | Installed |
| Sewer | Installed |

Holly Henderson
Broker of Record
www.hollyandluca.com/
821 Blackburn Mews
Kingston, Ontario K7P 2N6
(613) 766-7650
www.remaxservicefirst.com/

The trademarks REALTOR®, REALTORS®, and the REALTOR® logo are controlled by The Canadian Real Estate Association (CREA) and identify real estate professionals who are members of CREA. The trademarks MLS®, Multiple Listing Service® and the associated logos are owned by The Canadian Real Estate Association (CREA) and identify the quality of services provided by real estate professionals who are members of CREA. The trademark DDF® is owned by The Canadian Real Estate Association (CREA) and identifies CREA's Data Distribution Facility (DDF®)
August 21 2026 02:20:17
Kingston & Area Real Estate Association
RE/MAX Service First Realty Inc., Brokerage