

1605 Sunnyside Road Kingston, Ontario K7L 4V4

$649,999
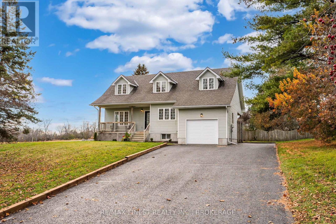
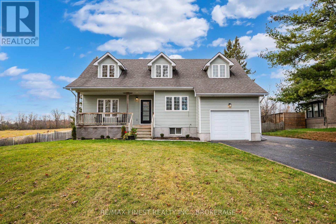
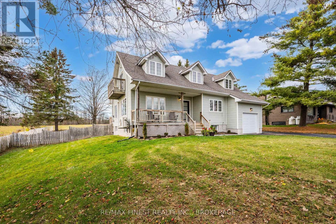
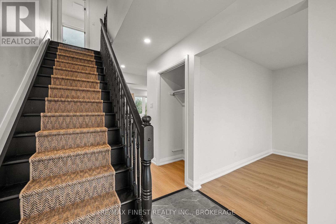
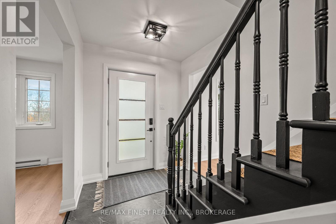
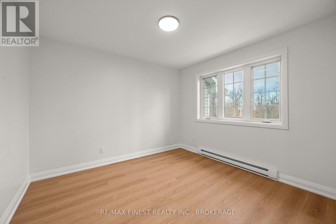
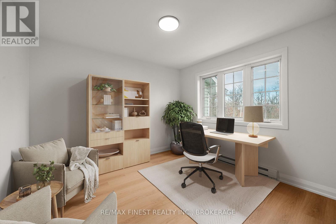
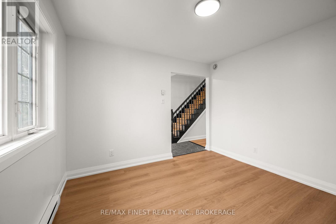
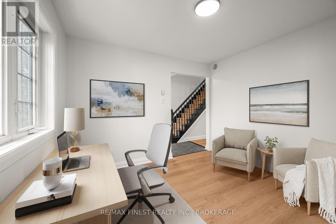
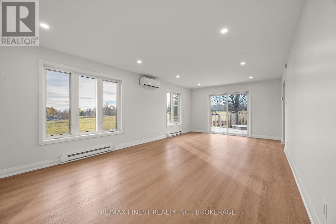
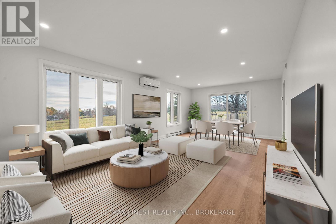
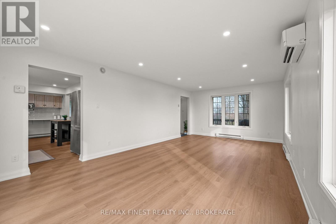
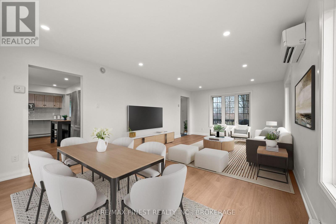
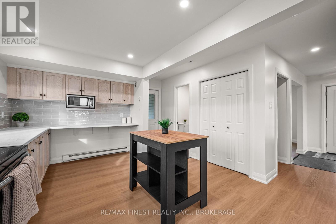
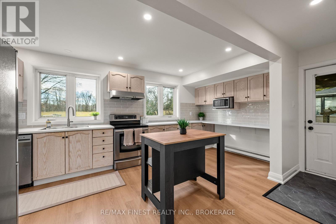
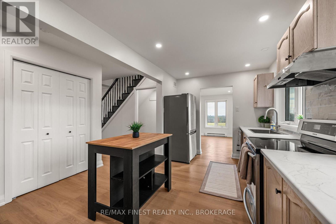
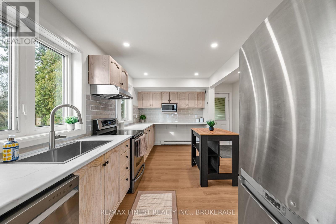
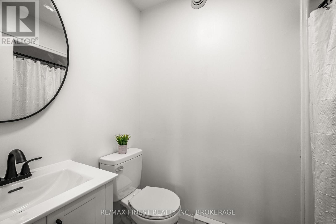
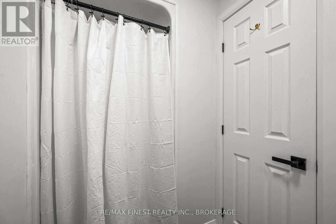
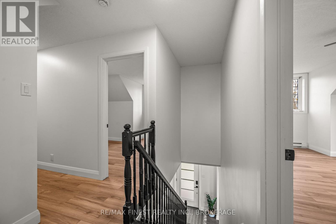
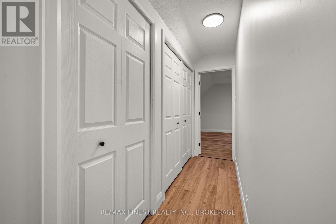
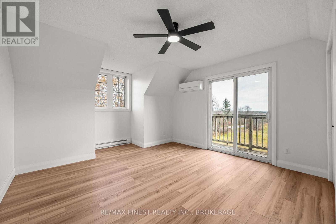
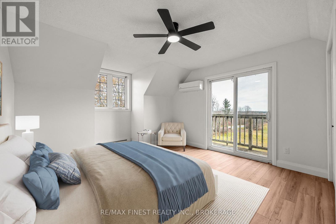
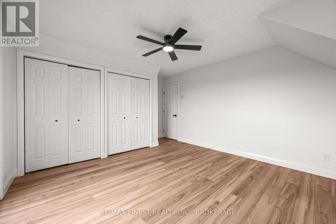
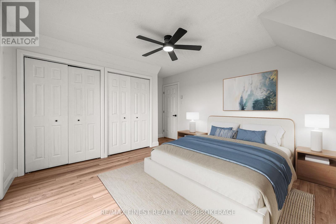
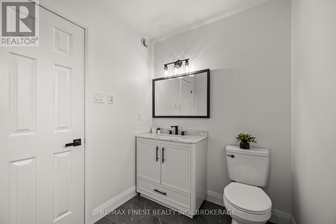
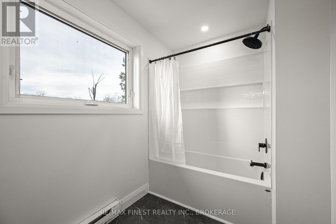
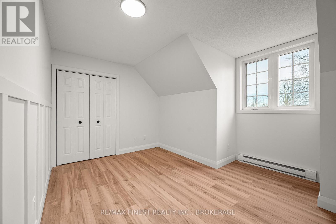
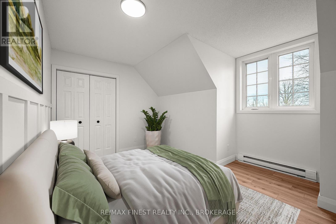
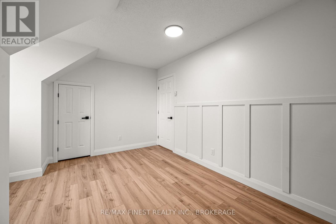
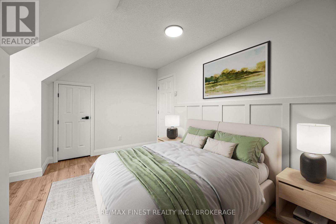
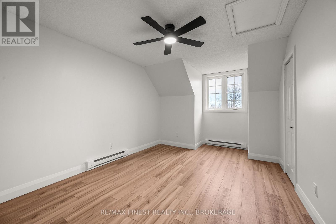
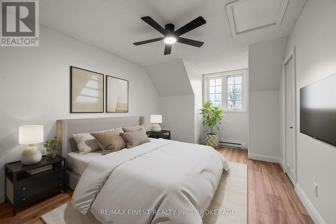
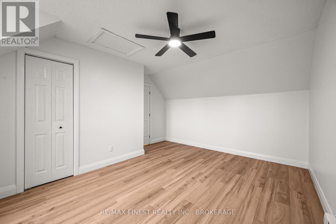
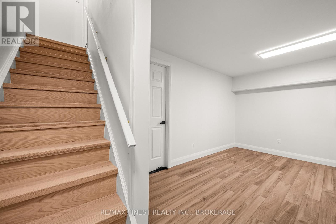
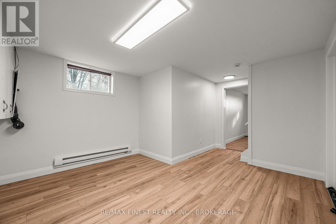
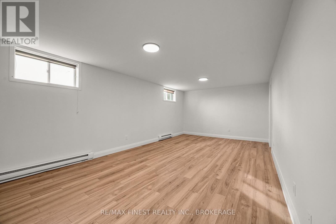
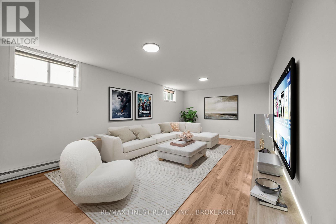
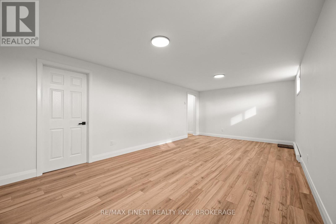
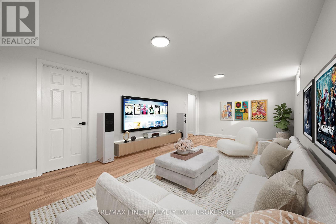
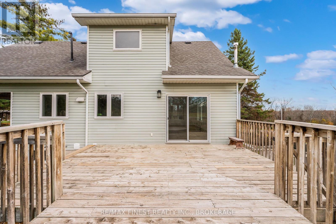
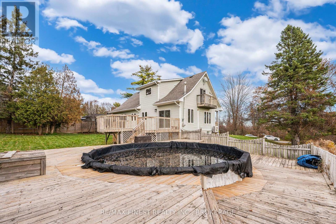
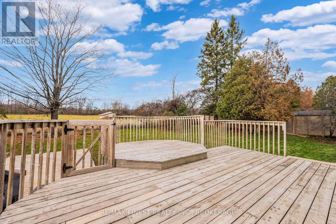
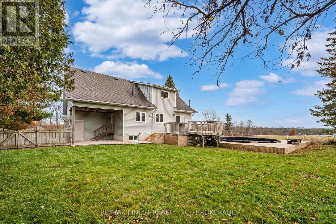
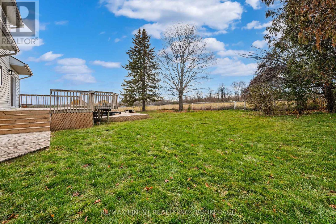
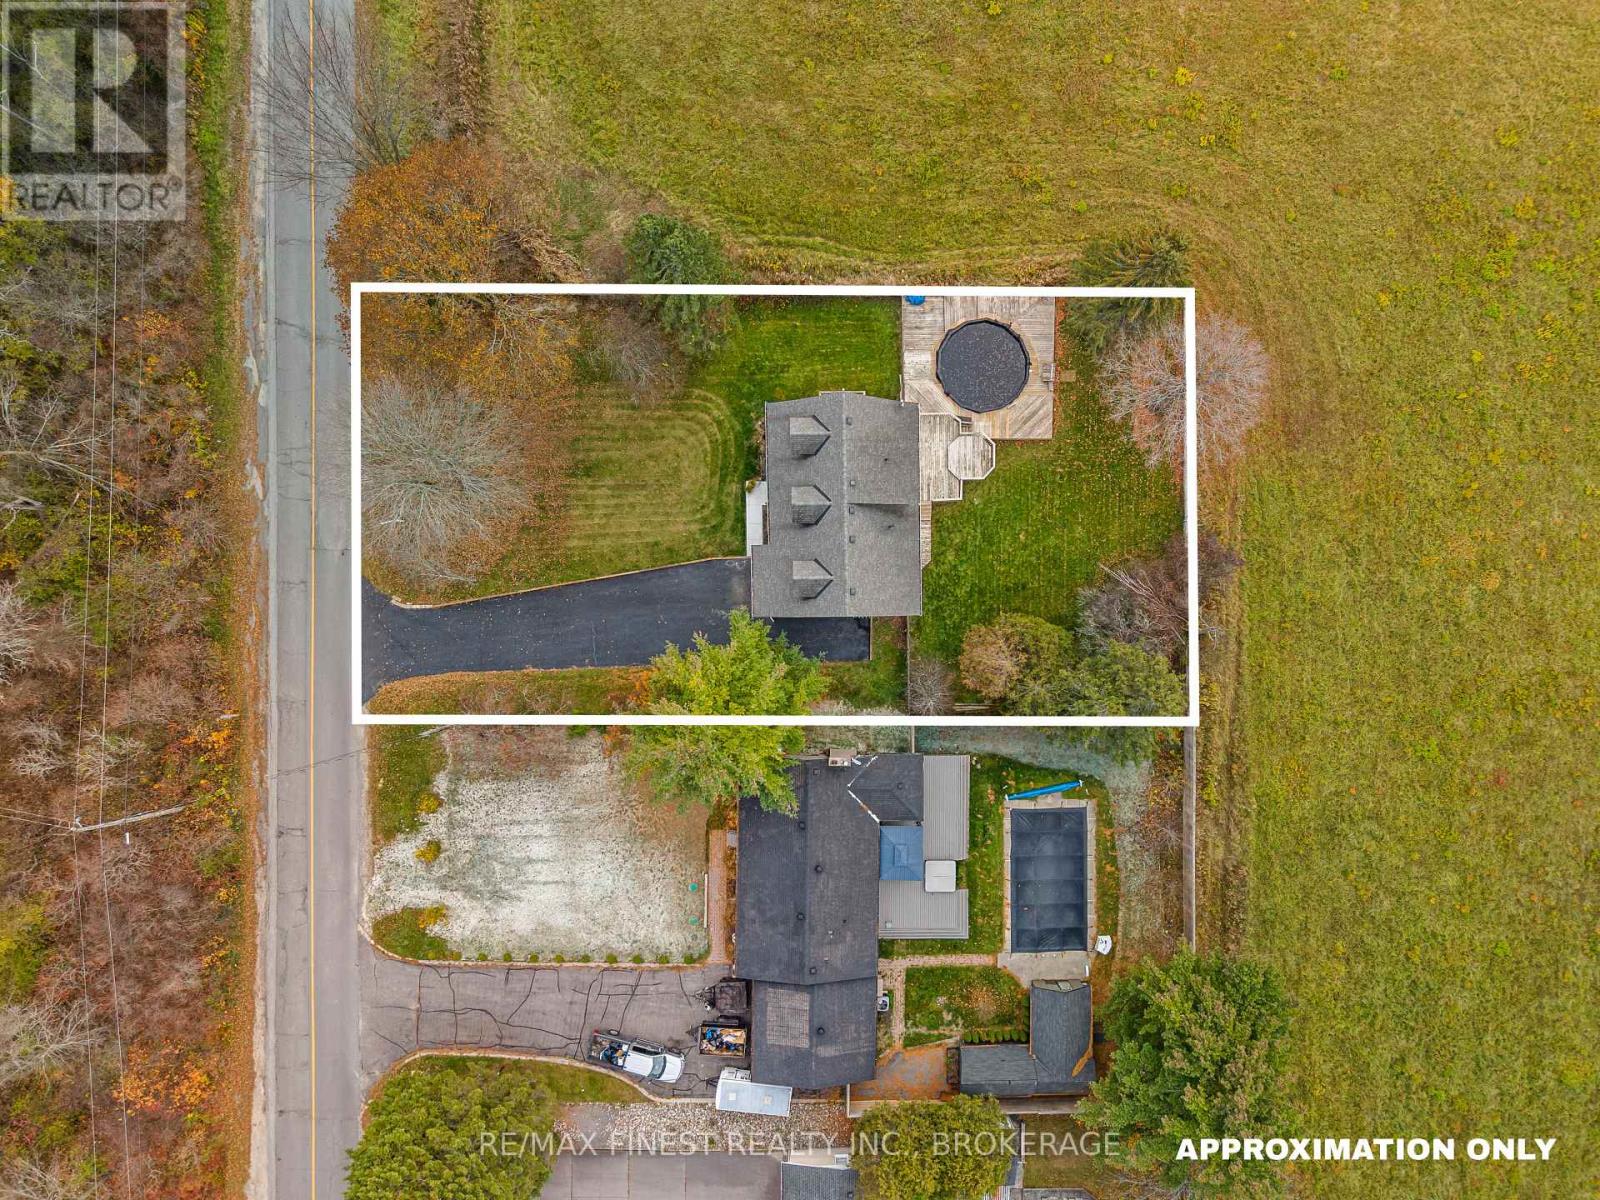
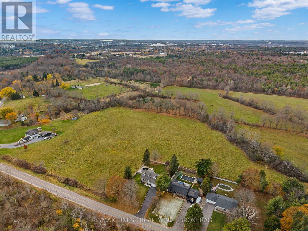
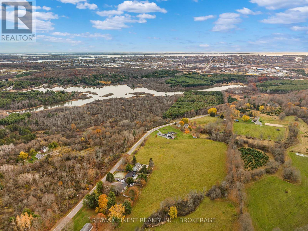
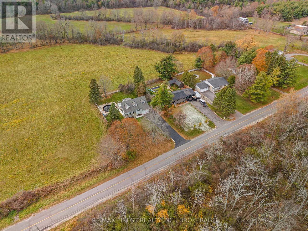
Country living with city convenience! Welcome to 1605 Sunnyside Road, where peaceful surroundings meet the convenience of being just a short drive from Kingston's amenities. This beautifully updated 3 bedroom, 2 bathroom home offers the perfect blend of rural charm and modern comfort. Extensive renovations throughout make this home truly move in ready! Recent updates include new flooring throughout, fresh paint, a new front door, updated kitchen countertops and backsplash, a beautifully renovated upstairs bathroom, a refreshed main floor bathroom, new trim and baseboards, updated lighting and fixtures, and so much more! Step outside and enjoy the space and privacy of country living, complete with an above ground pool installed in 2023, perfect for summer entertaining and relaxing with family and friends. With so many recent improvements already completed, all that's left to do is move in and enjoy. Experience the best of both worlds at 1605 Sunnyside Road, country living without sacrificing city convenience! (id:29295)
Open House
This property has open houses!
12:00 pm
Ends at:2:00 pm
Property Details
| MLS® Number | X14153386 |
| Property Type | Single Family |
| Community Name | 44 - City North of 401 |
| Amenities Near By | Place Of Worship |
| Community Features | School Bus |
| Parking Space Total | 8 |
| Pool Type | Above Ground Pool |
Building
| Bathroom Total | 2 |
| Bedrooms Above Ground | 3 |
| Bedrooms Total | 3 |
| Age | 16 To 30 Years |
| Appliances | Water Heater, Dryer, Stove, Washer, Refrigerator |
| Basement Development | Partially Finished |
| Basement Type | Full (partially Finished) |
| Construction Style Attachment | Detached |
| Cooling Type | Wall Unit |
| Exterior Finish | Vinyl Siding |
| Foundation Type | Block |
| Heating Fuel | Electric |
| Heating Type | Baseboard Heaters, Heat Pump |
| Stories Total | 2 |
| Size Interior | 1,500 - 2,000 Ft2 |
| Type | House |
Parking
| Attached Garage | |
| Garage |
Land
| Acreage | No |
| Fence Type | Fenced Yard |
| Land Amenities | Place Of Worship |
| Sewer | Septic System |
| Size Depth | 167 Ft |
| Size Frontage | 100 Ft |
| Size Irregular | 100 X 167 Ft |
| Size Total Text | 100 X 167 Ft|under 1/2 Acre |
Rooms
| Level | Type | Length | Width | Dimensions |
|---|---|---|---|---|
| Basement | Recreational, Games Room | 6.85 m | 3.67 m | 6.85 m x 3.67 m |
| Basement | Recreational, Games Room | 3.77 m | 5.05 m | 3.77 m x 5.05 m |
| Basement | Utility Room | 2.31 m | 5.12 m | 2.31 m x 5.12 m |
| Basement | Laundry Room | 1.84 m | 5.06 m | 1.84 m x 5.06 m |
| Main Level | Bathroom | 1.4 m | 2.42 m | 1.4 m x 2.42 m |
| Main Level | Family Room | 3.32 m | 3.14 m | 3.32 m x 3.14 m |
| Main Level | Foyer | 3.61 m | 1.98 m | 3.61 m x 1.98 m |
| Main Level | Kitchen | 3.67 m | 5.21 m | 3.67 m x 5.21 m |
| Main Level | Living Room | 7.28 m | 3.93 m | 7.28 m x 3.93 m |
| Upper Level | Bathroom | 1.78 m | 2.97 m | 1.78 m x 2.97 m |
| Upper Level | Bedroom | 5.23 m | 3.96 m | 5.23 m x 3.96 m |
| Upper Level | Bedroom | 3.47 m | 4.08 m | 3.47 m x 4.08 m |
| Upper Level | Primary Bedroom | 5.4 m | 3.93 m | 5.4 m x 3.93 m |
Utilities
| Cable | Installed |
| Electricity | Installed |

Clint Windsor
Salesperson
105-1329 Gardiners Rd
Kingston, Ontario K7P 0L8
(613) 389-7777
remaxfinestrealty.com/

The trademarks REALTOR®, REALTORS®, and the REALTOR® logo are controlled by The Canadian Real Estate Association (CREA) and identify real estate professionals who are members of CREA. The trademarks MLS®, Multiple Listing Service® and the associated logos are owned by The Canadian Real Estate Association (CREA) and identify the quality of services provided by real estate professionals who are members of CREA. The trademark DDF® is owned by The Canadian Real Estate Association (CREA) and identifies CREA's Data Distribution Facility (DDF®)
November 07 2026 02:30:02
Kingston & Area Real Estate Association
RE/MAX Finest Realty Inc., Brokerage