

1611 Sunnyside Road Kingston, Ontario K7L 4V4

$824,000
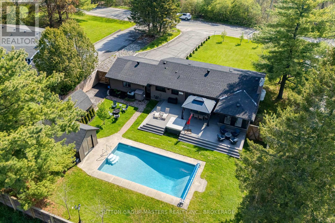
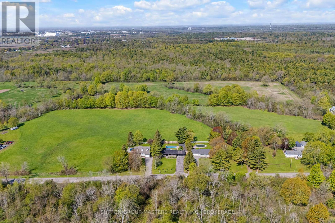
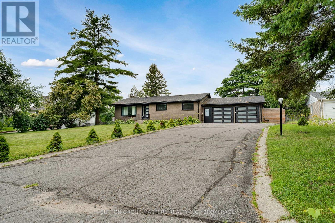
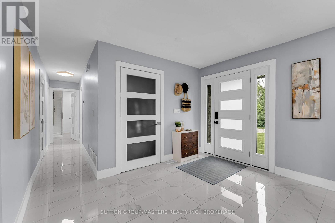
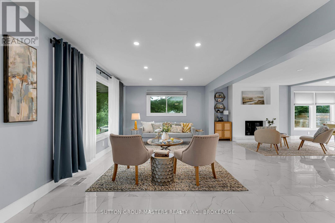
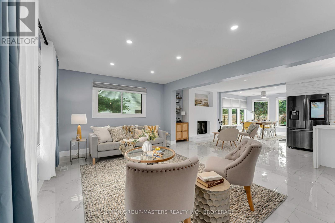
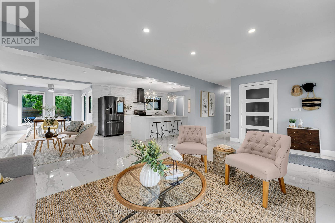
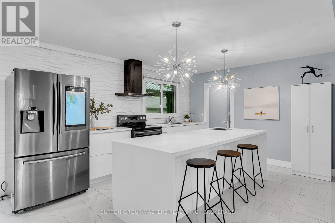
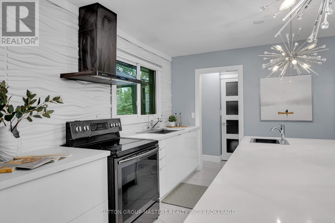
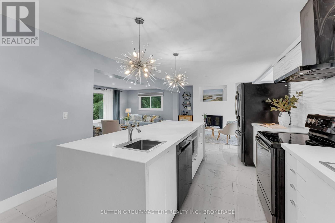
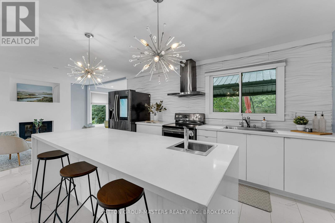
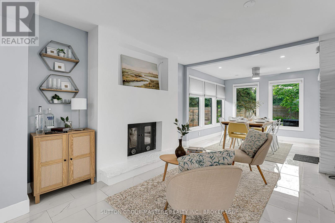
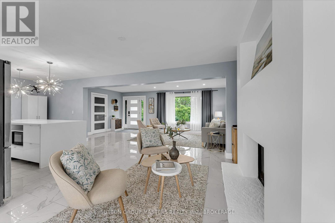
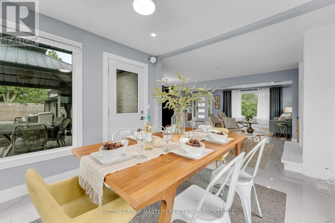
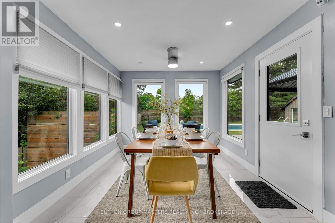
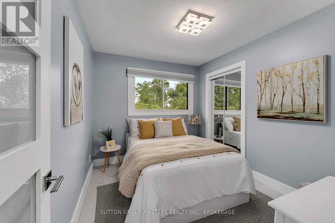
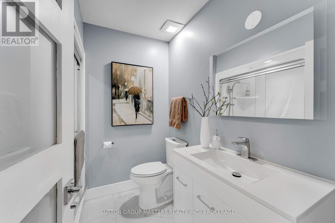
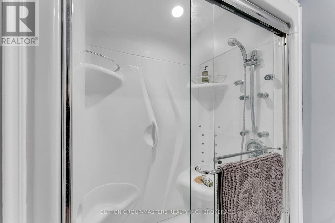
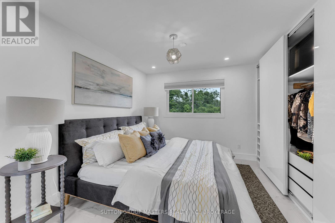
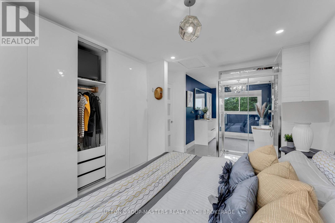
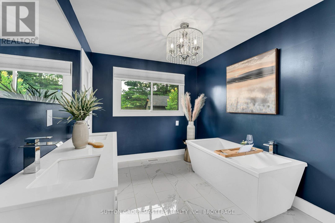
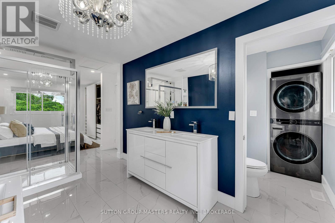
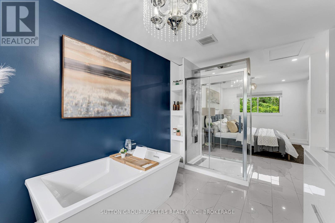
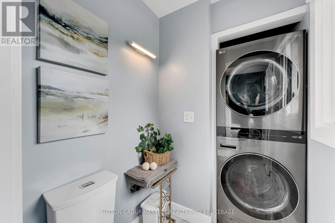
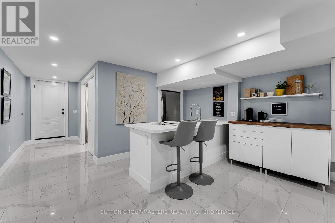
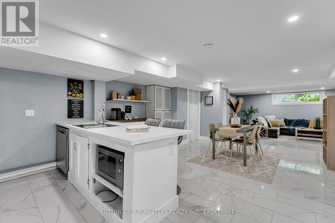
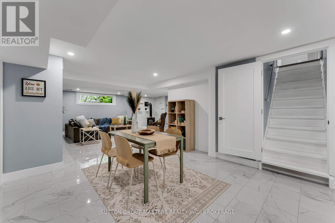
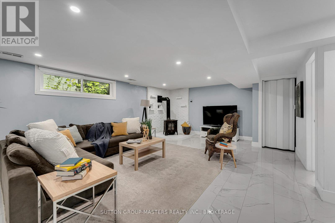
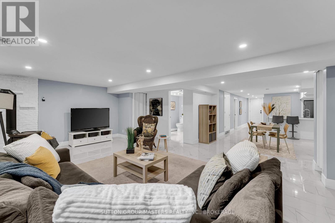
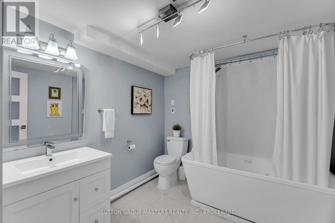
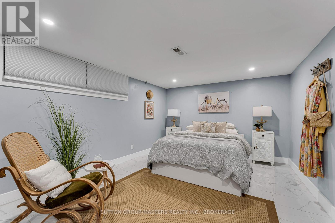
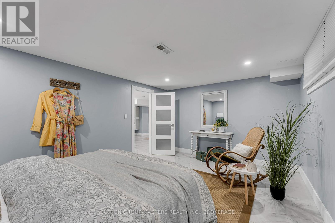
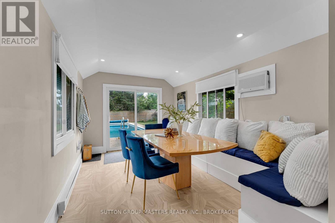
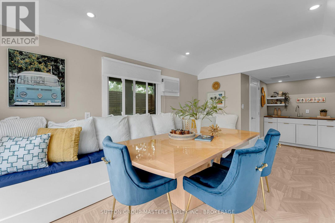
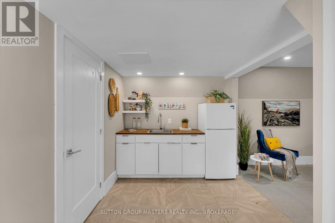
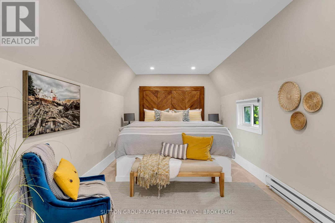
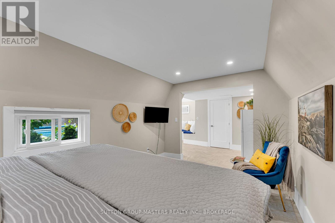
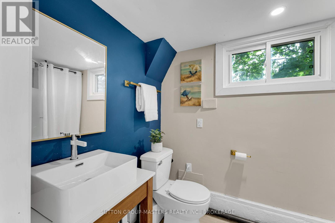
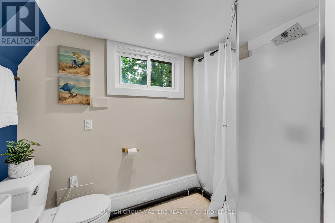
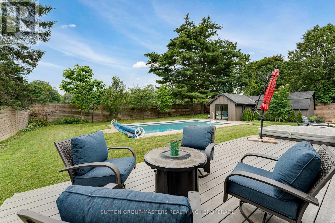
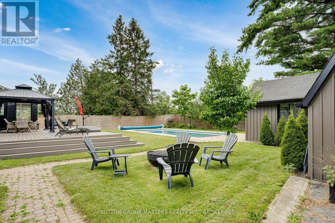
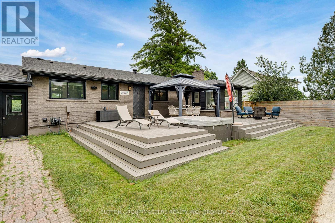
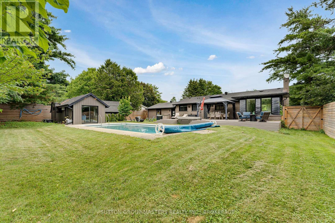
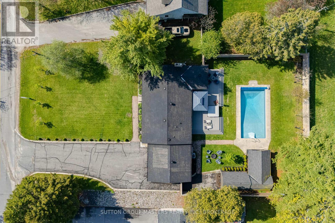
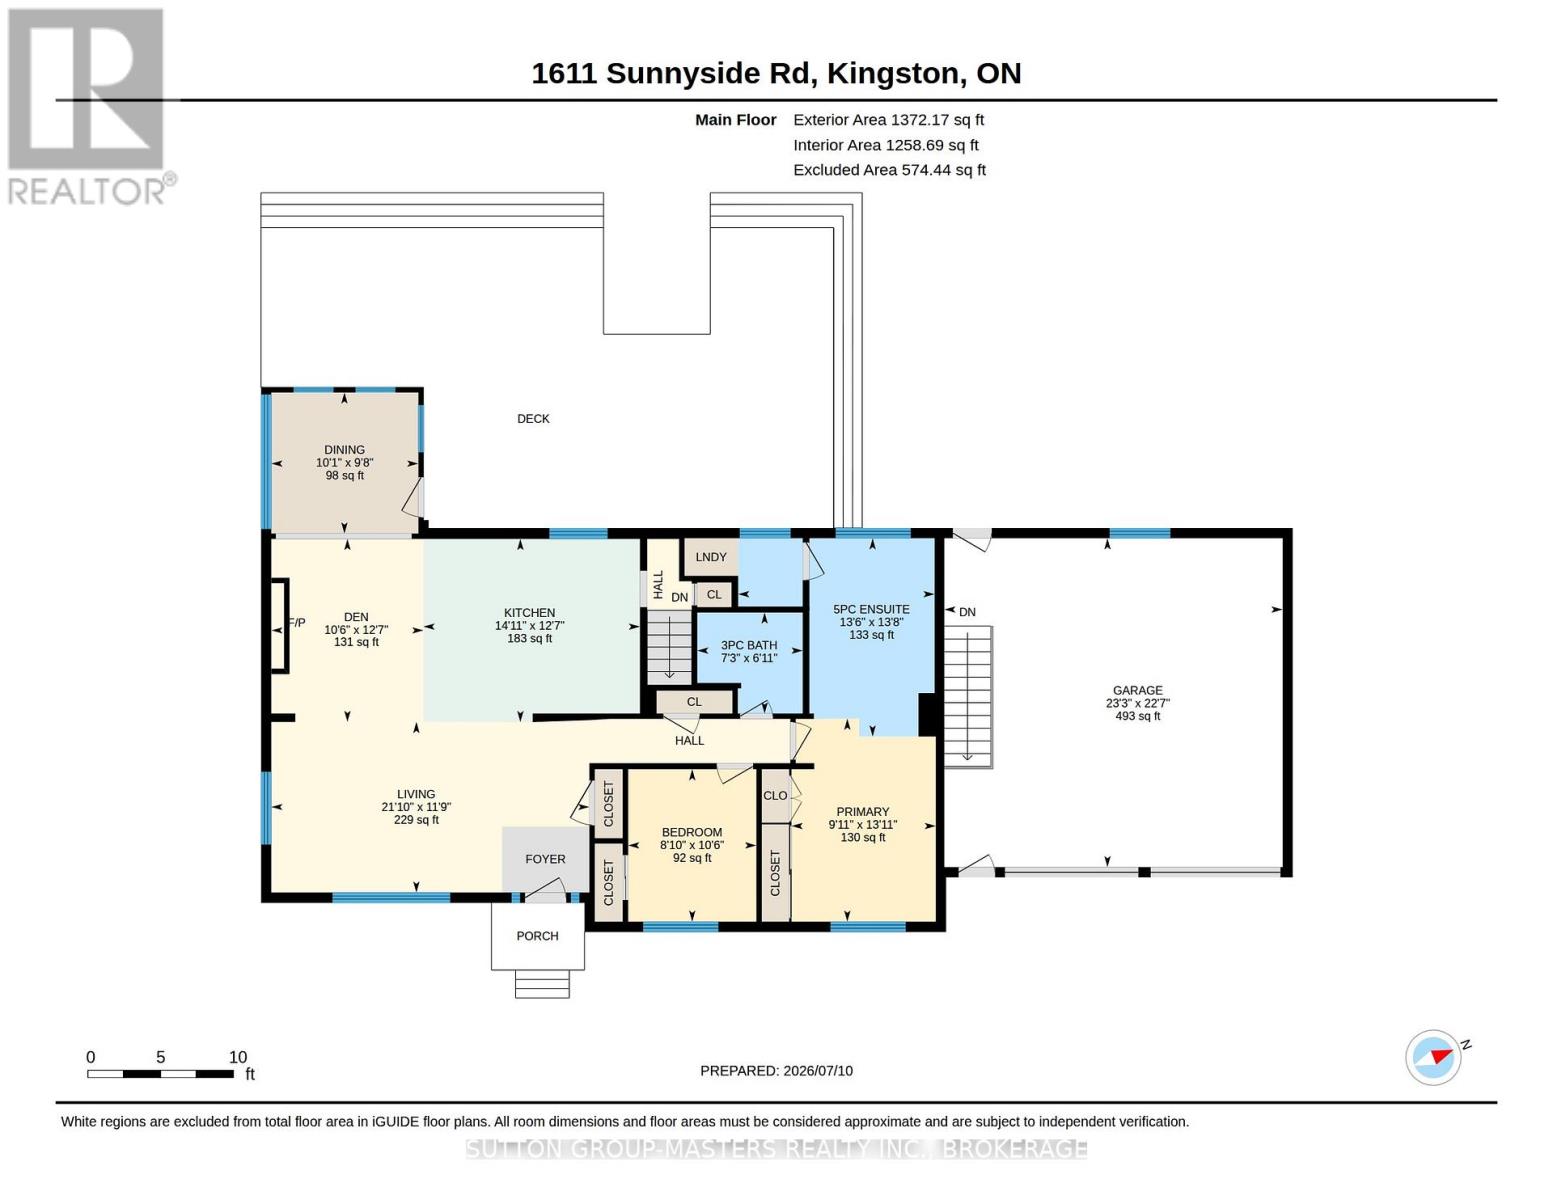
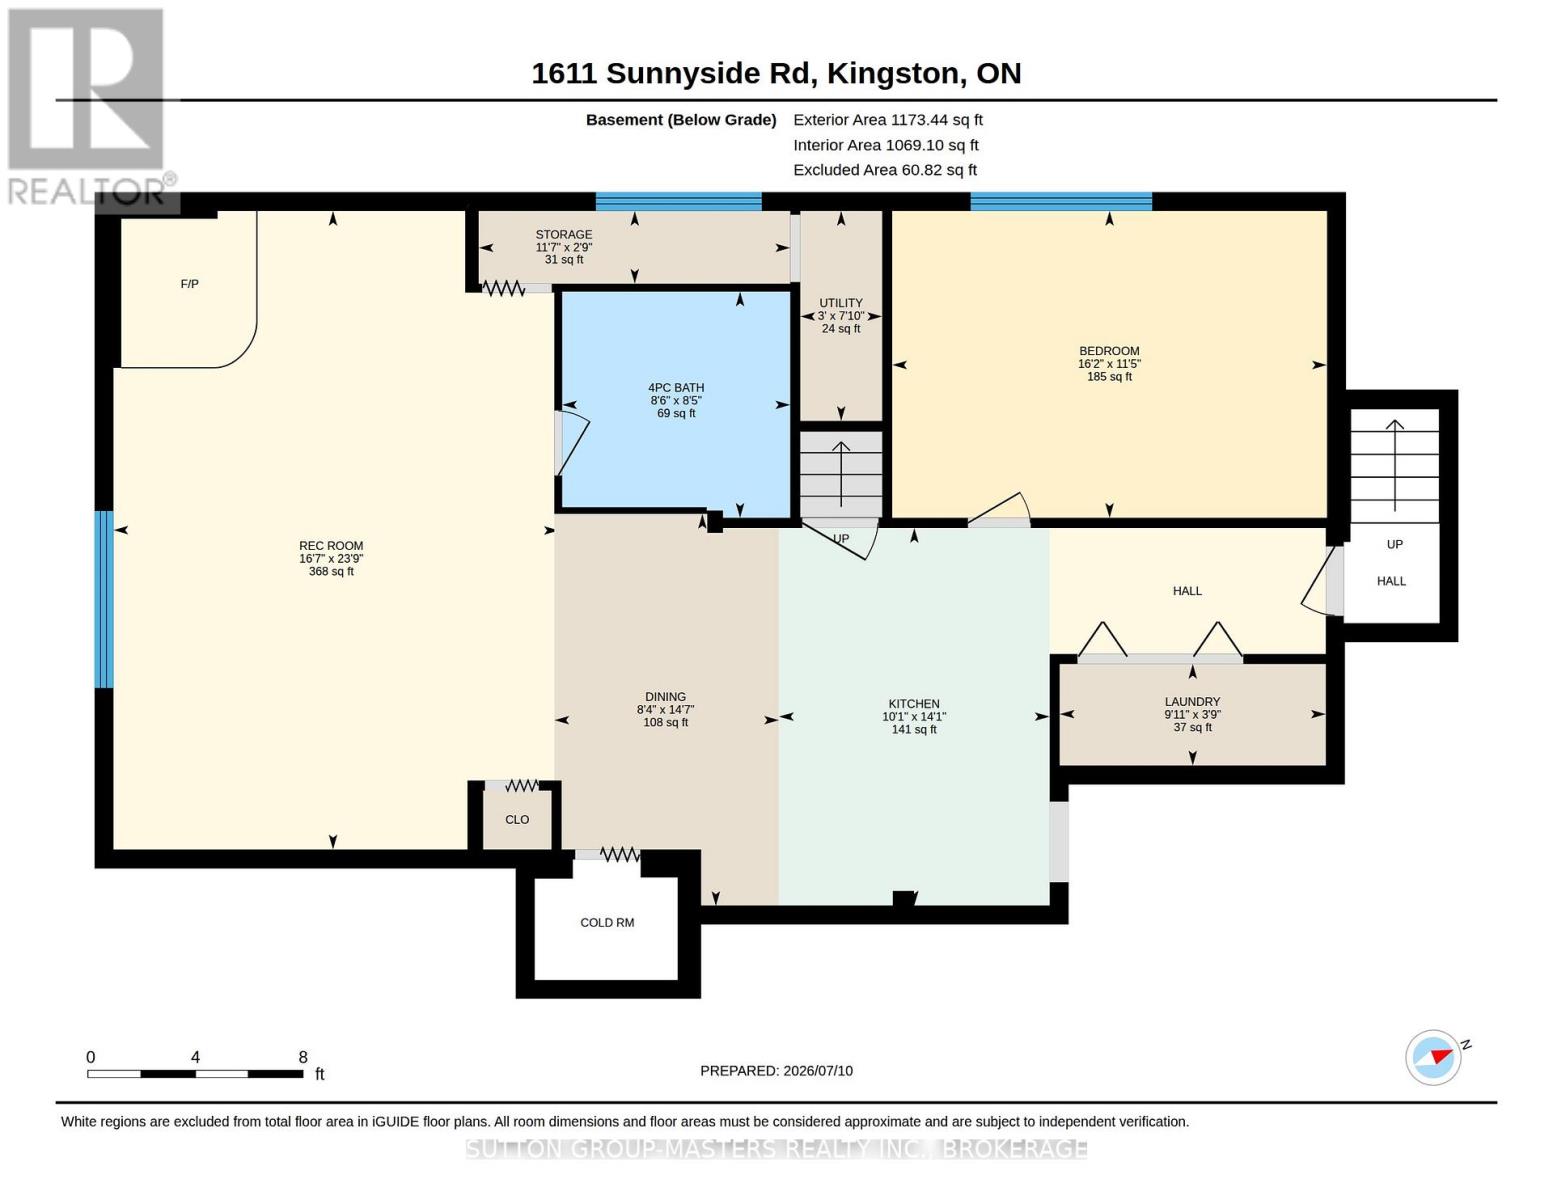
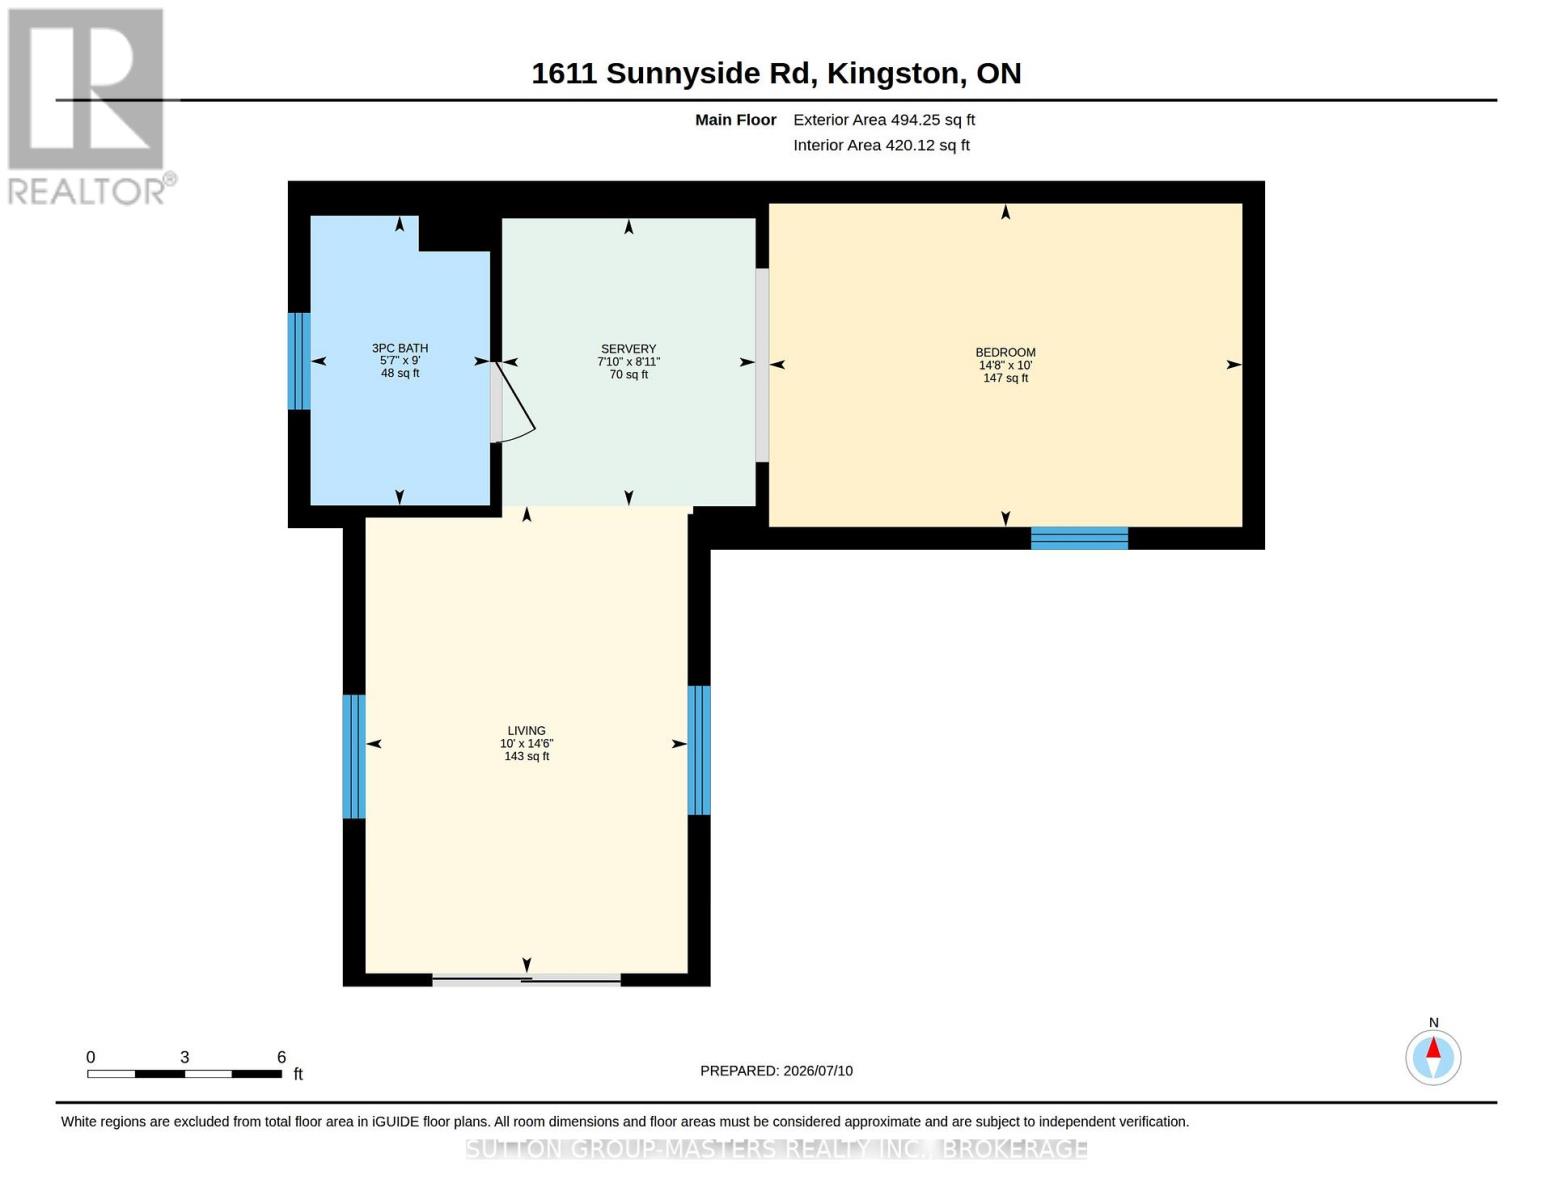
Welcome to 1611 Sunnyside Road, where peaceful country living meets unbeatable convenience, just 3 minutes from Kingston and Highway 401. This beautifully updated sprawling bungalow has been extensively renovated over the past five years and features a bright open-concept layout, a sunroom, and a walk-up lower level that's ideal for an in-law suite. The backyard is made for summer, featuring a sparkling in-ground pool, hot tub, composite deck, and an impressive pool house complete with a bedroom, bathroom, and kitchen-perfect for guests, entertaining, or relaxing by the pool. A rare opportunity to enjoy your own private retreat while staying just minutes from the city. (id:29295)
Property Details
| MLS® Number | X13560804 |
| Property Type | Single Family |
| Community Name | 44 - City North of 401 |
| Amenities Near By | Golf Nearby |
| Equipment Type | Propane Tank |
| Features | Open Space, Flat Site, Lighting, Level, Sump Pump |
| Parking Space Total | 8 |
| Pool Type | Inground Pool |
| Rental Equipment Type | Propane Tank |
| Structure | Deck |
Building
| Bathroom Total | 3 |
| Bedrooms Above Ground | 2 |
| Bedrooms Below Ground | 1 |
| Bedrooms Total | 3 |
| Age | 31 To 50 Years |
| Amenities | Fireplace(s) |
| Appliances | Hot Tub, Water Treatment, Water Heater, Dishwasher, Dryer, Furniture, Microwave, Stove, Washer, Refrigerator |
| Architectural Style | Bungalow |
| Basement Features | Walk-up, Separate Entrance |
| Basement Type | N/a, N/a |
| Construction Style Attachment | Detached |
| Cooling Type | Central Air Conditioning |
| Exterior Finish | Brick |
| Fireplace Present | Yes |
| Fireplace Total | 2 |
| Foundation Type | Concrete |
| Heating Fuel | Propane |
| Heating Type | Forced Air |
| Stories Total | 1 |
| Size Interior | 1,100 - 1,500 Ft2 |
| Type | House |
| Utility Water | Drilled Well |
Parking
| Attached Garage | |
| Garage | |
| Inside Entry |
Land
| Acreage | No |
| Fence Type | Fully Fenced |
| Land Amenities | Golf Nearby |
| Sewer | Septic System |
| Size Depth | 167 Ft |
| Size Frontage | 90 Ft |
| Size Irregular | 90 X 167 Ft |
| Size Total Text | 90 X 167 Ft|under 1/2 Acre |
| Surface Water | Lake/pond |
| Zoning Description | Er |
Rooms
| Level | Type | Length | Width | Dimensions |
|---|---|---|---|---|
| Lower Level | Laundry Room | 2.97 m | 1.12 m | 2.97 m x 1.12 m |
| Lower Level | Bedroom | 4.85 m | 3.45 m | 4.85 m x 3.45 m |
| Lower Level | Bathroom | 2.54 m | 2.57 m | 2.54 m x 2.57 m |
| Lower Level | Utility Room | 2.97 m | 1.45 m | 2.97 m x 1.45 m |
| Lower Level | Recreational, Games Room | 10.57 m | 7.87 m | 10.57 m x 7.87 m |
| Lower Level | Other | 2.34 m | 2.79 m | 2.34 m x 2.79 m |
| Main Level | Living Room | 6.65 m | 3.58 m | 6.65 m x 3.58 m |
| Main Level | Kitchen | 4.78 m | 3.61 m | 4.78 m x 3.61 m |
| Main Level | Dining Room | 3.05 m | 2.95 m | 3.05 m x 2.95 m |
| Main Level | Den | 2.92 m | 3.61 m | 2.92 m x 3.61 m |
| Main Level | Bathroom | 2.06 m | 2.16 m | 2.06 m x 2.16 m |
| Main Level | Bedroom | 2.67 m | 3.15 m | 2.67 m x 3.15 m |
| Main Level | Primary Bedroom | 2.87 m | 4.19 m | 2.87 m x 4.19 m |
| Main Level | Bathroom | 4.17 m | 4.27 m | 4.17 m x 4.27 m |
Utilities
| Electricity | Installed |
| Wireless | Available |

Liam Kelly
Salesperson
www.liamkellyrealestate.ca/
705 Arlington Park Place - Unit 101
Kingston, Ontario K7M 7E4
(613) 384-5500
www.suttonkingston.com/

The trademarks REALTOR®, REALTORS®, and the REALTOR® logo are controlled by The Canadian Real Estate Association (CREA) and identify real estate professionals who are members of CREA. The trademarks MLS®, Multiple Listing Service® and the associated logos are owned by The Canadian Real Estate Association (CREA) and identify the quality of services provided by real estate professionals who are members of CREA. The trademark DDF® is owned by The Canadian Real Estate Association (CREA) and identifies CREA's Data Distribution Facility (DDF®)
July 19 2026 11:39:52
Kingston & Area Real Estate Association
Sutton Group-Masters Realty Inc., Brokerage