

1625 Boardwalk Drive Kingston, Ontario K7P 0N3

$1,299,000
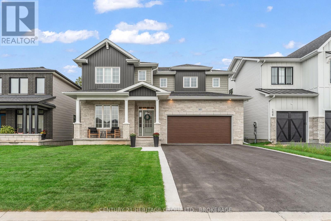
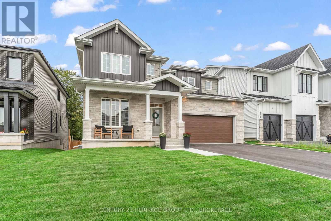
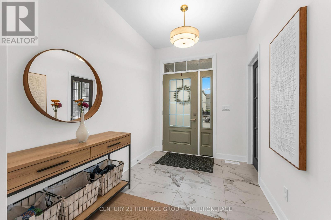
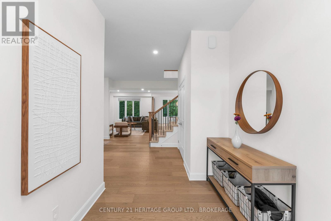
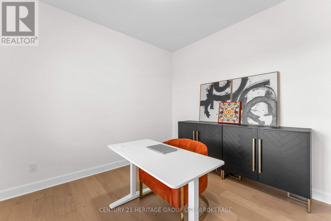
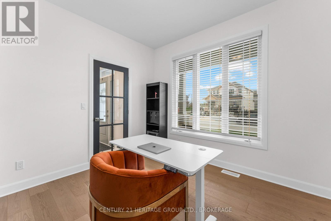
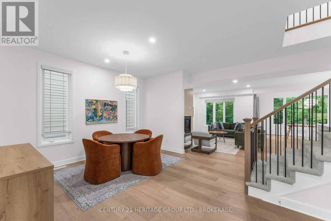
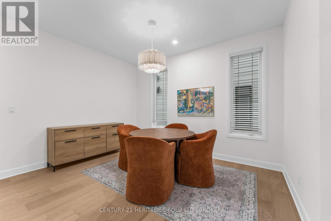
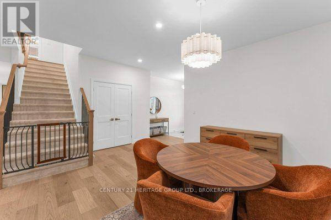
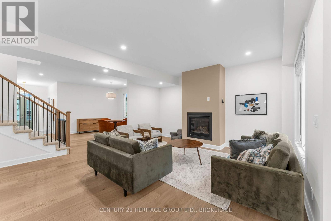
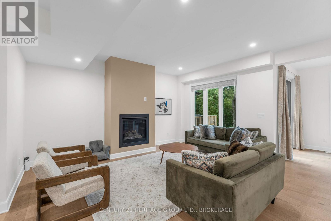
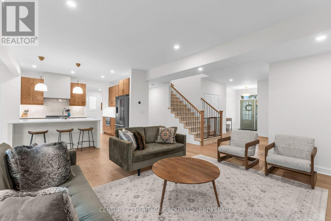
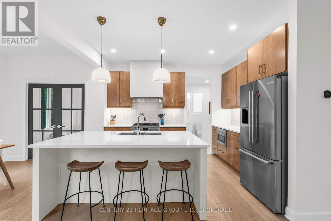
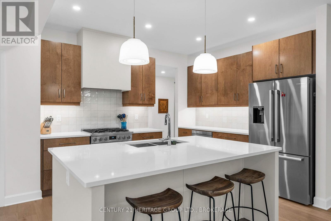
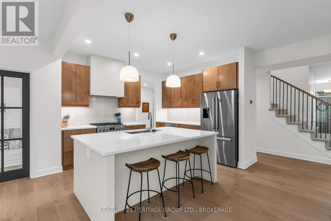
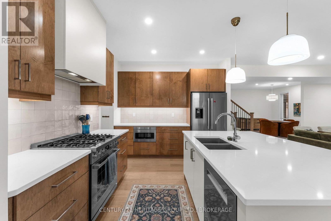
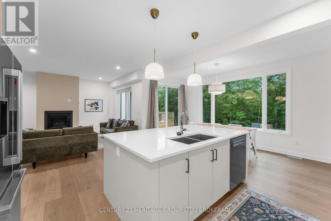
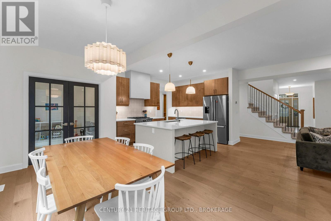
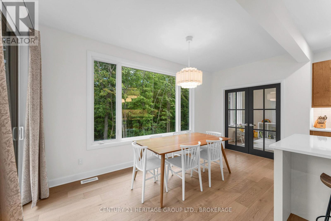
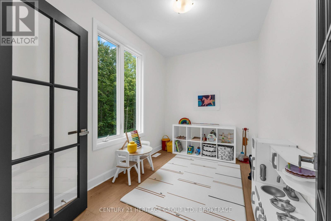
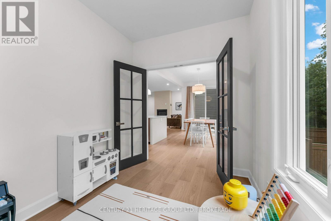
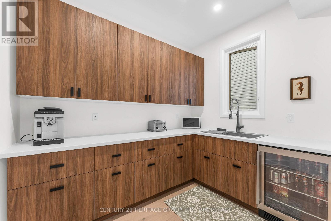
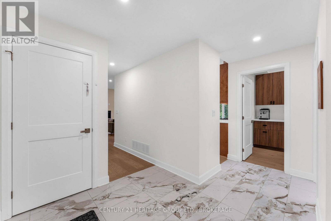
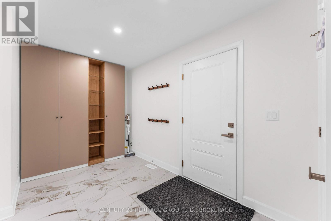
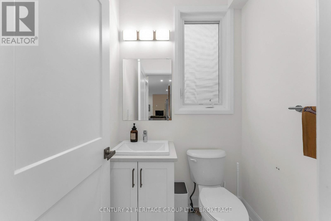
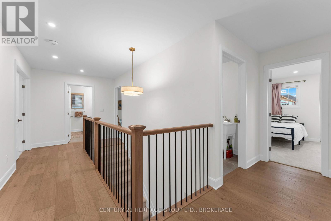
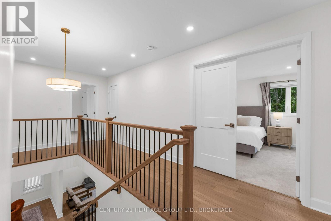
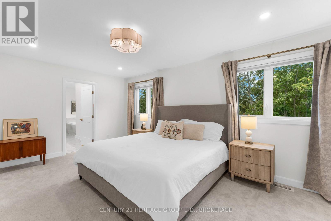
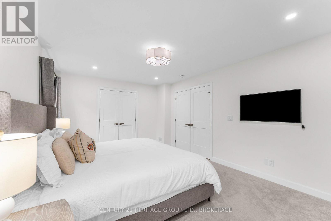
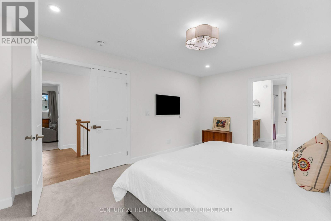
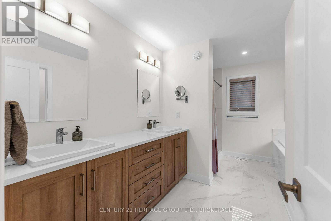
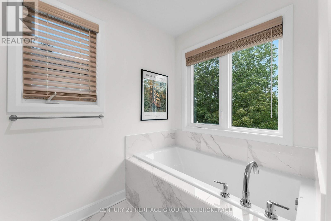
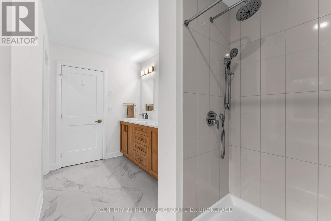
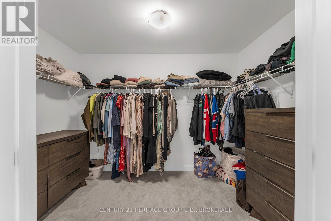
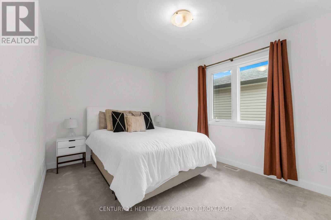
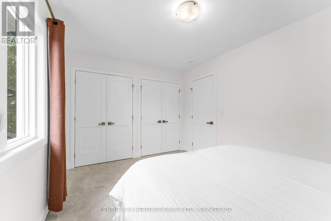
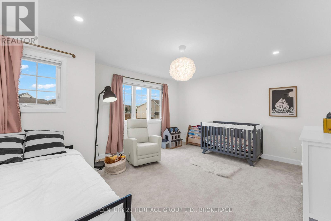
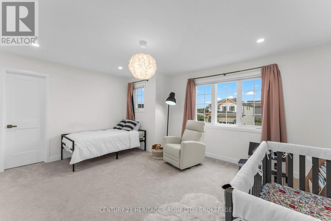
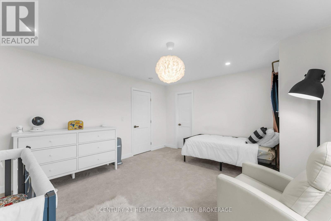
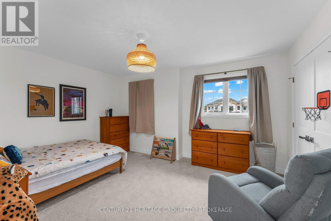
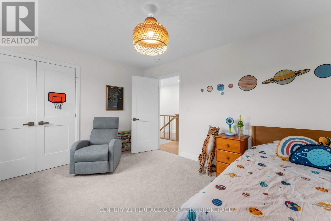
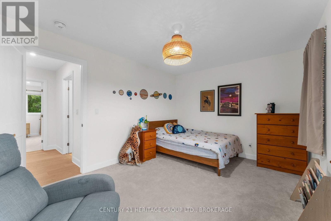
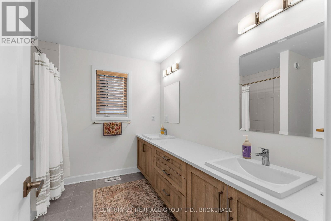
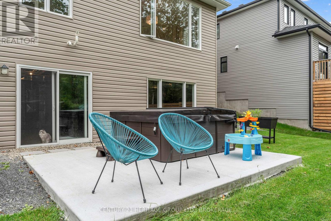
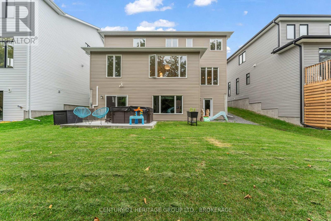
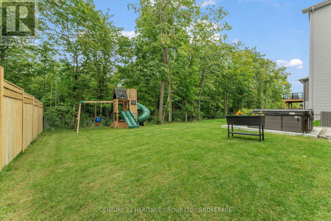
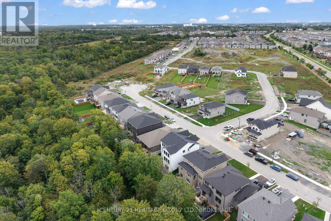
Welcome to 1625 Boardwalk Drive, an exceptional nearly 2,800 sq. ft. Cara Co-built home offering a customized floor plan, extensive upgrades and incredible flexibility for today's lifestyle. Only a year old and backing onto green space with no rear neighbours, this stunning 4-bedroom home has been thoughtfully designed from top to bottom. The heart of the home is the spectacular upgraded kitchen, featuring an oversized island, high-end gas appliances, beautiful finishes and a custom-built butler's pantry offering exceptional additional storage and prep space. Hardwood flooring flows throughout, while the main level provides not one but two potential work-from-home spaces: a dedicated office plus a separate playroom/flex room that could easily become a second office, den or homework space. A spacious mudroom adds even more functionality. Upstairs, four generous bedrooms provide plenty of room for a growing family. The 9-foot walkout basement opens up an entirely new level of possibilities. With rough-ins for two bathrooms and space for a full kitchen, it offers outstanding potential for an in-law suite, multigenerational living, additional family space or potential rental income. Located in a fantastic family-friendly neighbourhood close to schools, parks, shopping and everyday amenities, this is far more than a standard builder home. With its customized layout, extensive upgrades, no rear neighbours and incredible future potential, 1625 Boardwalk Drive is a home designed to grow and change with your family. (id:29295)
Property Details
| MLS® Number | X13813328 |
| Property Type | Single Family |
| Community Name | 42 - City Northwest |
| Amenities Near By | Golf Nearby, Place Of Worship, Schools, Public Transit |
| Community Features | School Bus |
| Equipment Type | Water Heater |
| Parking Space Total | 6 |
| Rental Equipment Type | Water Heater |
Building
| Bathroom Total | 3 |
| Bedrooms Above Ground | 4 |
| Bedrooms Total | 4 |
| Age | 0 To 5 Years |
| Appliances | Dishwasher, Dryer, Garage Door Opener, Stove, Washer, Refrigerator |
| Basement Development | Unfinished |
| Basement Features | Walk Out |
| Basement Type | N/a (unfinished), N/a |
| Construction Style Attachment | Detached |
| Cooling Type | Central Air Conditioning |
| Exterior Finish | Stone |
| Fireplace Present | Yes |
| Fireplace Total | 1 |
| Foundation Type | Poured Concrete |
| Half Bath Total | 1 |
| Heating Fuel | Natural Gas |
| Heating Type | Forced Air |
| Stories Total | 2 |
| Size Interior | 2,500 - 3,000 Ft2 |
| Type | House |
| Utility Water | Municipal Water |
Parking
| Attached Garage | |
| Garage |
Land
| Acreage | No |
| Land Amenities | Golf Nearby, Place Of Worship, Schools, Public Transit |
| Sewer | Sanitary Sewer |
| Size Depth | 150 Ft |
| Size Frontage | 50 Ft |
| Size Irregular | 50 X 150 Ft |
| Size Total Text | 50 X 150 Ft |
Rooms
| Level | Type | Length | Width | Dimensions |
|---|---|---|---|---|
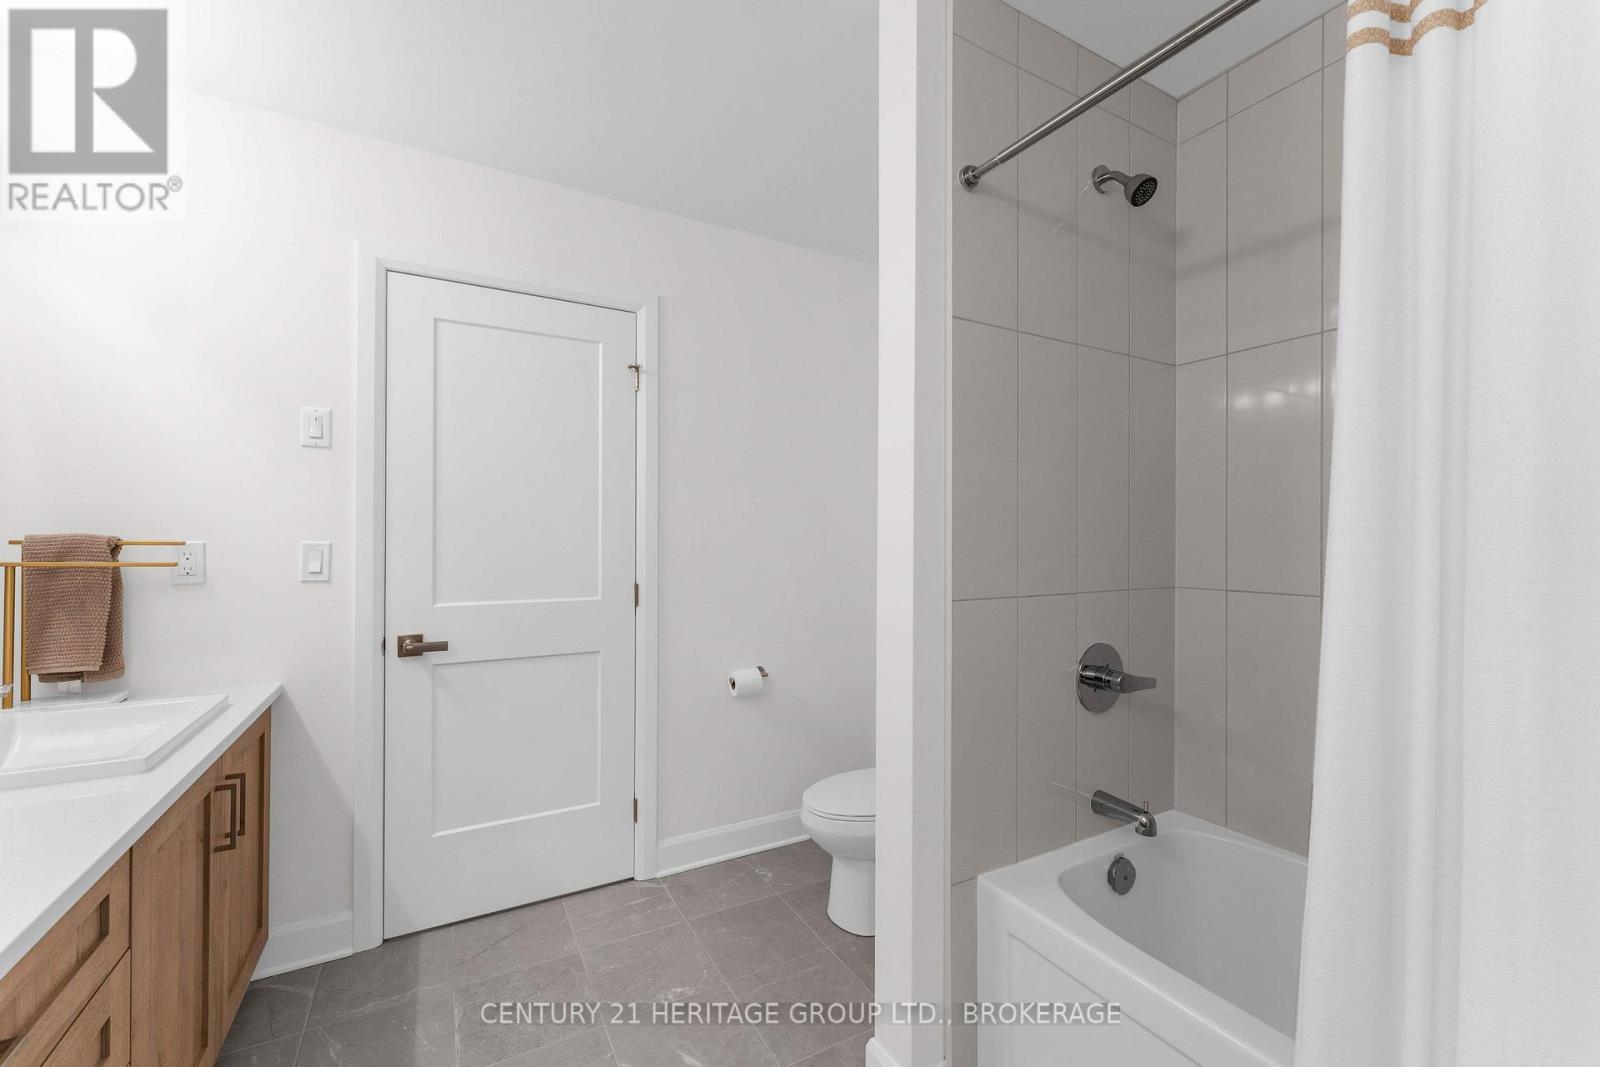
| Second Level | Bathroom | 4.02 m | 2.92 m | 4.02 m x 2.92 m |
| Second Level | Bedroom 2 | 3.01 m | 4.31 m | 3.01 m x 4.31 m |
| Second Level | Bedroom 3 | 4.36 m | 3.54 m | 4.36 m x 3.54 m |
| Second Level | Bedroom 4 | 4.93 m | 4.24 m | 4.93 m x 4.24 m |
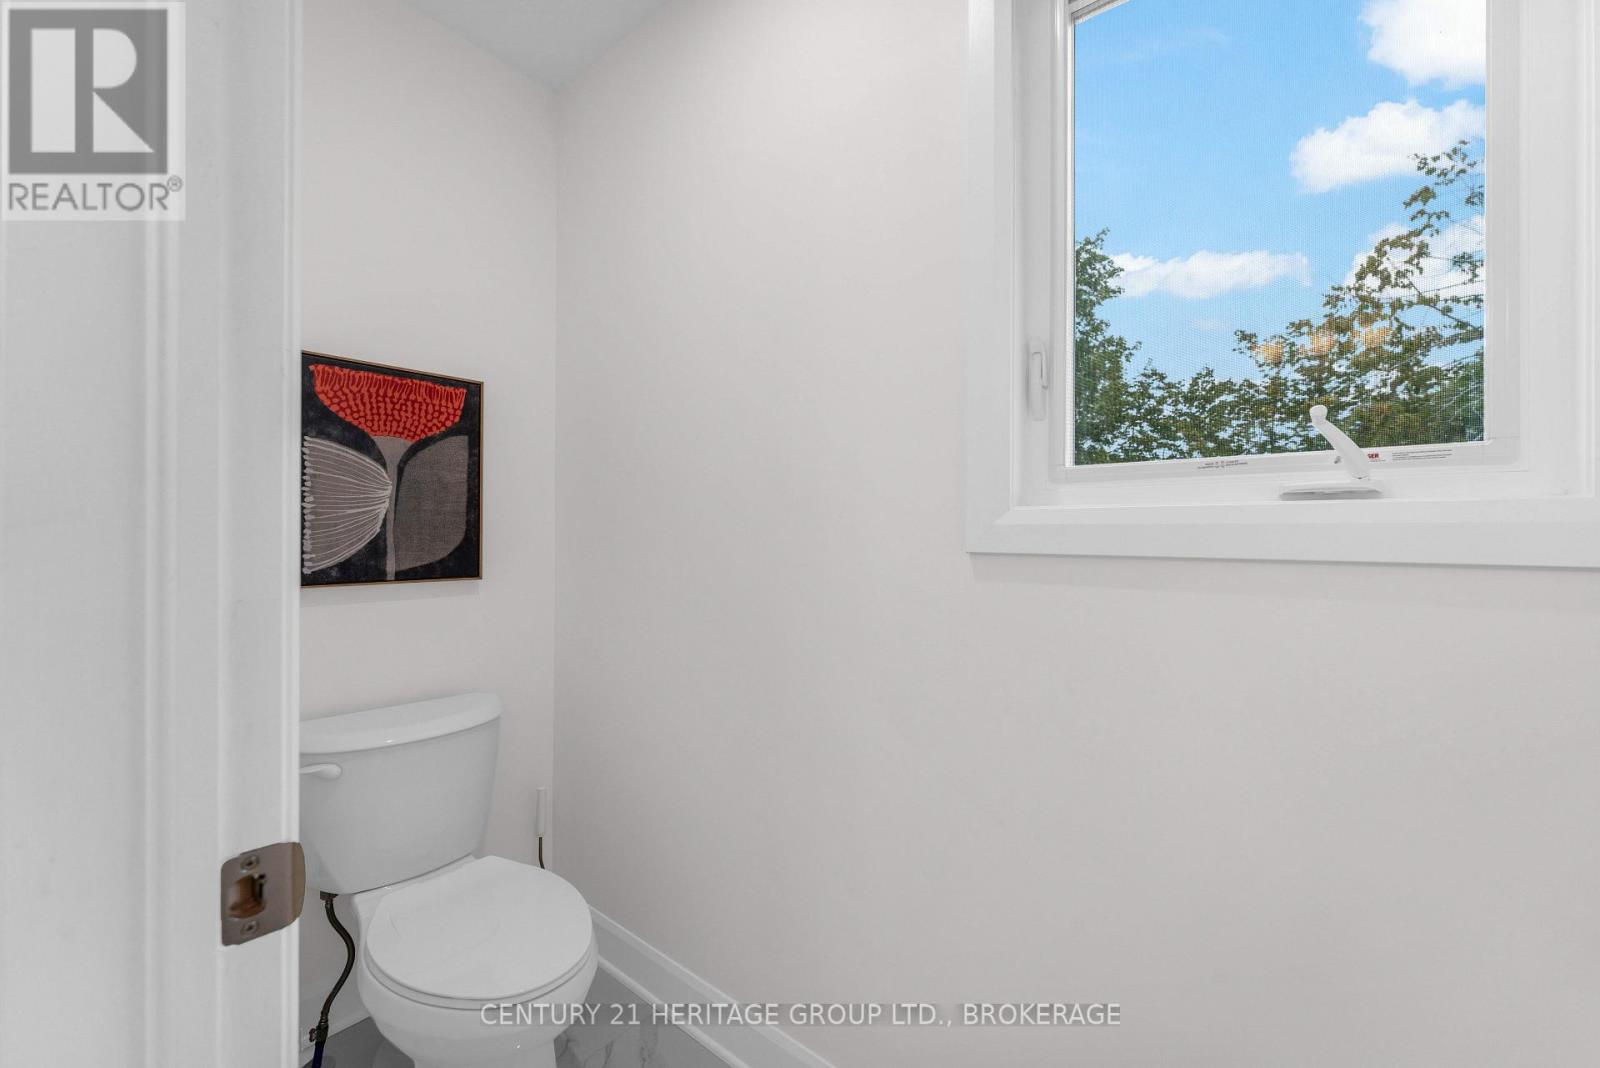
| Second Level | Bathroom | 2.78 m | 2.76 m | 2.78 m x 2.76 m |
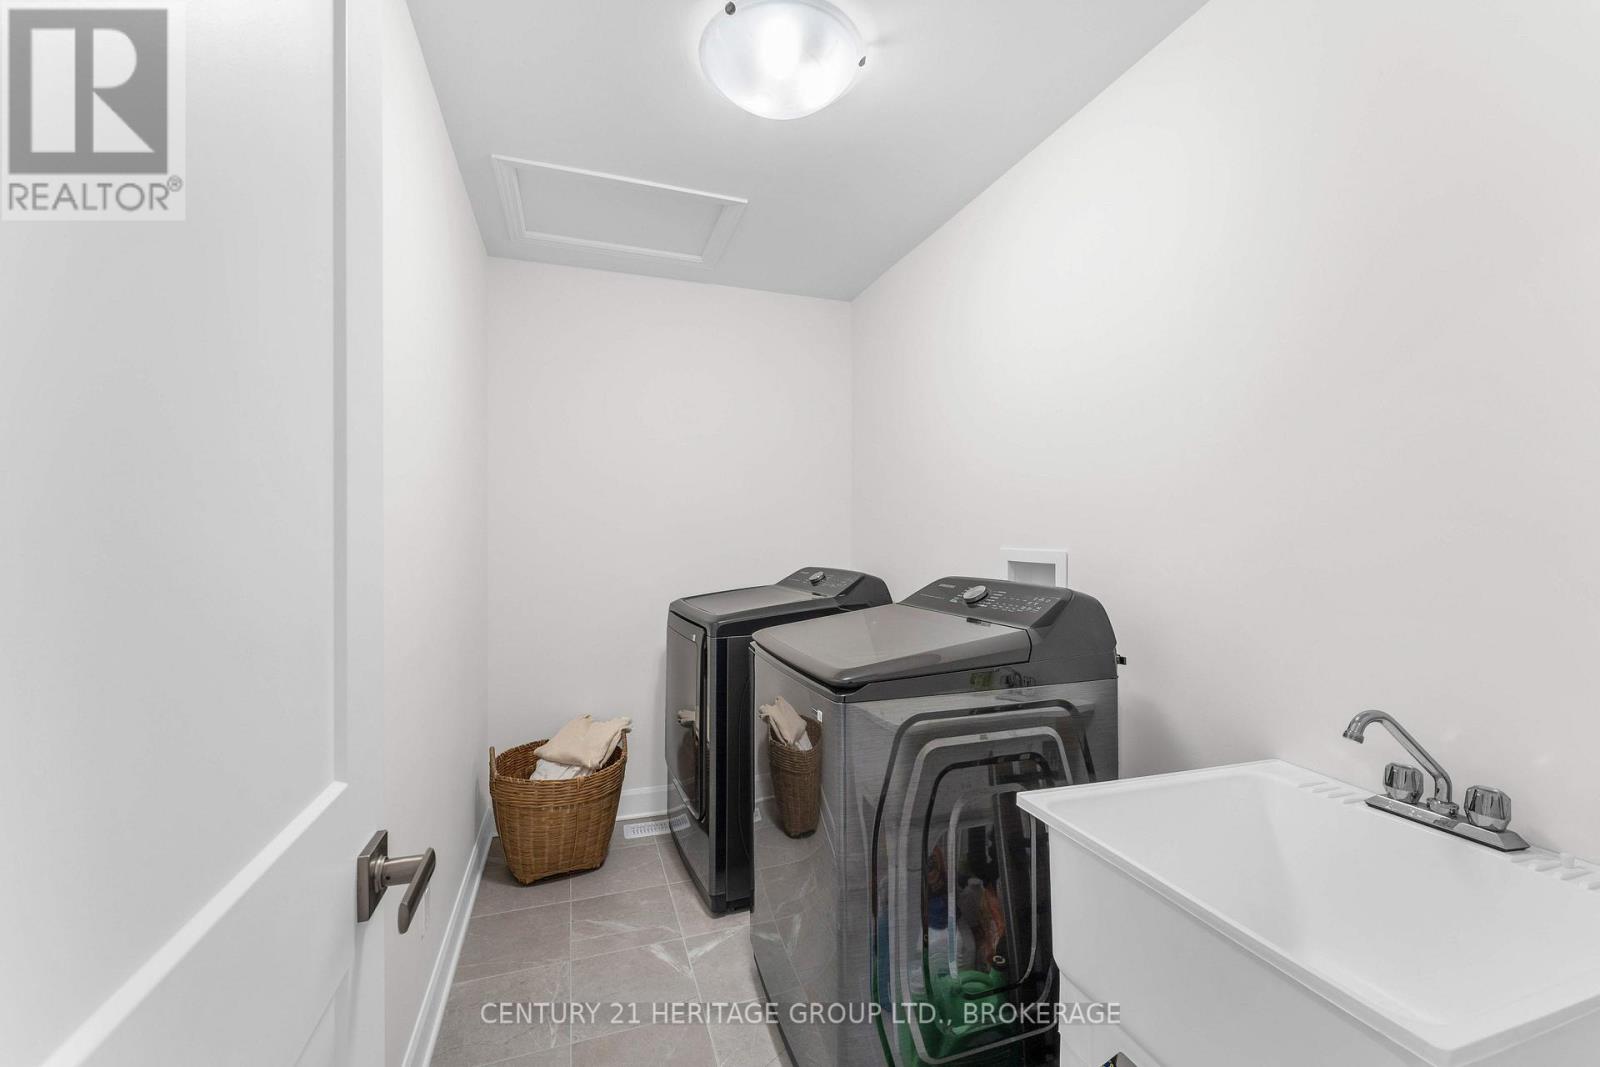
| Second Level | Laundry Room | 2.92 m | 1.66 m | 2.92 m x 1.66 m |
| Second Level | Primary Bedroom | 5.33 m | 3.66 m | 5.33 m x 3.66 m |
| Main Level | Living Room | 5.7 m | 4.93 m | 5.7 m x 4.93 m |
| Main Level | Dining Room | 4.85 m | 2.55 m | 4.85 m x 2.55 m |
| Main Level | Kitchen | 3.09 m | 3.71 m | 3.09 m x 3.71 m |
| Main Level | Bathroom | 1.42 m | 1.52 m | 1.42 m x 1.52 m |
| Main Level | Office | 3.25 m | 3.33 m | 3.25 m x 3.33 m |
| Main Level | Study | 3.47 m | 2.36 m | 3.47 m x 2.36 m |
| Main Level | Eating Area | 5.54 m | 4.92 m | 5.54 m x 4.92 m |
| Main Level | Mud Room | 4.05 m | 3.89 m | 4.05 m x 3.89 m |
| Main Level | Pantry | 2.86 m | 2.22 m | 2.86 m x 2.22 m |

Sandra Mckenna
Salesperson
914 Princess Street
Kingston, Ontario K7L 1H1
(613) 817-8380
(613) 817-8390

The trademarks REALTOR®, REALTORS®, and the REALTOR® logo are controlled by The Canadian Real Estate Association (CREA) and identify real estate professionals who are members of CREA. The trademarks MLS®, Multiple Listing Service® and the associated logos are owned by The Canadian Real Estate Association (CREA) and identify the quality of services provided by real estate professionals who are members of CREA. The trademark DDF® is owned by The Canadian Real Estate Association (CREA) and identifies CREA's Data Distribution Facility (DDF®)
October 13 2026 01:49:45
Kingston & Area Real Estate Association
Century 21 Heritage Group Ltd., Brokerage