

163 Adelphi Street Greater Napanee, Ontario K7R 1T6


$449,900
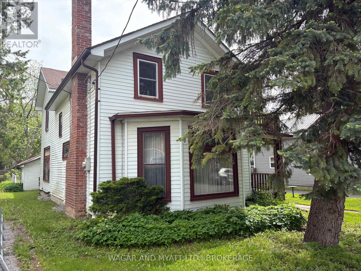
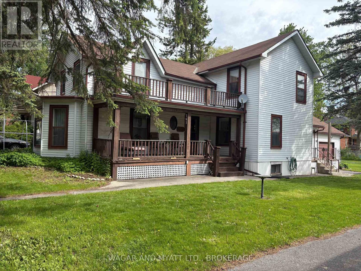
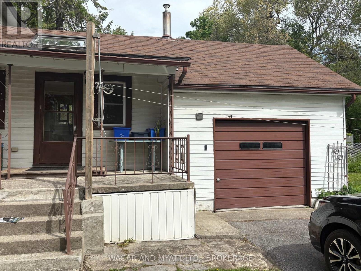
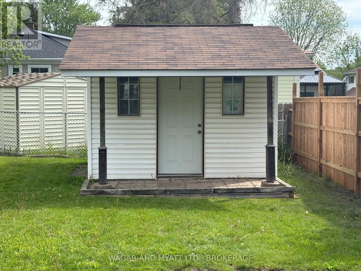
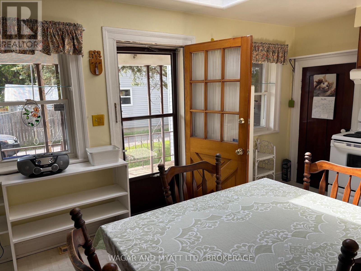
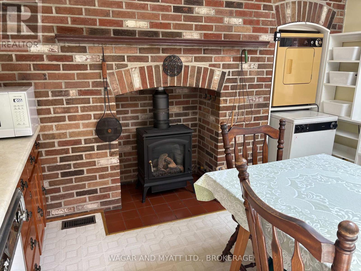
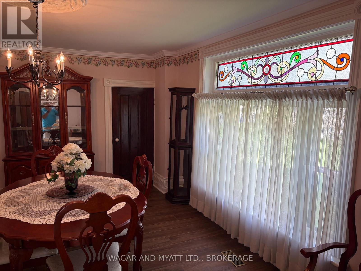
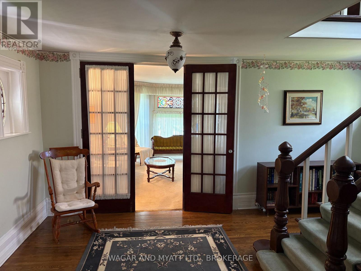
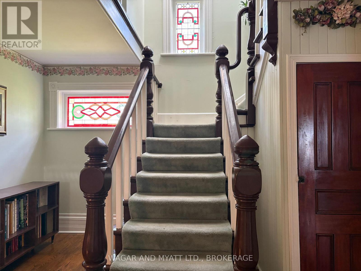
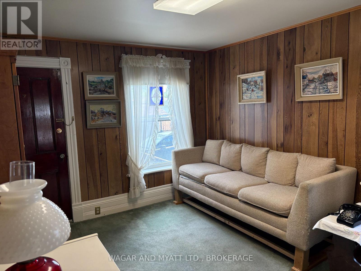
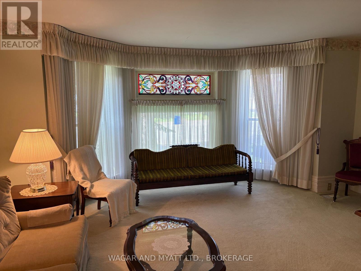
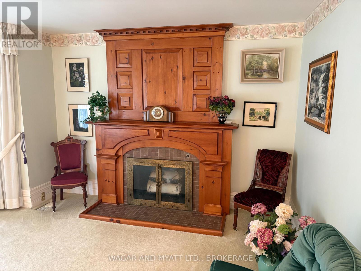
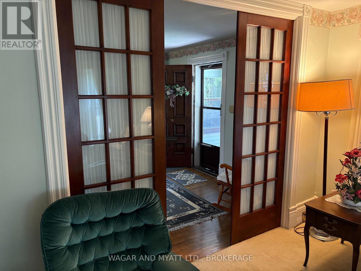
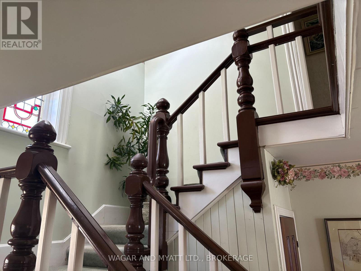
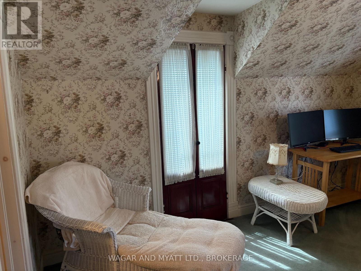
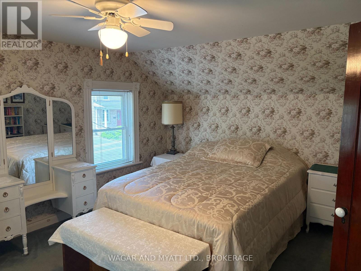
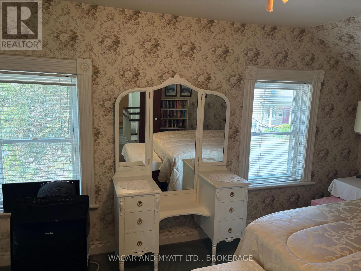
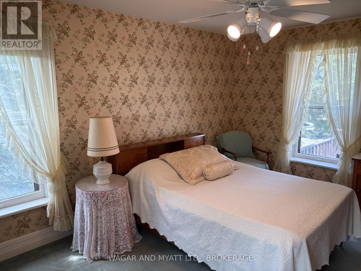
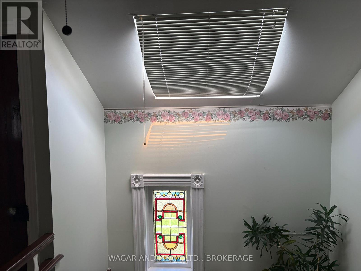
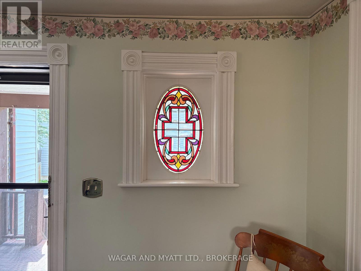
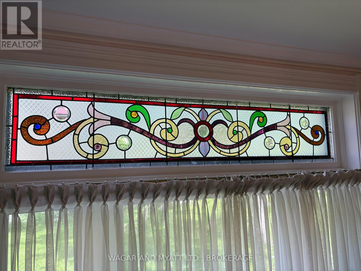
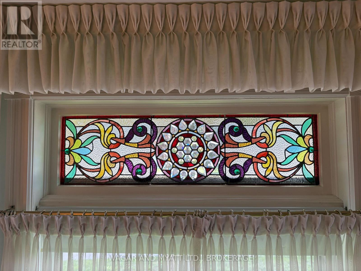
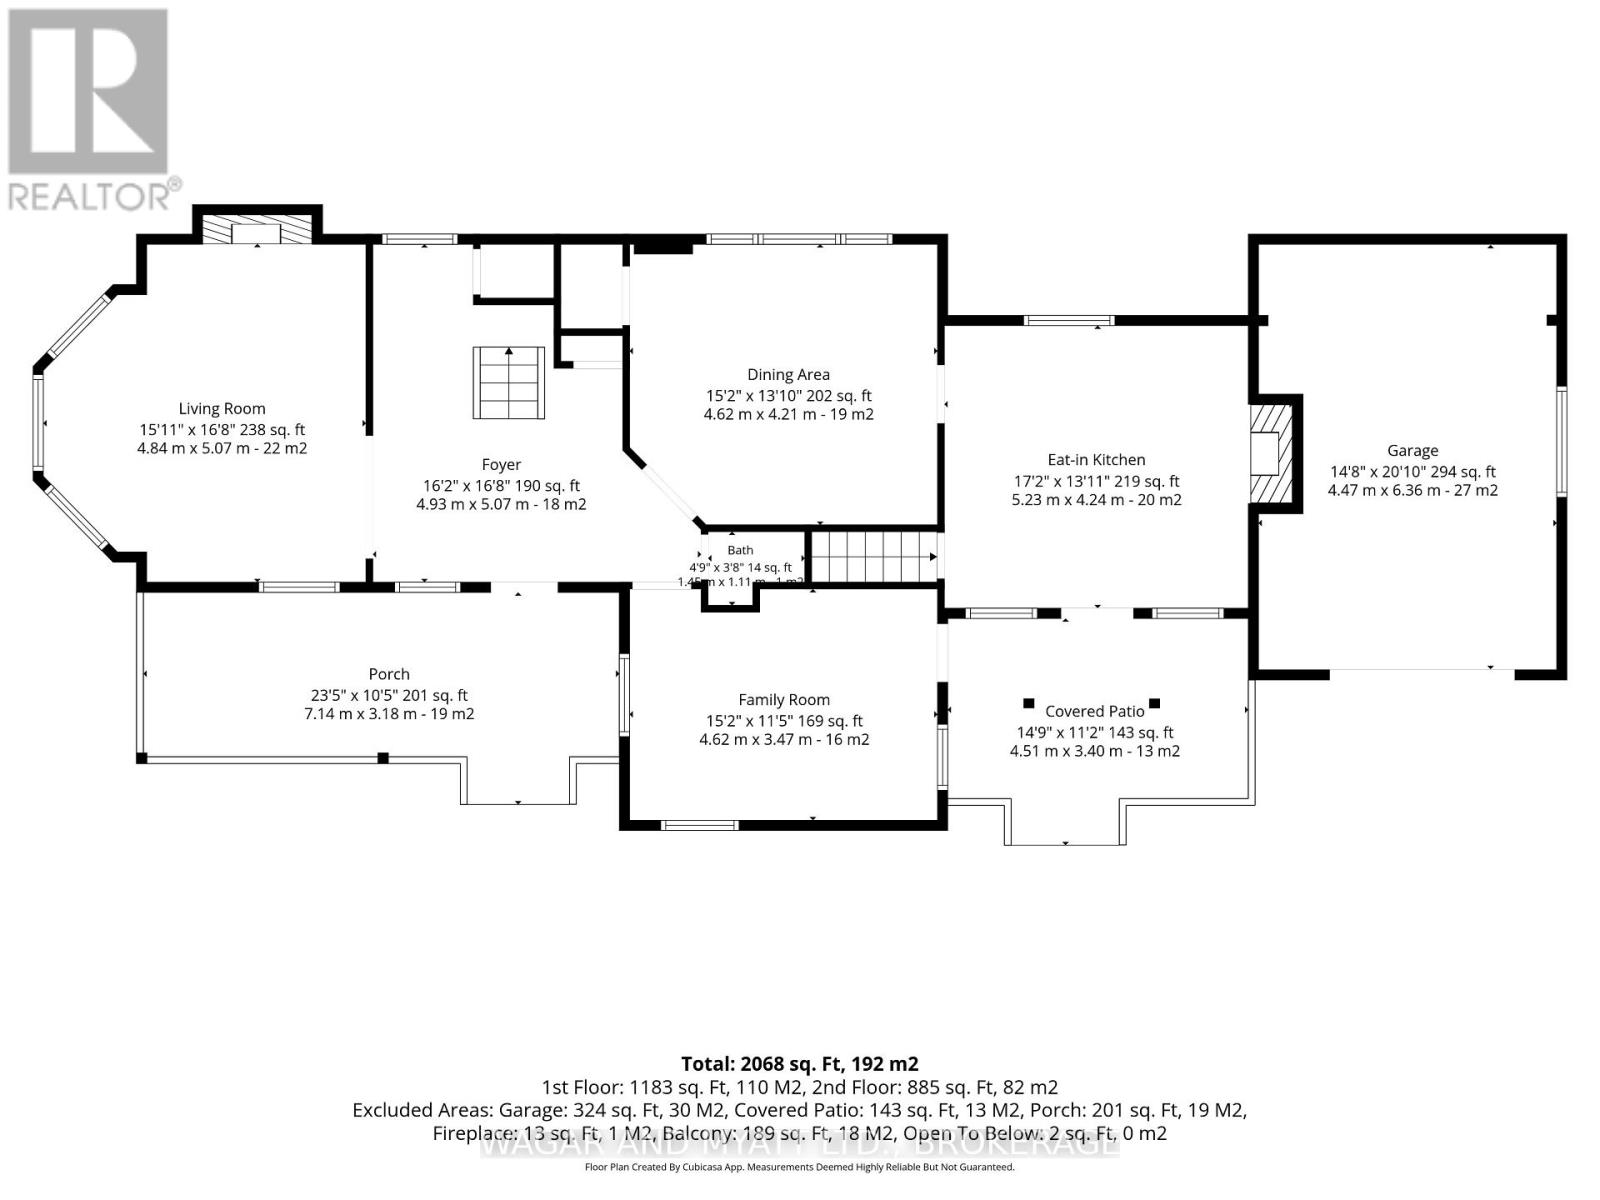
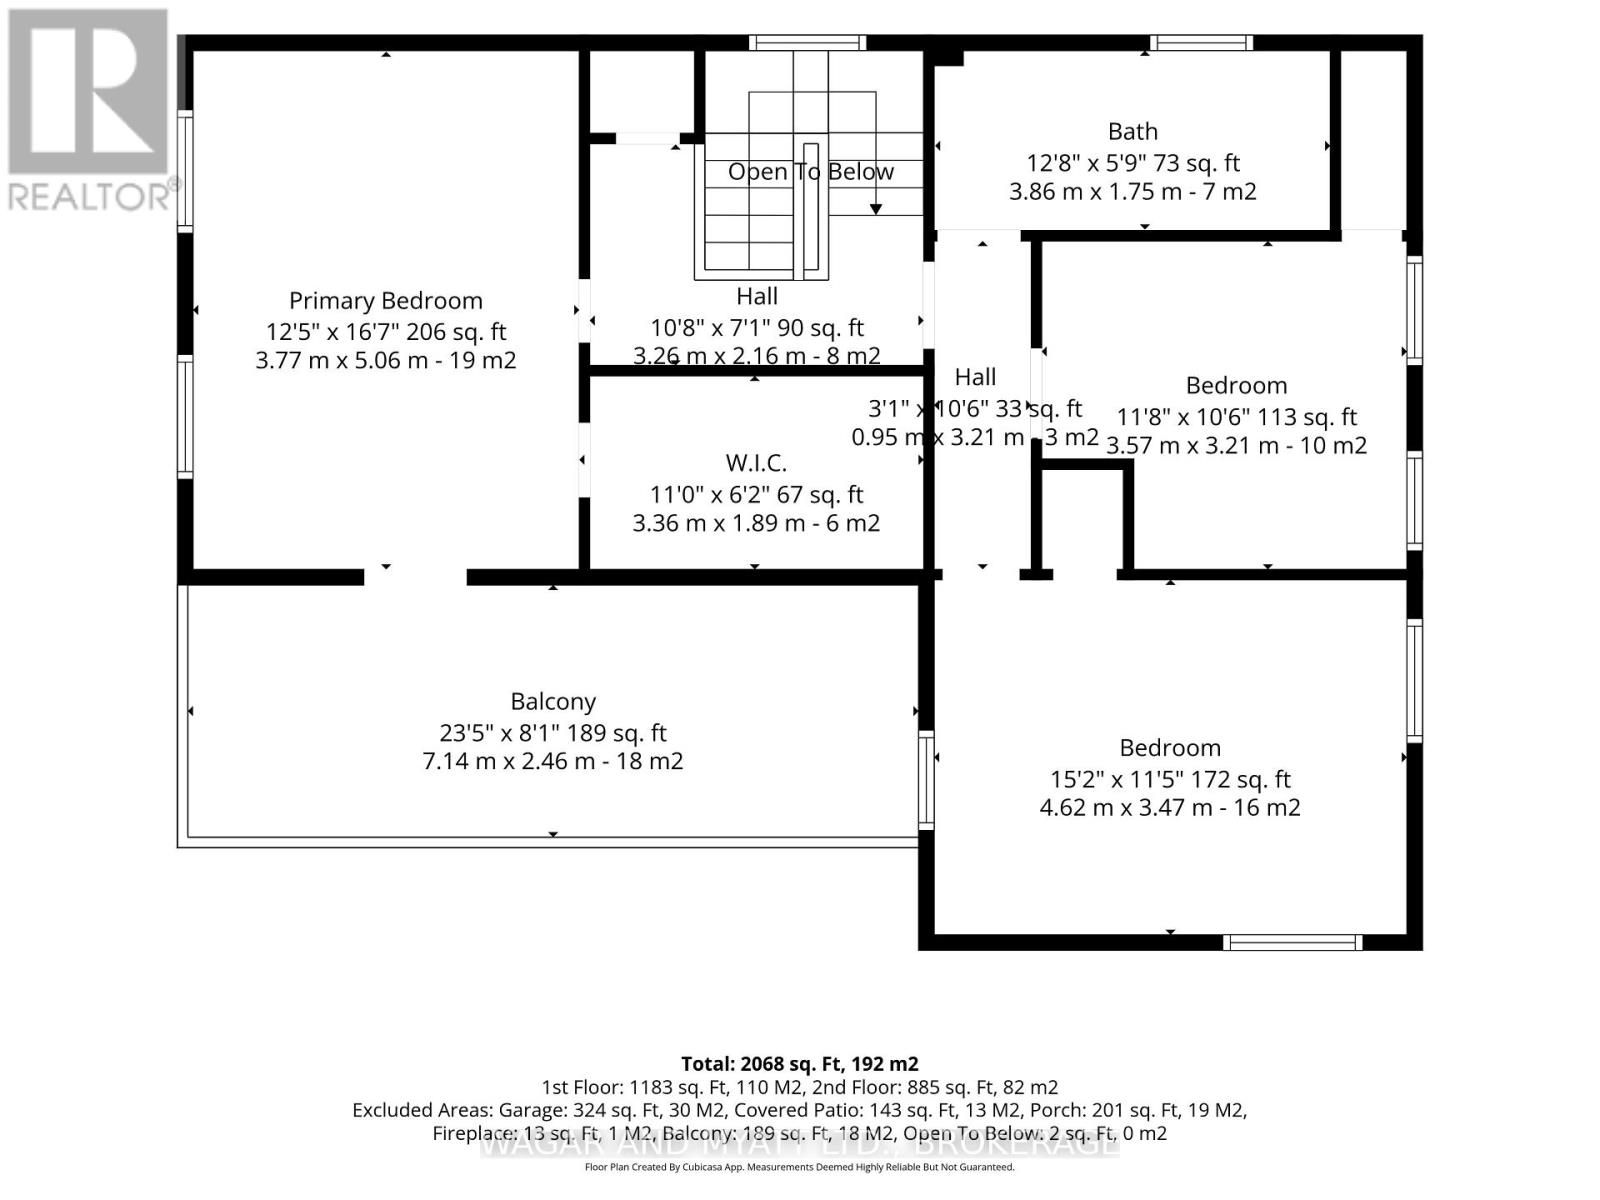
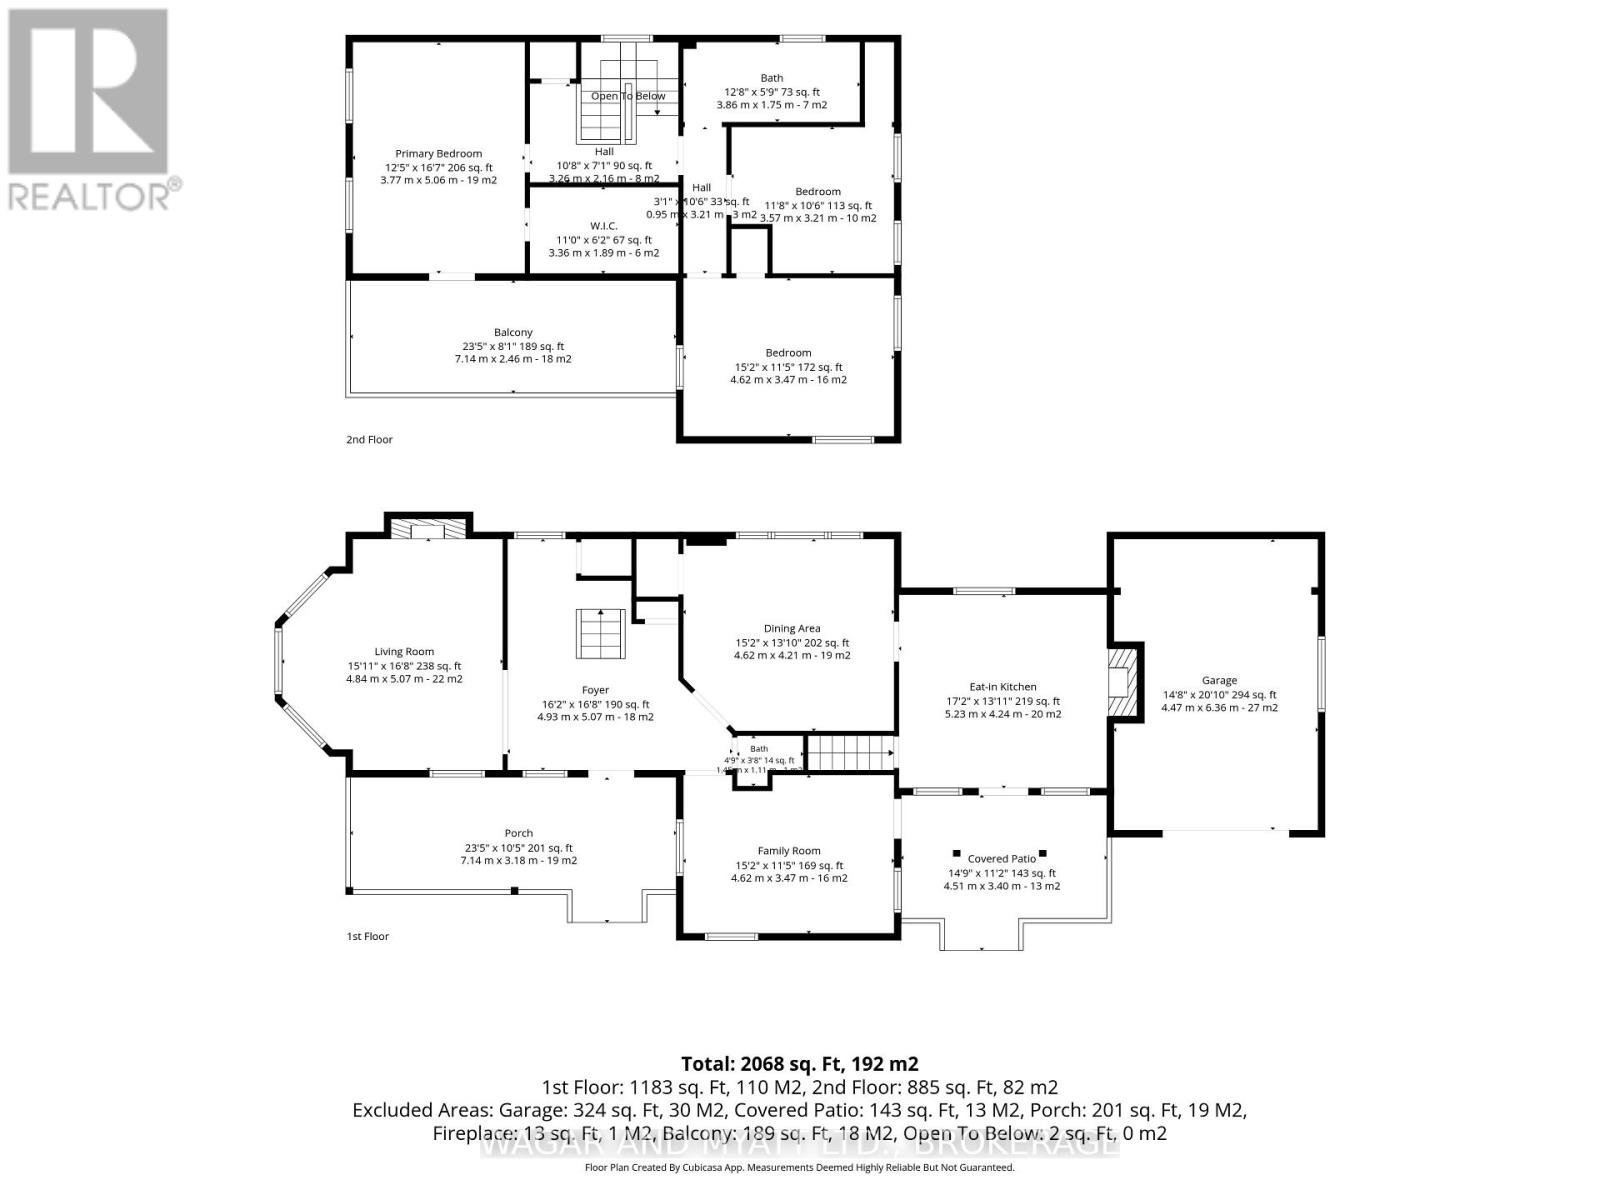
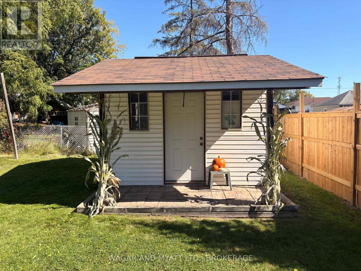
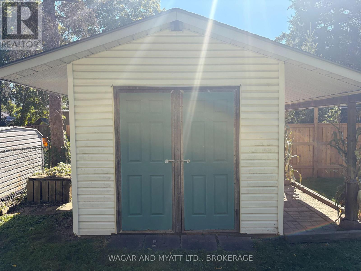
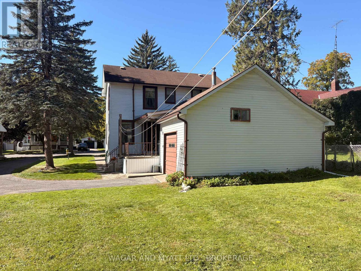
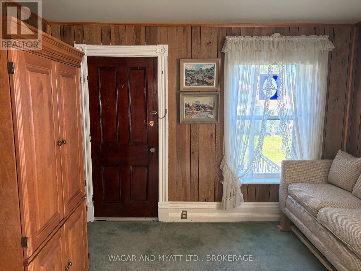
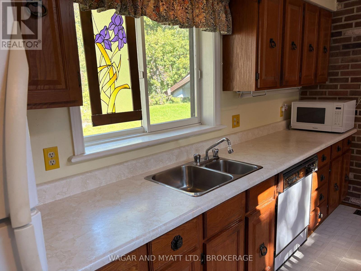
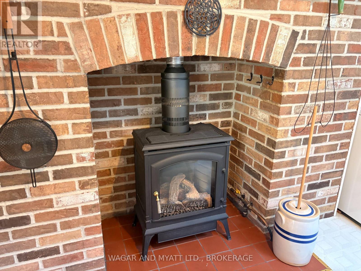
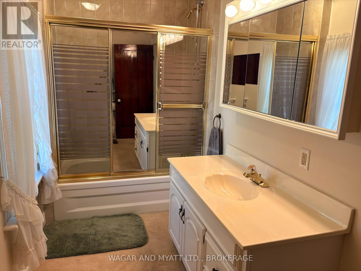
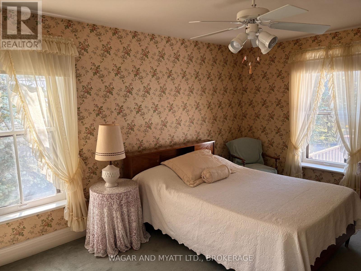
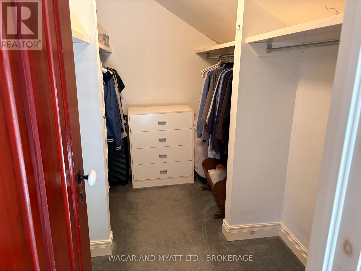
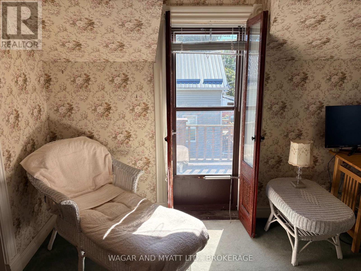
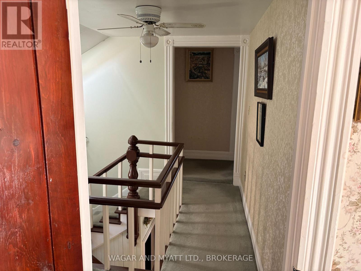
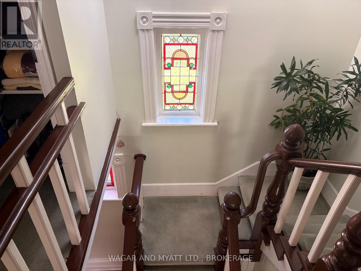
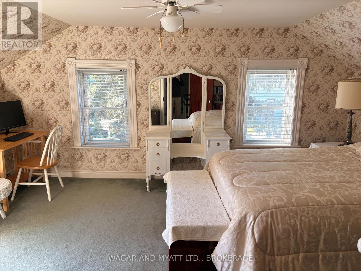
Charm and elegance await your visit to this century home with yester year warmth created by the many stained-glass windows throughout. Open kitchen with fireplace and a foyer to the basement cold cellar . With the natural lighting of one of two skylights. Master bedroom which one of the three has a walk-in closet and French doors, leading to balcony off the room. Close to downtown on a quiet street with large back yard and storage shed. More French doors leading to living room with gas fireplace. Attached garage with indoor opener that is partially insulated. Newer highly efficient gas furnace. All appliances are included along with all window coverings. 2 separate porches. Feel the homecoming of this beautifully kept Century Home as soon as you walk through the door and view today!( EXCLUDED Framed Stain Glass in Kitchen ) (id:29295)
Property Details
| MLS® Number | X13208010 |
| Property Type | Single Family |
| Community Name | 58 - Greater Napanee |
| Equipment Type | Water Heater |
| Parking Space Total | 11 |
| Rental Equipment Type | Water Heater |
| Structure | Shed |
Building
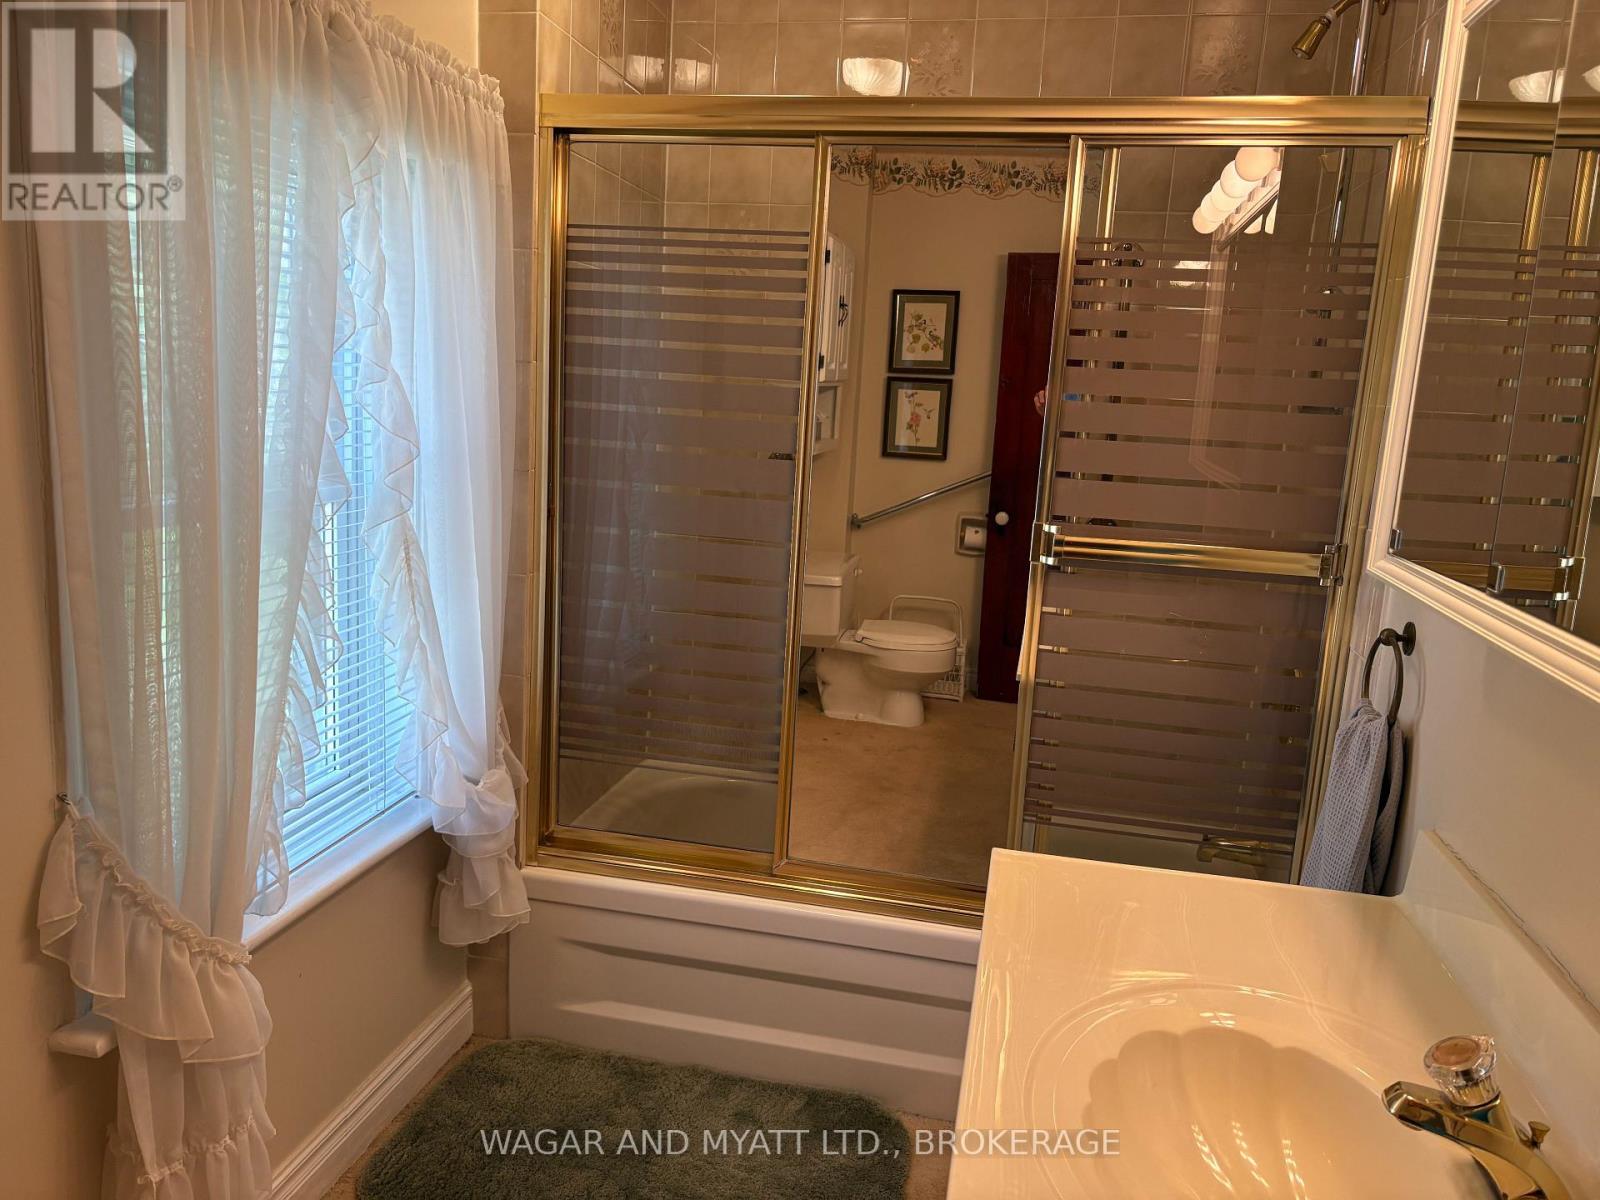
| Bathroom Total | 2 |
| Bedrooms Above Ground | 3 |
| Bedrooms Total | 3 |
| Amenities | Fireplace(s) |
| Appliances | Garage Door Opener Remote(s), Water Meter, Dishwasher, Dryer, Stove, Washer, Window Coverings, Refrigerator |
| Basement Development | Unfinished |
| Basement Type | N/a (unfinished) |
| Construction Style Attachment | Detached |
| Cooling Type | Central Air Conditioning |
| Exterior Finish | Vinyl Siding |
| Fireplace Present | Yes |
| Fireplace Total | 2 |
| Flooring Type | Vinyl, Laminate |
| Foundation Type | Concrete |
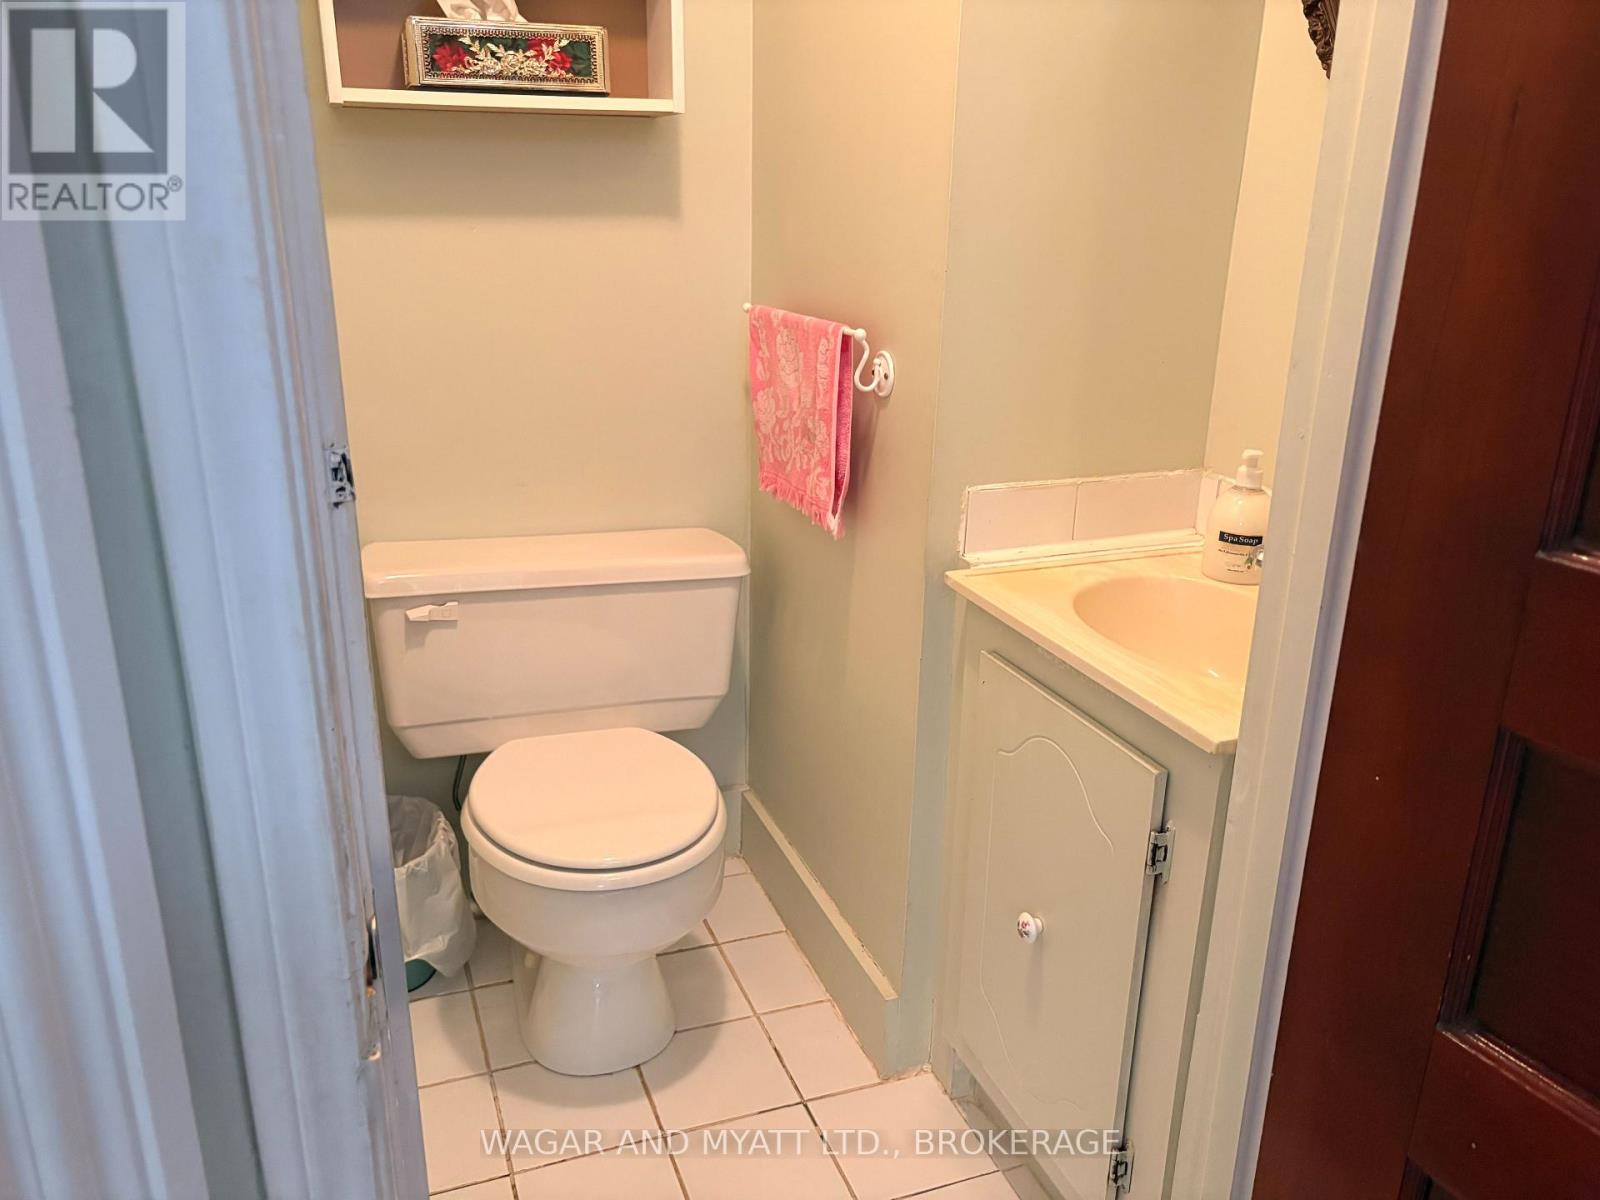
| Half Bath Total | 1 |
| Heating Fuel | Natural Gas |
| Heating Type | Forced Air |
| Stories Total | 2 |
| Size Interior | 1,100 - 1,500 Ft2 |
| Type | House |
| Utility Water | Municipal Water |
Parking
| Attached Garage | |
| Garage |
Land
| Acreage | No |
| Fence Type | Partially Fenced |
| Sewer | Sanitary Sewer |
| Size Depth | 132 Ft |
| Size Frontage | 66 Ft |
| Size Irregular | 66 X 132 Ft |
| Size Total Text | 66 X 132 Ft |
Rooms
| Level | Type | Length | Width | Dimensions |
|---|---|---|---|---|
| Second Level | Bathroom | 1.52 m | 3.66 m | 1.52 m x 3.66 m |
| Second Level | Bedroom | 5.6 m | 3.7 m | 5.6 m x 3.7 m |
| Second Level | Bedroom 2 | 4.9 m | 3.7 m | 4.9 m x 3.7 m |
| Second Level | Bedroom 3 | 3.7 m | 3.4 m | 3.7 m x 3.4 m |
| Main Level | Kitchen | 4.6 m | 4 m | 4.6 m x 4 m |
| Main Level | Living Room | 5.3 m | 4.9 m | 5.3 m x 4.9 m |
| Main Level | Dining Room | 4.6 m | 4 m | 4.6 m x 4 m |
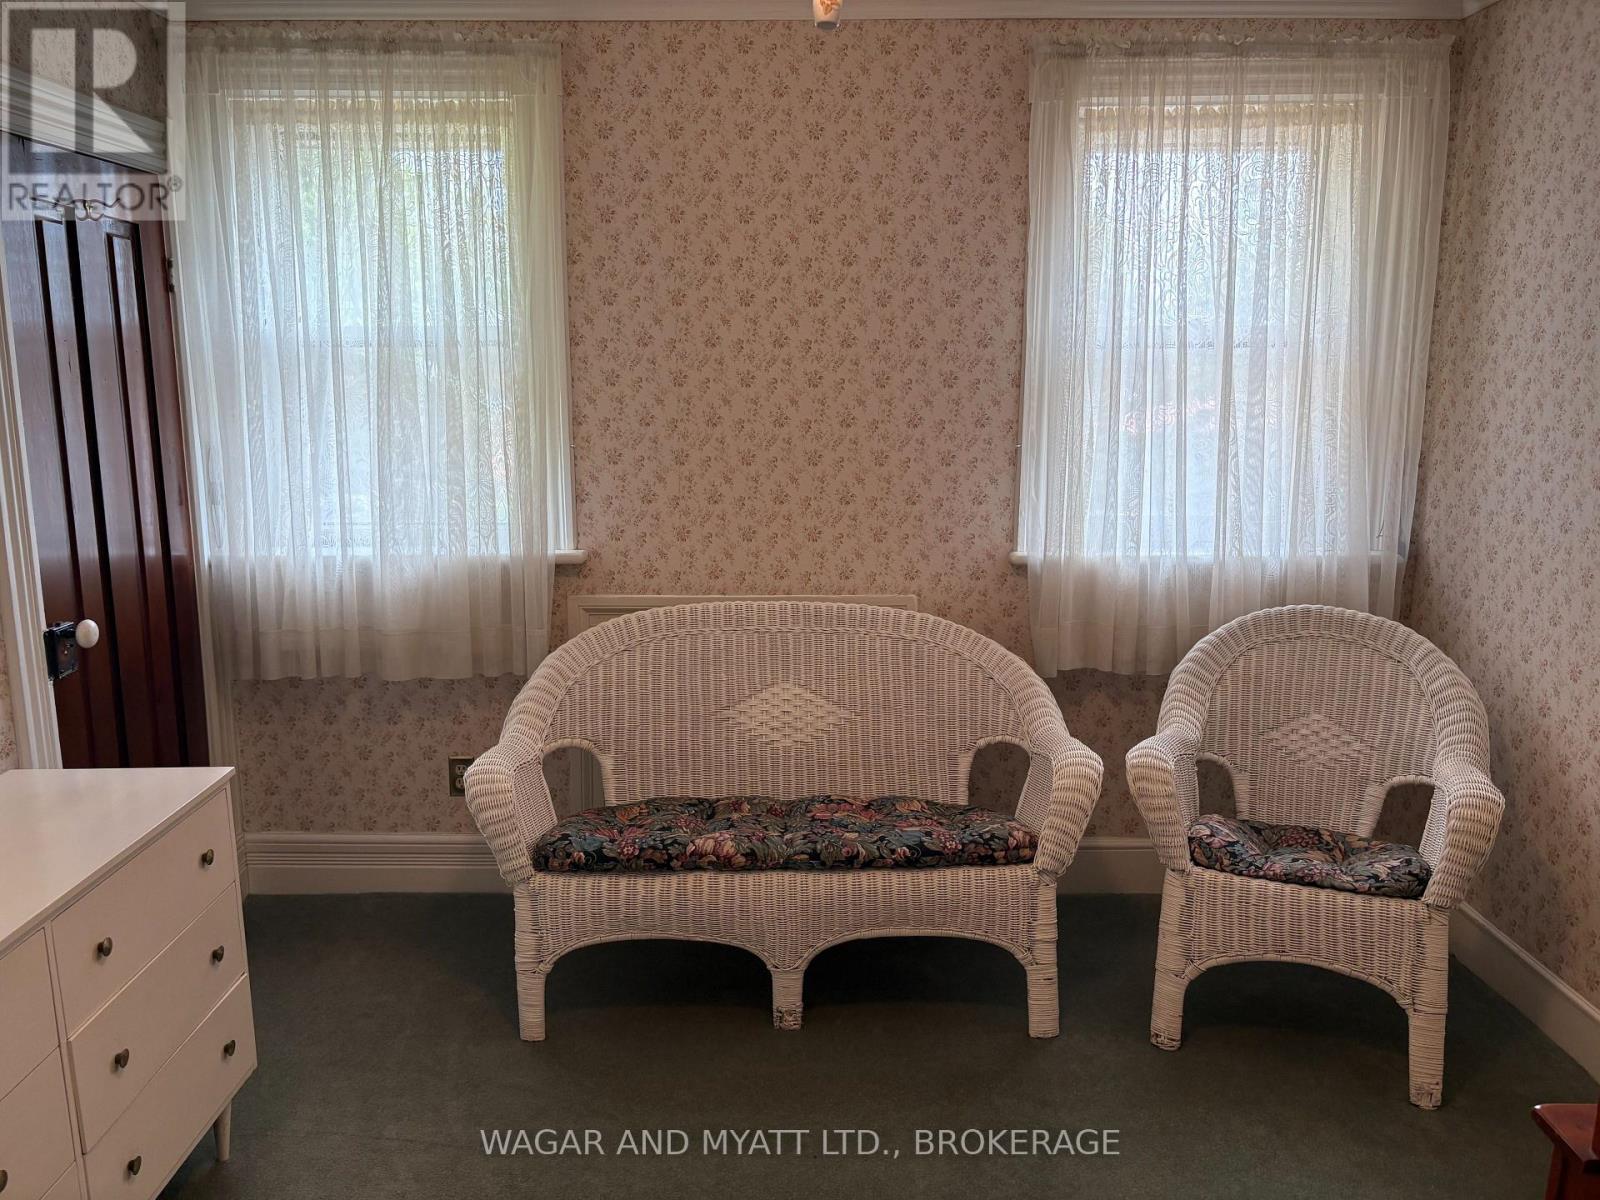
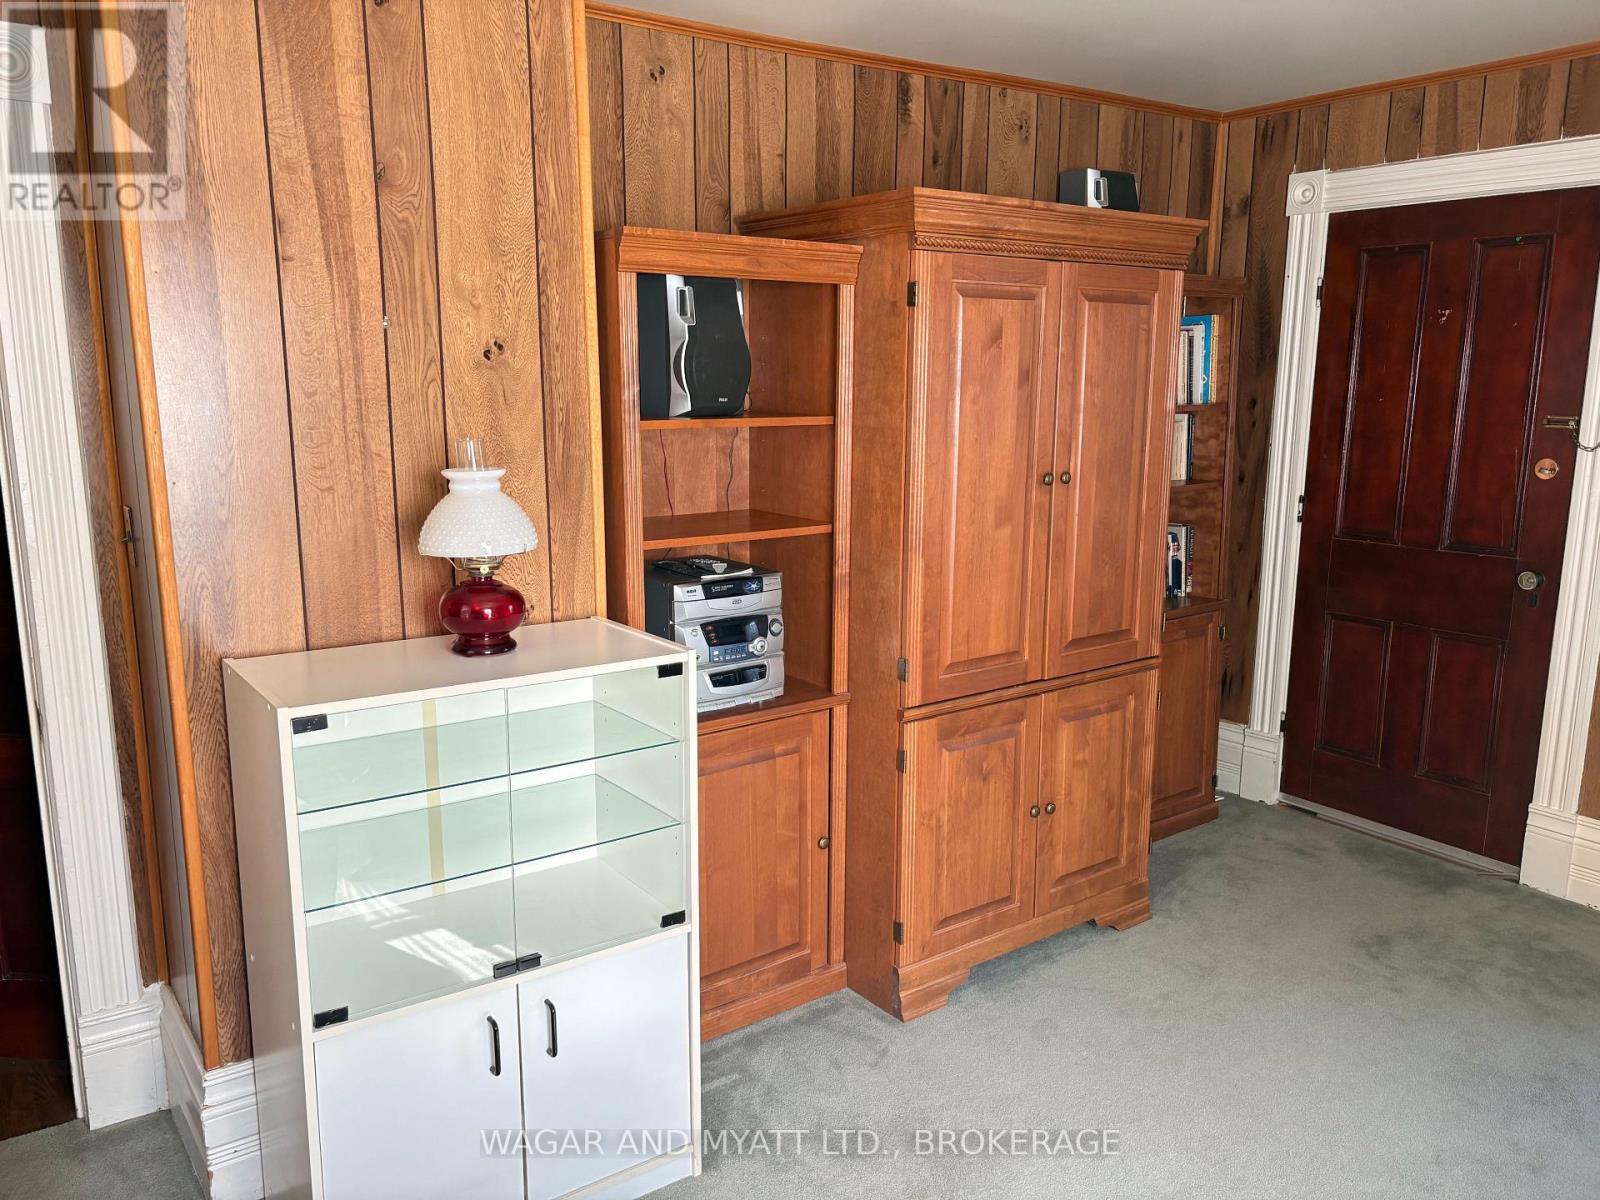
| Main Level | Den | 5 m | 3.7 m | 5 m x 3.7 m |
| Main Level | Bathroom | Measurements not available |
Utilities
| Cable | Installed |
| Electricity | Installed |
| Sewer | Installed |

Wayne Elder
Salesperson
1 Dairy Avenue
Napanee, Ontario K7R 1M4
(613) 354-3550
www.wagarmyatt.com/

The trademarks REALTOR®, REALTORS®, and the REALTOR® logo are controlled by The Canadian Real Estate Association (CREA) and identify real estate professionals who are members of CREA. The trademarks MLS®, Multiple Listing Service® and the associated logos are owned by The Canadian Real Estate Association (CREA) and identify the quality of services provided by real estate professionals who are members of CREA. The trademark DDF® is owned by The Canadian Real Estate Association (CREA) and identifies CREA's Data Distribution Facility (DDF®)
October 14 2026 07:38:08
Kingston & Area Real Estate Association
Wagar And Myatt Ltd., Brokerage