

17 - 23 Addington Street Loyalist, Ontario K7N 1C6

$324,900Maintenance, Common Area Maintenance, Parking
$420 Monthly
Maintenance, Common Area Maintenance, Parking
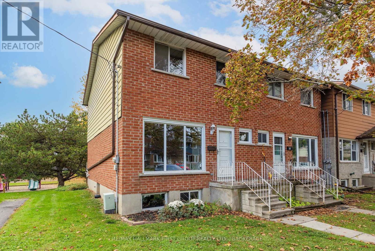
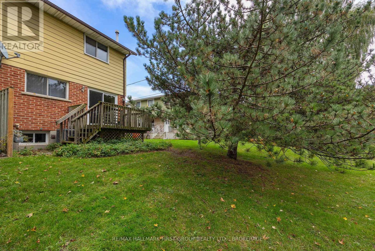
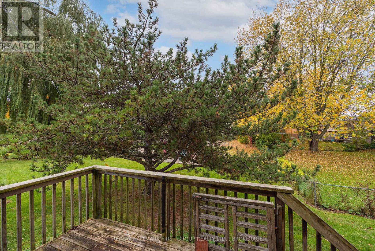
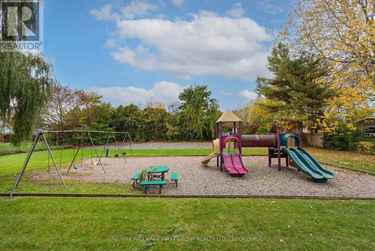
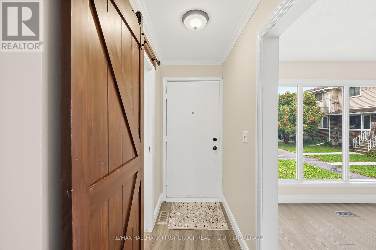
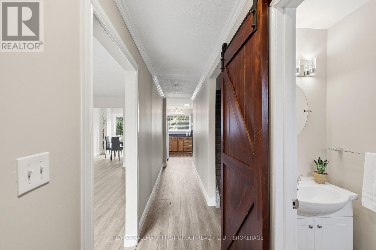
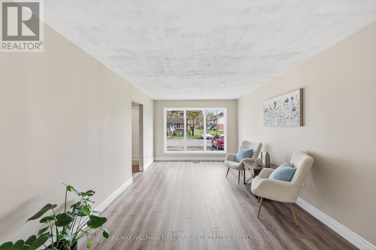
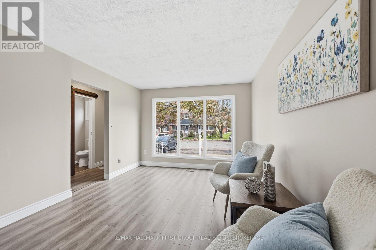
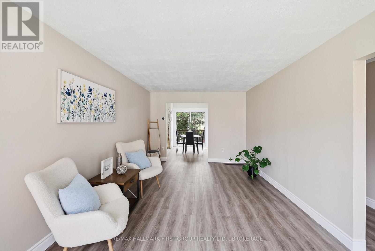
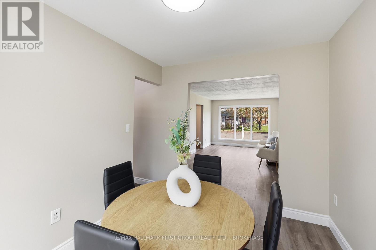
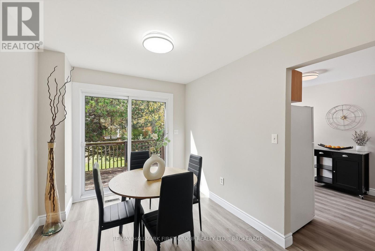
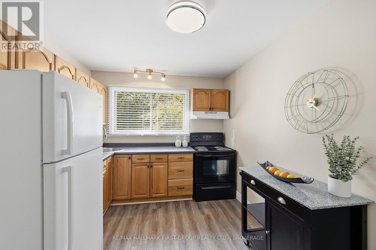
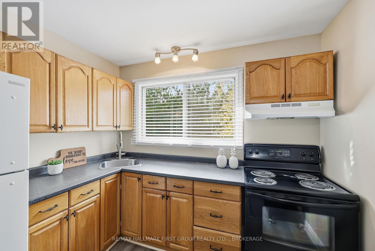
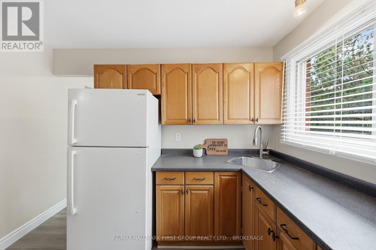
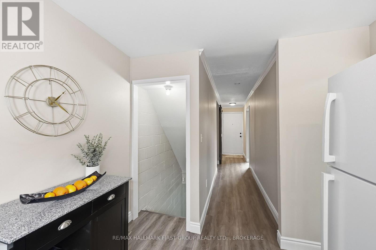
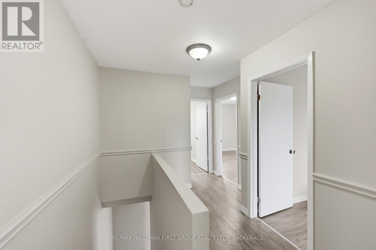
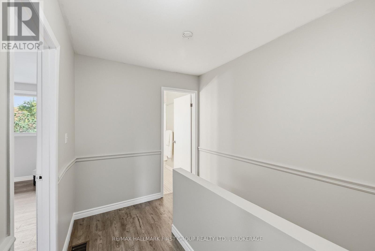
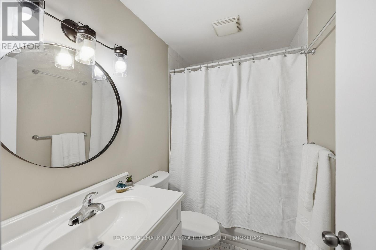
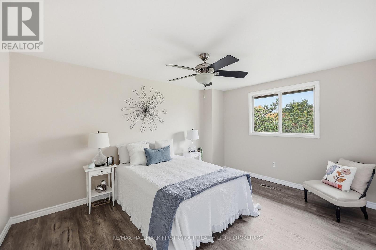
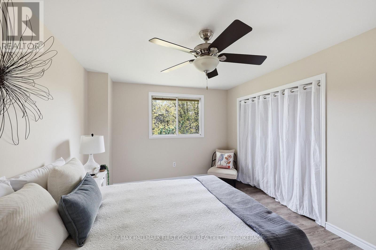
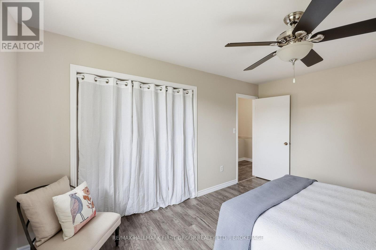
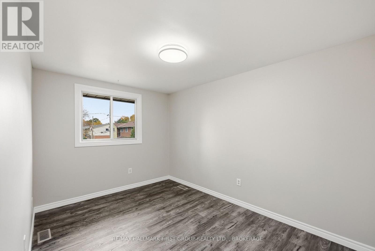
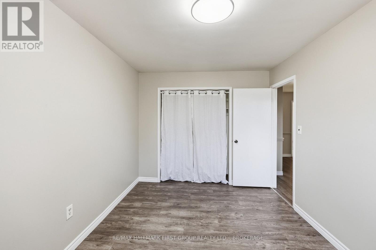
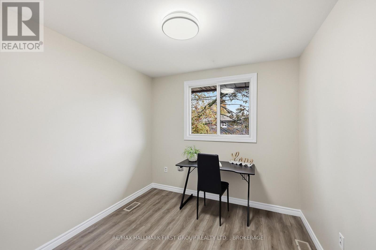
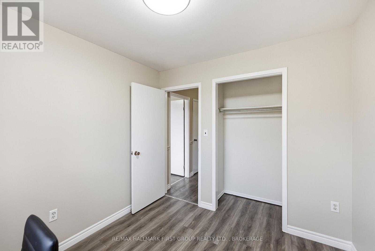
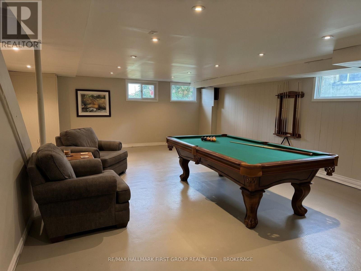
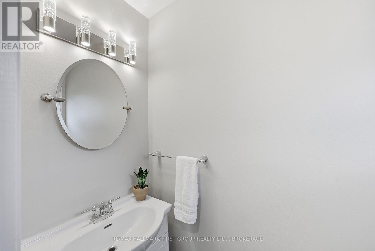
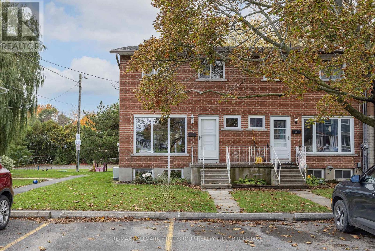
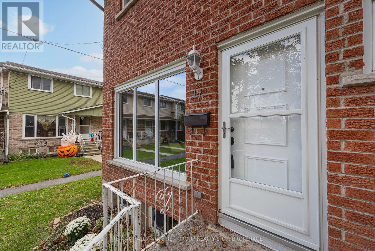
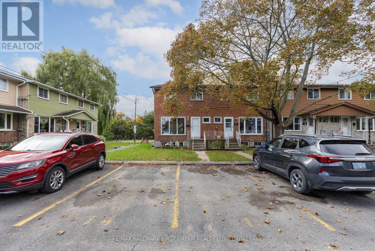
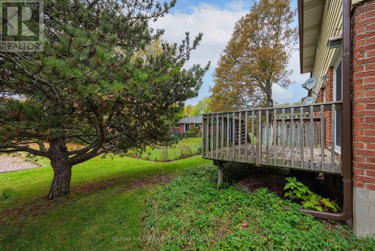
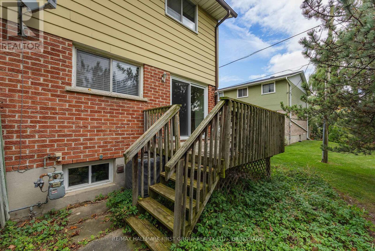
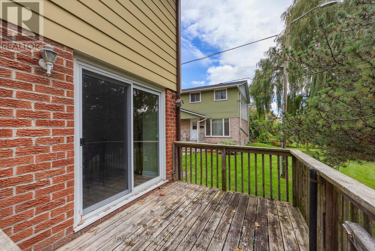
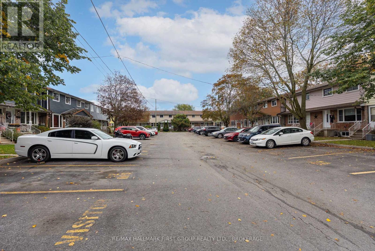
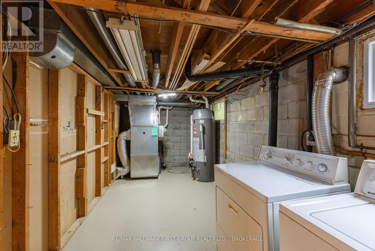
$420 MonthlyThis beautifully refreshed condo on Addington Street has been thoughtfully updated with fresh paint, new flooring and trim in many areas creating a clean, modern feel throughout. Neutral finishes and nice interior make this home truly move-in ready. The main floor offers comfortable living space including an efficient kitchen, separate dining area and large living room and a convenient two-piece powder room. Upstairs, you'll find three bedrooms and a full bathroom, providing plenty of room for family, guests or a home office. The freshly painted lower level is ready for your finishing touches - create the additional living space that best suits your needs. Step outside and enjoy a backyard that overlooks mature trees and a park, offering a lovely natural backdrop without the feeling of being completely enclosed. And here's the lifestyle bonus: say goodbye to cutting grass and shovelling snow! Spend less time on outdoor chores and more time enjoying your weekends, pursuing your interests or simply relaxing. Whether you're a first-time buyer, a growing family or looking to simplify your lifestyle, this beautifully refreshed end unit home offers comfort, convenience and a fresh start in a welcoming Amherstview community. Just move in and enjoy! (id:29295)
Property Details
| MLS® Number | X13883508 |
| Property Type | Single Family |
| Community Name | 54 - Amherstview |
| Community Features | Pets Allowed With Restrictions |
| Equipment Type | Water Heater |
| Parking Space Total | 1 |
| Rental Equipment Type | Water Heater |
Building
| Bathroom Total | 2 |
| Bedrooms Above Ground | 3 |
| Bedrooms Total | 3 |
| Appliances | Dryer, Stove, Washer, Refrigerator |
| Basement Development | Partially Finished |
| Basement Type | Partial (partially Finished) |
| Cooling Type | Central Air Conditioning |
| Exterior Finish | Brick |
| Flooring Type | Vinyl |
| Foundation Type | Block |
| Half Bath Total | 1 |
| Heating Fuel | Natural Gas |
| Heating Type | Forced Air |
| Stories Total | 2 |
| Size Interior | 1,200 - 1,399 Ft2 |
| Type | Row / Townhouse |
Parking
| No Garage |
Land
| Acreage | No |
Rooms
| Level | Type | Length | Width | Dimensions |
|---|---|---|---|---|
| Second Level | Primary Bedroom | 4.49 m | 3.33 m | 4.49 m x 3.33 m |
| Second Level | Bedroom | 4.13 m | 2.83 m | 4.13 m x 2.83 m |
| Second Level | Bedroom | 2.9 m | 2.74 m | 2.9 m x 2.74 m |
| Second Level | Bathroom | 2.43 m | 1.52 m | 2.43 m x 1.52 m |
| Basement | Recreational, Games Room | 6.62 m | 5.51 m | 6.62 m x 5.51 m |
| Basement | Utility Room | 2.51 m | 5.53 m | 2.51 m x 5.53 m |
| Main Level | Kitchen | 3.19 m | 2.83 m | 3.19 m x 2.83 m |
| Main Level | Living Room | 6 m | 3.34 m | 6 m x 3.34 m |
| Main Level | Dining Room | 3.19 m | 2.62 m | 3.19 m x 2.62 m |
| Main Level | Bathroom | 2.05 m | 0.92 m | 2.05 m x 0.92 m |

Jackie Blakney
Broker
www.blakneyteam.com/
218-1154 Kingston Rd
Pickering, Ontario L1V 3B4
(613) 548-2550
www.remaxhallmark.com/

David Hounsome
Broker
218-1154 Kingston Rd
Pickering, Ontario L1V 3B4
(613) 548-2550
www.remaxhallmark.com/

Wanda Blakney
Salesperson
www.blakneyteam.com/
218-1154 Kingston Rd
Pickering, Ontario L1V 3B4
(613) 548-2550
www.remaxhallmark.com/

Doug Philp
Salesperson
218-1154 Kingston Rd
Pickering, Ontario L1V 3B4
(613) 548-2550
www.remaxhallmark.com/

The trademarks REALTOR®, REALTORS®, and the REALTOR® logo are controlled by The Canadian Real Estate Association (CREA) and identify real estate professionals who are members of CREA. The trademarks MLS®, Multiple Listing Service® and the associated logos are owned by The Canadian Real Estate Association (CREA) and identify the quality of services provided by real estate professionals who are members of CREA. The trademark DDF® is owned by The Canadian Real Estate Association (CREA) and identifies CREA's Data Distribution Facility (DDF®)
October 15 2026 05:50:03
Kingston & Area Real Estate Association
RE/MAX Hallmark First Group Realty Ltd. , Brokerage