

1758 15 Highway Rideau Lakes, Ontario K0G 1E0

$799,900
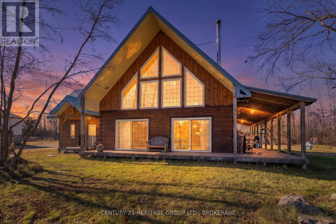
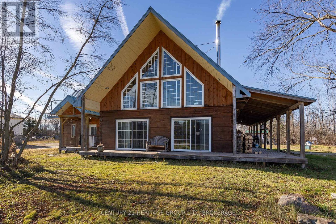
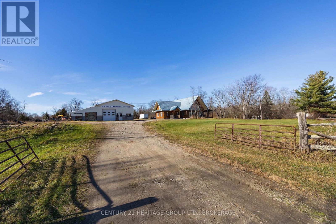
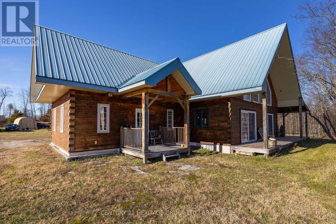
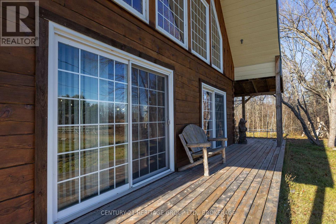
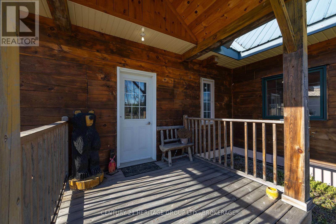
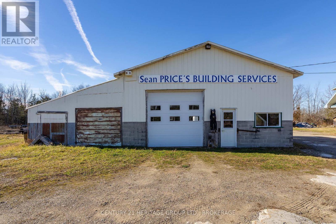
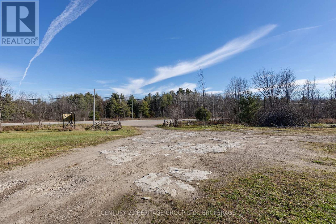
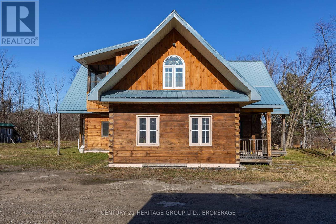
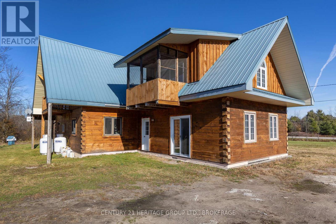
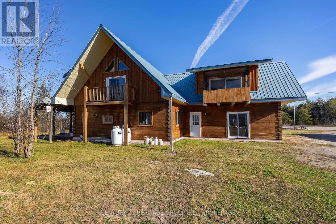
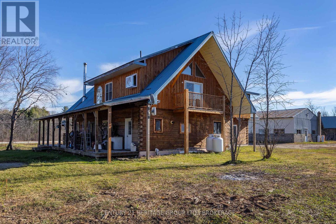
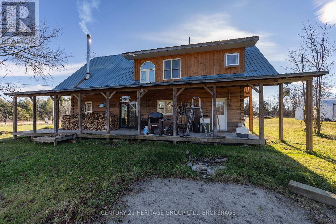
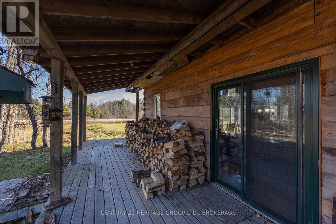
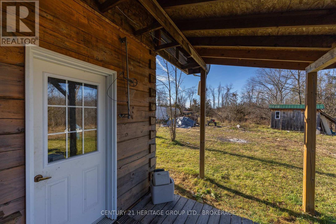
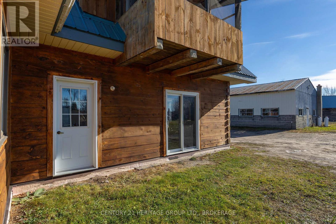
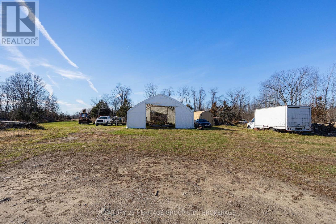
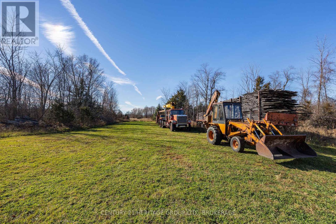
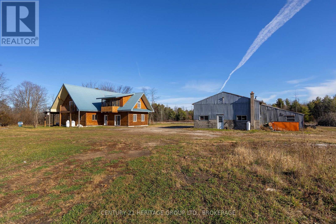
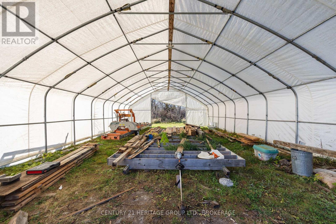
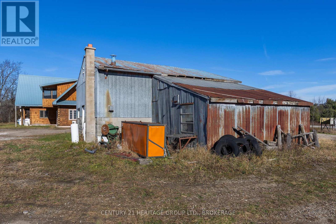
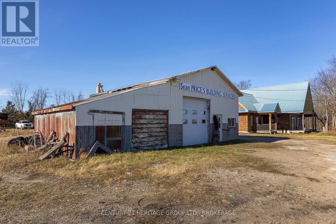
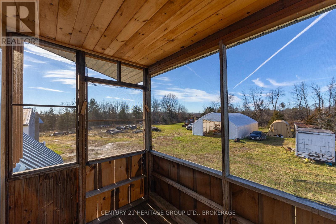
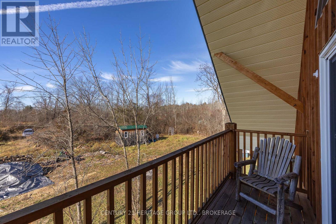
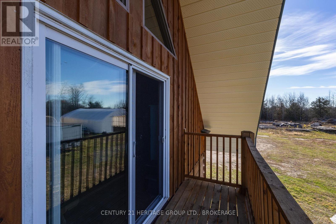
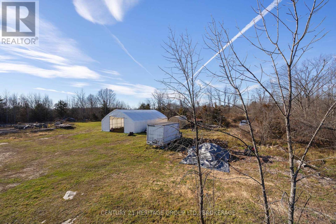
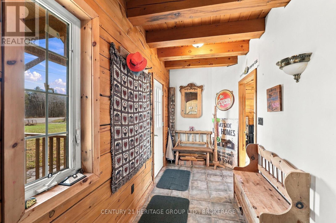
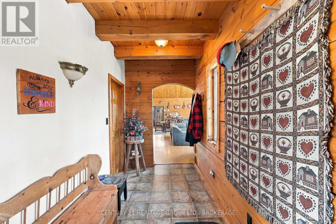
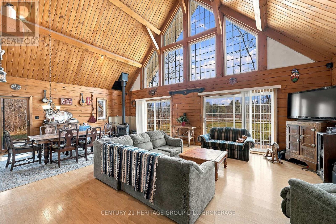
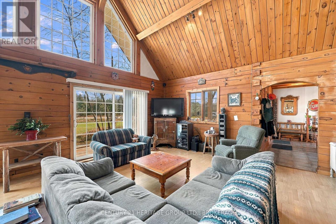
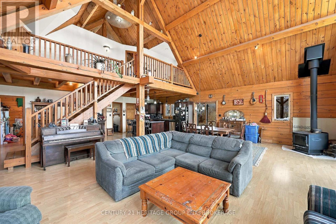
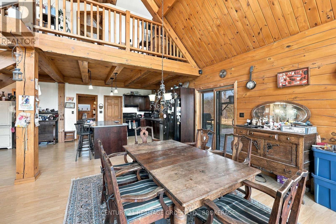
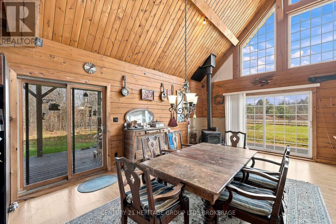
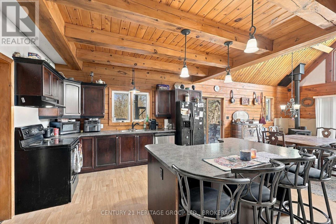
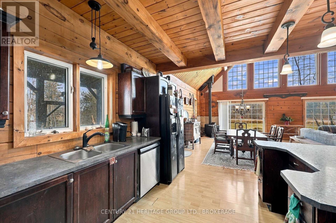
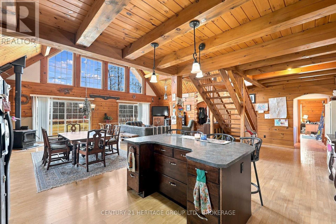
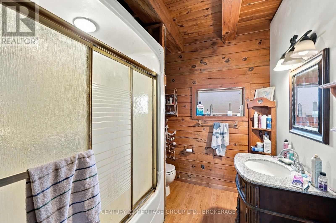
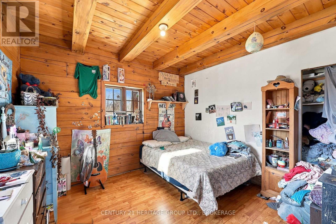
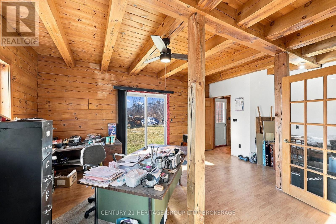
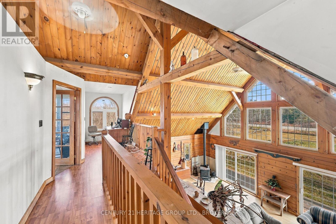
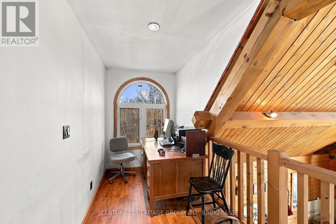
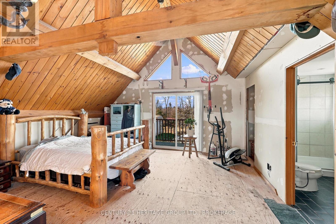
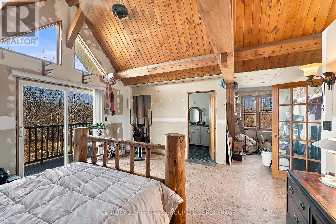
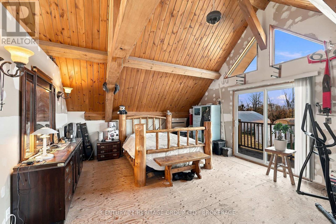
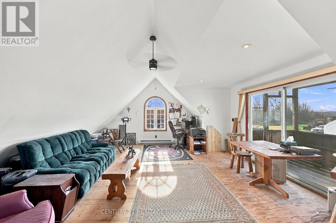
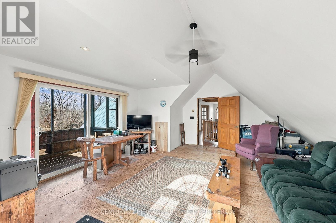
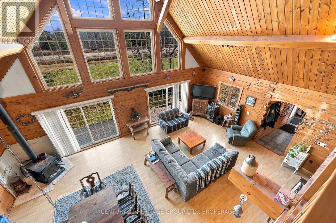
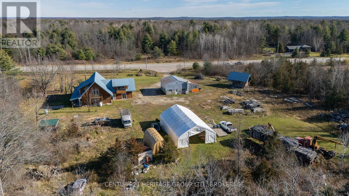
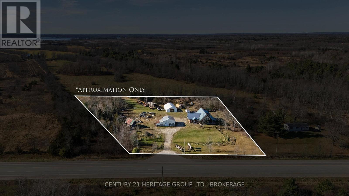
A Rustic Retreat - Custom-Built Log Home on 5 Acres! Discover the perfect blend of rustic charm, quality craftsmanship, and country living with this beautiful custom-built log home. Offering approximately 2,800 square feet of living space, this impressive property provides plenty of room for family living, entertaining, and enjoying the peaceful surroundings of country life. Set on 5 picturesque acres, this property offers the space, privacy, and freedom to enjoy everything that comes with rural living. The warmth and character of the log construction create a welcoming atmosphere, while the custom-built design offers a unique home with timeless appeal. Adding even more value and versatility is the detached workshop, ideal for the hobbyist, tradesperson, mechanic, or anyone needing additional space for projects, equipment, and storage. Whether you're looking for a peaceful country retreat, a place to raise your family, or simply room to spread out and enjoy a little more freedom, this property is sure to impress. A rare opportunity to own a custom log home on 5 acres, complete with a detached workshop. Come experience the charm, space, and lifestyle this property has to offer! (id:29295)
Property Details
| MLS® Number | X14199194 |
| Property Type | Single Family |
| Community Name | 817 - Rideau Lakes (South Crosby) Twp |
| Features | Irregular Lot Size, Country Residential |
| Parking Space Total | 12 |
| Structure | Workshop |
Building
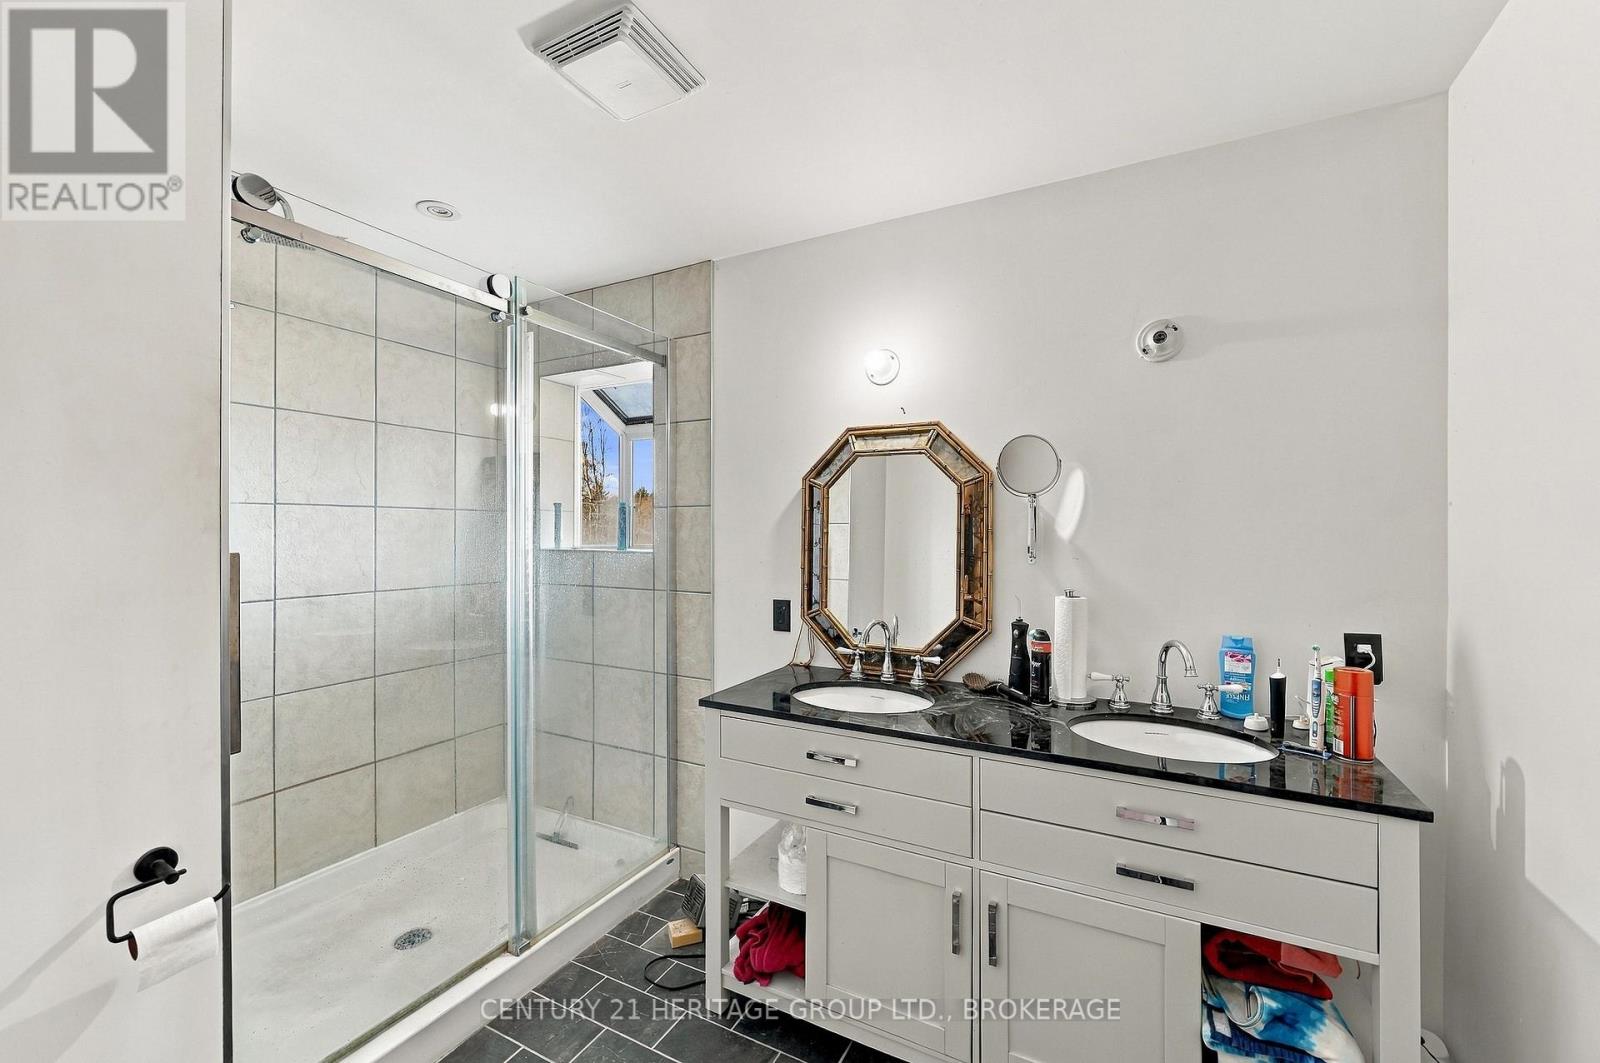
| Bathroom Total | 2 |
| Bedrooms Above Ground | 3 |
| Bedrooms Total | 3 |
| Age | 6 To 15 Years |
| Appliances | Water Heater |
| Basement Type | None |
| Cooling Type | None |
| Exterior Finish | Wood |
| Fireplace Present | Yes |
| Fireplace Total | 1 |
| Fireplace Type | Woodstove |
| Foundation Type | Slab |
| Heating Fuel | Propane, Wood |
| Heating Type | Other |
| Stories Total | 2 |
| Size Interior | 3,000 - 3,500 Ft2 |
| Type | House |
| Utility Water | Bored Well |
Parking
| Detached Garage | |
| Garage |
Land
| Acreage | Yes |
| Sewer | Septic System |
| Size Depth | 497 Ft |
| Size Frontage | 242 Ft |
| Size Irregular | 242 X 497 Ft |
| Size Total Text | 242 X 497 Ft|2 - 4.99 Acres |
Rooms
| Level | Type | Length | Width | Dimensions |
|---|---|---|---|---|
| Second Level | Bedroom 3 | 7.15 m | 5.09 m | 7.15 m x 5.09 m |
| Second Level | Other | 1.89 m | 3.23 m | 1.89 m x 3.23 m |
| Second Level | Primary Bedroom | 7.34 m | 5.09 m | 7.34 m x 5.09 m |
| Main Level | Kitchen | 4.01 m | 4.5 m | 4.01 m x 4.5 m |
| Main Level | Dining Room | 4.01 m | 5.4 m | 4.01 m x 5.4 m |
| Main Level | Living Room | 4.73 m | 9.66 m | 4.73 m x 9.66 m |
| Main Level | Office | 5.91 m | 5.87 m | 5.91 m x 5.87 m |
| Main Level | Foyer | 4.65 m | 1.8 m | 4.65 m x 1.8 m |
| Main Level | Mud Room | 1.8 m | 2.25 m | 1.8 m x 2.25 m |
| Main Level | Bedroom 2 | 3.6 m | 3.42 m | 3.6 m x 3.42 m |
| Main Level | Bathroom | 2.22 m | 3.42 m | 2.22 m x 3.42 m |
| Main Level | Utility Room | 2.74 m | 3 m | 2.74 m x 3 m |
Utilities
| Electricity | Installed |

Chris Jackson
Salesperson
www.thehousetohometeam.com/
www.facebook.com/Chris-Jackson-Homes-Remax-Finest-Realty-Inc-The-house-to-home-team-48321898
www.instagram.com/chrisjacksonhomes_remaxfinest/?hl=en
914 Princess Street
Kingston, Ontario K7L 1H1
(613) 817-8380
(613) 817-8390

The trademarks REALTOR®, REALTORS®, and the REALTOR® logo are controlled by The Canadian Real Estate Association (CREA) and identify real estate professionals who are members of CREA. The trademarks MLS®, Multiple Listing Service® and the associated logos are owned by The Canadian Real Estate Association (CREA) and identify the quality of services provided by real estate professionals who are members of CREA. The trademark DDF® is owned by The Canadian Real Estate Association (CREA) and identifies CREA's Data Distribution Facility (DDF®)
November 20 2026 06:19:50
Kingston & Area Real Estate Association
Century 21 Heritage Group Ltd., Brokerage