

18 Casterton Avenue Kingston, Ontario K7M 1R5

$589,900
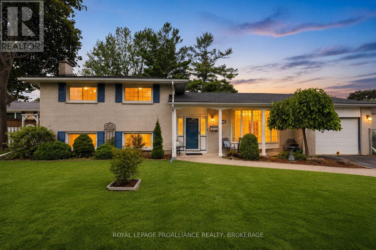
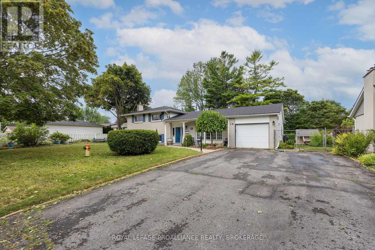
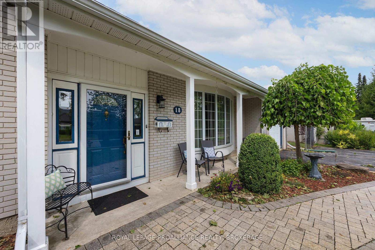
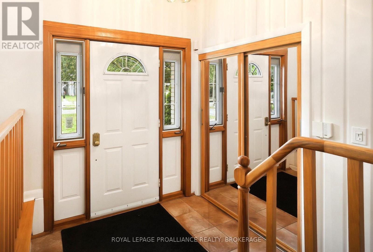
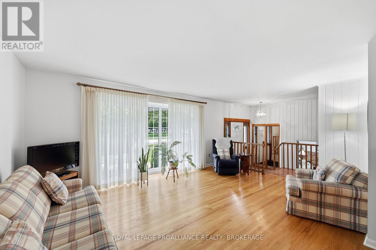
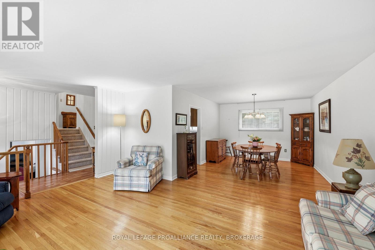
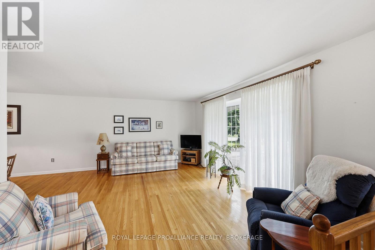
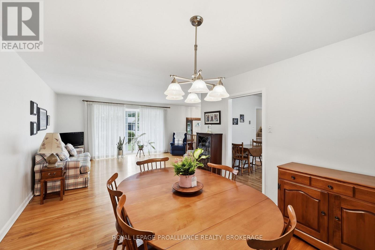
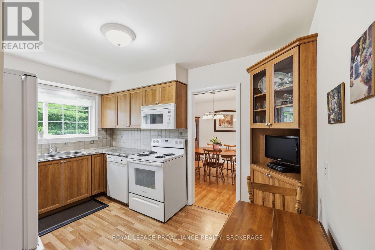
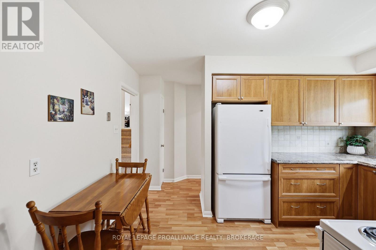
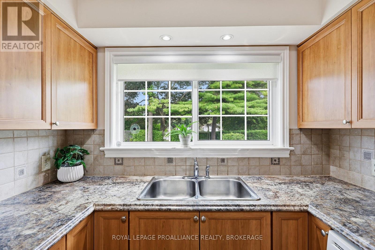
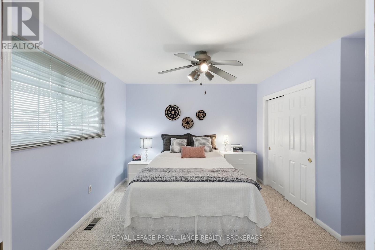
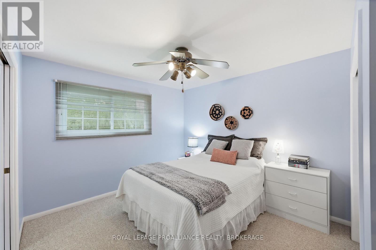
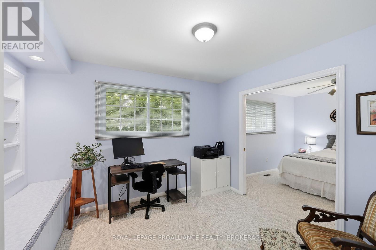
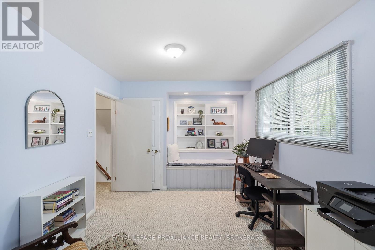
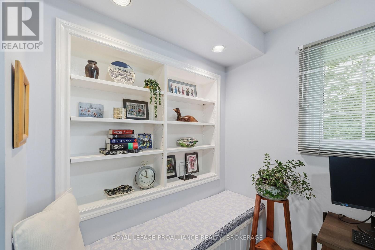
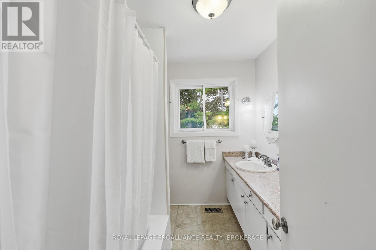
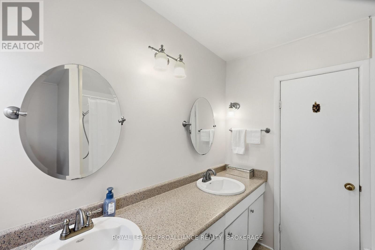
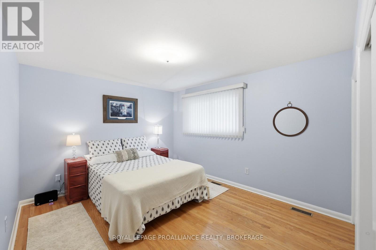
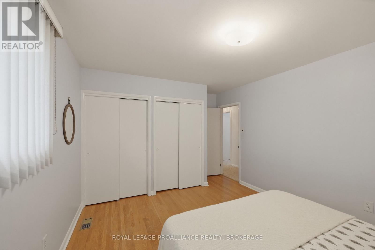
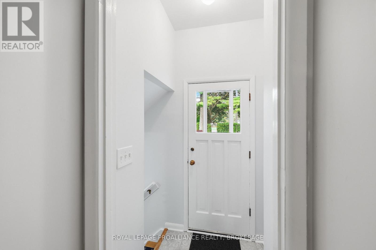
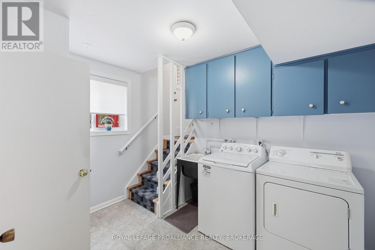
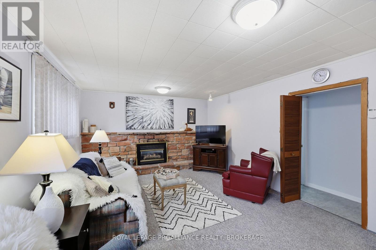
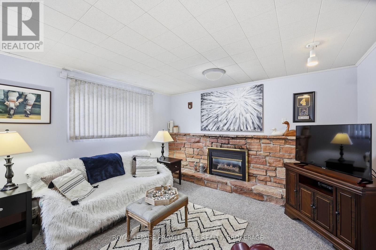
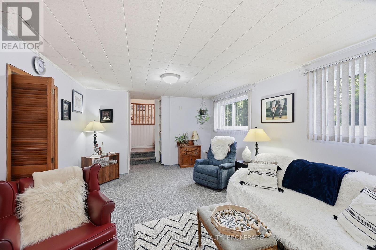
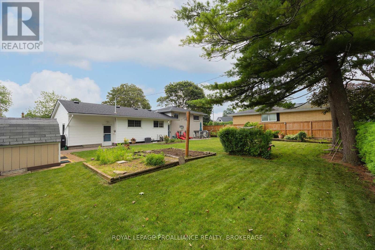
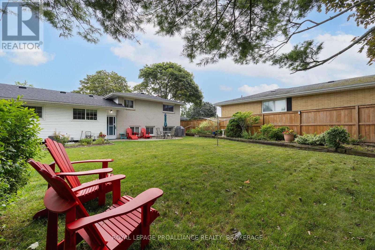
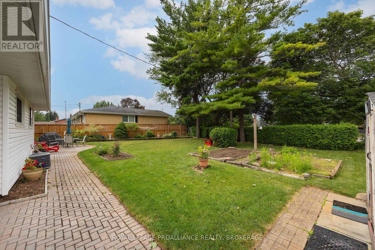
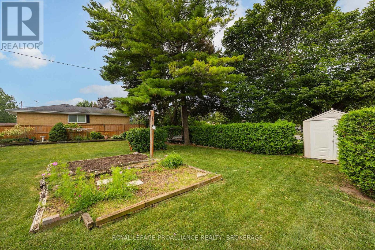
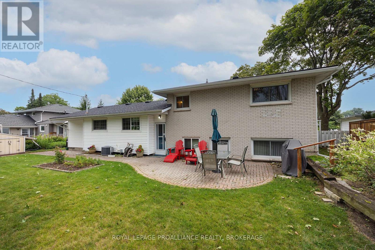
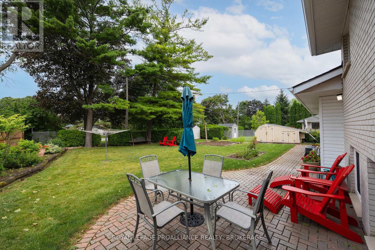
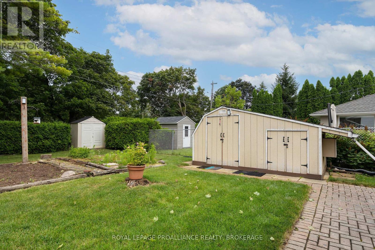
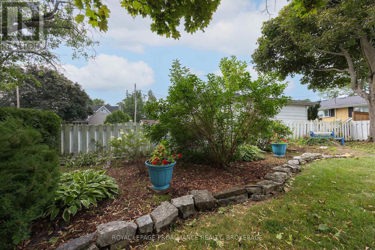
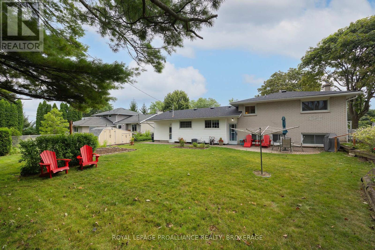
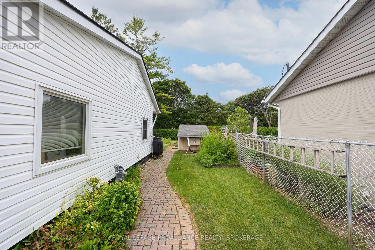
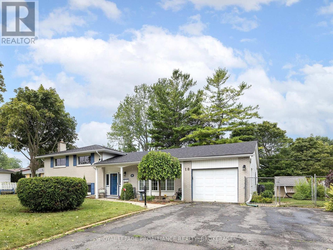
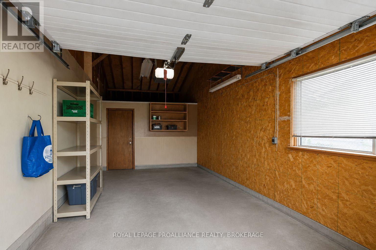
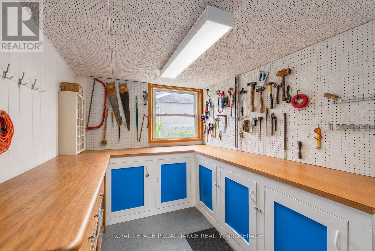
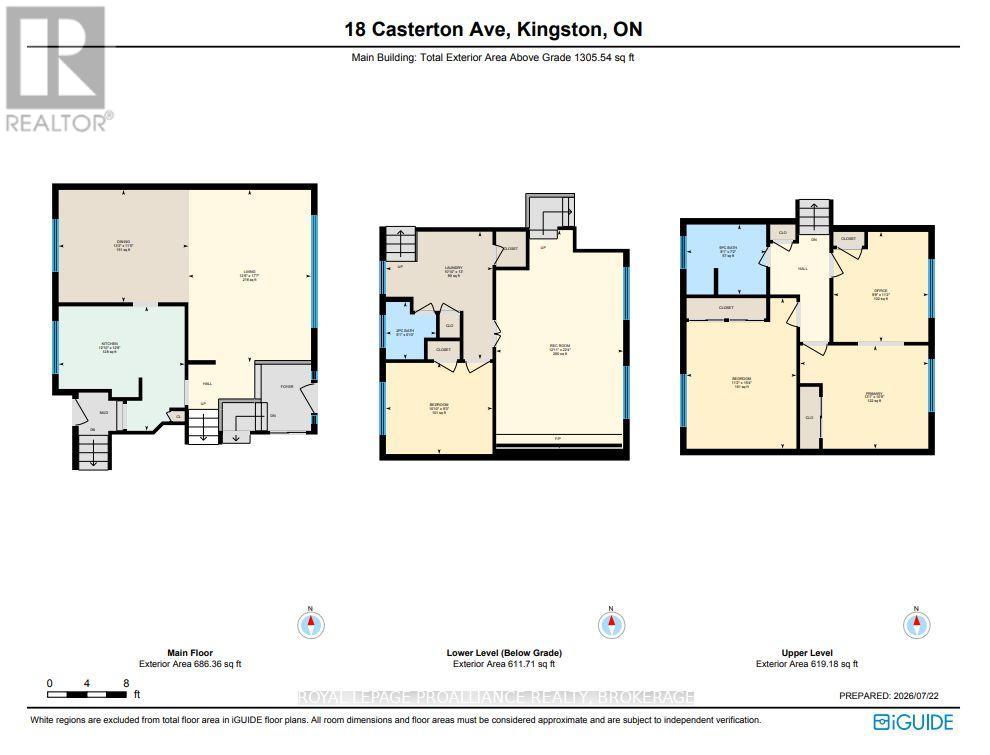
Welcome to 18 Casterton Ave. This meticulously maintained 3 bedroom, 1.5 bathroom home in the sought after neighbourhood of Calvin Park is a pleasure to show. The main floor boasts hard wood floors and oversized windows that bring is an abundance of natural light. The Hawthorne kitchen with custom soft close cabinetry and plenty of counterspace overlooks the spacious, private, fully fenced manicured yard with plenty of gardens and perennials. There is even a separate entrance which leads to the lower kevel with recroom and bathroom. Other bonuses include new shingles (2025), R50 insulation, a double wide driveway for 4 vehicles and a deep garage with separate workshop in the back. Being centrally located close to many wonderful amenities, public schools and universities, makes this the perfect place to call home. (id:29295)
Open House
This property has open houses!
2:00 pm
Ends at:3:30 pm
Property Details
| MLS® Number | X13596462 |
| Property Type | Single Family |
| Community Name | 18 - Central City West |
| Amenities Near By | Hospital, Park, Place Of Worship, Schools |
| Community Features | Community Centre |
| Equipment Type | None |
| Parking Space Total | 5 |
| Rental Equipment Type | None |
| Structure | Patio(s) |
Building
| Bathroom Total | 2 |
| Bedrooms Above Ground | 3 |
| Bedrooms Below Ground | 1 |
| Bedrooms Total | 4 |
| Age | 51 To 99 Years |
| Amenities | Fireplace(s) |
| Appliances | Water Heater, Dishwasher, Dryer, Stove, Washer, Refrigerator |
| Basement Development | Finished |
| Basement Features | Separate Entrance |
| Basement Type | Full, N/a, N/a (finished) |
| Construction Style Attachment | Detached |
| Construction Style Split Level | Sidesplit |
| Cooling Type | Central Air Conditioning |
| Exterior Finish | Brick, Vinyl Siding |
| Fireplace Present | Yes |
| Foundation Type | Block |
| Half Bath Total | 1 |
| Heating Fuel | Natural Gas |
| Heating Type | Forced Air |
| Size Interior | 1,100 - 1,500 Ft2 |
| Type | House |
| Utility Water | Municipal Water |
Parking
| Attached Garage | |
| Garage |
Land
| Acreage | No |
| Fence Type | Fenced Yard |
| Land Amenities | Hospital, Park, Place Of Worship, Schools |
| Landscape Features | Landscaped |
| Sewer | Sanitary Sewer |
| Size Depth | 120 Ft |
| Size Frontage | 96 Ft |
| Size Irregular | 96 X 120 Ft |
| Size Total Text | 96 X 120 Ft|under 1/2 Acre |
Rooms
| Level | Type | Length | Width | Dimensions |
|---|---|---|---|---|
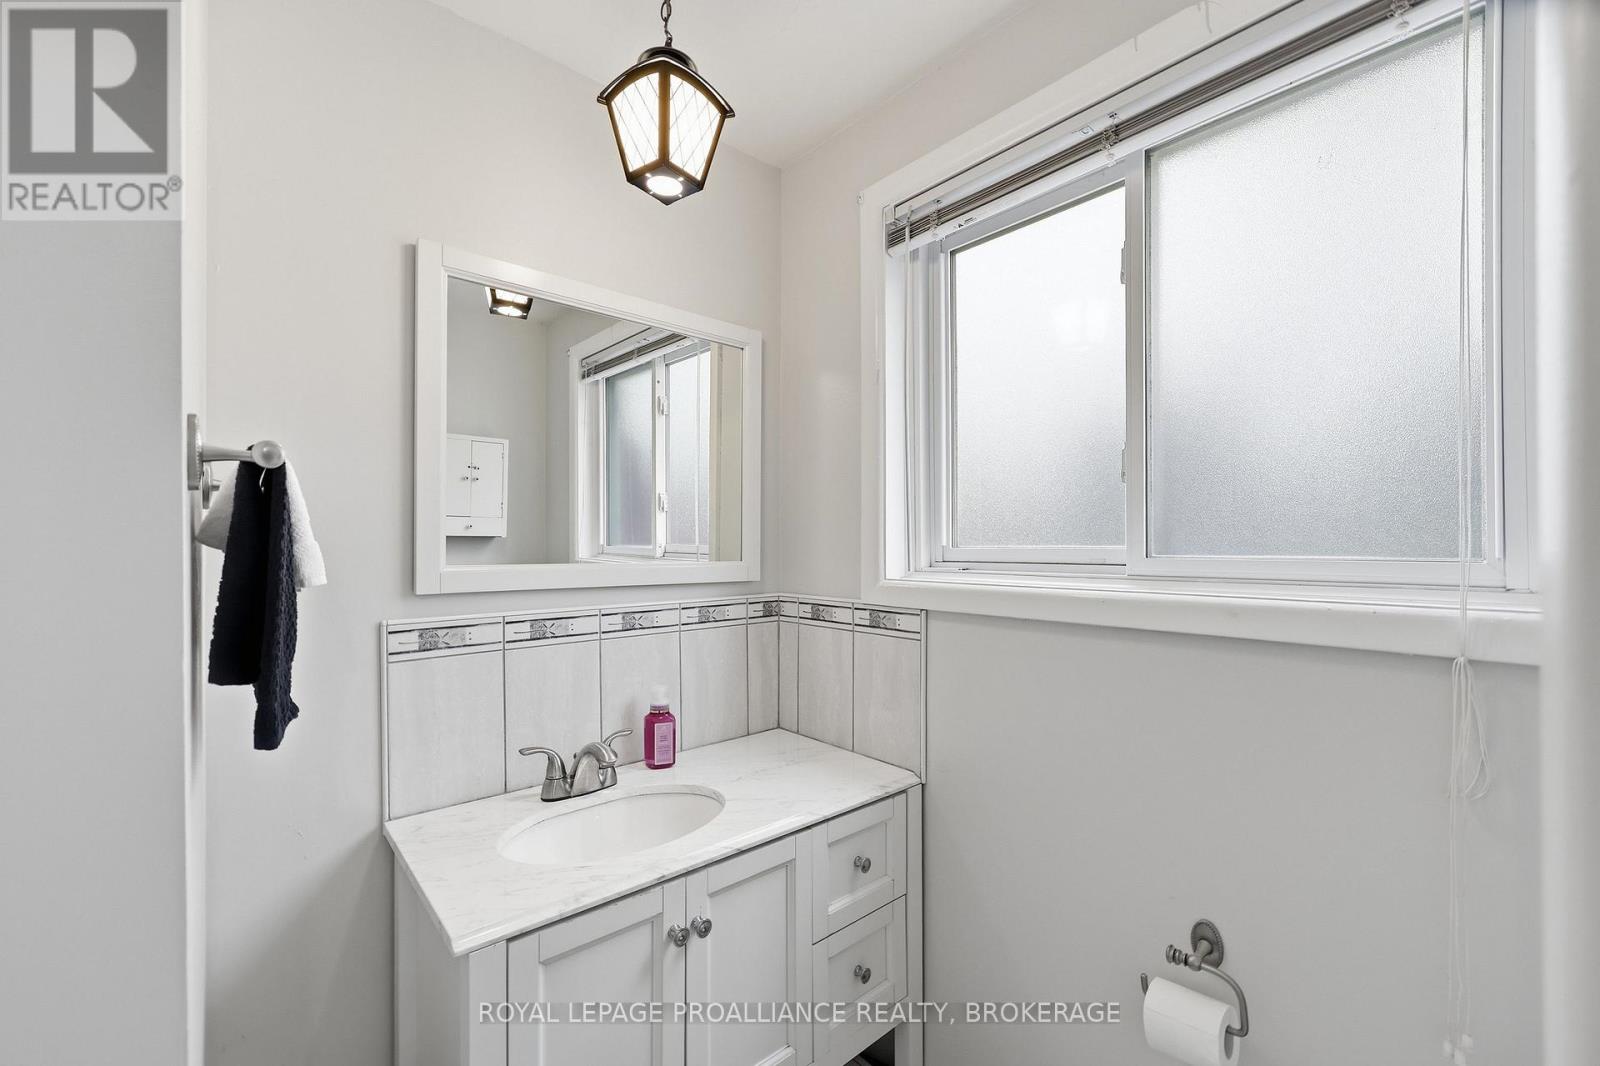
| Lower Level | Bathroom | 1.56 m | 1.78 m | 1.56 m x 1.78 m |
| Lower Level | Recreational, Games Room | 3.94 m | 6.8 m | 3.94 m x 6.8 m |
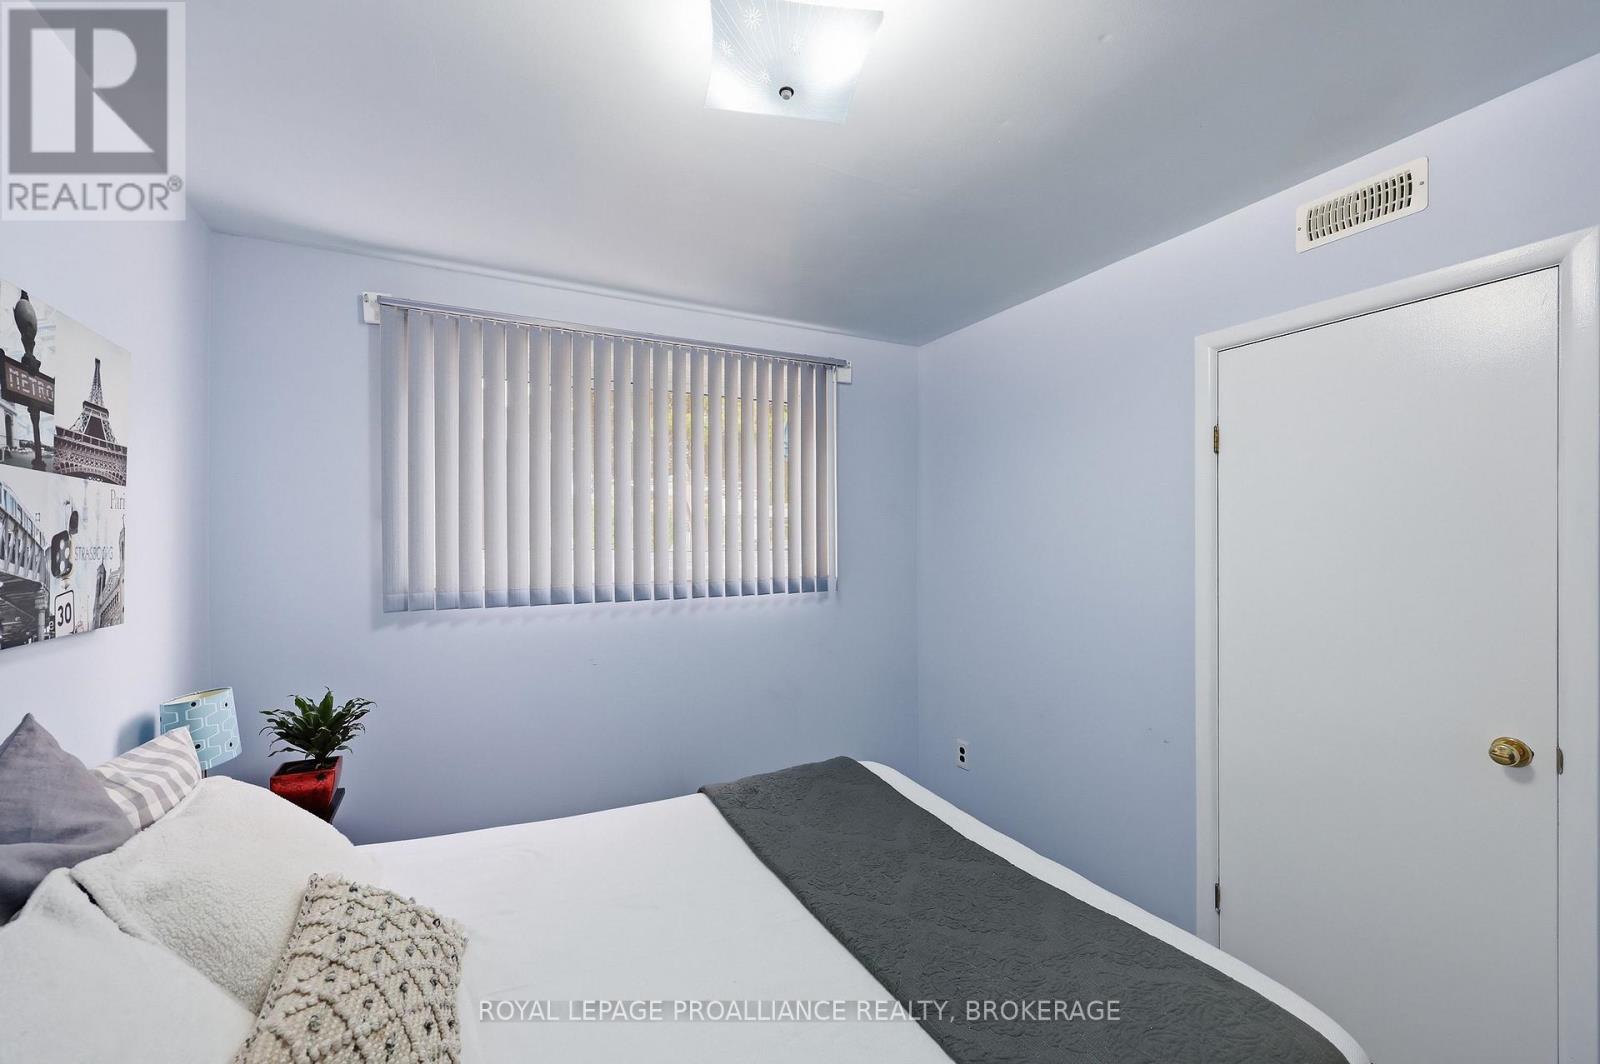
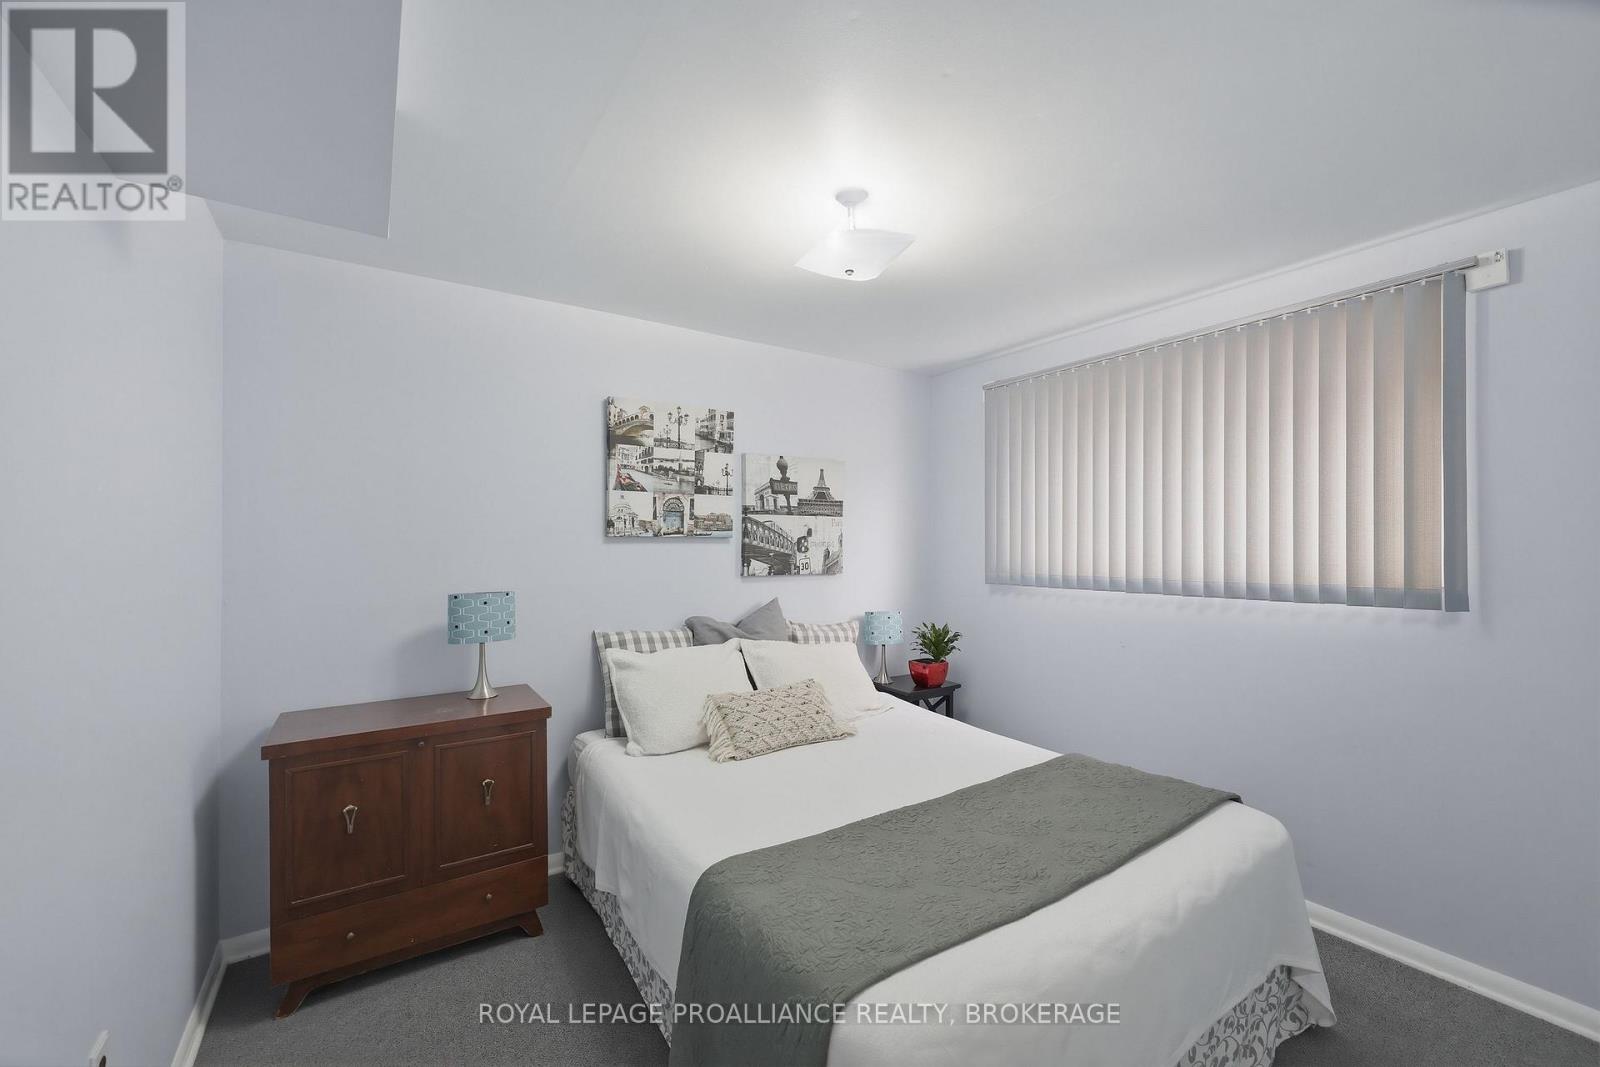
| Lower Level | Bedroom 4 | 3.31 m | 3.96 m | 3.31 m x 3.96 m |
| Main Level | Living Room | 3.81 m | 5.36 m | 3.81 m x 5.36 m |
| Main Level | Dining Room | 4.03 m | 3.49 m | 4.03 m x 3.49 m |
| Main Level | Kitchen | 3.91 m | 3.87 m | 3.91 m x 3.87 m |
| Upper Level | Primary Bedroom | 3.98 m | 3.21 m | 3.98 m x 3.21 m |
| Upper Level | Bathroom | 2.47 m | 2.17 m | 2.47 m x 2.17 m |
| Upper Level | Bedroom 2 | 2.95 m | 3.42 m | 2.95 m x 3.42 m |
| Upper Level | Bedroom 3 | 3.41 m | 4.68 m | 3.41 m x 4.68 m |
Utilities
| Cable | Installed |
| Electricity | Installed |
| Sewer | Installed |

Jeremy Dalgleish
Salesperson
7-640 Cataraqui Woods Drive
Kingston, Ontario K7P 2Y5
(613) 384-1200
www.discoverroyallepage.ca/

The trademarks REALTOR®, REALTORS®, and the REALTOR® logo are controlled by The Canadian Real Estate Association (CREA) and identify real estate professionals who are members of CREA. The trademarks MLS®, Multiple Listing Service® and the associated logos are owned by The Canadian Real Estate Association (CREA) and identify the quality of services provided by real estate professionals who are members of CREA. The trademark DDF® is owned by The Canadian Real Estate Association (CREA) and identifies CREA's Data Distribution Facility (DDF®)
July 23 2026 05:10:26
Kingston & Area Real Estate Association
Royal LePage Proalliance Realty, Brokerage