

18 Keates Place Kingston, Ontario K7K 7A2

$499,000
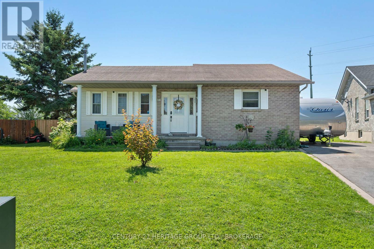
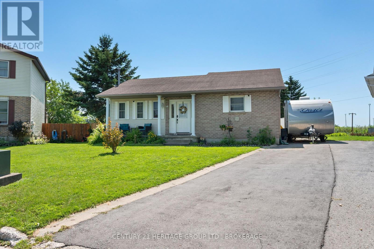
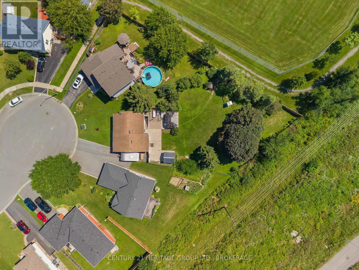
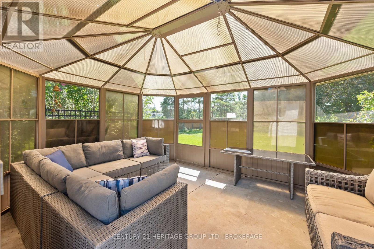
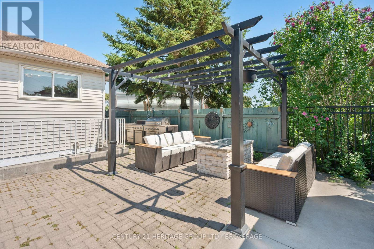
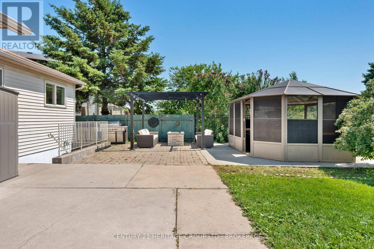
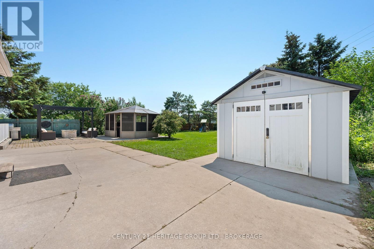
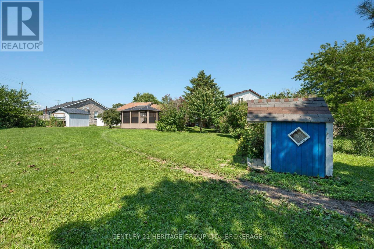
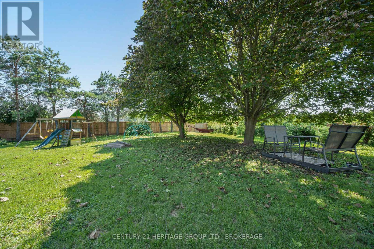
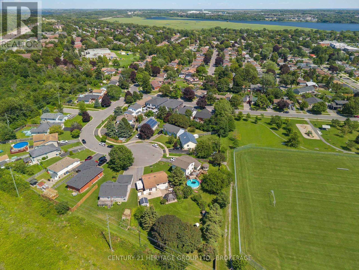
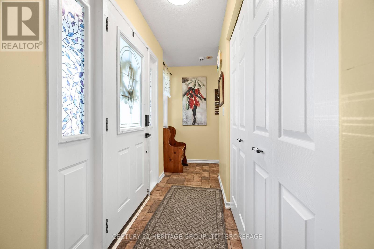
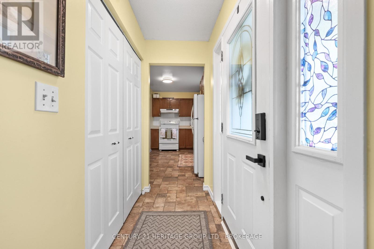
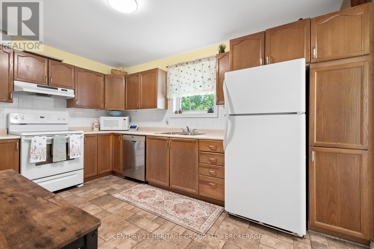
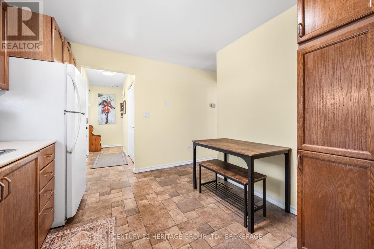
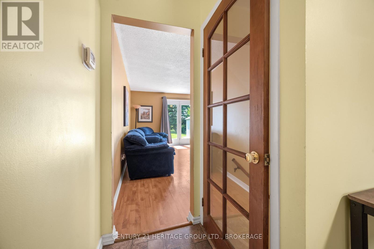
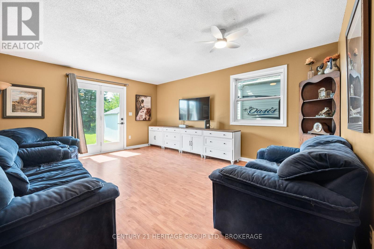
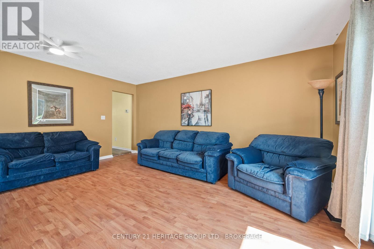
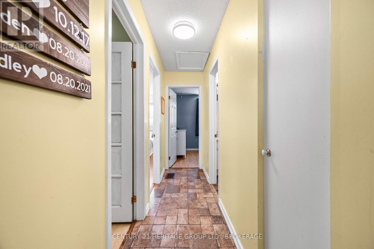
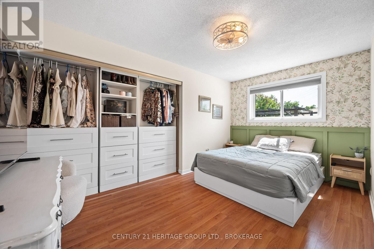
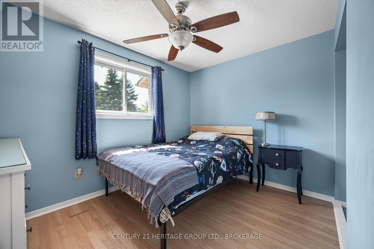

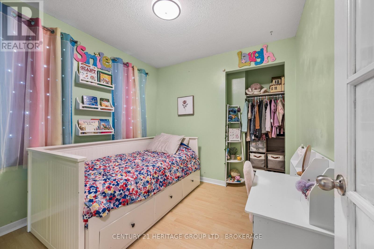
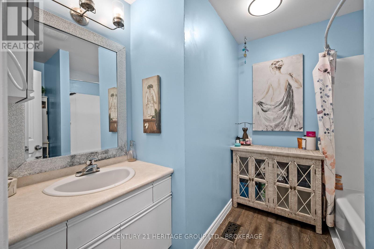
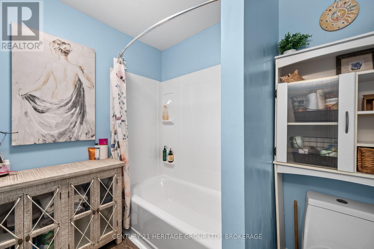
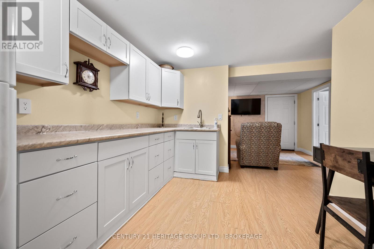
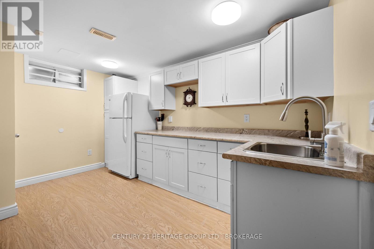
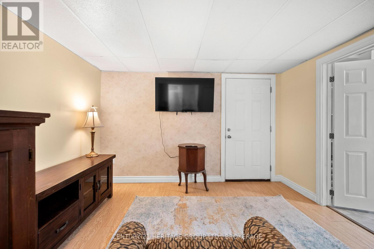
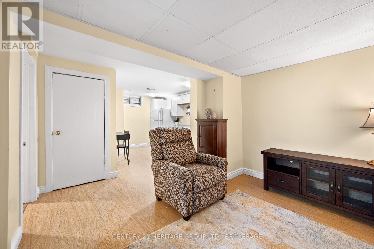
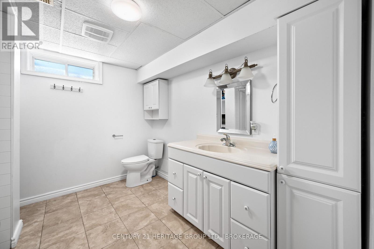
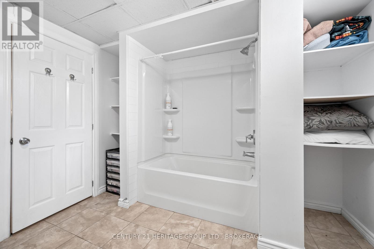
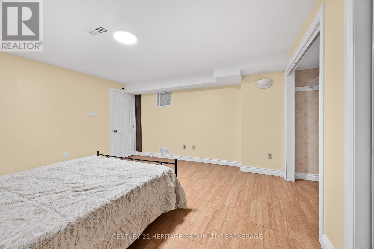
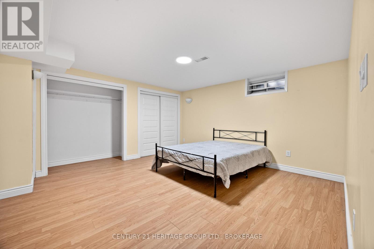
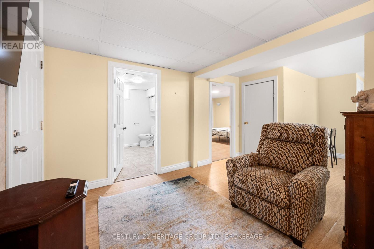
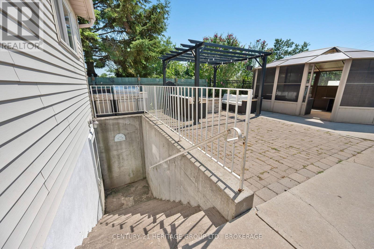
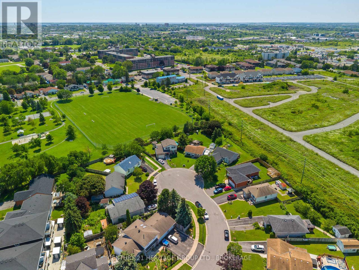
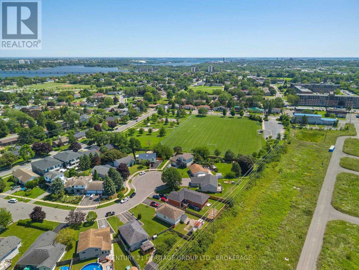
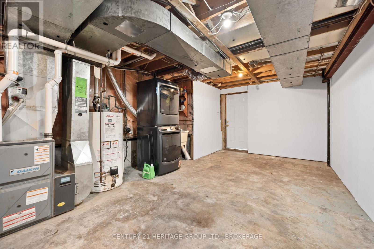
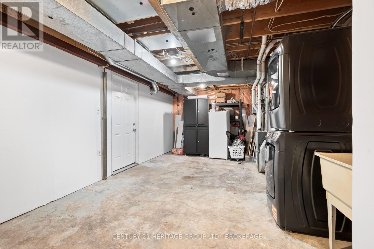
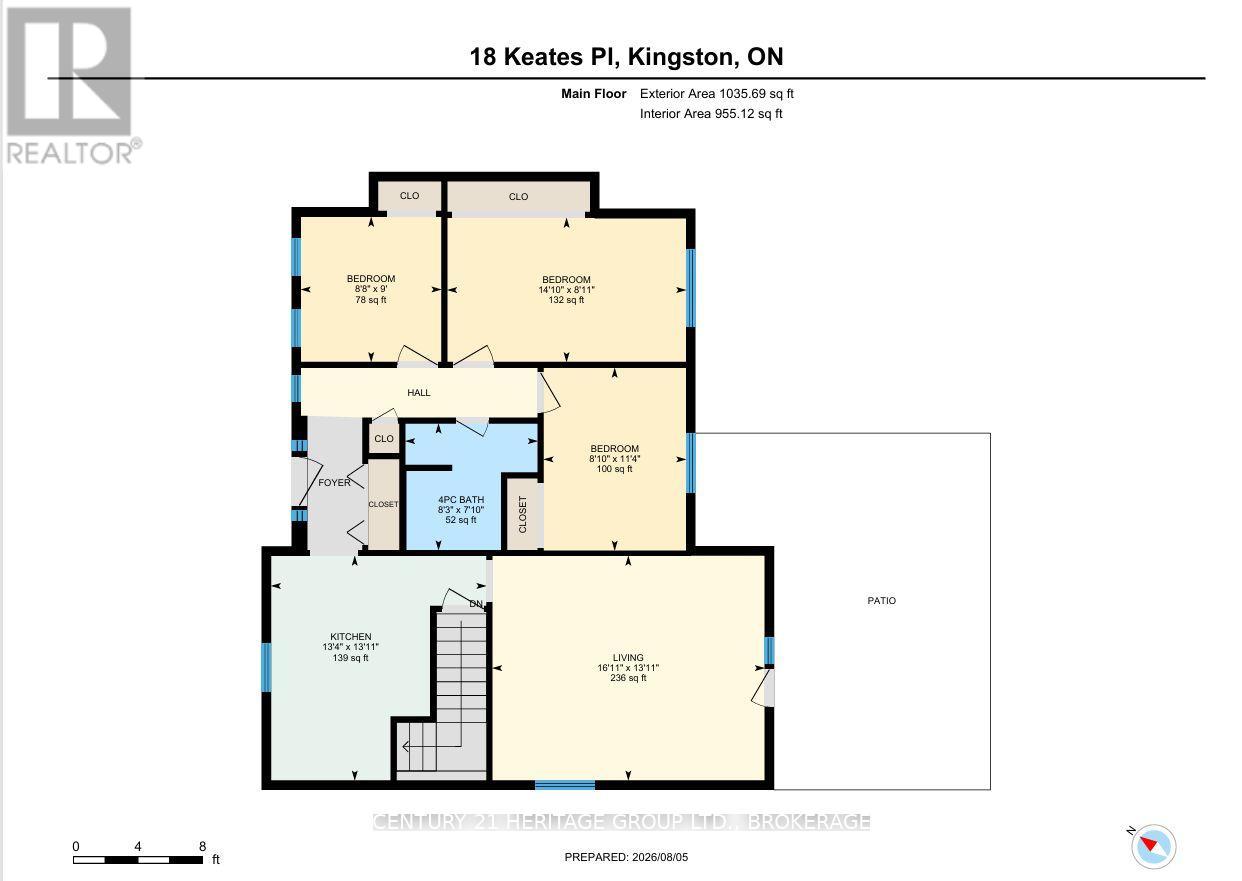
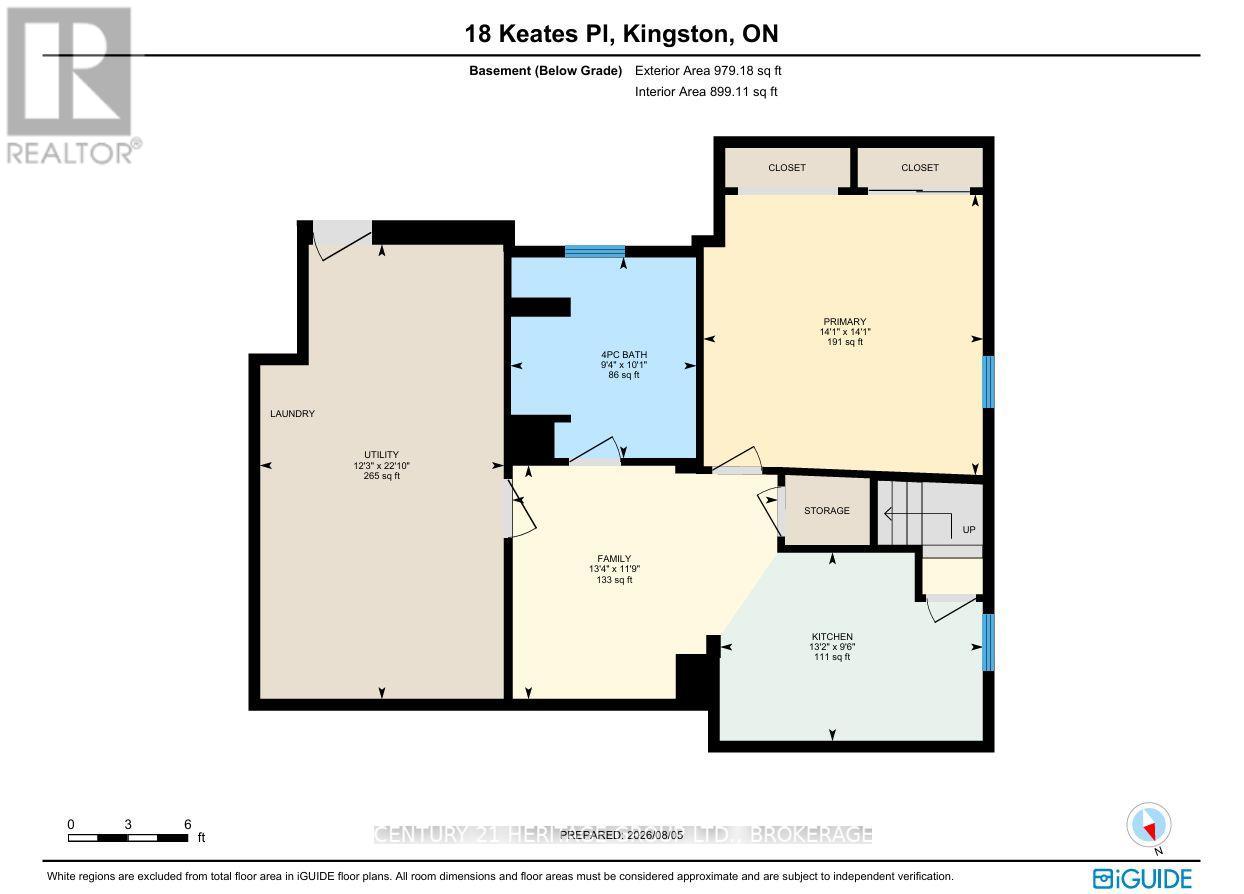
Welcome to 18 Keates Place, where peaceful cul-de-sac living meets an incredible oversized pie-shaped lot stretching more than 200 feet deep. Fully fenced with a blend of open green space and mature trees, the backyard is made for family life and entertaining, complete with a built-in gas BBQ, fire table, spacious screened gazebo, and endless room for family, kids, and pets to enjoy every season.Inside, you'll find three bedrooms, each with its own closet, a bright living room filled with afternoon sun, a functional eat-in kitchen with plenty of cupboard space, and a four-piece bathroom. The lower level offers exceptional flexibility with a spacious rec room, kitchenette, oversized office or potential fourth bedroom, a four-piece bathroom, shared laundry, and a separate entrance-ideal for an in-law suite or multigenerational living.Conveniently located close to shopping, groceries, schools, parks, ServiceOntario, Landmark Cinemas, restaurants, and Highway 401, this home offers the perfect blend of privacy, space, and everyday convenience. (id:29295)
Open House
This property has open houses!
2:00 pm
Ends at:4:00 pm
Property Details
| MLS® Number | X13644088 |
| Property Type | Single Family |
| Community Name | 23 - Rideau |
| Amenities Near By | Park, Public Transit, Hospital |
| Equipment Type | Water Heater |
| Features | Cul-de-sac, Open Space, Flat Site, Carpet Free, Gazebo, In-law Suite |
| Parking Space Total | 3 |
| Rental Equipment Type | Water Heater |
| Structure | Patio(s), Shed |
Building
| Bathroom Total | 2 |
| Bedrooms Above Ground | 3 |
| Bedrooms Total | 3 |
| Age | 31 To 50 Years |
| Appliances | Dishwasher, Dryer, Oven, Washer, Window Coverings, Refrigerator |
| Architectural Style | Bungalow |
| Basement Development | Finished |
| Basement Type | Full (finished) |
| Construction Style Attachment | Detached |
| Cooling Type | Central Air Conditioning |
| Exterior Finish | Vinyl Siding, Brick |
| Fire Protection | Monitored Alarm, Smoke Detectors |
| Foundation Type | Block |
| Heating Fuel | Natural Gas |
| Heating Type | Forced Air |
| Stories Total | 1 |
| Size Interior | 700 - 1,100 Ft2 |
| Type | House |
| Utility Water | Municipal Water |
Parking
| No Garage |
Land
| Acreage | No |
| Fence Type | Fully Fenced, Fenced Yard |
| Land Amenities | Park, Public Transit, Hospital |
| Sewer | Sanitary Sewer |
| Size Depth | 210 Ft |
| Size Frontage | 39 Ft ,7 In |
| Size Irregular | 39.6 X 210 Ft ; Y |
| Size Total Text | 39.6 X 210 Ft ; Y|under 1/2 Acre |
| Zoning Description | Residential |
Rooms
| Level | Type | Length | Width | Dimensions |
|---|---|---|---|---|
| Basement | Utility Room | 3.73 m | 6.96 m | 3.73 m x 6.96 m |
| Basement | Office | 4.29 m | 4.29 m | 4.29 m x 4.29 m |
| Basement | Other | 4.01 m | 2.9 m | 4.01 m x 2.9 m |
| Basement | Bathroom | 2.85 m | 3.07 m | 2.85 m x 3.07 m |
| Basement | Family Room | 4.06 m | 3.58 m | 4.06 m x 3.58 m |
| Main Level | Primary Bedroom | 2.72 m | 4.52 m | 2.72 m x 4.52 m |
| Main Level | Bedroom 2 | 3.45 m | 2.69 m | 3.45 m x 2.69 m |
| Main Level | Bedroom 3 | 2.74 m | 2.64 m | 2.74 m x 2.64 m |
| Main Level | Bathroom | 2.39 m | 2.52 m | 2.39 m x 2.52 m |
| Main Level | Living Room | 4.24 m | 5.16 m | 4.24 m x 5.16 m |
| Main Level | Kitchen | 4.24 m | 4.06 m | 4.24 m x 4.06 m |
Utilities
| Cable | Available |
| Electricity | Installed |
| Sewer | Installed |
https://www.realtor.ca/real-estate/30121572/18-keates-place-kingston-rideau-23-rideau

Valerie Sherren
Salesperson
914 Princess Street
Kingston, Ontario K7L 1H1
(613) 817-8380
(613) 817-8390

The trademarks REALTOR®, REALTORS®, and the REALTOR® logo are controlled by The Canadian Real Estate Association (CREA) and identify real estate professionals who are members of CREA. The trademarks MLS®, Multiple Listing Service® and the associated logos are owned by The Canadian Real Estate Association (CREA) and identify the quality of services provided by real estate professionals who are members of CREA. The trademark DDF® is owned by The Canadian Real Estate Association (CREA) and identifies CREA's Data Distribution Facility (DDF®)
August 06 2026 05:19:51
Kingston & Area Real Estate Association
Century 21 Heritage Group Ltd., Brokerage