

187 Phillips Street Kingston, Ontario K7M 2Z9

$499,900
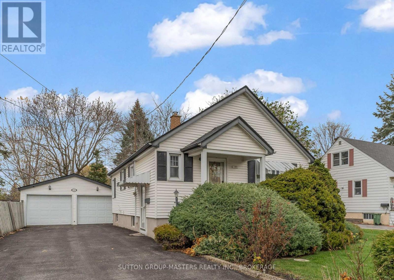
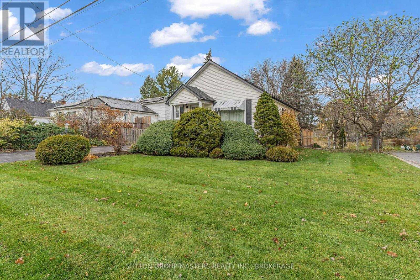
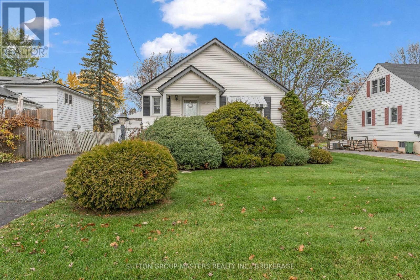
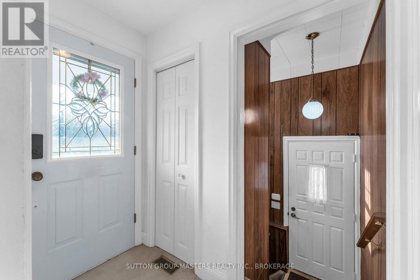
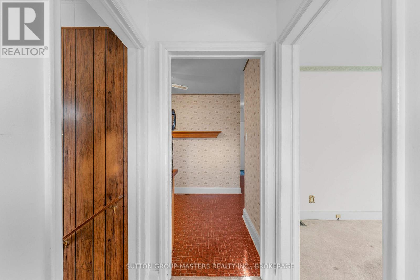
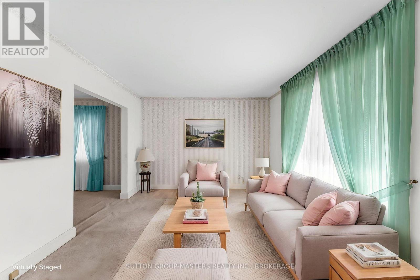
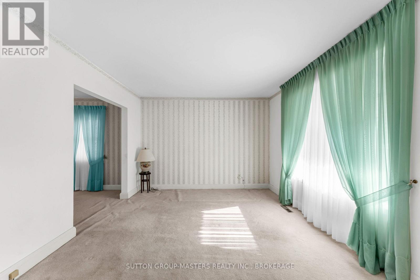
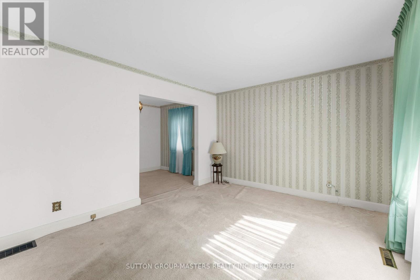
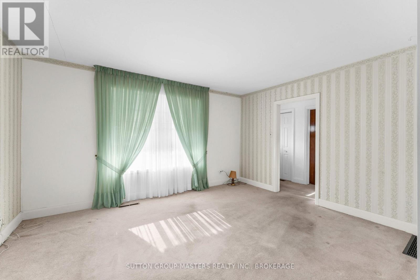
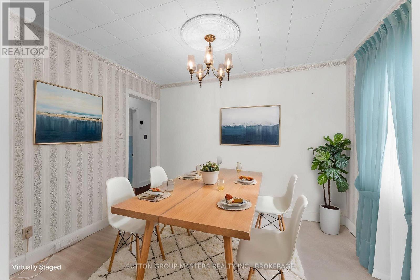
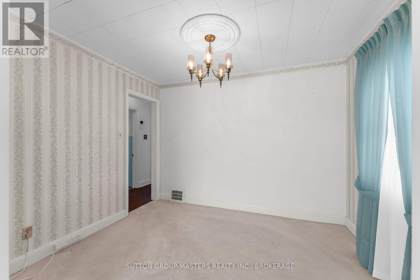
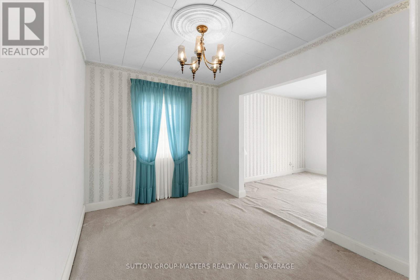
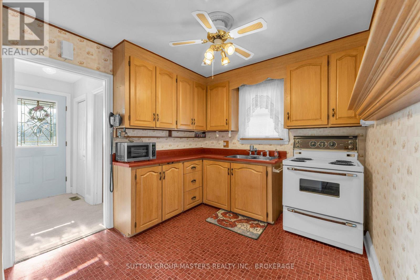
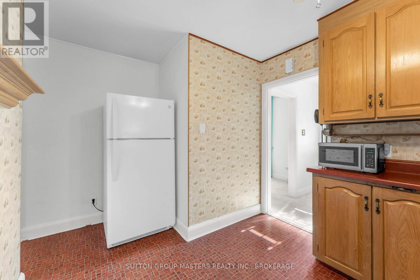
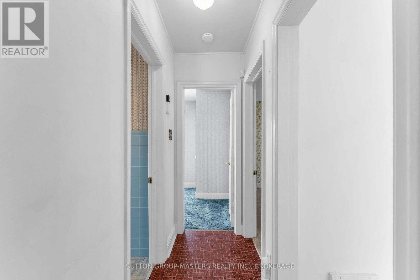
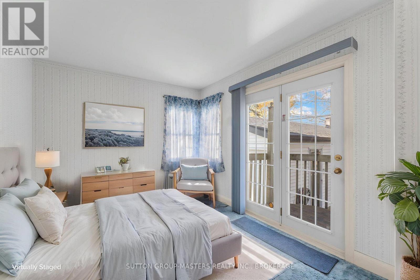
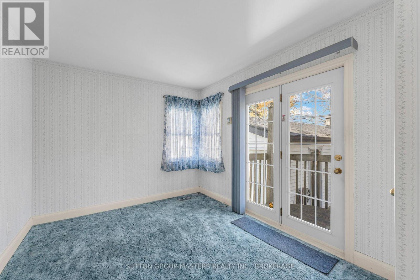
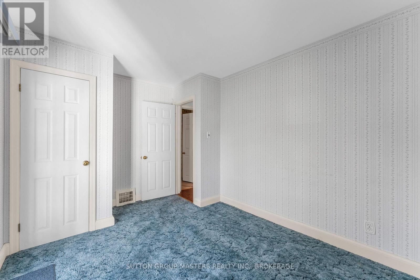
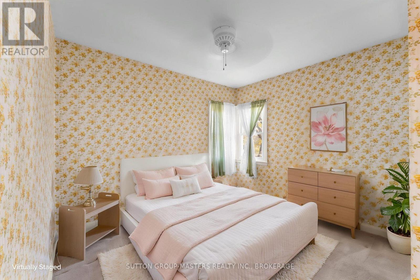
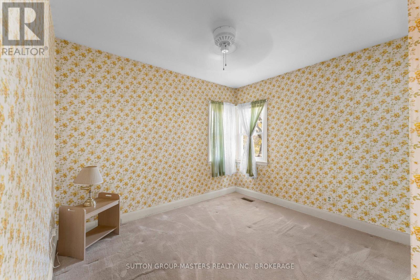
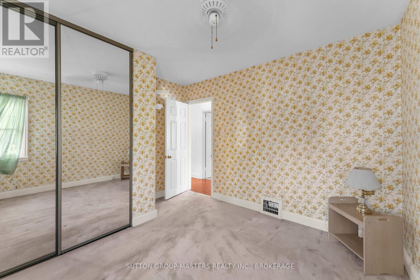
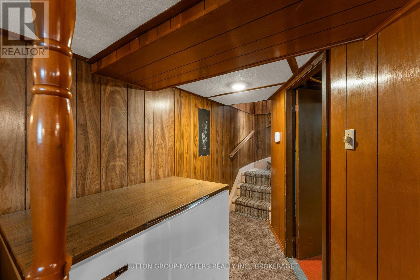
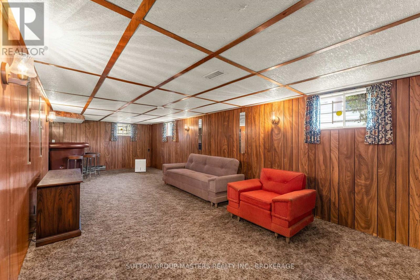
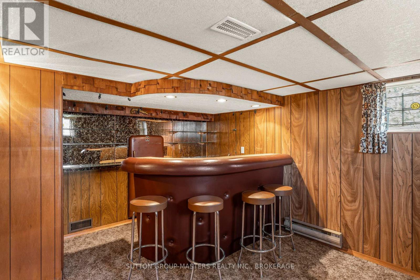
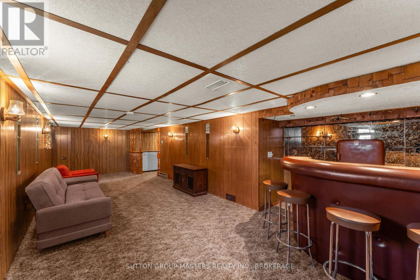
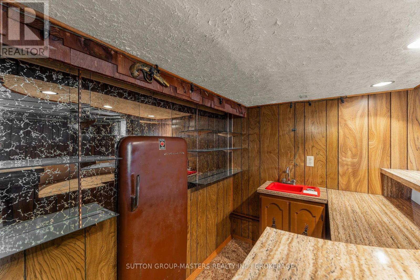
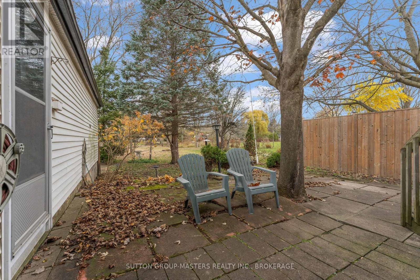
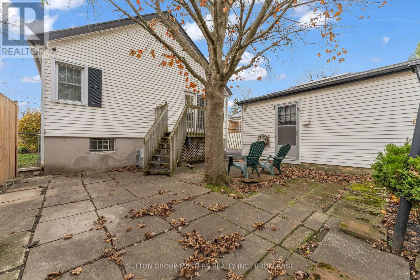
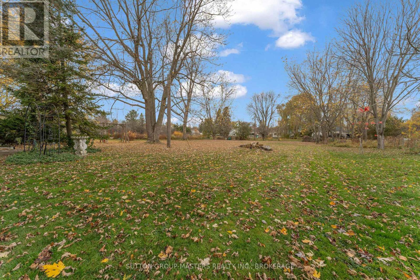
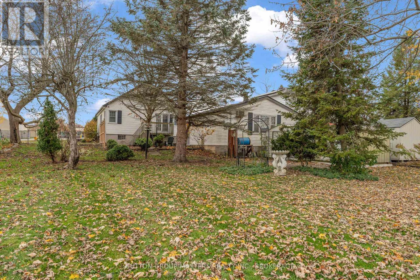
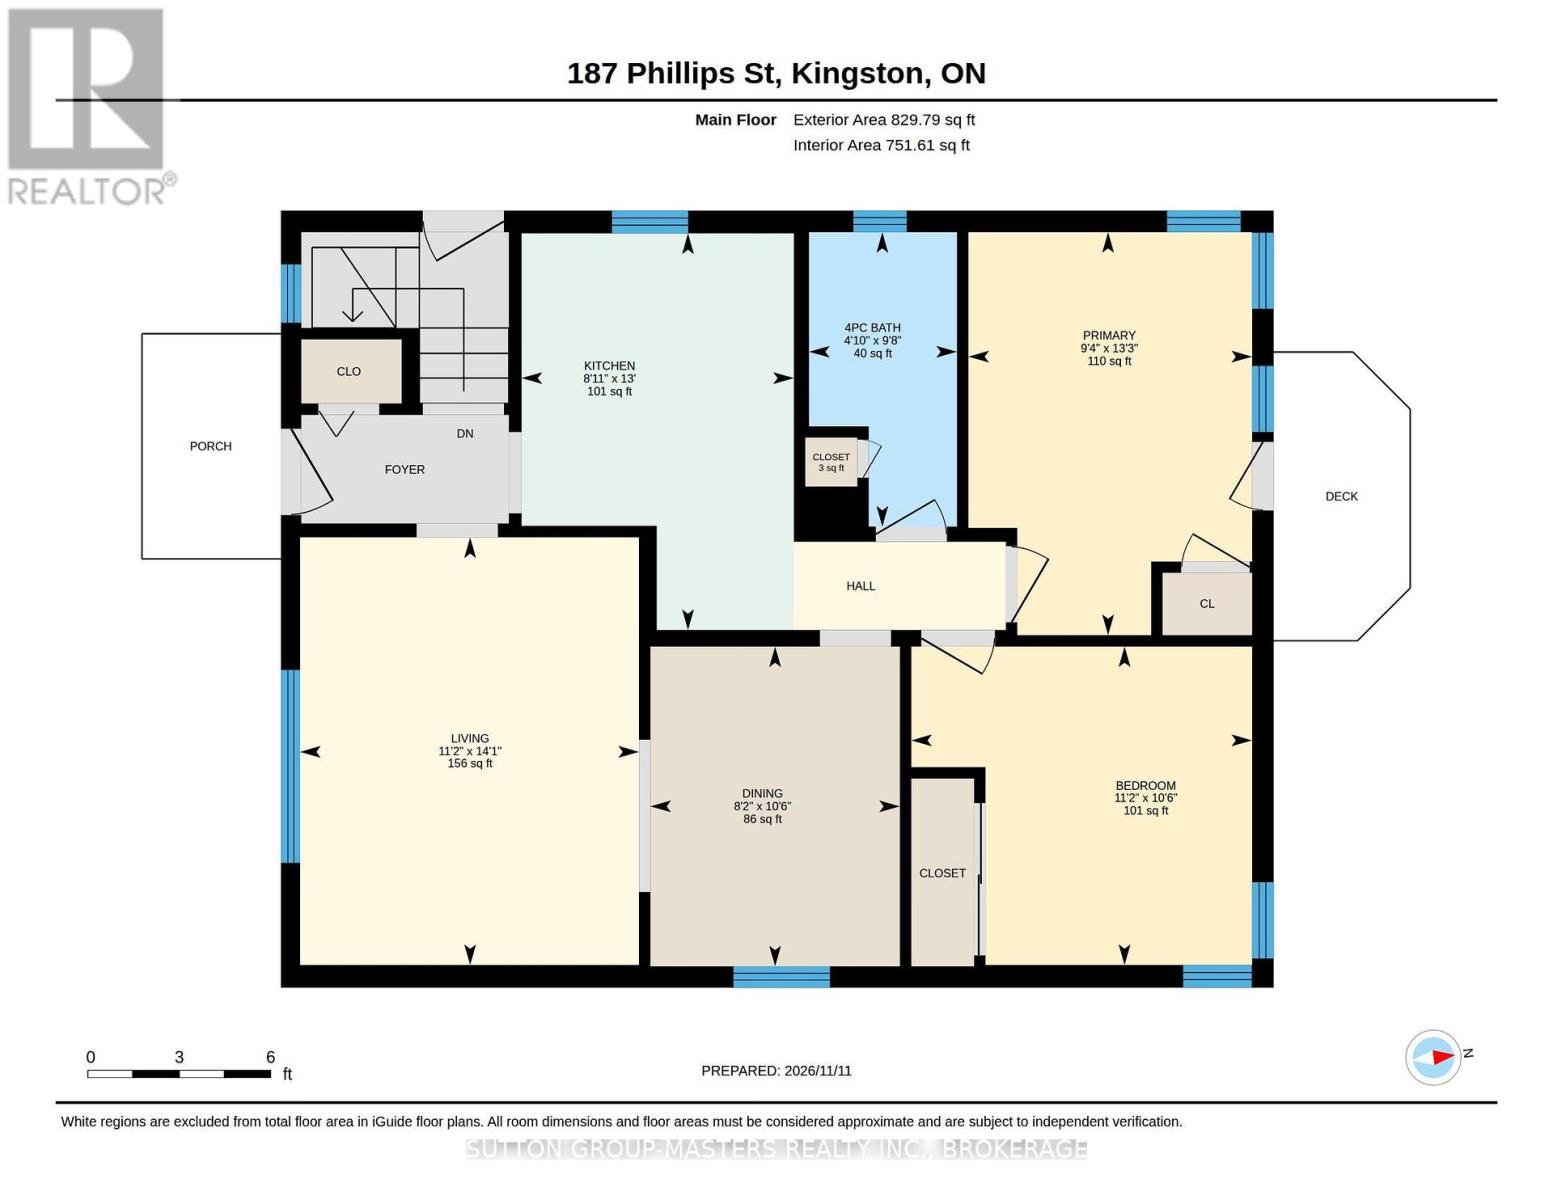
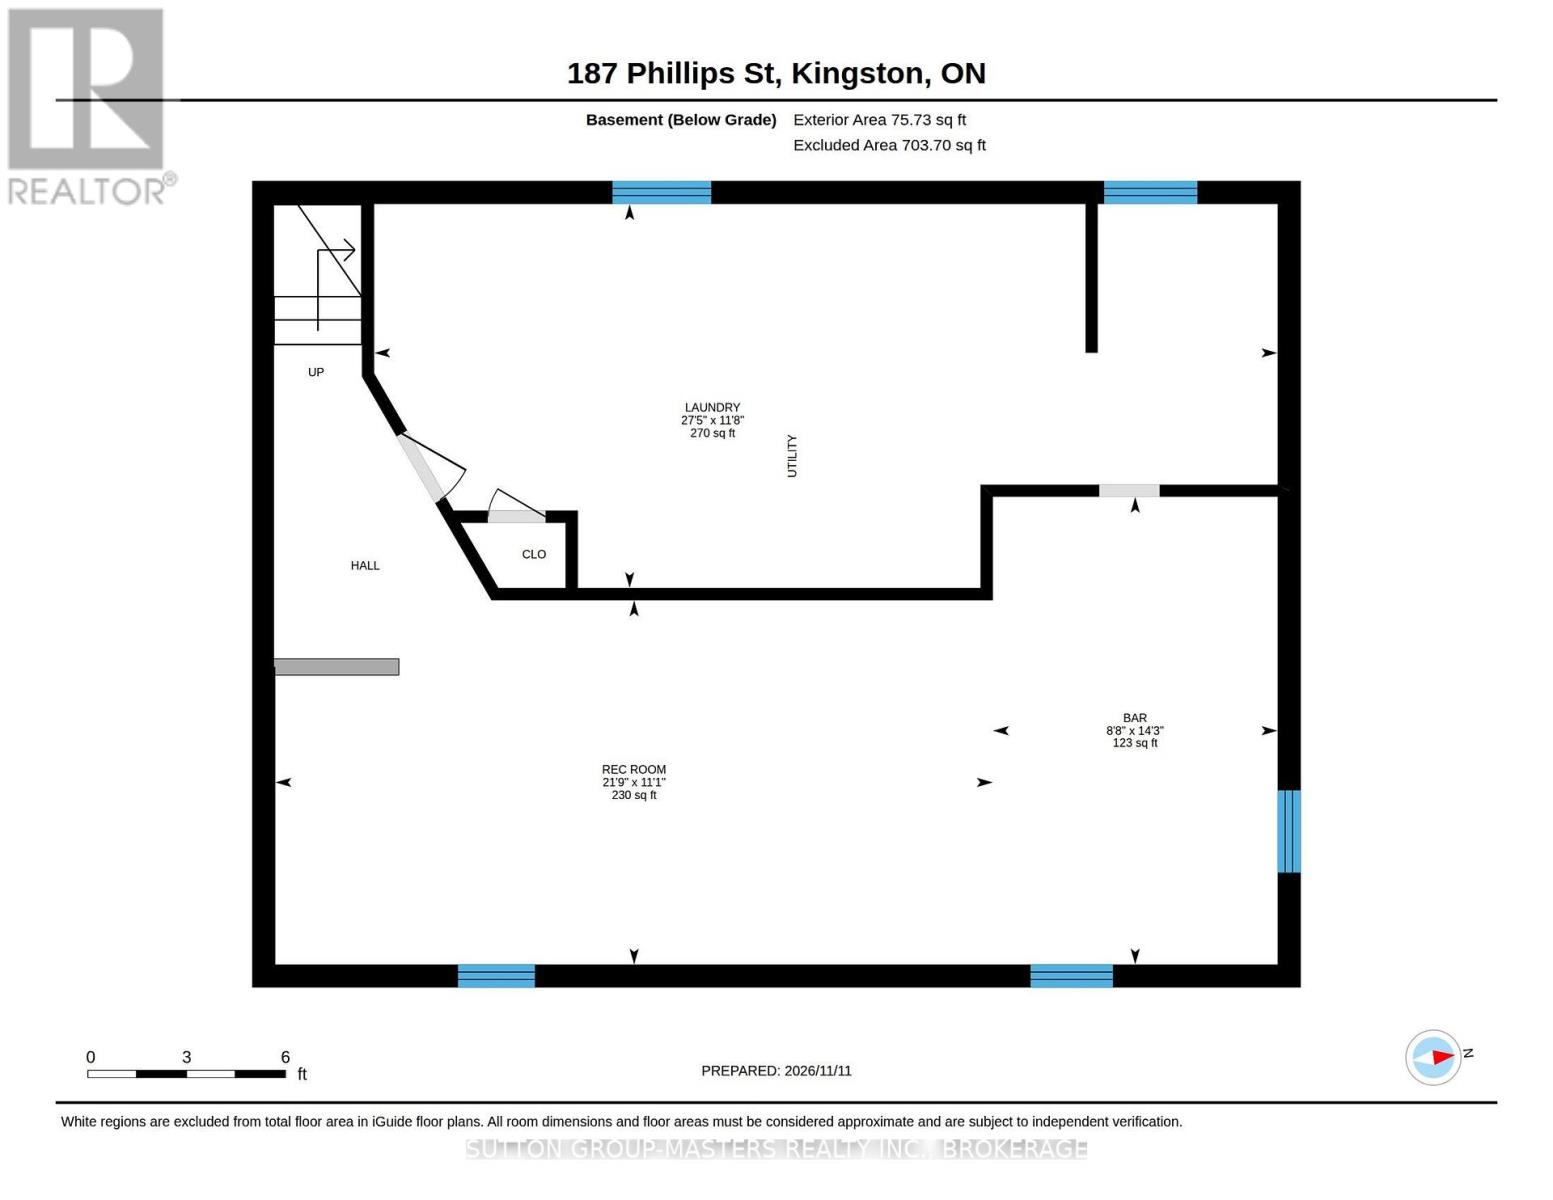
An excellent opportunity to own in the desirable Hillendale neighbourhood! This two-bedroom bungalow offers the space, setting and potential today's buyers are looking for. Situated on an oversized lot, the property features a beautifully spacious backyard with a park-like feel, offering a peaceful setting and plenty of room to enjoy the outdoors. The large double-car garage provides ample space for vehicles, hobbies or a workshop, with two additional storage sheds. Inside, the main floor features a separate dining room, patio doors from the primary bedroom leading to a deck overlooking the yard, and original strip hardwood flooring beneath all main-floor carpeting, offering the opportunity to restore a timeless feature. The lower level offers a spacious recreation room with wet bar and exciting potential for a family entertainment space, teenager's retreat or possible in-law suite. A side entrance provides the possibility of separate lower-level access. Additional updates include electrical, roof (approx. 7yr), furnace (approx. 8yr) and central air (approx. 8yr). Cherished by the same family for 60 years, this home is ready to welcome its next owners and a new chapter. Conveniently located with easy access to schools, shopping and everyday amenities, this home is an excellent opportunity to put down roots in an established neighbourhood and make it your own. Note: some photos have been virtually staged. (id:29295)
Property Details
| MLS® Number | X14178656 |
| Property Type | Single Family |
| Community Name | 25 - West of Sir John A. Blvd |
| Amenities Near By | Public Transit, Schools |
| Features | Irregular Lot Size, Sump Pump |
| Parking Space Total | 8 |
| Structure | Deck, Patio(s), Shed |
Building
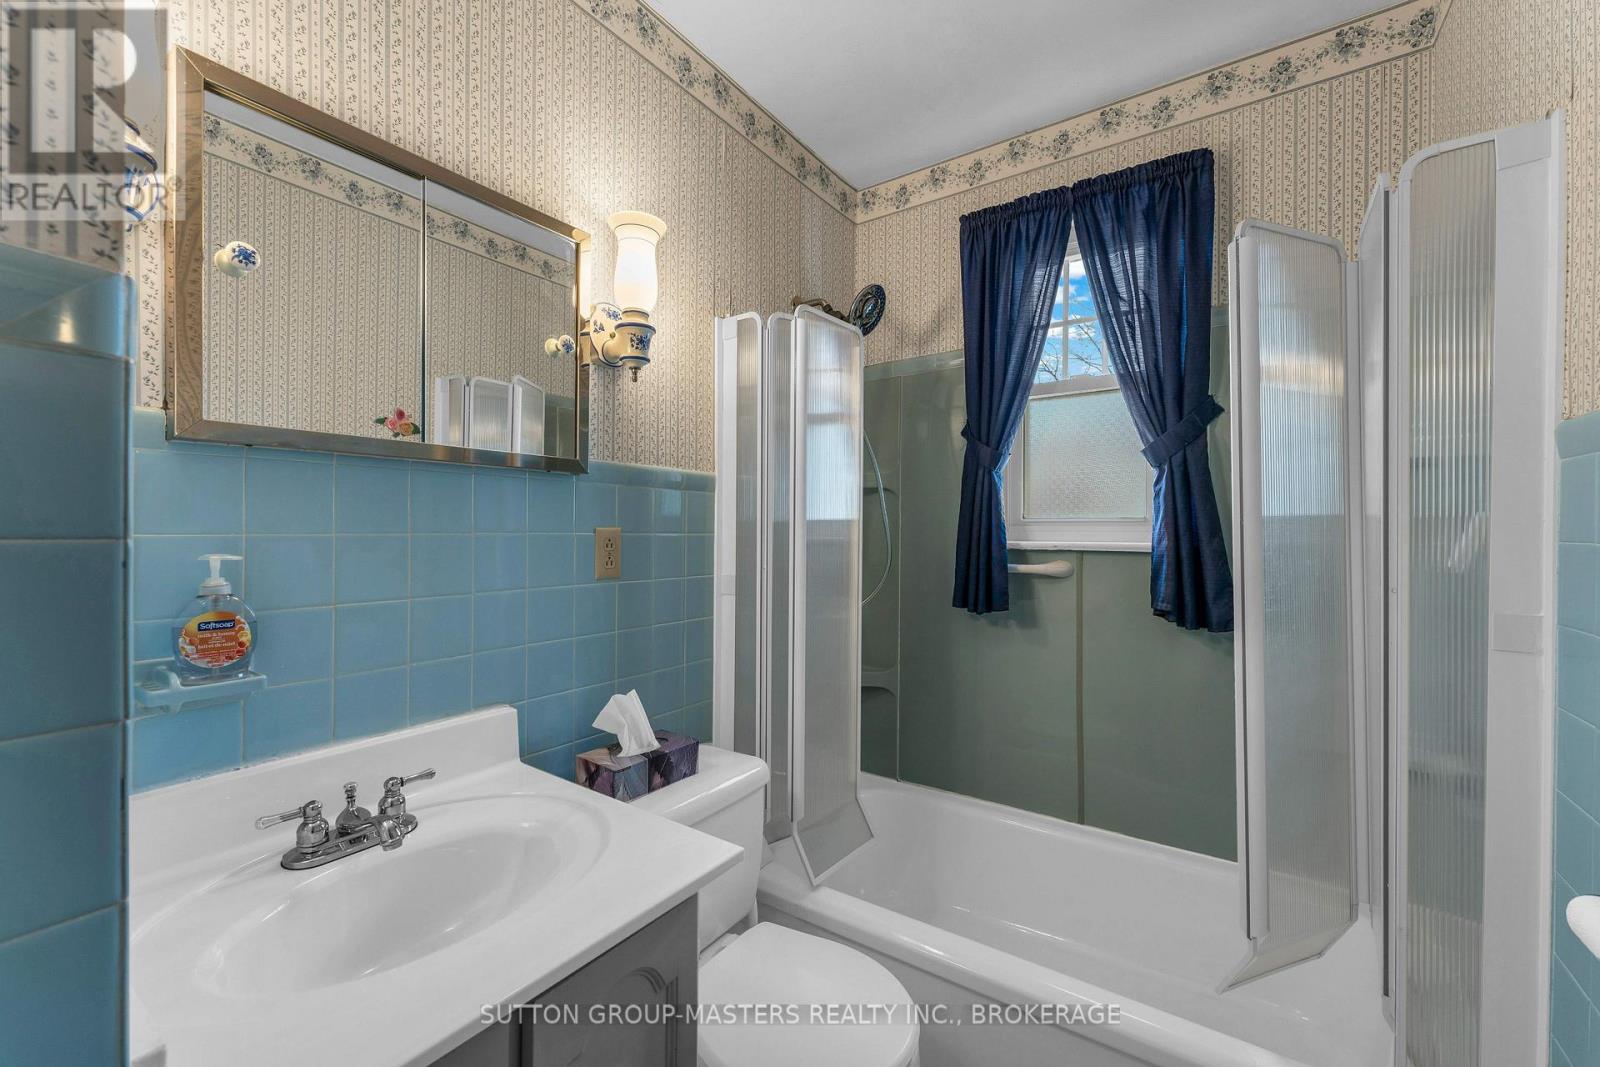
| Bathroom Total | 1 |
| Bedrooms Above Ground | 2 |
| Bedrooms Total | 2 |
| Age | 51 To 99 Years |
| Appliances | Garage Door Opener Remote(s), Water Heater, Dryer, Freezer, Garage Door Opener, Microwave, Stove, Washer, Window Coverings, Refrigerator |
| Architectural Style | Bungalow |
| Basement Development | Partially Finished |
| Basement Type | N/a (partially Finished) |
| Construction Style Attachment | Detached |
| Cooling Type | Central Air Conditioning |
| Exterior Finish | Vinyl Siding |
| Fire Protection | Alarm System, Monitored Alarm |
| Foundation Type | Block |
| Heating Fuel | Natural Gas |
| Heating Type | Forced Air |
| Stories Total | 1 |
| Size Interior | 700 - 1,100 Ft2 |
| Type | House |
| Utility Water | Municipal Water |
Parking
| Detached Garage | |
| Garage |
Land
| Acreage | No |
| Fence Type | Partially Fenced |
| Land Amenities | Public Transit, Schools |
| Sewer | Sanitary Sewer |
| Size Depth | 265 Ft ,8 In |
| Size Frontage | 60 Ft |
| Size Irregular | 60 X 265.7 Ft |
| Size Total Text | 60 X 265.7 Ft |
Rooms
| Level | Type | Length | Width | Dimensions |
|---|---|---|---|---|
| Basement | Recreational, Games Room | 3.37 m | 6.64 m | 3.37 m x 6.64 m |
| Basement | Other | 4.33 m | 2.64 m | 4.33 m x 2.64 m |
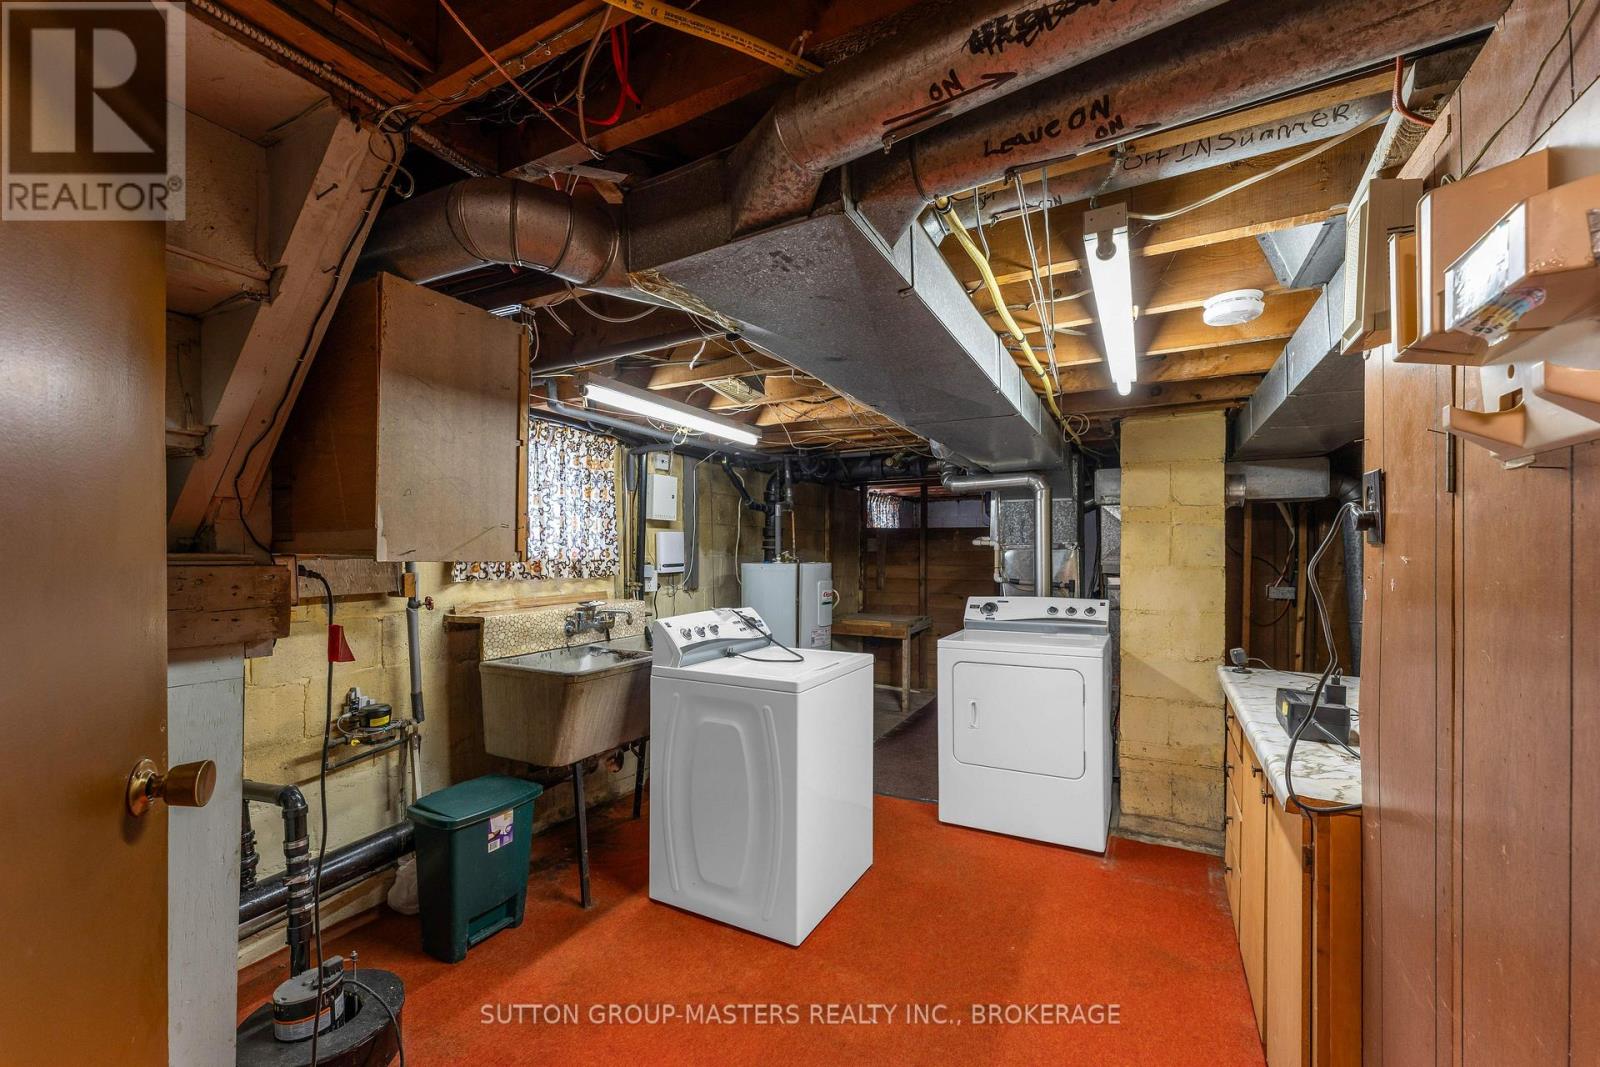
| Basement | Laundry Room | 3.56 m | 8.36 m | 3.56 m x 8.36 m |
| Main Level | Living Room | 4.28 m | 3.39 m | 4.28 m x 3.39 m |
| Main Level | Kitchen | 3.97 m | 2.72 m | 3.97 m x 2.72 m |
| Main Level | Dining Room | 3.2 m | 2.5 m | 3.2 m x 2.5 m |
| Main Level | Primary Bedroom | 4.03 m | 2.84 m | 4.03 m x 2.84 m |
| Main Level | Bedroom 2 | 3.19 m | 3.41 m | 3.19 m x 3.41 m |
| Main Level | Bathroom | 2.95 m | 1.48 m | 2.95 m x 1.48 m |
Utilities
| Cable | Available |
| Electricity | Installed |
| Sewer | Installed |

Cindy Vallier
Broker
cindykiararealestate.ca/
705 Arlington Park Place - Unit 101
Kingston, Ontario K7M 7E4
(613) 384-5500
www.suttonkingston.com/

The trademarks REALTOR®, REALTORS®, and the REALTOR® logo are controlled by The Canadian Real Estate Association (CREA) and identify real estate professionals who are members of CREA. The trademarks MLS®, Multiple Listing Service® and the associated logos are owned by The Canadian Real Estate Association (CREA) and identify the quality of services provided by real estate professionals who are members of CREA. The trademark DDF® is owned by The Canadian Real Estate Association (CREA) and identifies CREA's Data Distribution Facility (DDF®)
November 13 2026 06:30:10
Kingston & Area Real Estate Association
Sutton Group-Masters Realty Inc., Brokerage