

1872 Berrywood Crescent Kingston, Ontario K7P 3G8

$2,850 Monthly
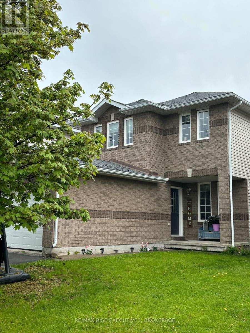
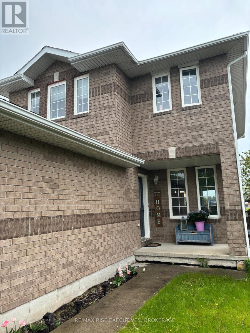
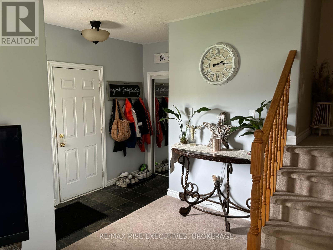
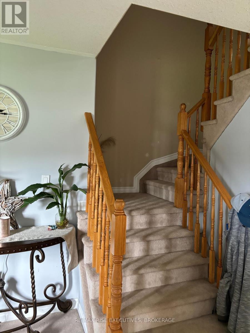
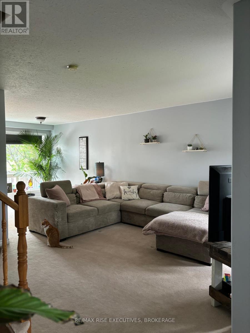
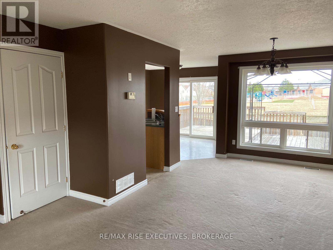
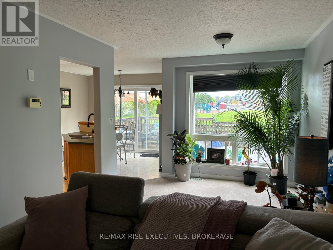
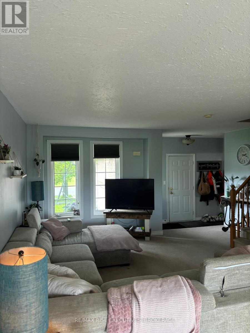
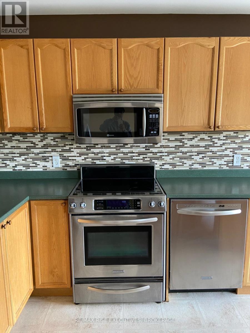
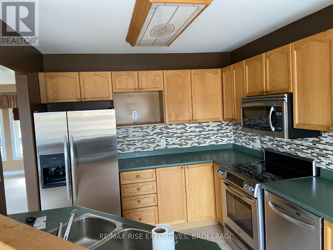
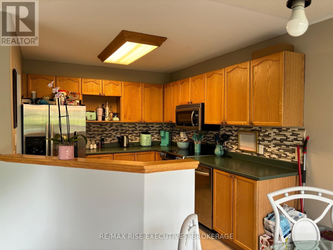
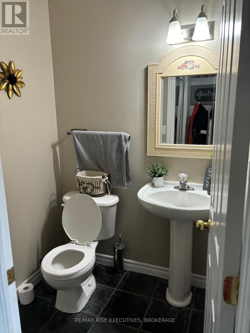
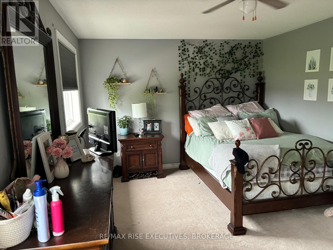
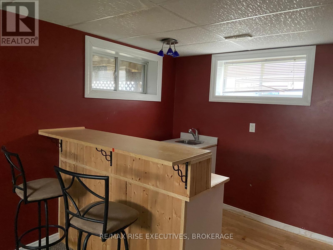
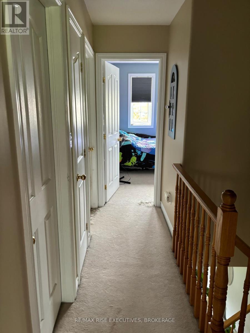
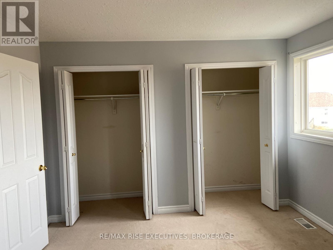
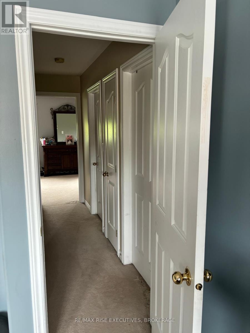
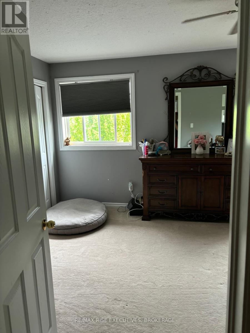
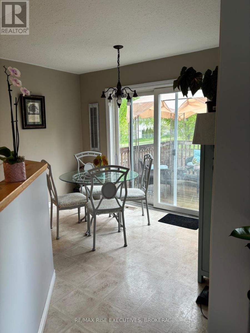
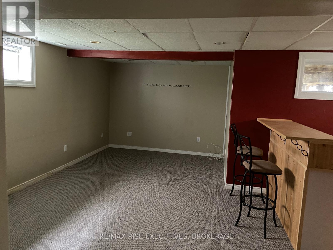
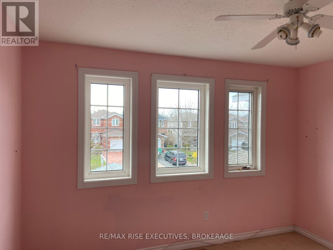
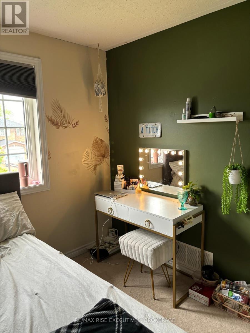
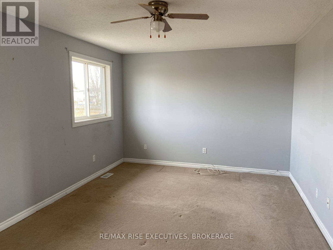
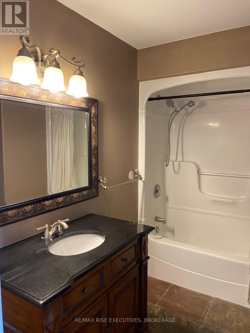
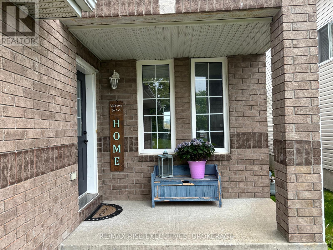
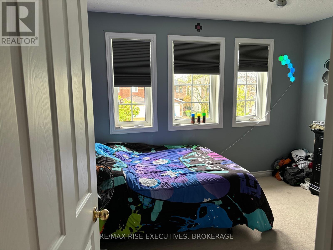
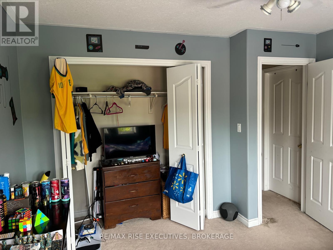
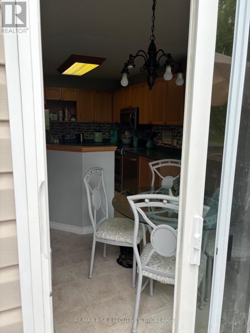
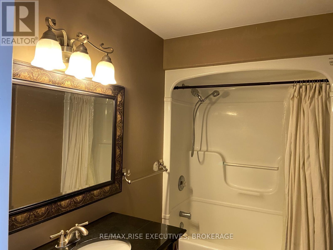
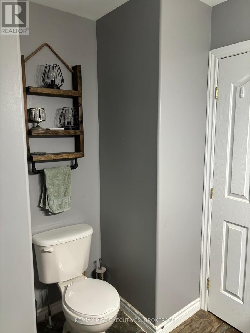
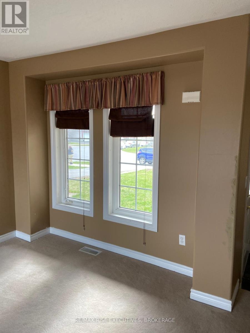
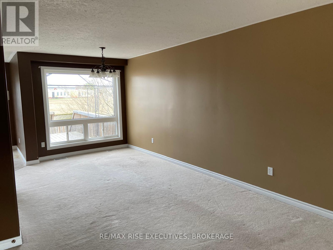
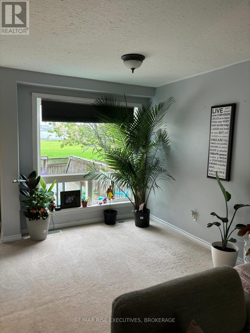
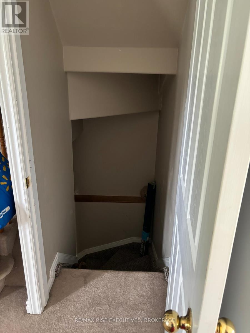
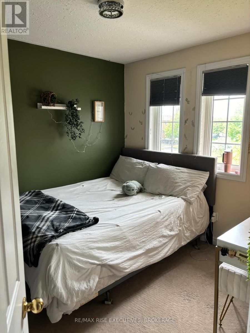
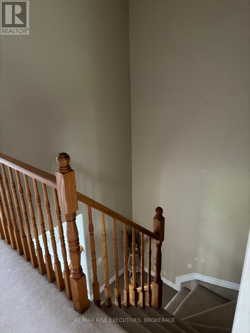
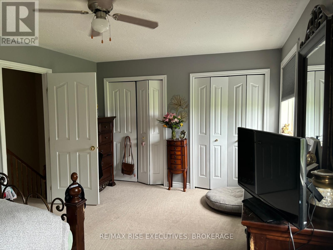
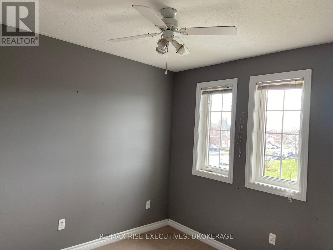
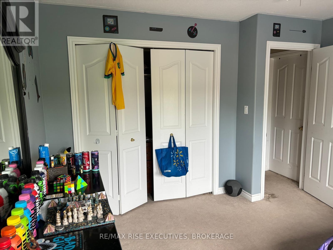
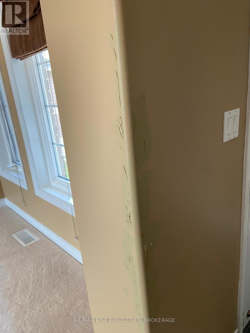
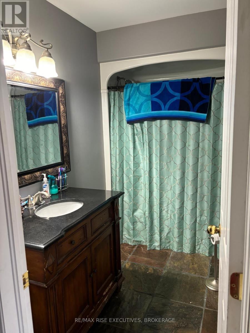
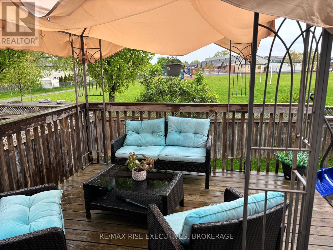
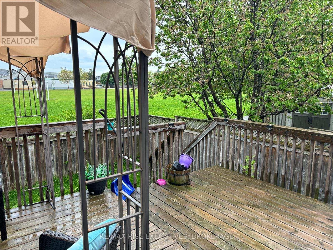
Bright and spacious 3-bedroom home with a finished basement bar, available September 1st. Discover comfort, space, and convenience in this beautifully maintained two-storey home offering over 2,650 sq. ft. of finished living space in one of Kingston's most sought-after neighbourhoods. The main level features a functional kitchen with a bright breakfast area, an inviting living room, and a convenient 2-piece bathroom, creating an ideal layout for both everyday living and entertaining. Upstairs, you'll find three generously sized bedrooms and a well-appointed4-piece bathroom. The fully finished lower level adds exceptional living space with a large family room complete with a built-in bar, a 3-piece bathroom, and a dedicated laundry area, making it the perfect spot for movie nights, entertaining, or relaxing at the end of the day. Step outside to enjoy the large deck and fully fenced backyard with no rear neighbours, offering privacy and a peaceful outdoor setting. Additional features include an attached single-car garage and ample driveway parking. Ideally located close to schools, parks, shopping, restaurants, Costco, Walmart, and other everyday amenities, this home offers the perfect balance of comfort, convenience, and lifestyle in a family-friendly community. (id:29295)
Property Details
| MLS® Number | X13525802 |
| Property Type | Single Family |
| Community Name | 42 - City Northwest |
| Amenities Near By | Park, Schools, Public Transit |
| Equipment Type | Water Heater |
| Features | Sump Pump |
| Parking Space Total | 2 |
| Rental Equipment Type | Water Heater |
| Structure | Deck |
Building
| Bathroom Total | 3 |
| Bedrooms Above Ground | 3 |
| Bedrooms Total | 3 |
| Age | 16 To 30 Years |
| Appliances | Garage Door Opener Remote(s) |
| Basement Development | Finished |
| Basement Type | N/a (finished) |
| Construction Style Attachment | Detached |
| Cooling Type | Central Air Conditioning |
| Exterior Finish | Brick Facing, Vinyl Siding |
| Fire Protection | Smoke Detectors |
| Foundation Type | Block |
| Half Bath Total | 1 |
| Heating Fuel | Natural Gas |
| Heating Type | Forced Air |
| Stories Total | 2 |
| Size Interior | 1,500 - 2,000 Ft2 |
| Type | House |
| Utility Water | Municipal Water |
Parking
| Attached Garage | |
| Garage |
Land
| Acreage | No |
| Fence Type | Fenced Yard |
| Land Amenities | Park, Schools, Public Transit |
| Sewer | Sanitary Sewer |
| Size Depth | 107 Ft ,6 In |
| Size Frontage | 30 Ft |
| Size Irregular | 30 X 107.5 Ft |
| Size Total Text | 30 X 107.5 Ft|under 1/2 Acre |
Rooms
| Level | Type | Length | Width | Dimensions |
|---|---|---|---|---|
| Second Level | Primary Bedroom | 4.8 m | 3.8 m | 4.8 m x 3.8 m |
| Second Level | Bedroom 2 | 3.8 m | 3.2 m | 3.8 m x 3.2 m |
| Second Level | Bedroom 3 | 3.5 m | 3 m | 3.5 m x 3 m |
| Second Level | Bathroom | 2.8 m | 2.4 m | 2.8 m x 2.4 m |
| Basement | Laundry Room | 3 m | 2.3 m | 3 m x 2.3 m |
| Basement | Bathroom | 2.5 m | 1.8 m | 2.5 m x 1.8 m |
| Basement | Family Room | 7.3 m | 3.9 m | 7.3 m x 3.9 m |
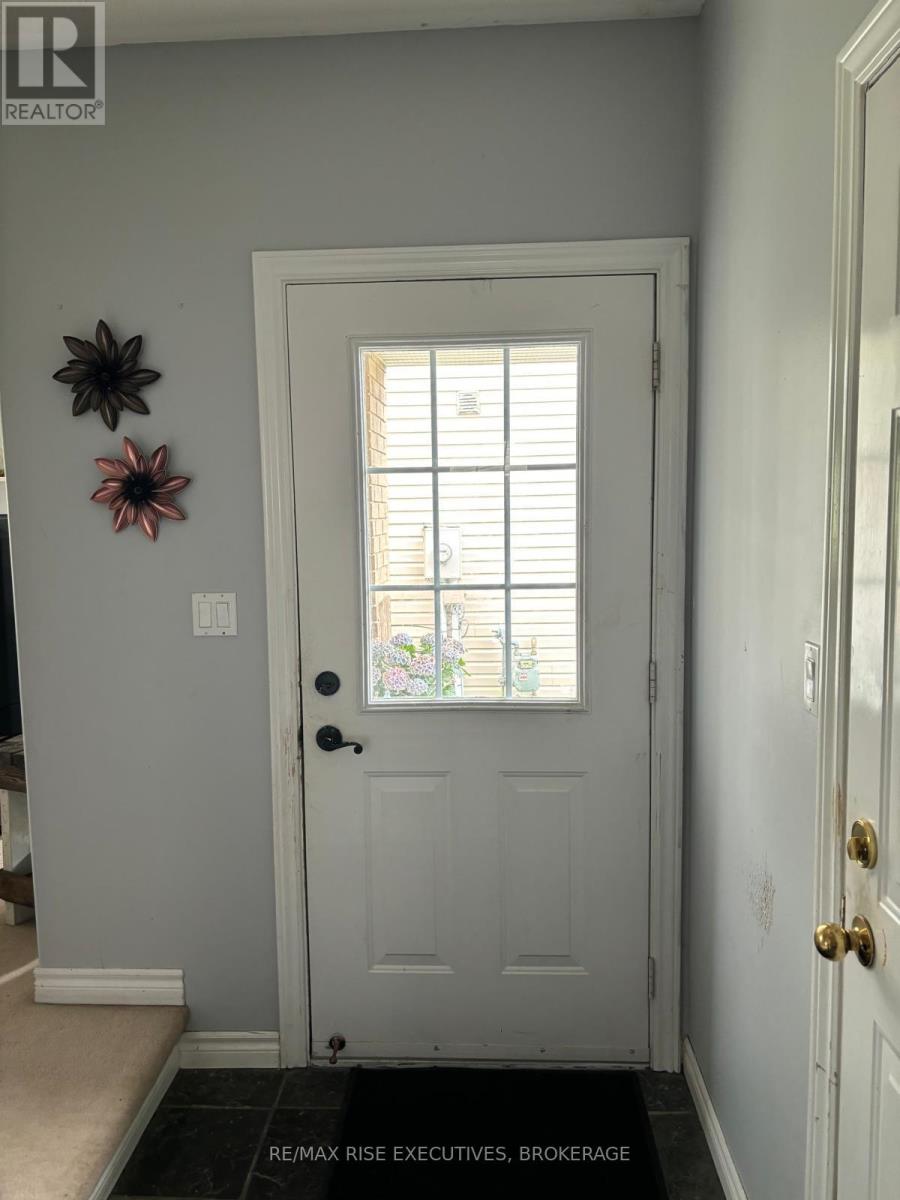
| Main Level | Foyer | 2.6 m | 2 m | 2.6 m x 2 m |
| Main Level | Living Room | 5.2 m | 3.6 m | 5.2 m x 3.6 m |
| Main Level | Kitchen | 3.4 m | 2.8 m | 3.4 m x 2.8 m |
| Main Level | Eating Area | 2.8 m | 2.6 m | 2.8 m x 2.6 m |
| Main Level | Bathroom | 0.9 m | 2.6 m | 0.9 m x 2.6 m |
Utilities
| Cable | Available |
| Electricity | Installed |
| Sewer | Installed |

Bec Ryttersgaard
Salesperson
110-623 Fortune Cres
Kingston, Ontario K7P 0L5
(613) 546-4208
www.remaxrise.com/

Dorian Hartley
Salesperson
www.remaxrise.com/
110-623 Fortune Cres
Kingston, Ontario K7P 0L5
(613) 546-4208
www.remaxrise.com/

The trademarks REALTOR®, REALTORS®, and the REALTOR® logo are controlled by The Canadian Real Estate Association (CREA) and identify real estate professionals who are members of CREA. The trademarks MLS®, Multiple Listing Service® and the associated logos are owned by The Canadian Real Estate Association (CREA) and identify the quality of services provided by real estate professionals who are members of CREA. The trademark DDF® is owned by The Canadian Real Estate Association (CREA) and identifies CREA's Data Distribution Facility (DDF®)
July 06 2026 06:49:56
Kingston & Area Real Estate Association
RE/MAX Rise Executives, Brokerage