

197 King Street Greater Napanee, Ontario K7R 1B8

$509,500
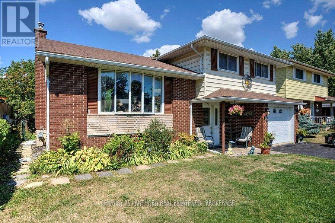
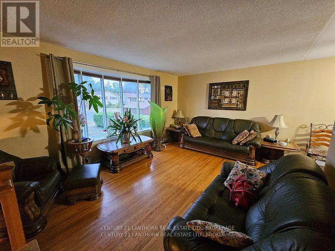
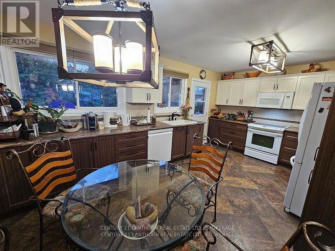
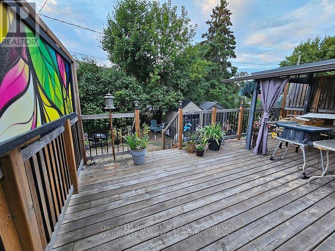
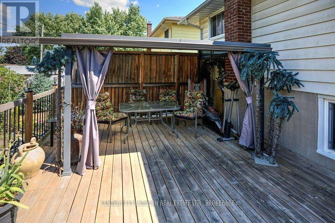
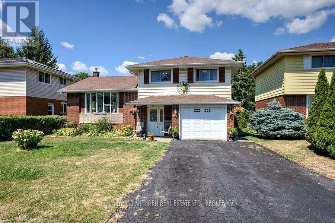
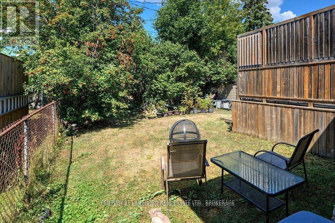
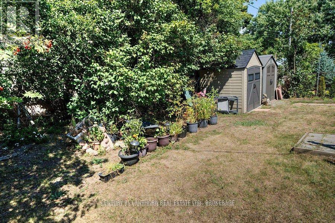
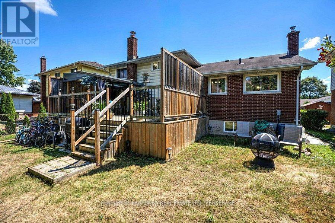
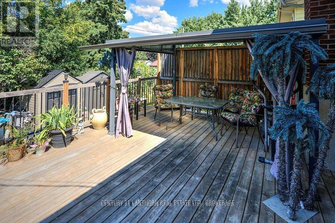
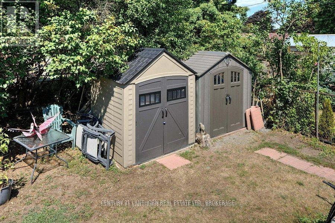
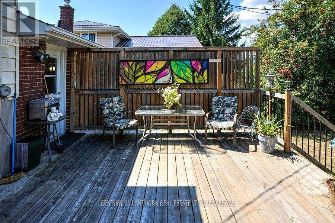
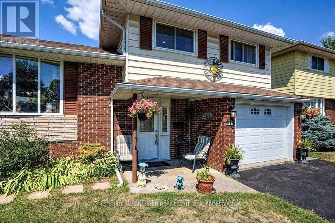
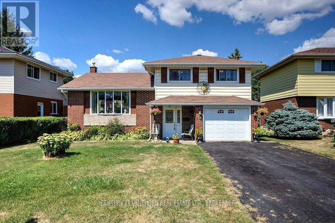
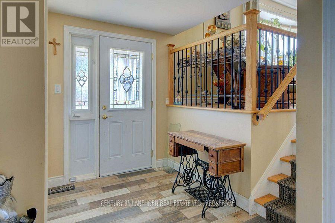
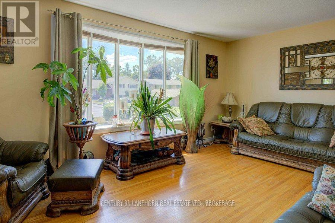
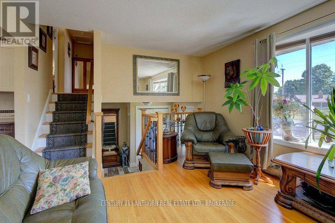
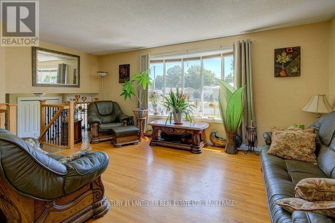
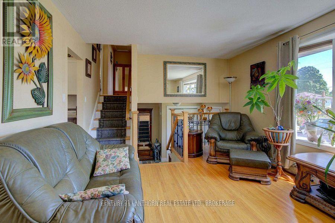
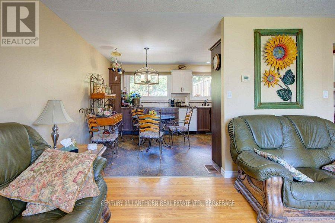
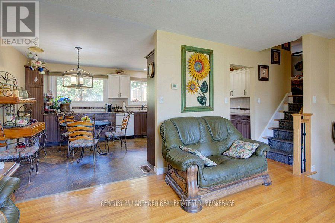
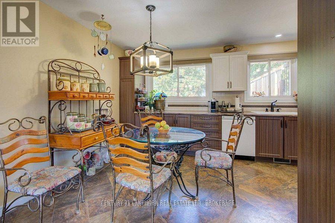
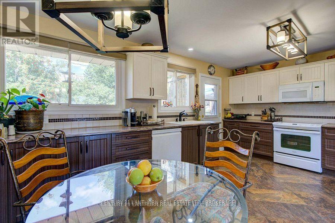
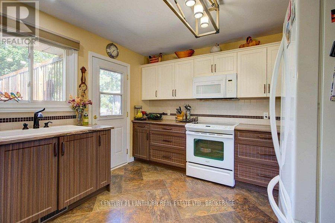
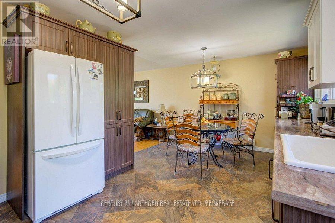
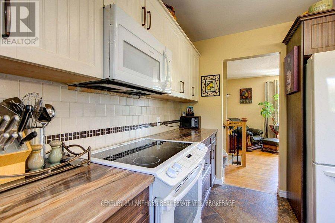
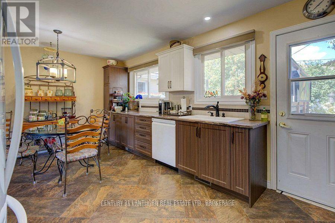
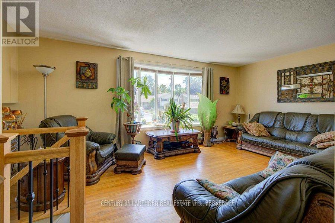
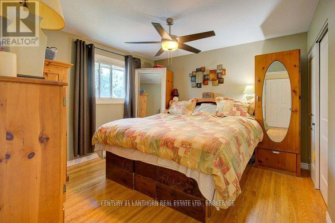
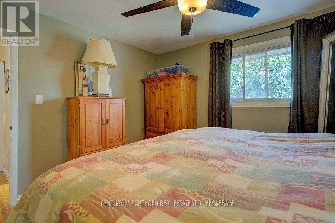
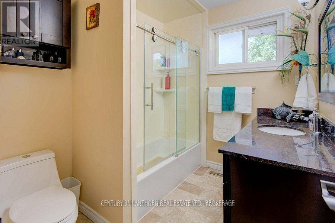
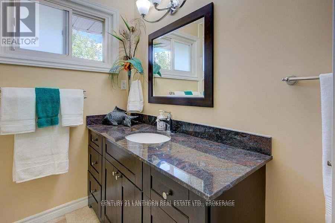
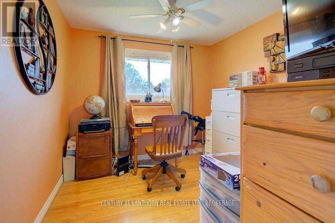
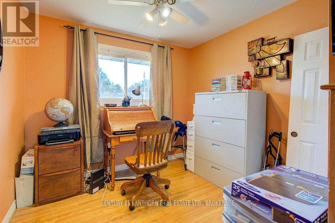
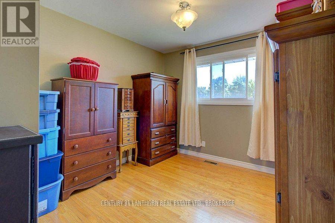
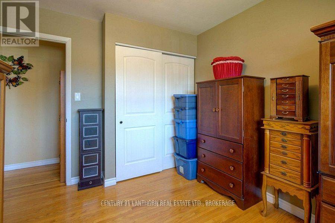
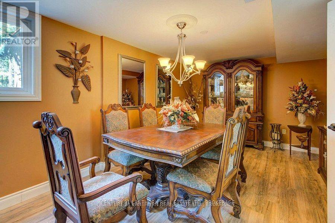
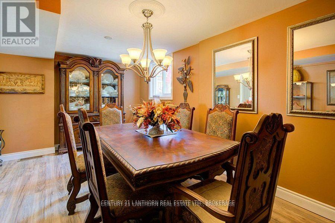
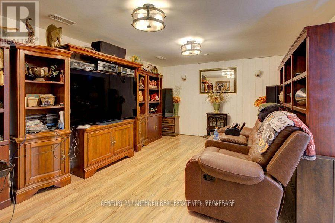
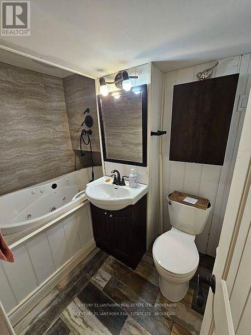
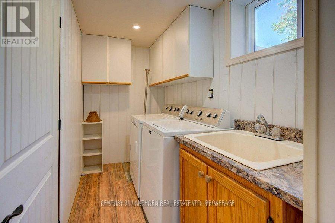
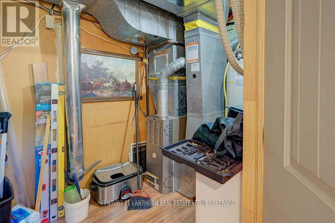
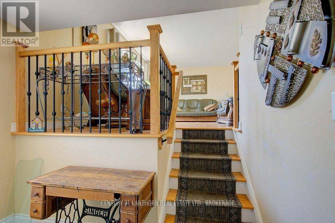
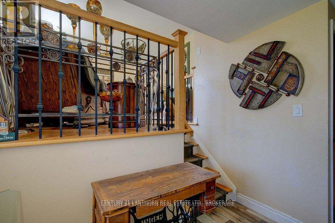
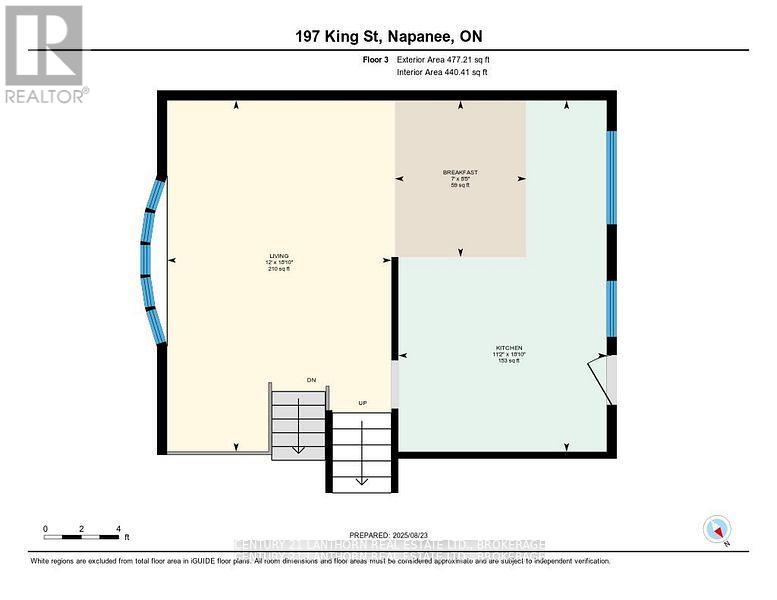
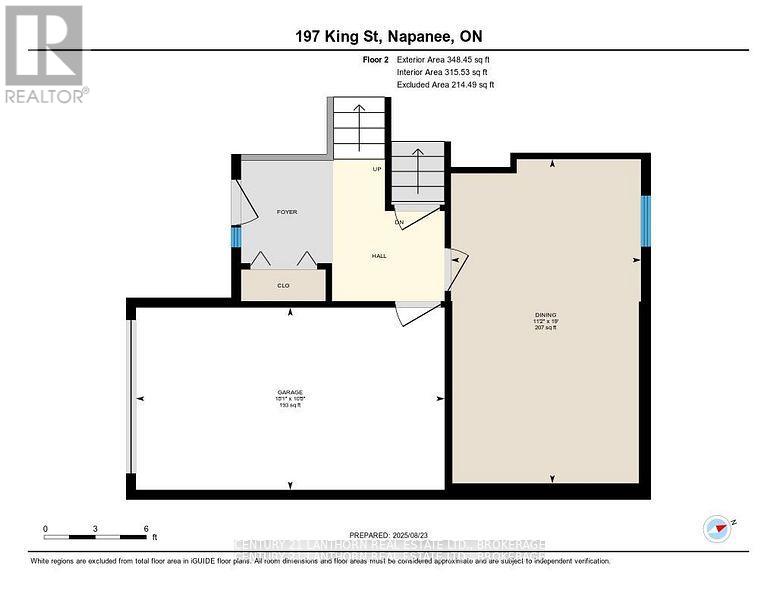
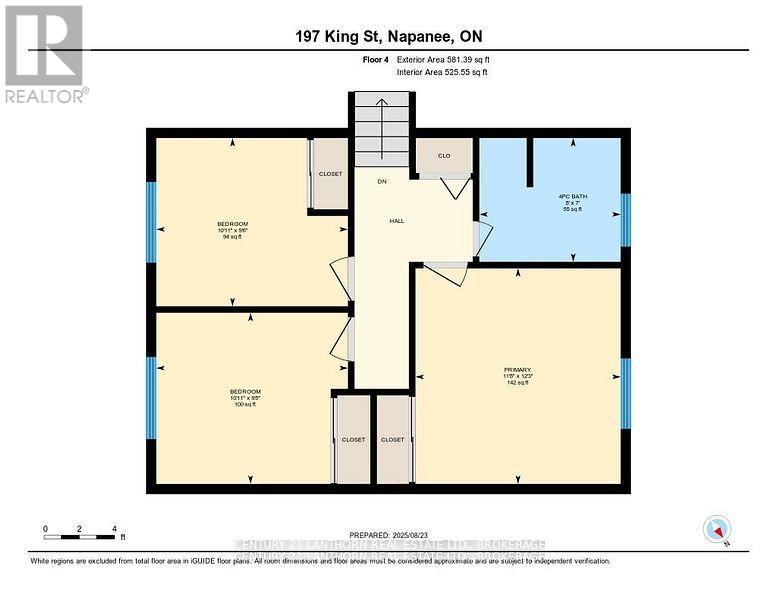
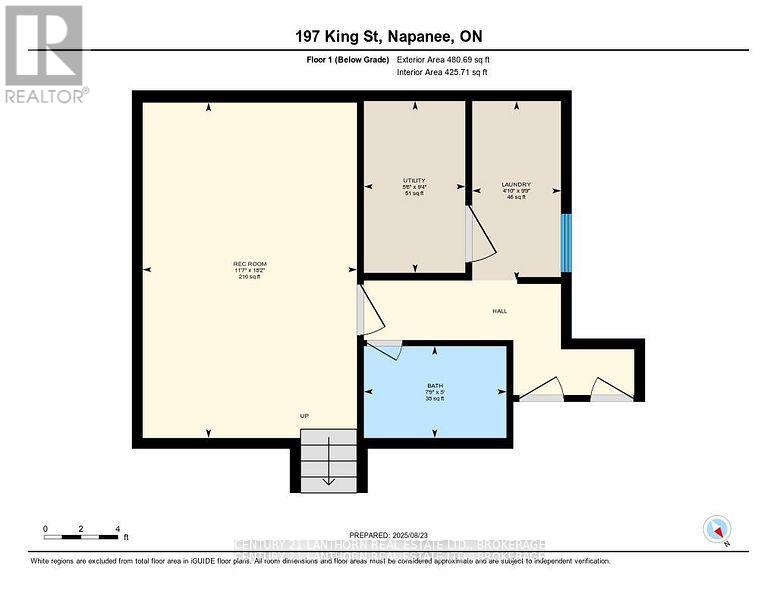
Lovely side-split home on a mature lot in Napanee, within walking distance to parks and downtown shops. Beautifully updated and in move-in condition, this property features a tiled foyer with inside access from the garage, a spacious living room with bay windows, and an updated eat-in kitchen equipped with premium appliances.The main level includes a generously sized family room, while the lower level offers a finished rec room, a laundry area, and a newly renovated full bathroom with a Jacuzzi tub. Flooring throughout includes vinyl and hardwood. A patio door off the kitchen leads to a private deck with a gazebo and a fully fenced backyard-ideal for entertaining or relaxing outdoors.Upstairs, you'll find three well-sized bedrooms with hardwood floors and an updated main bathroom. Additional highlights include spray foam insulation in the crawl space and a newly insulated floor for improved energy efficiency. A paved driveway and two spacious storage sheds complete this move-in-ready package. (id:29295)
Property Details
| MLS® Number | X13537024 |
| Property Type | Single Family |
| Community Name | 58 - Greater Napanee |
| Amenities Near By | Golf Nearby, Hospital, Schools |
| Community Features | Community Centre |
| Features | Level, Carpet Free, Gazebo |
| Parking Space Total | 3 |
| Structure | Deck, Shed |
Building
| Bathroom Total | 2 |
| Bedrooms Above Ground | 3 |
| Bedrooms Total | 3 |
| Age | 31 To 50 Years |
| Appliances | Water Heater, Central Vacuum, All |
| Basement Development | Partially Finished |
| Basement Type | None, N/a (partially Finished) |
| Construction Style Attachment | Detached |
| Construction Style Split Level | Sidesplit |
| Cooling Type | Central Air Conditioning |
| Exterior Finish | Aluminum Siding, Brick |
| Foundation Type | Block |
| Heating Fuel | Natural Gas |
| Heating Type | Forced Air |
| Size Interior | 1,100 - 1,500 Ft2 |
| Type | House |
| Utility Water | Municipal Water |
Parking
| Attached Garage | |
| Garage |
Land
| Acreage | No |
| Land Amenities | Golf Nearby, Hospital, Schools |
| Sewer | Sanitary Sewer |
| Size Depth | 100 Ft ,6 In |
| Size Frontage | 50 Ft |
| Size Irregular | 50 X 100.5 Ft |
| Size Total Text | 50 X 100.5 Ft |
Rooms
| Level | Type | Length | Width | Dimensions |
|---|---|---|---|---|
| Second Level | Bedroom | 3.55 m | 3.73 m | 3.55 m x 3.73 m |
| Second Level | Bedroom 2 | 3.32 m | 2.96 m | 3.32 m x 2.96 m |
| Second Level | Bedroom 3 | 3.32 m | 2.91 m | 3.32 m x 2.91 m |
| Second Level | Bathroom | 2.45 m | 2.14 m | 2.45 m x 2.14 m |
| Basement | Recreational, Games Room | 3.54 m | 5.54 m | 3.54 m x 5.54 m |
| Basement | Laundry Room | 1.68 m | 2.84 m | 1.68 m x 2.84 m |
| Basement | Bathroom | 2.36 m | 1.52 m | 2.36 m x 1.52 m |
| Basement | Bedroom | 1.68 m | 2.84 m | 1.68 m x 2.84 m |
| Main Level | Eating Area | 2.15 m | 2.56 m | 2.15 m x 2.56 m |
| Main Level | Dining Room | 5.8 m | 3.4 m | 5.8 m x 3.4 m |
| Main Level | Living Room | 3.66 m | 5.74 m | 3.66 m x 5.74 m |
| Main Level | Kitchen | 3.4 m | 5.74 m | 3.4 m x 5.74 m |
Utilities
| Cable | Installed |
| Electricity | Installed |
| Sewer | Installed |

Robert Storring
Broker
storringrealestate.on.ca/
44 Industrial Blvd
Napanee, Ontario K7R 4B7
(613) 354-6651
lanthornrealestate.c21.ca/

The trademarks REALTOR®, REALTORS®, and the REALTOR® logo are controlled by The Canadian Real Estate Association (CREA) and identify real estate professionals who are members of CREA. The trademarks MLS®, Multiple Listing Service® and the associated logos are owned by The Canadian Real Estate Association (CREA) and identify the quality of services provided by real estate professionals who are members of CREA. The trademark DDF® is owned by The Canadian Real Estate Association (CREA) and identifies CREA's Data Distribution Facility (DDF®)
August 03 2026 11:40:00
Kingston & Area Real Estate Association
Century 21 Lanthorn Real Estate Ltd., Brokerage