

2038 Valleyview Drive Frontenac, Ontario K0H 2W0

$919,900
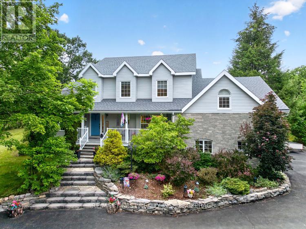
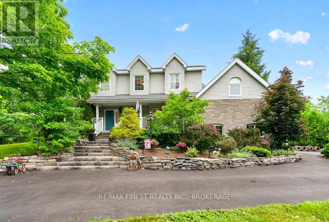
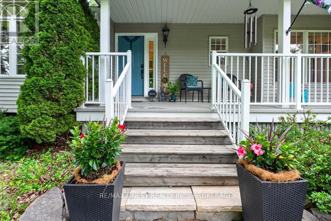
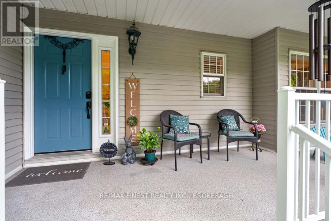
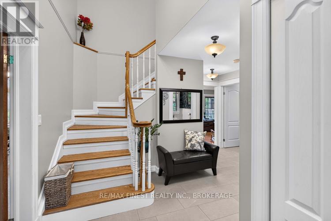
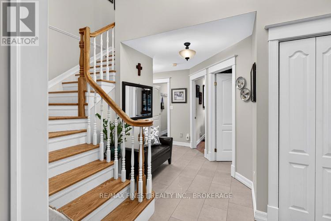
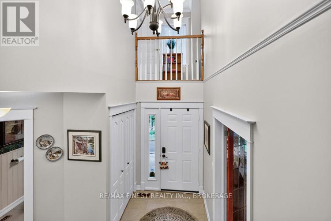
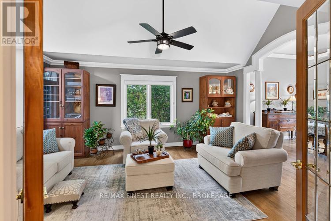
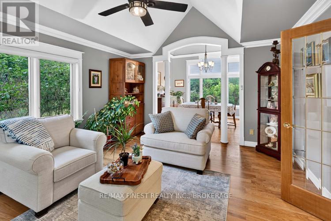
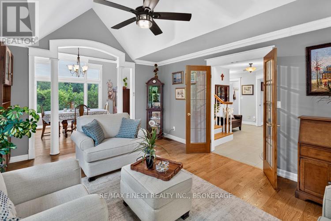
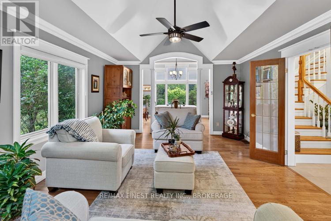
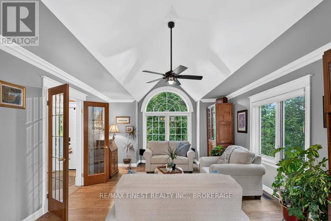
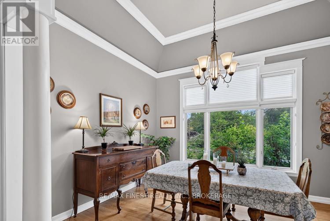
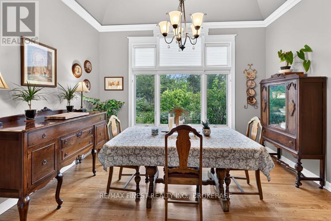
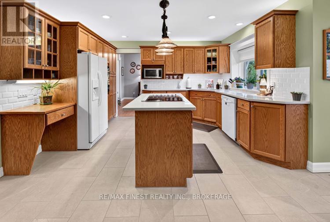
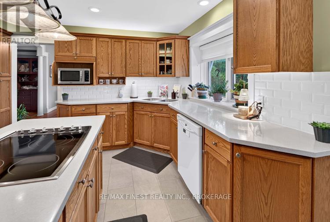
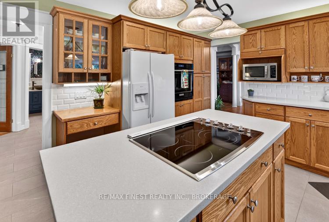
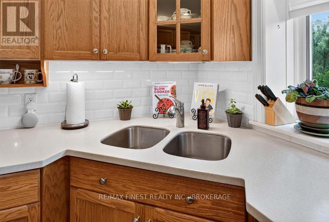
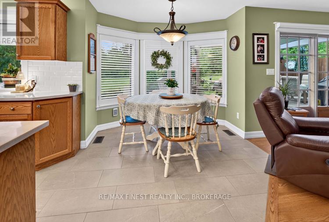
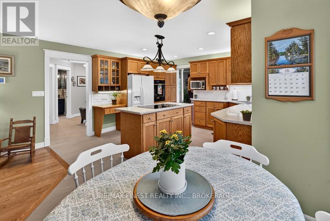
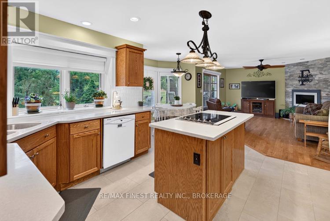
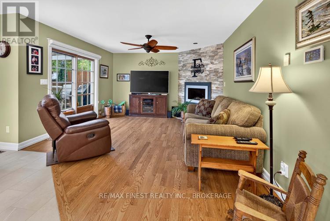
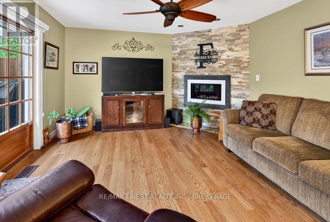
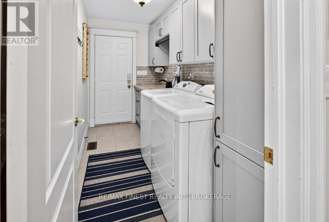
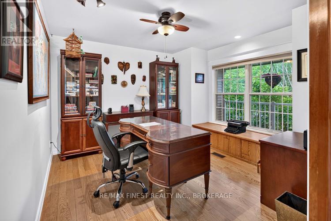
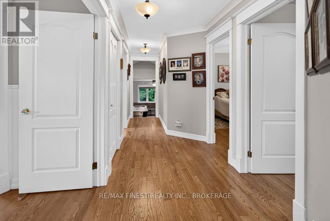
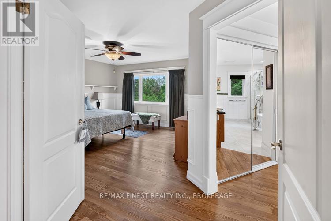
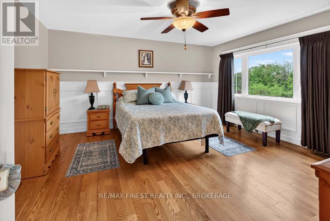
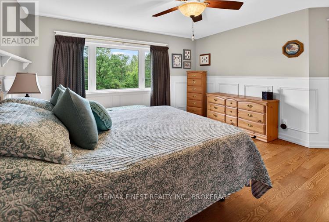
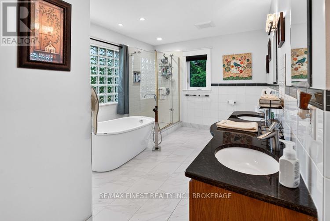
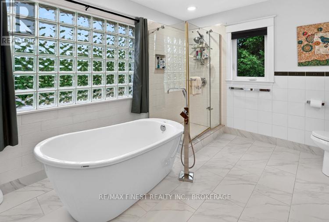
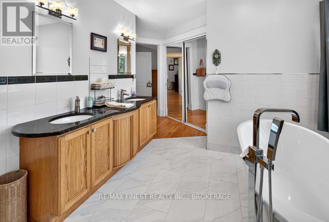
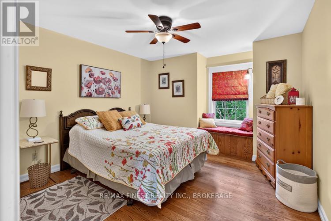
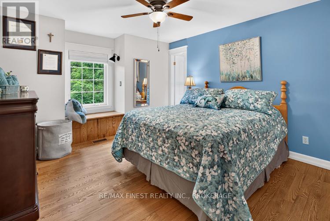
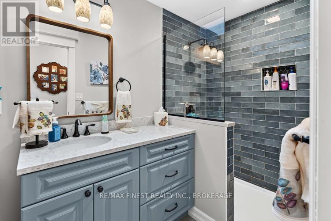
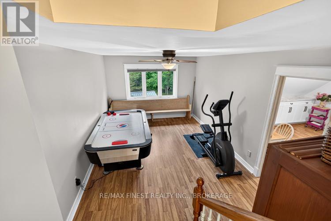
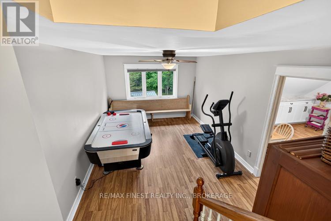
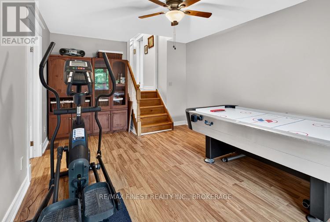
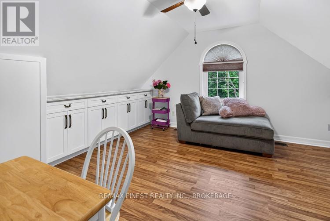
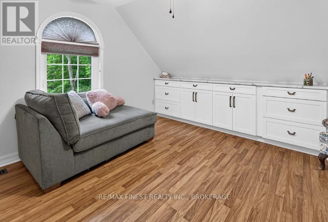
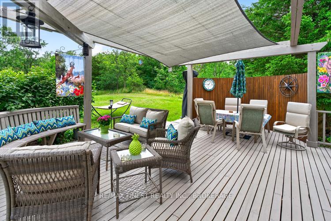
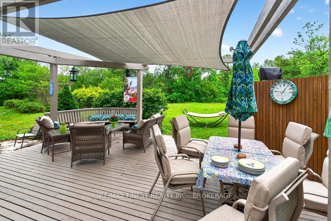
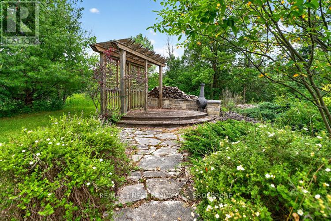
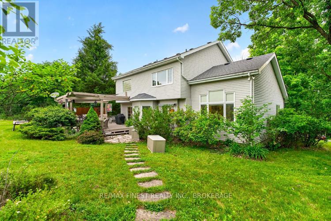
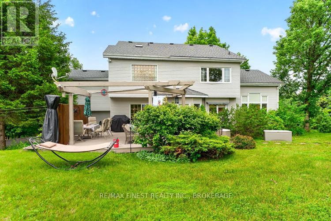
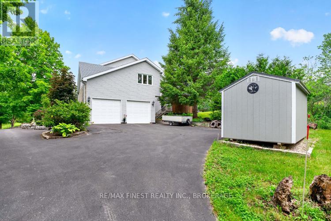
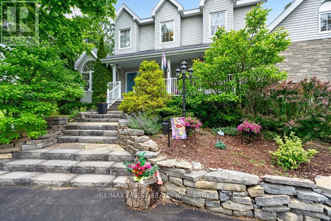
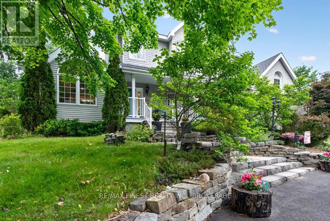
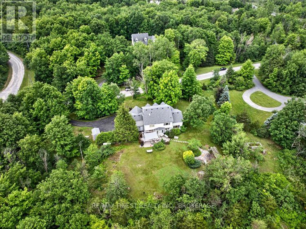
Welcome to this exceptional luxury country estate, where timeless elegance meets modern comfort. Set on a picturesque 2-acre lot surrounded by natural beauty, this remarkable home offers an outstanding lifestyle. A spacious foyer leads to the elegant living room, filled with natural light from oversized windows and flowing through stately columns into the formal dining room-perfect for entertaining. The chef's kitchen features quartz countertops, abundant cabinetry, generous workspace, and opens seamlessly to the warm family room with a cozy fireplace. Step out from the Family room onto the expansive deck to enjoy peaceful country views, ideal for family gatherings, summer barbecues, or quiet evenings under the stars. The main level also includes a private home office and a spacious laundry room. Upstairs, the luxurious primary suite offers a beautifully appointed en-suite, while two additional bedrooms provide comfortable accommodations for family or guests. The upper bonus level features a games room and fourth bedroom, perfect for guests, teens, hobbies, or relaxation. Luxurious finishes throughout, an attached double garage with inside entry, and a sought-after location just 20 minutes from Kingston in the village of Verona and walking distance to two lakes and the KP trail complete this exceptional offering. Experience estate living at its finest. (id:29295)
Property Details
| MLS® Number | X13532032 |
| Property Type | Single Family |
| Community Name | 47 - Frontenac South |
| Amenities Near By | Beach, Golf Nearby |
| Equipment Type | None, Propane Tank |
| Features | Cul-de-sac, Wooded Area, Irregular Lot Size, Lighting |
| Parking Space Total | 10 |
| Rental Equipment Type | None, Propane Tank |
| Structure | Deck, Patio(s), Porch, Shed |
Building
| Bathroom Total | 3 |
| Bedrooms Above Ground | 4 |
| Bedrooms Total | 4 |
| Age | 31 To 50 Years |
| Amenities | Fireplace(s) |
| Appliances | Garage Door Opener Remote(s), Oven - Built-in, Central Vacuum, Range, Water Heater, Water Purifier, Water Softener, Dishwasher, Dryer, Oven, Washer, Refrigerator |
| Basement Type | None |
| Construction Style Attachment | Detached |
| Cooling Type | Central Air Conditioning |
| Exterior Finish | Stone, Vinyl Siding |
| Fire Protection | Smoke Detectors |
| Fireplace Present | Yes |
| Fireplace Total | 1 |
| Foundation Type | Block |
| Half Bath Total | 1 |
| Heating Fuel | Propane |
| Heating Type | Forced Air, Heat Pump |
| Stories Total | 2 |
| Size Interior | 2,500 - 3,000 Ft2 |
| Type | House |
| Utility Water | Drilled Well |
Parking
| Attached Garage | |
| Garage |
Land
| Access Type | Public Road |
| Acreage | Yes |
| Land Amenities | Beach, Golf Nearby |
| Landscape Features | Landscaped |
| Sewer | Septic System |
| Size Frontage | 245 Ft ,3 In |
| Size Irregular | 245.3 Ft |
| Size Total Text | 245.3 Ft|2 - 4.99 Acres |
| Surface Water | River/stream |
| Zoning Description | Er2 |
Rooms
| Level | Type | Length | Width | Dimensions |
|---|---|---|---|---|
| Second Level | Bedroom 2 | 4.14 m | 3.58 m | 4.14 m x 3.58 m |
| Second Level | Bedroom 3 | 4.14 m | 3.4 m | 4.14 m x 3.4 m |
| Second Level | Bathroom | 3.2 m | 1.52 m | 3.2 m x 1.52 m |
| Second Level | Games Room | 5.74 m | 3.4 m | 5.74 m x 3.4 m |
| Second Level | Bedroom 4 | 4.57 m | 3.89 m | 4.57 m x 3.89 m |
| Second Level | Primary Bedroom | 4.55 m | 4.29 m | 4.55 m x 4.29 m |
| Second Level | Bathroom | 3.94 m | 2.89 m | 3.94 m x 2.89 m |
| Main Level | Living Room | 5.89 m | 4.22 m | 5.89 m x 4.22 m |
| Main Level | Dining Room | 3.53 m | 4.22 m | 3.53 m x 4.22 m |
| Main Level | Kitchen | 4.34 m | 3.02 m | 4.34 m x 3.02 m |
| Main Level | Eating Area | 5.21 m | 2.74 m | 5.21 m x 2.74 m |
| Main Level | Family Room | 3.94 m | 3.61 m | 3.94 m x 3.61 m |
| Main Level | Laundry Room | 3.4 m | 1.47 m | 3.4 m x 1.47 m |
| Main Level | Office | 3.71 m | 3.5 m | 3.71 m x 3.5 m |
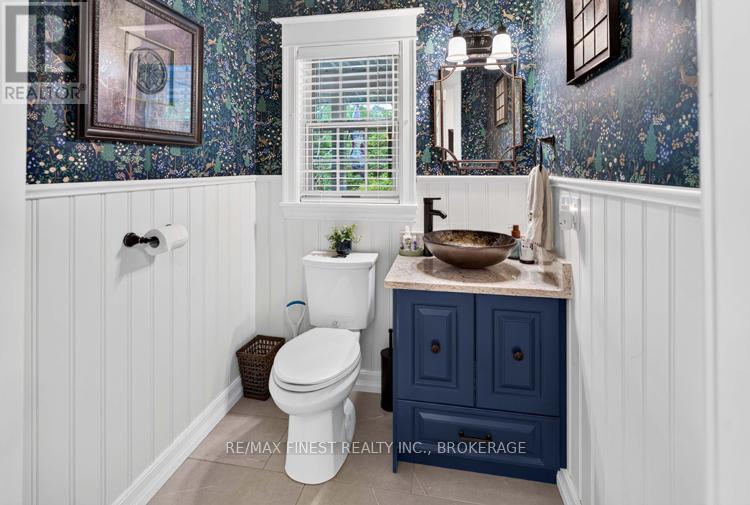
| Main Level | Partial Bathroom | 2.26 m | 1.5 m | 2.26 m x 1.5 m |
Utilities
| Cable | Installed |
| Electricity | Installed |
| Wireless | Available |
| Electricity Connected | Connected |
| Telephone | Nearby |
Karol Willis
Salesperson
www.karolkares.com/
105-1329 Gardiners Rd
Kingston, Ontario K7P 0L8
(613) 389-7777
remaxfinestrealty.com/
Trevor Hunt
Salesperson
www.hunthomes4you.com/
105-1329 Gardiners Rd
Kingston, Ontario K7P 0L8
(613) 389-7777
remaxfinestrealty.com/

The trademarks REALTOR®, REALTORS®, and the REALTOR® logo are controlled by The Canadian Real Estate Association (CREA) and identify real estate professionals who are members of CREA. The trademarks MLS®, Multiple Listing Service® and the associated logos are owned by The Canadian Real Estate Association (CREA) and identify the quality of services provided by real estate professionals who are members of CREA. The trademark DDF® is owned by The Canadian Real Estate Association (CREA) and identifies CREA's Data Distribution Facility (DDF®)
July 07 2026 03:40:53
Kingston & Area Real Estate Association
RE/MAX Finest Realty Inc., Brokerage