

211 Toronto Street Kingston, Ontario K7L 4A9

$584,900
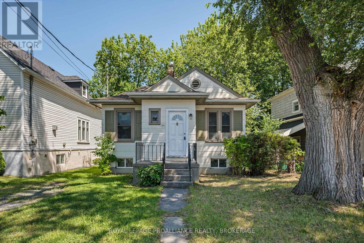
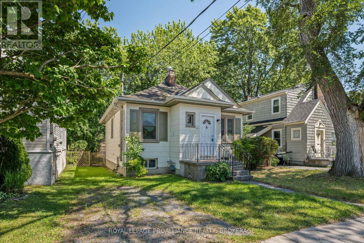
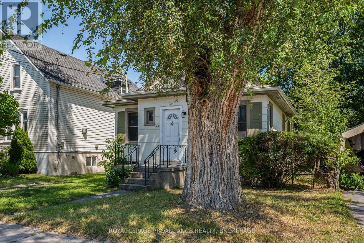
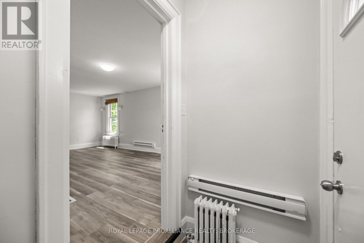
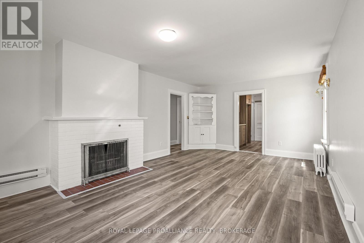
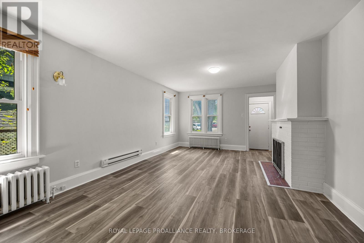
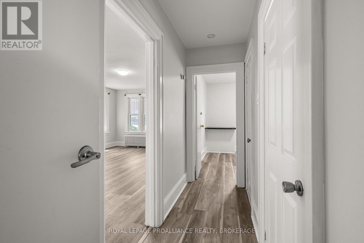
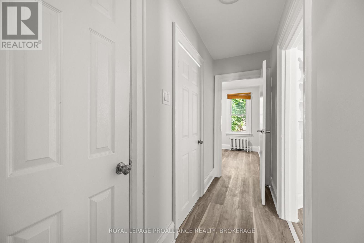
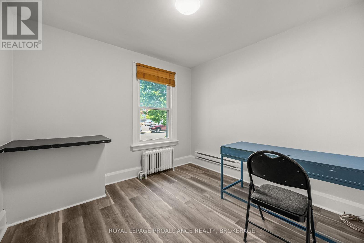
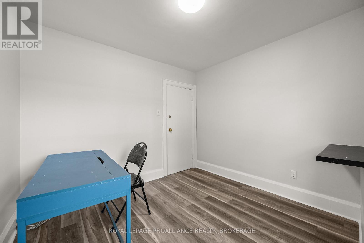
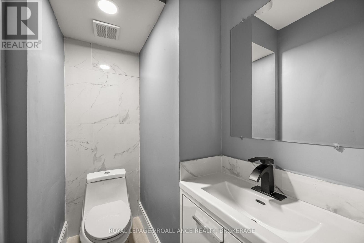
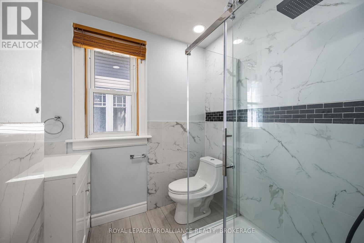
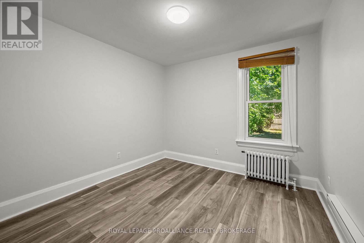
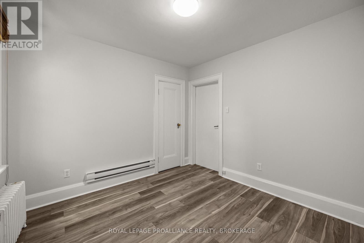
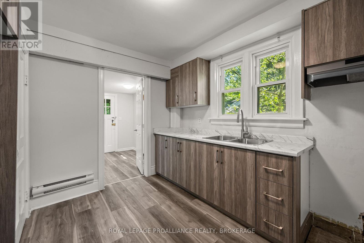
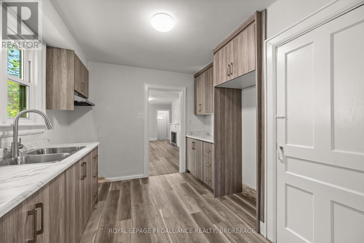
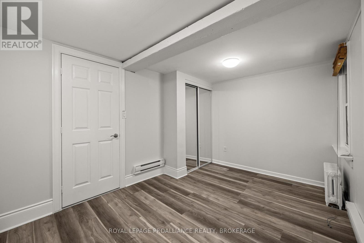
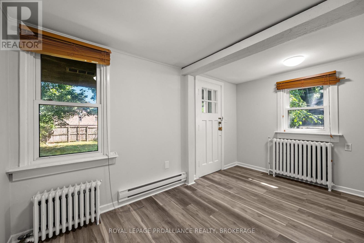
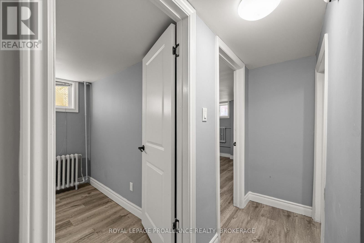
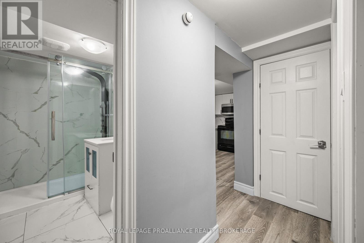
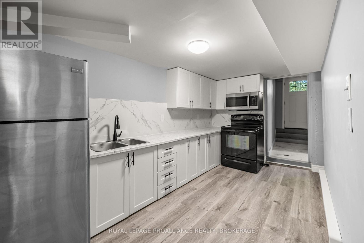
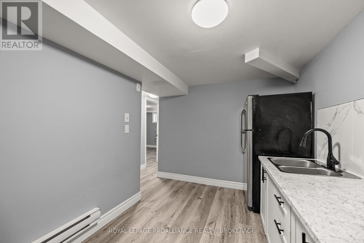
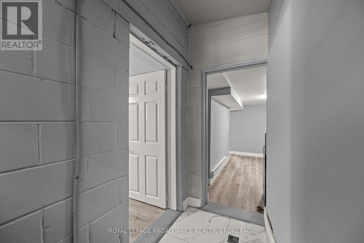
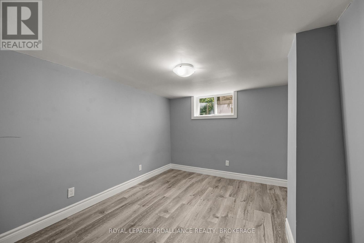
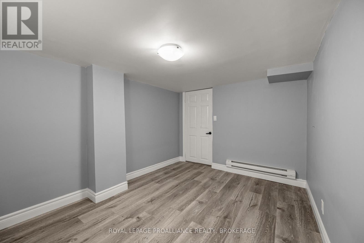
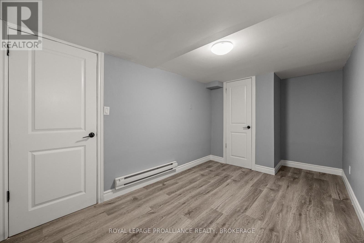
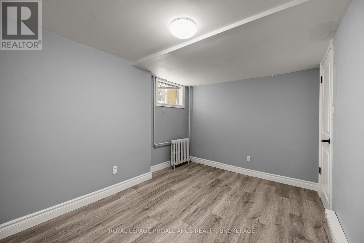
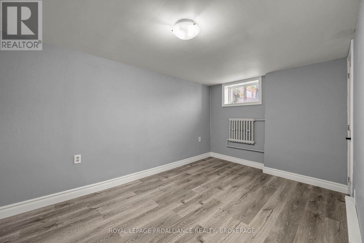
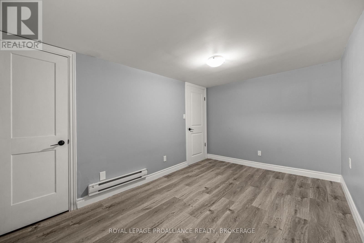
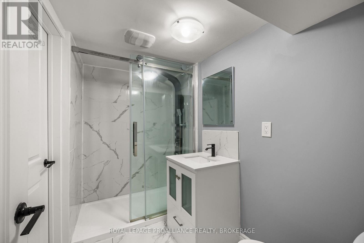
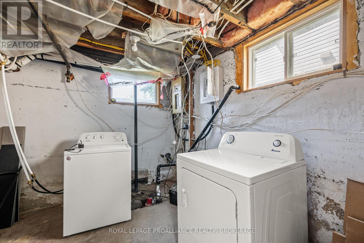
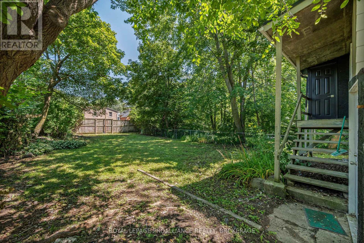
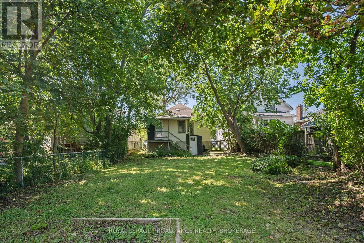
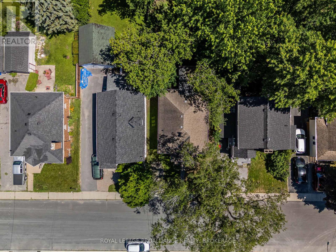
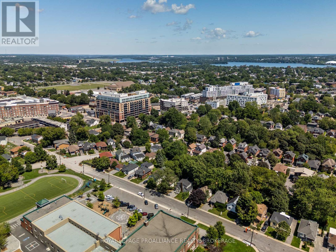
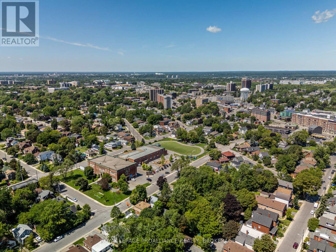
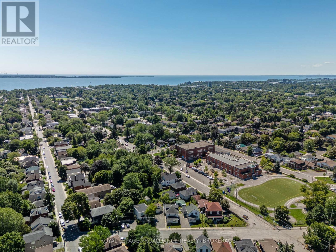
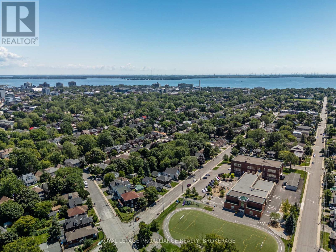
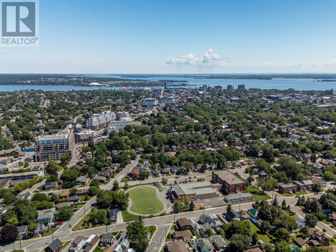
Great downtown opportunity! Whether you're an investor or a first-time homebuyer looking to offset your mortgage, this well-maintained 5-bedroom detached home is a perfect fit. Designed for functionality and privacy, the layout features two distinct living spaces-each complete with its own dedicated laundry and kitchen. The main upper unit features a bright living room, three spacious bedrooms, 1.5 baths, and a newly updated kitchen. Downstairs, the basement unit has its own private separate entrance, two comfortable bedrooms, a modern 3-piece bath, a cozy living area, a functional kitchen, and independent laundry. Situated in a prime downtown location close to amenities, this versatile property offers fantastic income potential. (id:29295)
Property Details
| MLS® Number | X13634778 |
| Property Type | Single Family |
| Community Name | 14 - Central City East |
| Amenities Near By | Schools, Hospital, Public Transit, Park |
| Features | Carpet Free |
| Parking Space Total | 1 |
Building
| Bathroom Total | 3 |
| Bedrooms Above Ground | 3 |
| Bedrooms Below Ground | 2 |
| Bedrooms Total | 5 |
| Appliances | Water Heater, Dryer, Microwave, Stove, Washer, Refrigerator |
| Architectural Style | Bungalow |
| Basement Development | Finished |
| Basement Features | Walk-up |
| Basement Type | Full, N/a, N/a (finished) |
| Construction Style Attachment | Detached |
| Cooling Type | None |
| Fireplace Present | Yes |
| Fireplace Total | 1 |
| Foundation Type | Block |
| Half Bath Total | 1 |
| Heating Fuel | Electric |
| Heating Type | Baseboard Heaters |
| Stories Total | 1 |
| Size Interior | 700 - 1,100 Ft2 |
| Type | House |
| Utility Water | Municipal Water |
Parking
| No Garage |
Land
| Acreage | No |
| Land Amenities | Schools, Hospital, Public Transit, Park |
| Sewer | Sanitary Sewer |
| Size Depth | 145 Ft |
| Size Frontage | 41 Ft |
| Size Irregular | 41 X 145 Ft |
| Size Total Text | 41 X 145 Ft |
Rooms
| Level | Type | Length | Width | Dimensions |
|---|---|---|---|---|
| Basement | Other | 2.76 m | 3.77 m | 2.76 m x 3.77 m |
| Basement | Kitchen | 4.5 m | 3.13 m | 4.5 m x 3.13 m |
| Basement | Bathroom | 1.65 m | 2.53 m | 1.65 m x 2.53 m |
| Basement | Utility Room | 2.97 m | 2.75 m | 2.97 m x 2.75 m |
| Basement | Bedroom 4 | 4.17 m | 2.73 m | 4.17 m x 2.73 m |
| Basement | Bedroom 5 | 4.66 m | 2.69 m | 4.66 m x 2.69 m |
| Main Level | Living Room | 4.32 m | 3.85 m | 4.32 m x 3.85 m |
| Main Level | Dining Room | 1.99 m | 3.85 m | 1.99 m x 3.85 m |
| Main Level | Kitchen | 3.25 m | 2.95 m | 3.25 m x 2.95 m |
| Main Level | Bedroom | 2.79 m | 4.02 m | 2.79 m x 4.02 m |
| Main Level | Bedroom 2 | 3.06 m | 3.06 m | 3.06 m x 3.06 m |
| Main Level | Bedroom 3 | 3.05 m | 3.06 m | 3.05 m x 3.06 m |
| Main Level | Bathroom | 1.19 m | 1.88 m | 1.19 m x 1.88 m |
| Main Level | Bathroom | 2.16 m | 1.91 m | 2.16 m x 1.91 m |
Utilities
| Cable | Available |
| Electricity | Installed |
| Sewer | Installed |

Krishan Nathan
Broker
www.youtube.com/embed/SMHRhAI_uAA
ngroup.ca/
80 Queen St
Kingston, Ontario K7K 6W7
(613) 544-4141
www.discoverroyallepage.ca/

Jake Jamieson
Salesperson
80 Queen St
Kingston, Ontario K7K 6W7
(613) 544-4141
www.discoverroyallepage.ca/

The trademarks REALTOR®, REALTORS®, and the REALTOR® logo are controlled by The Canadian Real Estate Association (CREA) and identify real estate professionals who are members of CREA. The trademarks MLS®, Multiple Listing Service® and the associated logos are owned by The Canadian Real Estate Association (CREA) and identify the quality of services provided by real estate professionals who are members of CREA. The trademark DDF® is owned by The Canadian Real Estate Association (CREA) and identifies CREA's Data Distribution Facility (DDF®)
August 04 2026 05:20:20
Kingston & Area Real Estate Association
Royal LePage Proalliance Realty, Brokerage