

229 Alfred Street Kingston, Ontario K7L 3S1

$1,195,000
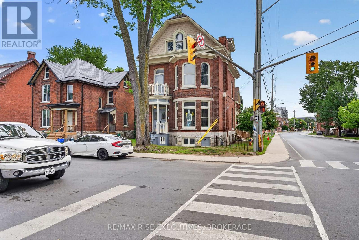
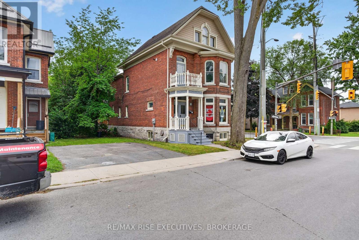
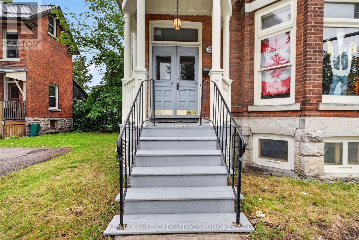
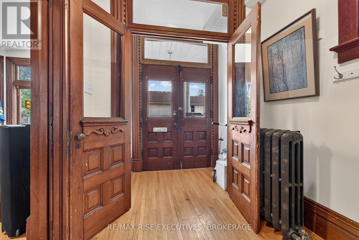
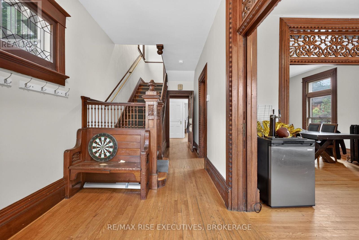
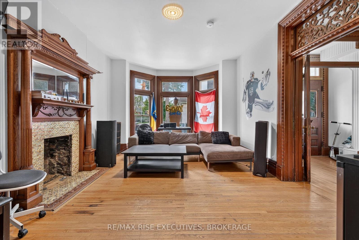
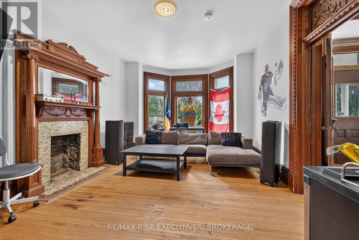
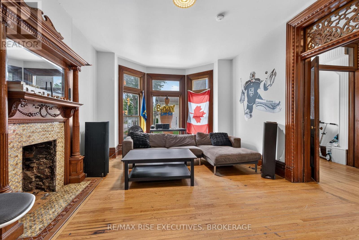
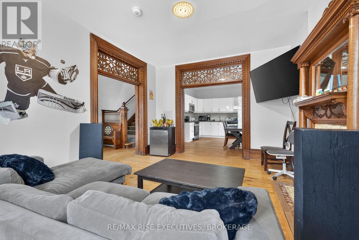
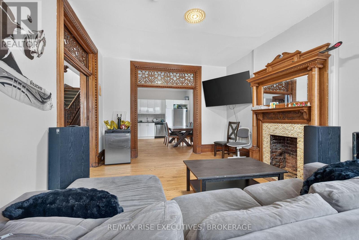
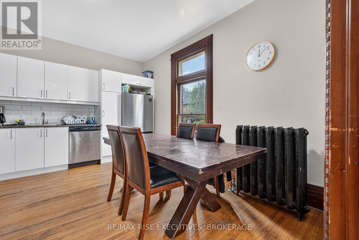
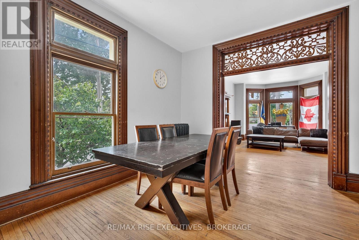
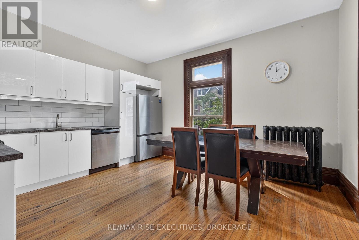
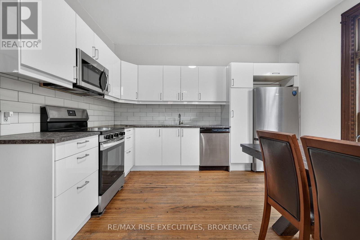
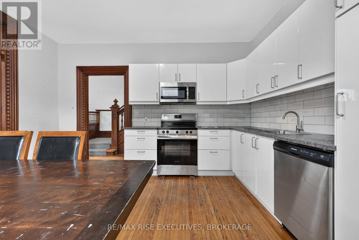
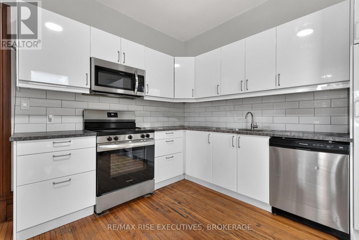
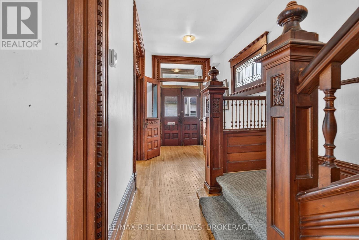
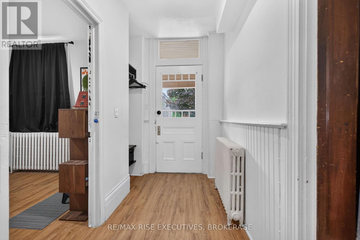
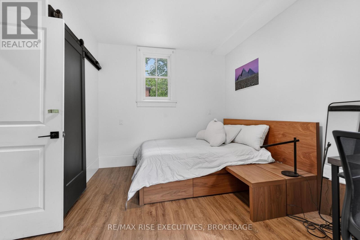
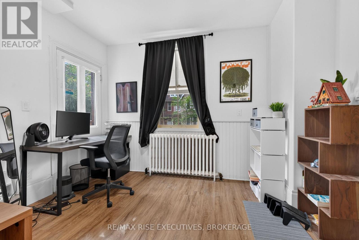
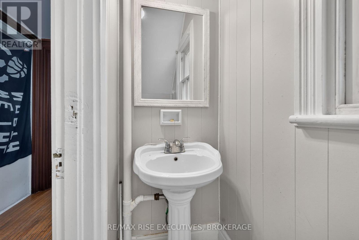
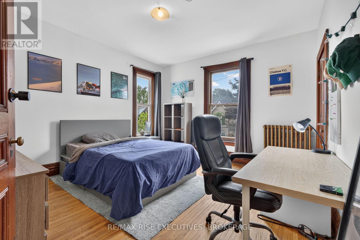
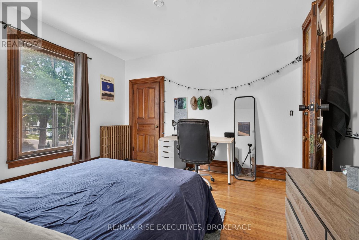
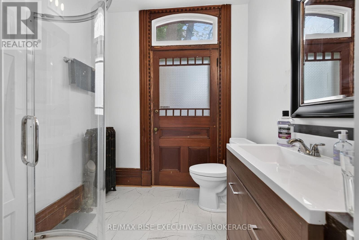
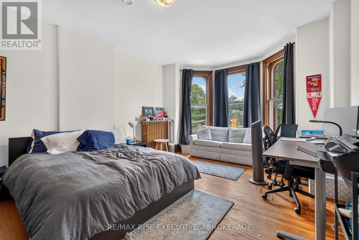
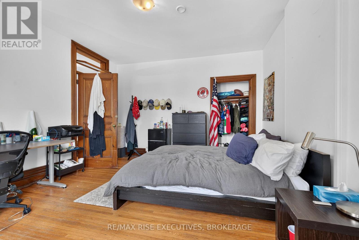
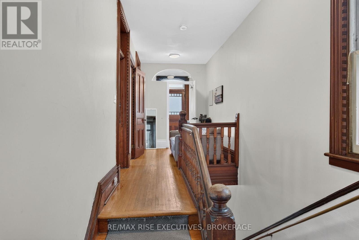
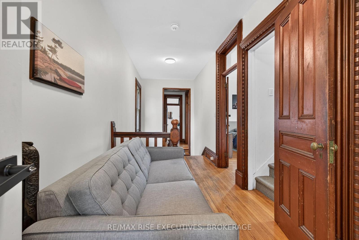
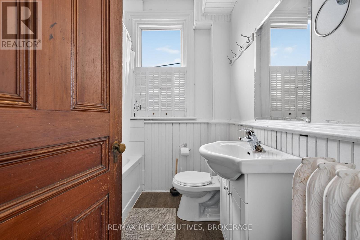
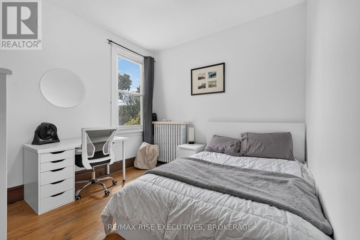
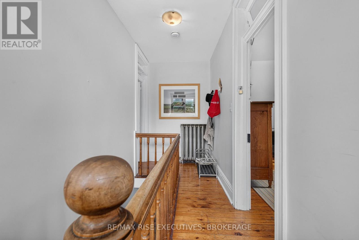
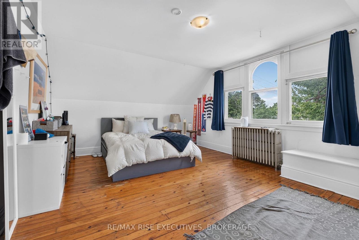
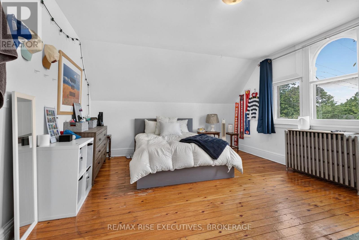
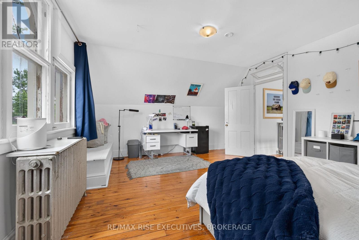
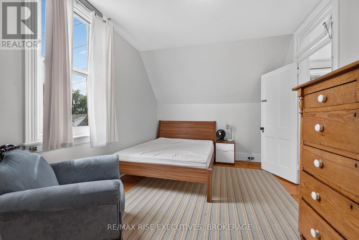
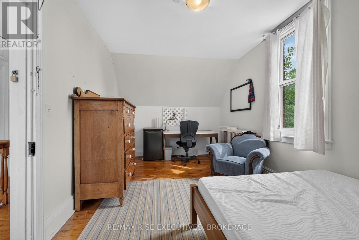
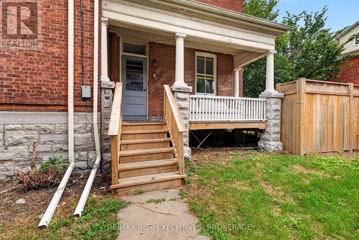
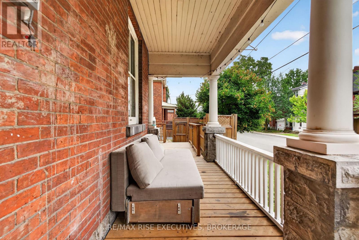
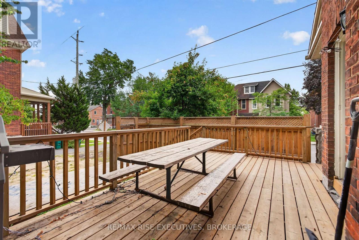
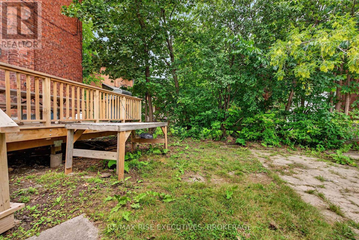
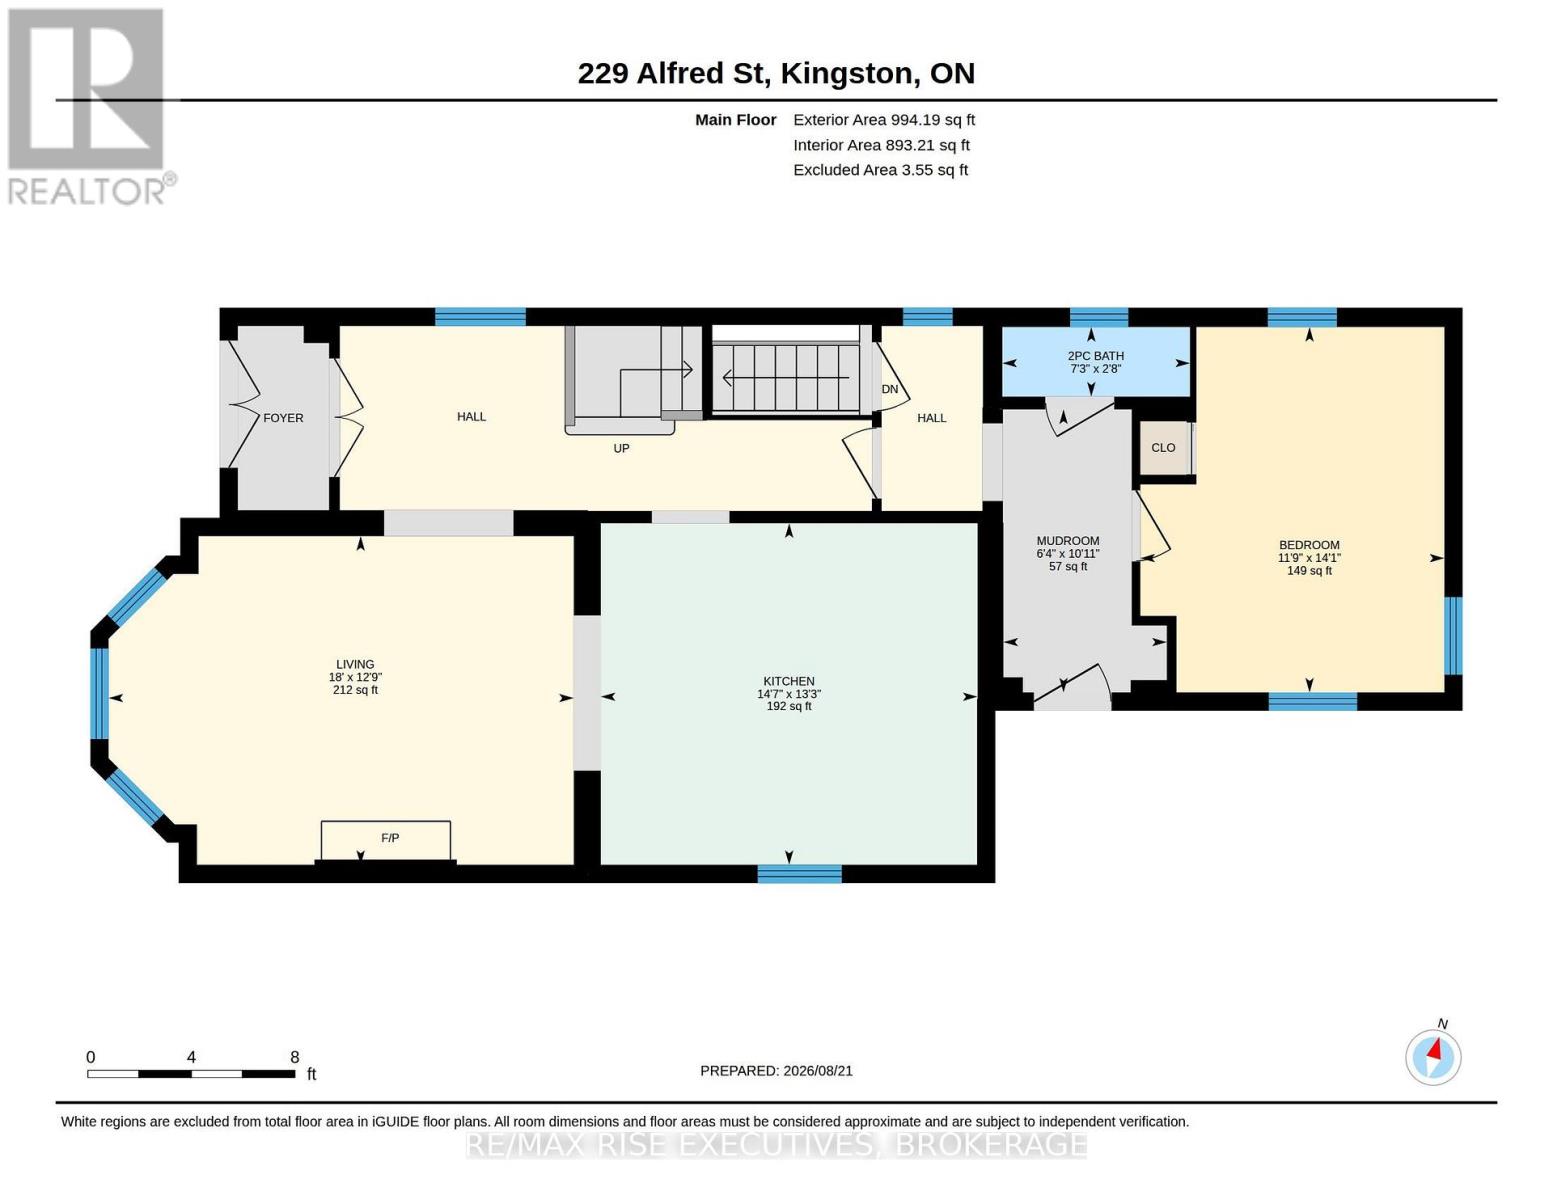
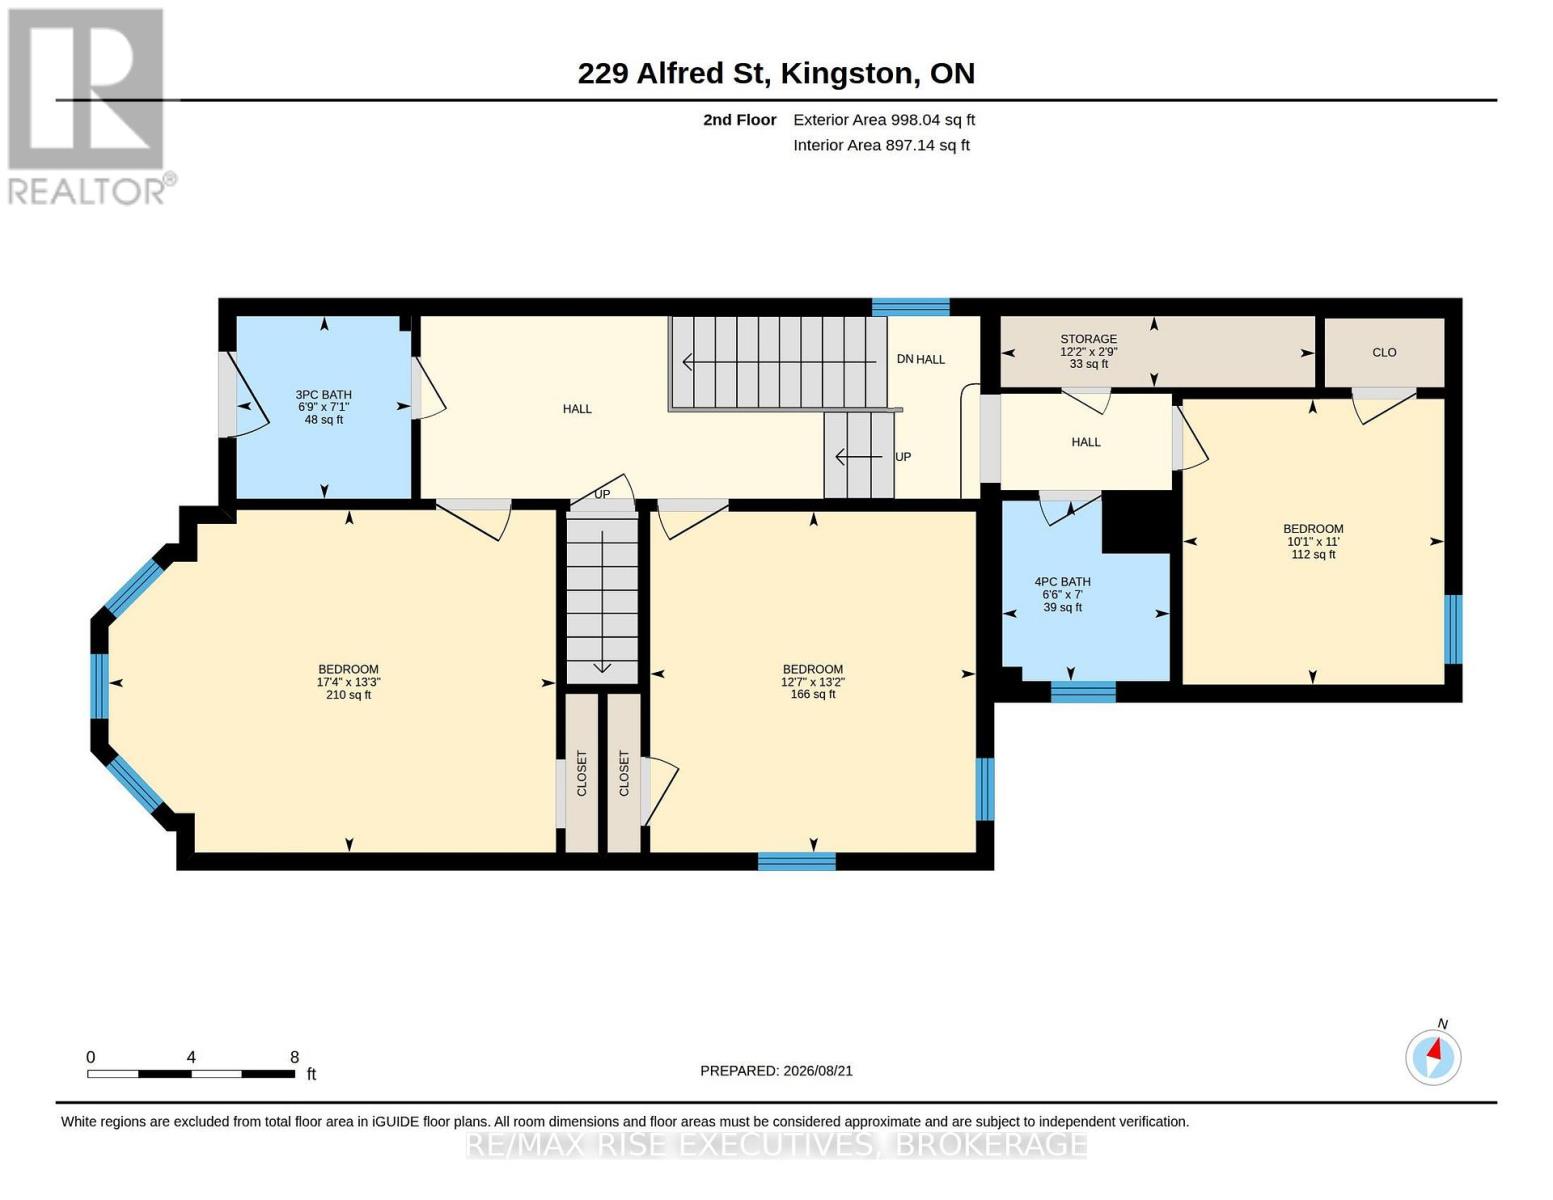
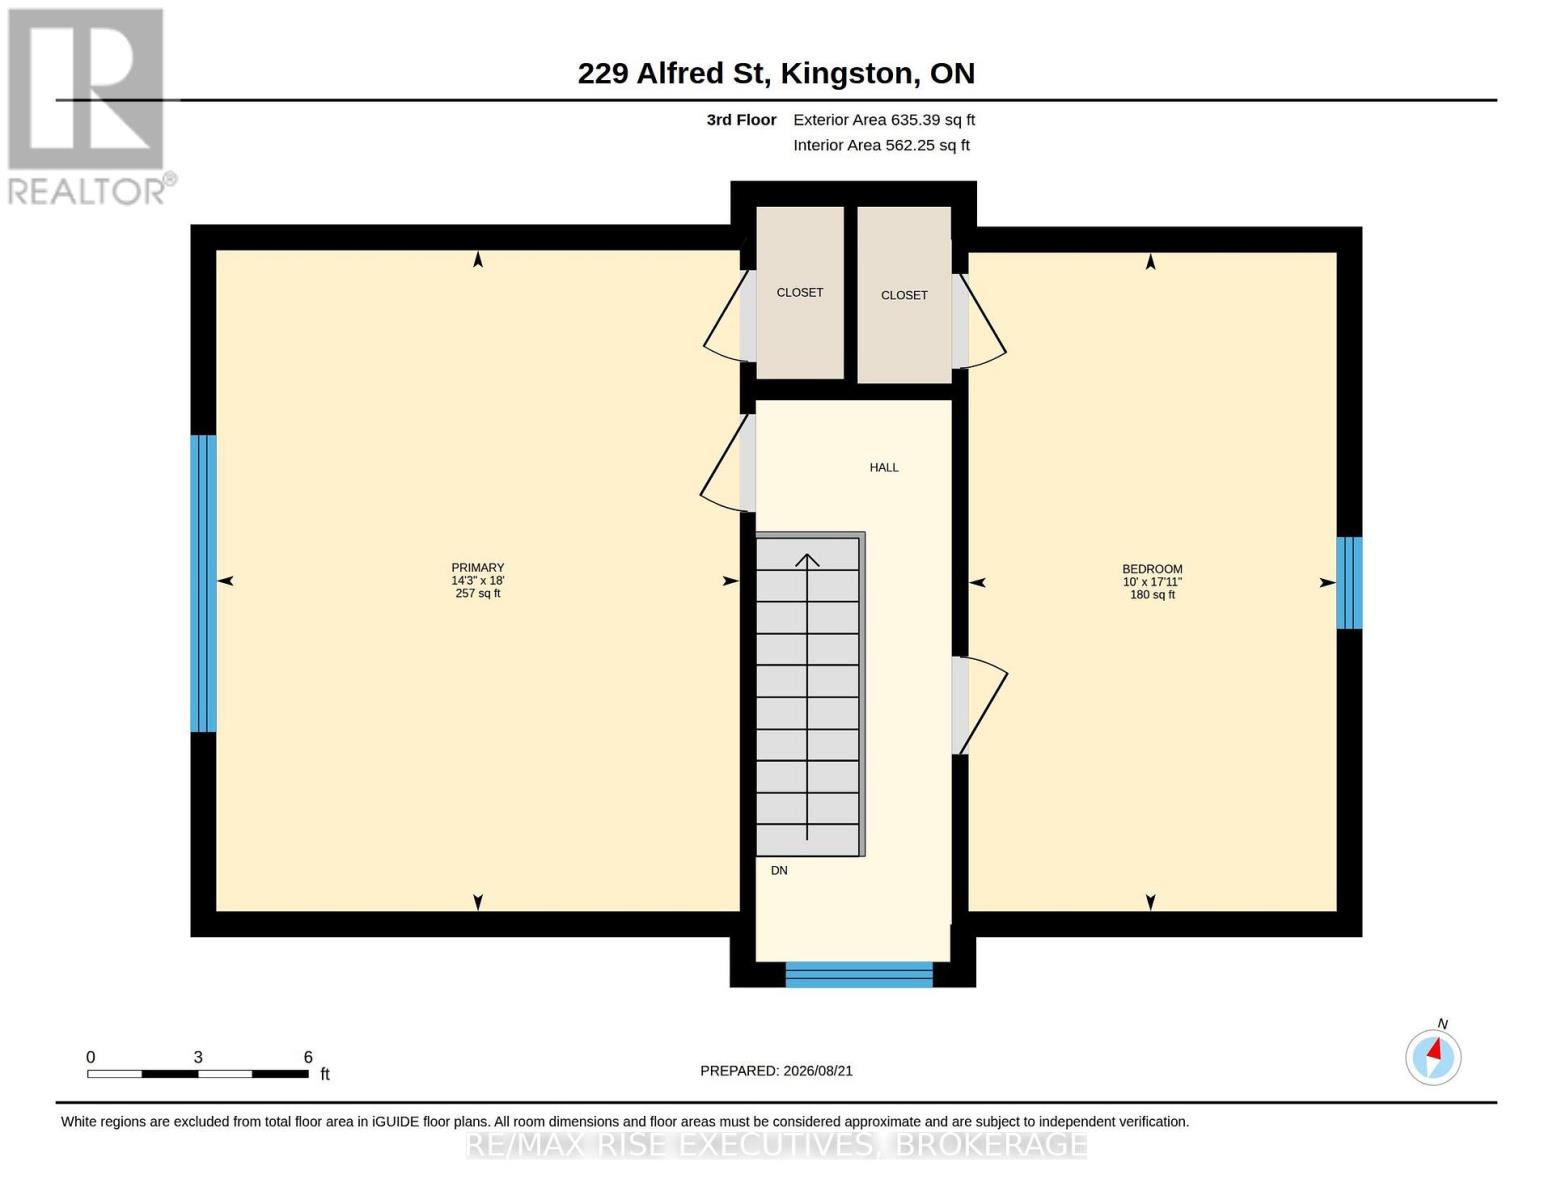
One of the most recognizable homes in Kingston's University District, famously coined "The Bieber House." This striking Victorian-style clay-brick residence showcases the timeless character associated with Queen's University living, including stately front and side porches, soaring main-floor ceilings, and rich original woodwork throughout the hallways, living areas, and staircase. Currently configured as an exceptionally spacious six-bedroom home with 2.5 bathrooms, the property may offer potential to create one or two additional bedrooms, if desired. An updated kitchen, open-concept living space, and private rear patio make it ideal for entertaining and enjoying the student lifestyle. Located just steps from campus, "The Bieber House" is more than a home-it is a true Kingston landmark. The current owner is renting to his son and friends and shall offer vacant possession at the end of this school year. Flexible closing and pride of ownership throughout. (id:29295)
Property Details
| MLS® Number | X13701336 |
| Property Type | Single Family |
| Community Name | 14 - Central City East |
| Features | Carpet Free |
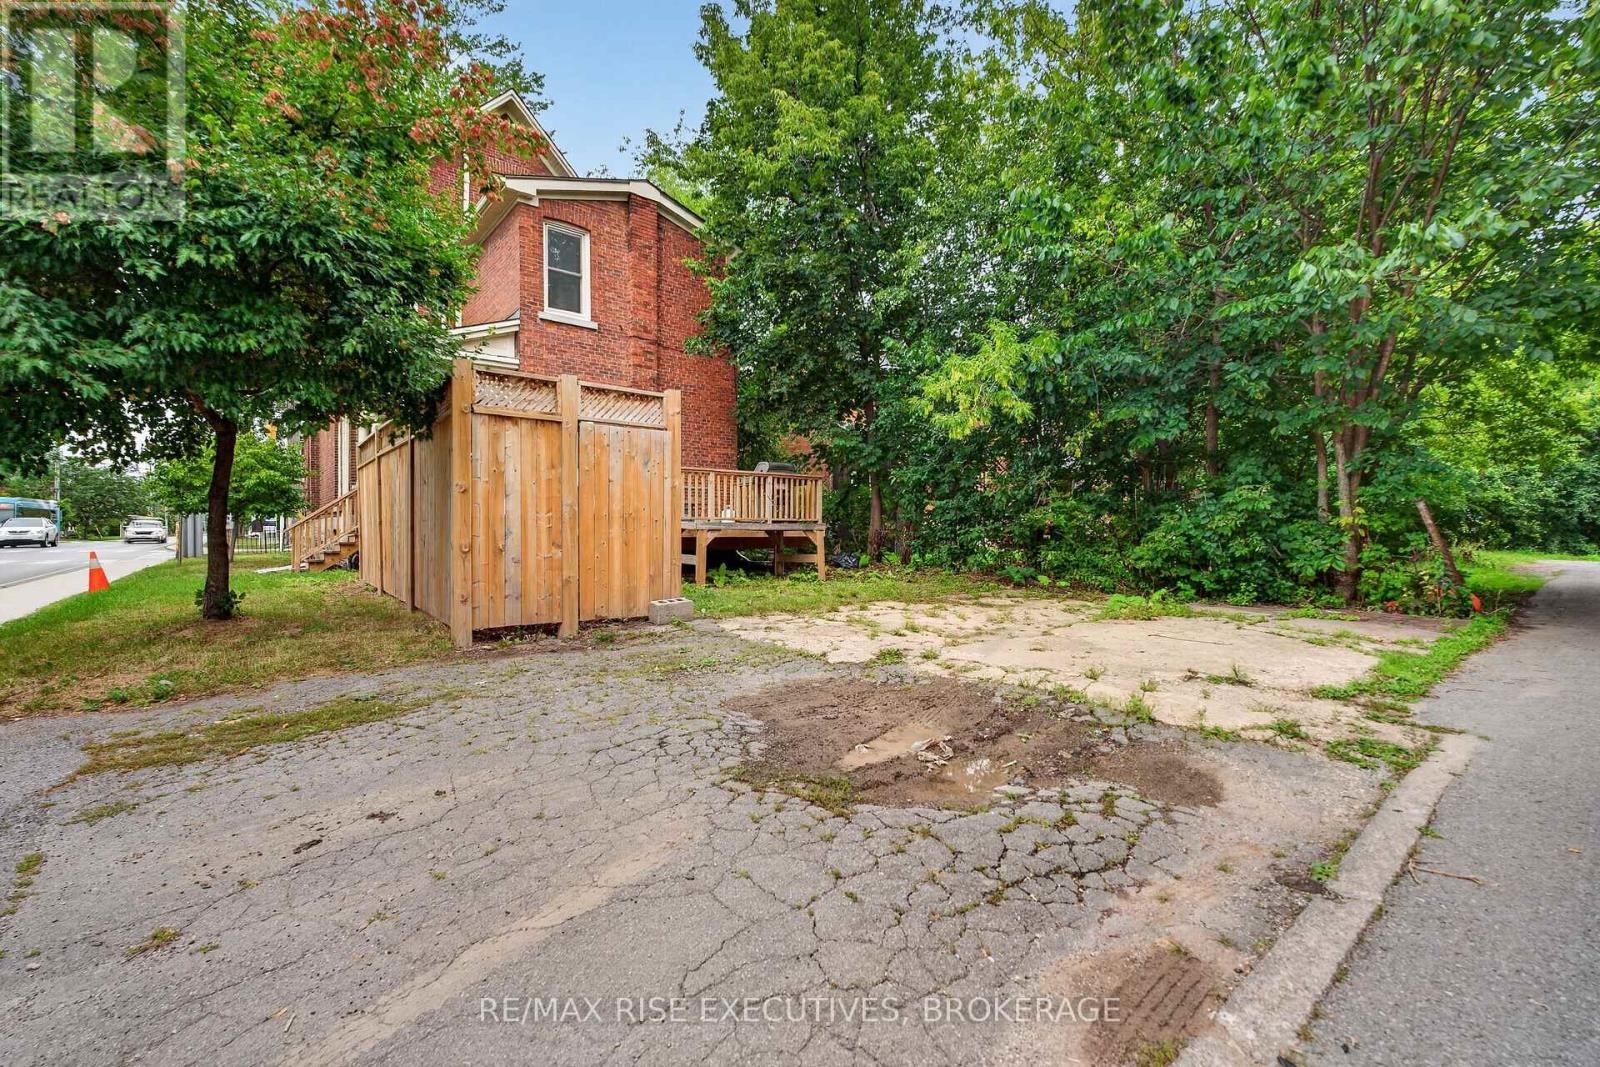
| Parking Space Total | 4 |
Building
| Bathroom Total | 3 |
| Bedrooms Above Ground | 6 |
| Bedrooms Total | 6 |
| Amenities | Fireplace(s) |
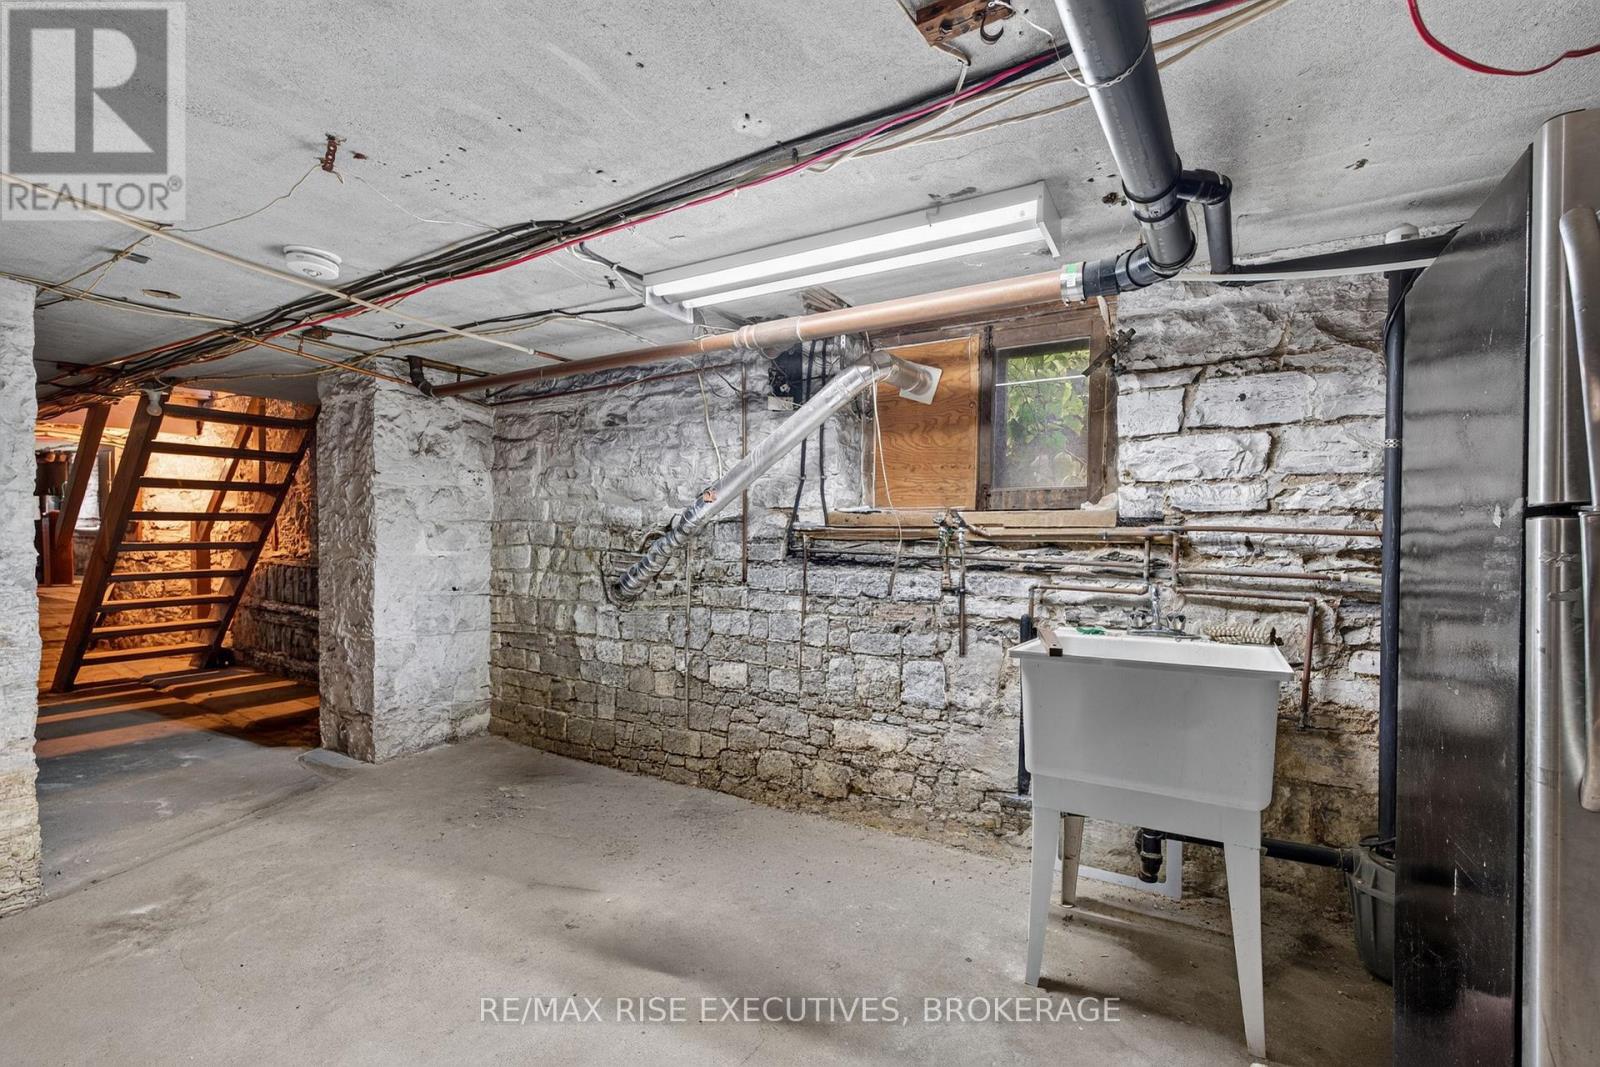
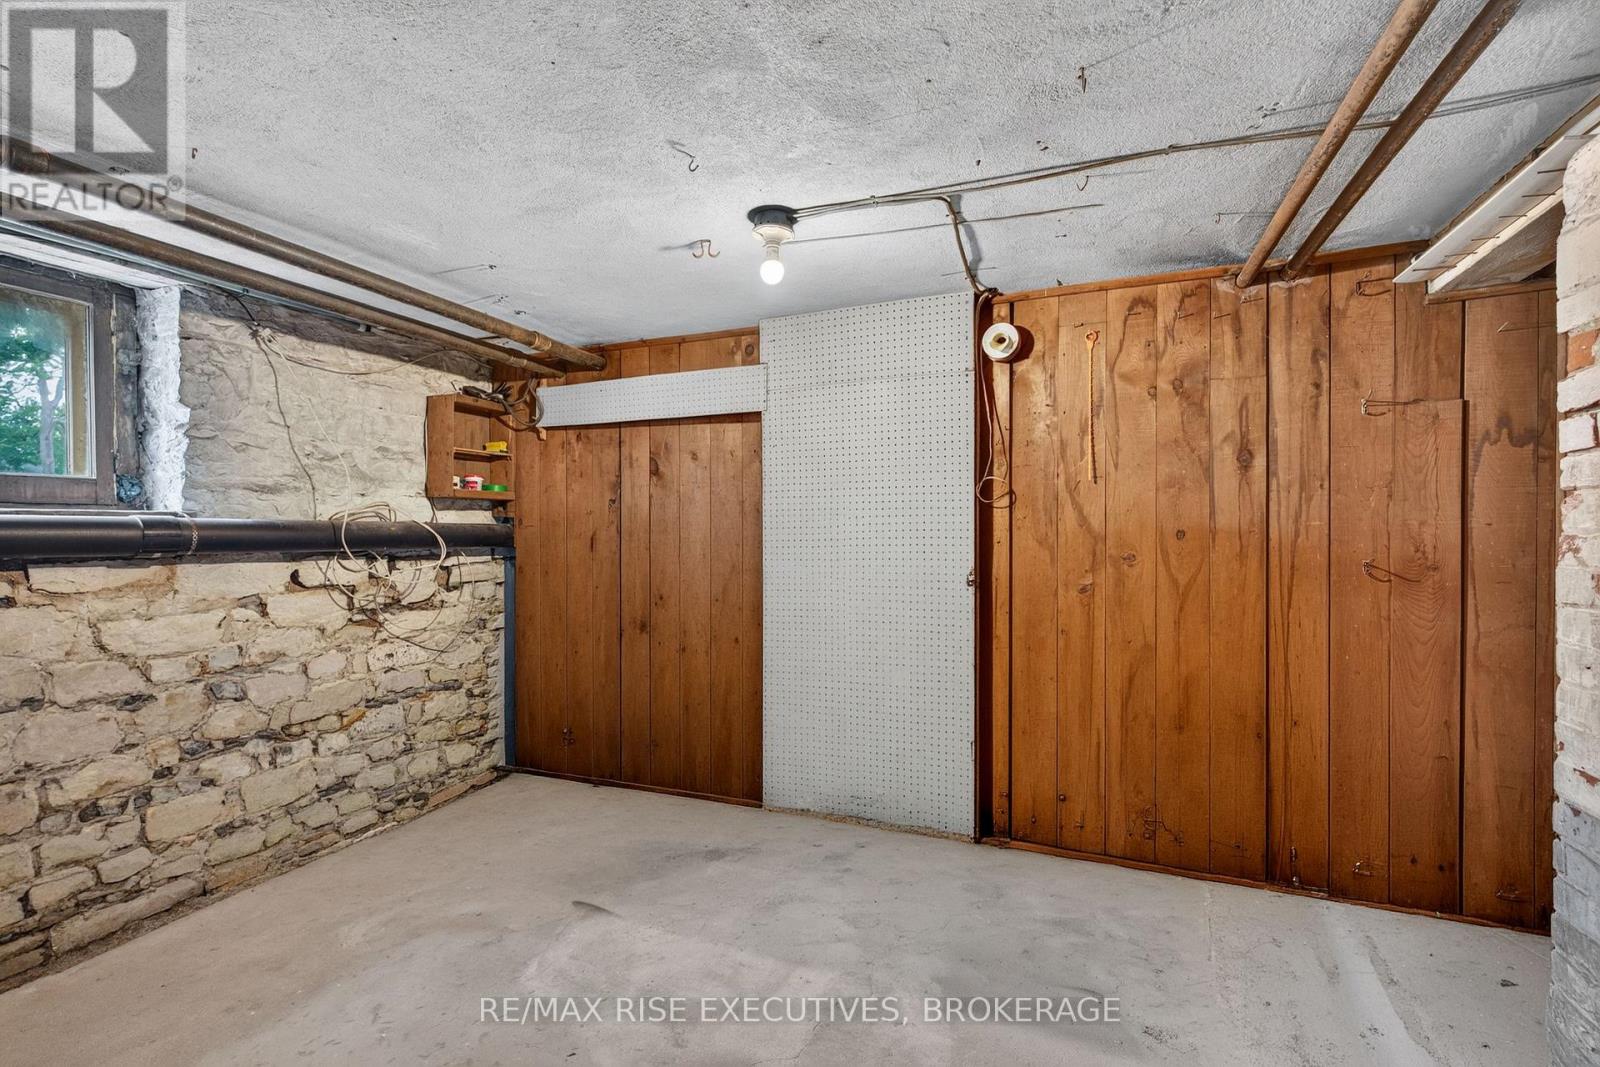
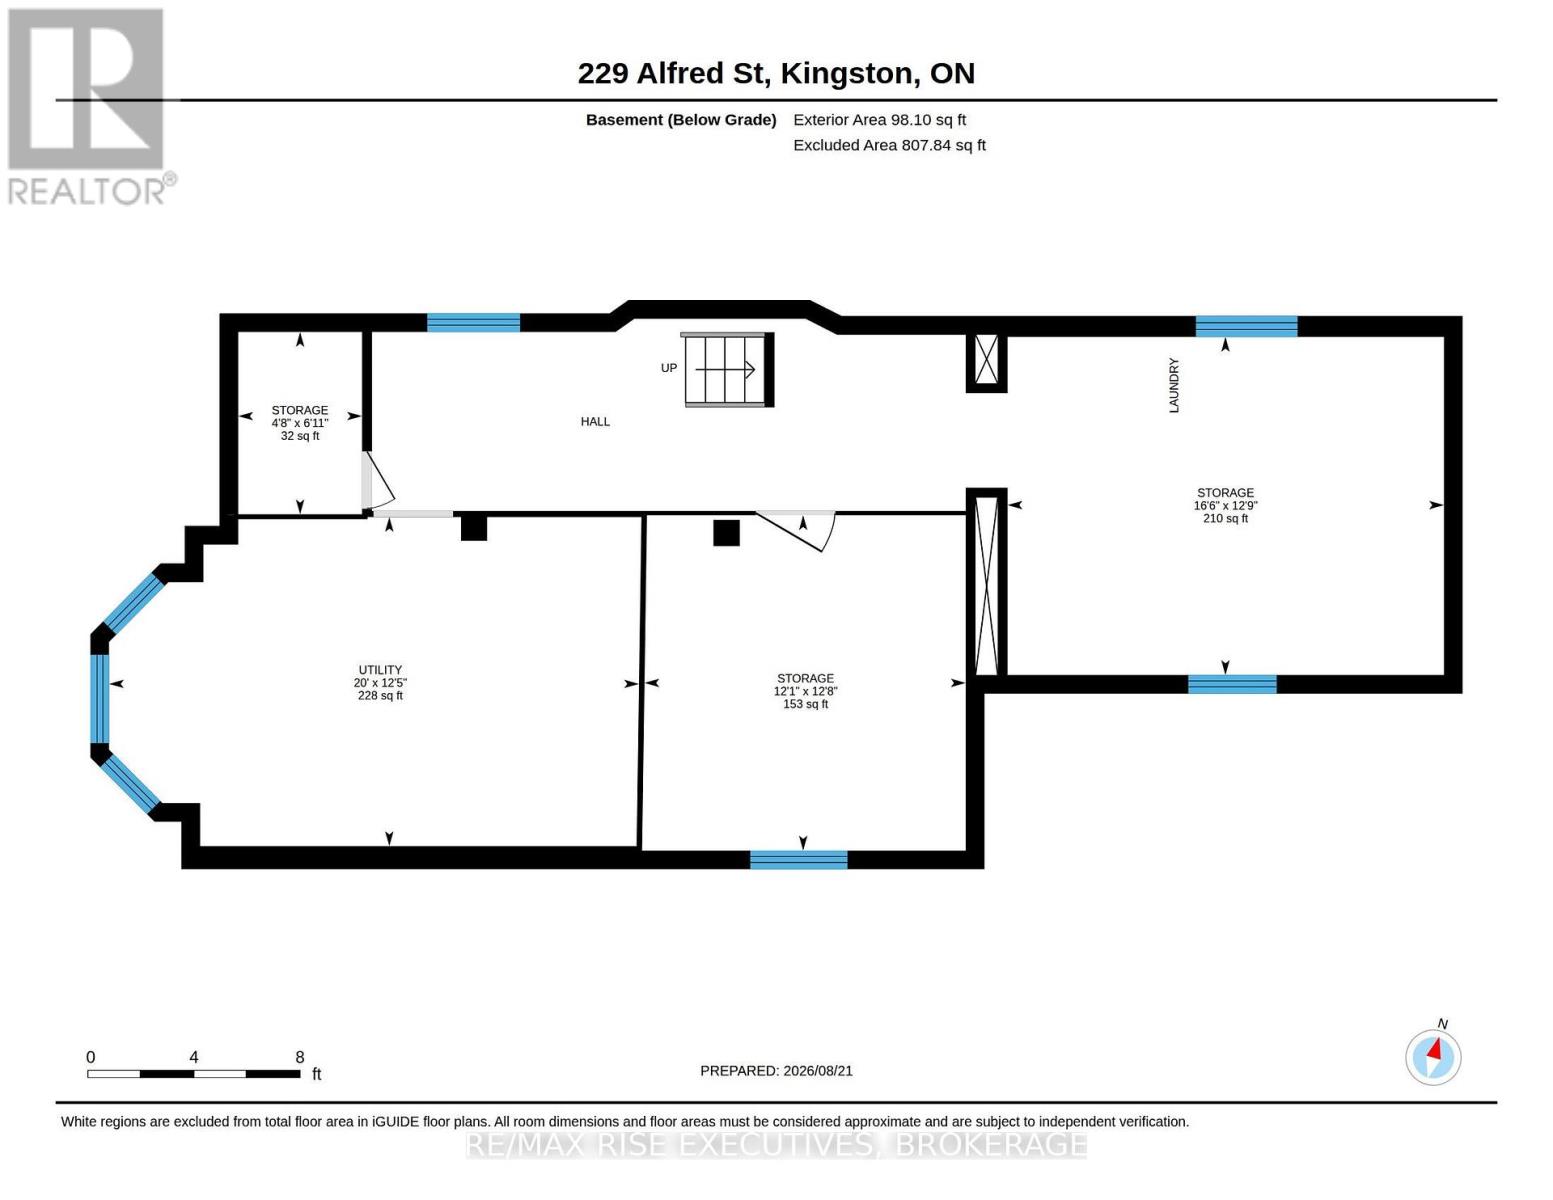
| Basement Development | Unfinished |
| Basement Type | Full (unfinished) |
| Construction Style Attachment | Detached |
| Cooling Type | Central Air Conditioning |
| Exterior Finish | Brick |
| Fireplace Present | Yes |
| Foundation Type | Block |
| Half Bath Total | 1 |
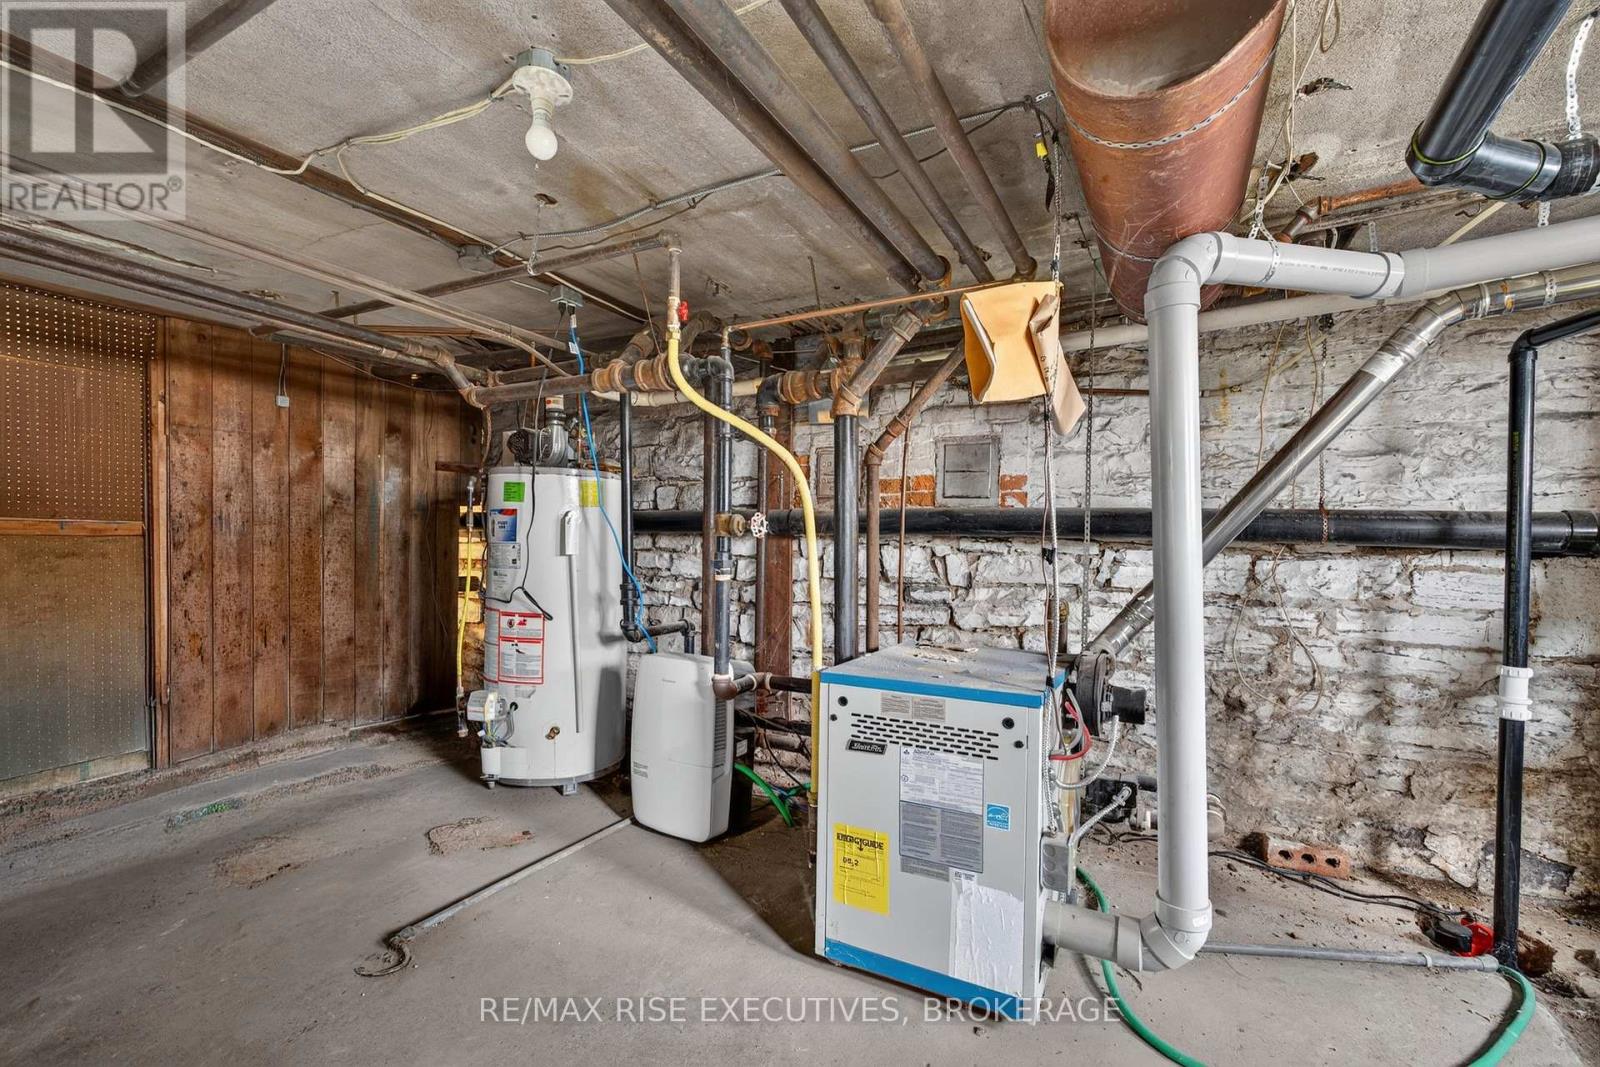
| Heating Fuel | Natural Gas |
| Stories Total | 3 |
| Size Interior | 2,500 - 3,000 Ft2 |
| Type | House |
| Utility Water | Municipal Water |
Parking
| No Garage |
Land
| Acreage | No |
| Sewer | Sanitary Sewer |
| Size Depth | 99 Ft |
| Size Frontage | 30 Ft |
| Size Irregular | 30 X 99 Ft |
| Size Total Text | 30 X 99 Ft |
Rooms
| Level | Type | Length | Width | Dimensions |
|---|---|---|---|---|
| Second Level | Bedroom | 4.04 m | 5.28 m | 4.04 m x 5.28 m |
| Second Level | Bedroom | 3.37 m | 3.09 m | 3.37 m x 3.09 m |
| Second Level | Bedroom | 4.02 m | 3.84 m | 4.02 m x 3.84 m |
| Second Level | Bathroom | 2.15 m | 2.06 m | 2.15 m x 2.06 m |
| Second Level | Bathroom | 2.13 m | 1.98 m | 2.13 m x 1.98 m |
| Third Level | Bedroom | 5.47 m | 3.05 m | 5.47 m x 3.05 m |
| Third Level | Primary Bedroom | 5.49 m | 4.34 m | 5.49 m x 4.34 m |
| Basement | Utility Room | 3.79 m | 6.09 m | 3.79 m x 6.09 m |
| Basement | Other | 2.1 m | 1.42 m | 2.1 m x 1.42 m |
| Basement | Other | 3.85 m | 3.69 m | 3.85 m x 3.69 m |
| Basement | Other | 3.89 m | 5.02 m | 3.89 m x 5.02 m |
| Main Level | Kitchen | 4.03 m | 4.44 m | 4.03 m x 4.44 m |
| Main Level | Living Room | 3.87 m | 5.48 m | 3.87 m x 5.48 m |
| Main Level | Bedroom | 4.31 m | 3.58 m | 4.31 m x 3.58 m |
| Main Level | Bathroom | 0.82 m | 2.21 m | 0.82 m x 2.21 m |
| Main Level | Mud Room | 3.33 m | 1.92 m | 3.33 m x 1.92 m |

Adam Candon
Salesperson
110-623 Fortune Cres
Kingston, Ontario K7P 0L5
(613) 546-4208
www.remaxrise.com/

Kateryna Topchii
Salesperson
katerynatopchii.remaxrise.com/
www.facebook.com/kateryna.topchii.bsk/
www.instagram.com/kateryna_topchii/
110-623 Fortune Cres
Kingston, Ontario K7P 0L5
(613) 546-4208
www.remaxrise.com/

The trademarks REALTOR®, REALTORS®, and the REALTOR® logo are controlled by The Canadian Real Estate Association (CREA) and identify real estate professionals who are members of CREA. The trademarks MLS®, Multiple Listing Service® and the associated logos are owned by The Canadian Real Estate Association (CREA) and identify the quality of services provided by real estate professionals who are members of CREA. The trademark DDF® is owned by The Canadian Real Estate Association (CREA) and identifies CREA's Data Distribution Facility (DDF®)
August 21 2026 06:49:51
Kingston & Area Real Estate Association
RE/MAX Rise Executives, Brokerage