

2295 Sydenham Road Kingston, Ontario K0H 1M0

$339,000
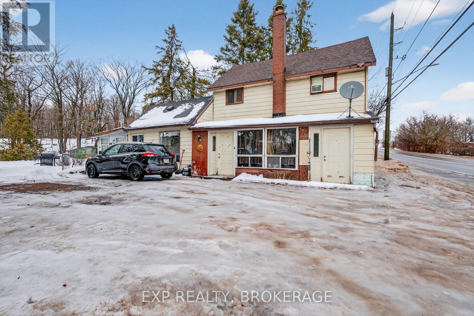
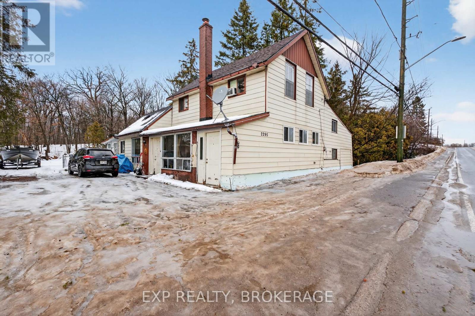
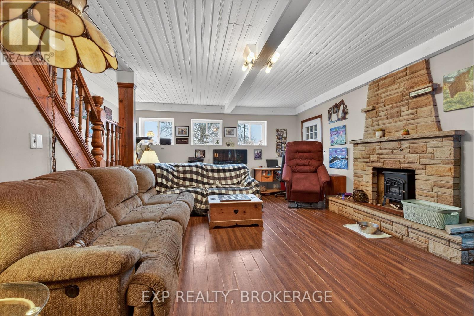
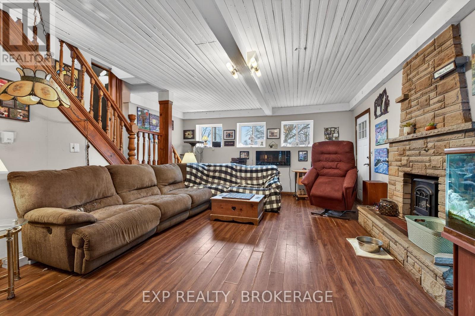
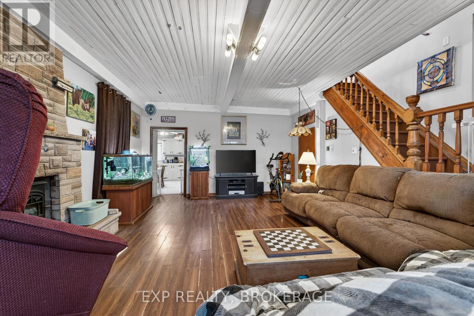
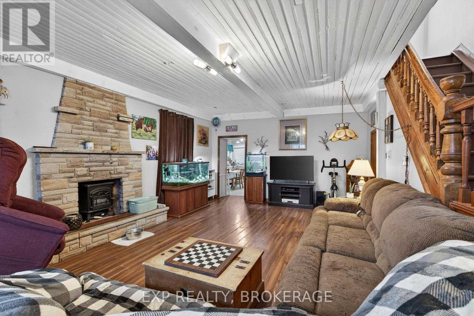
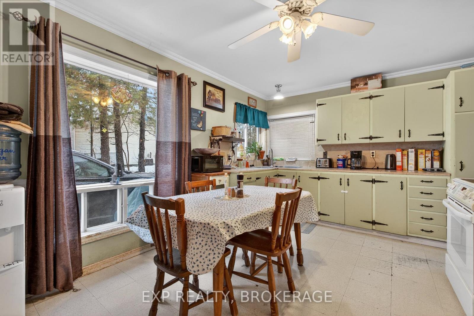
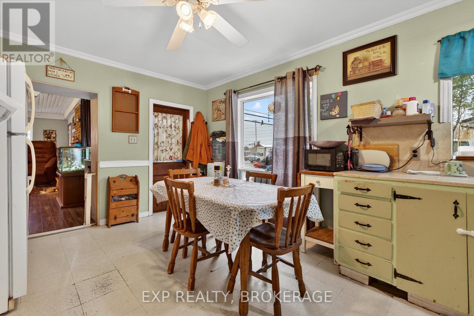
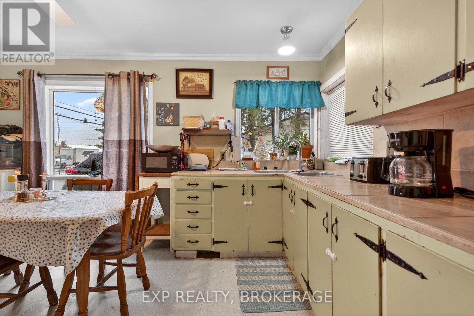
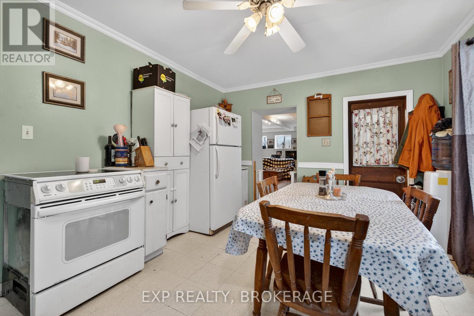
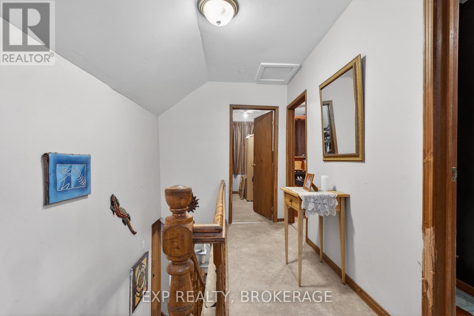
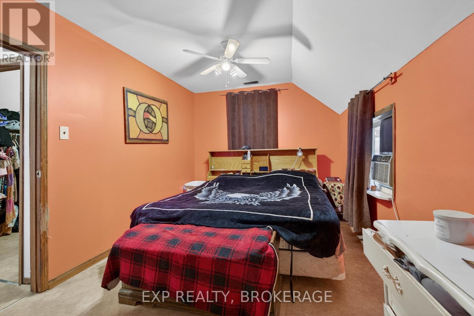
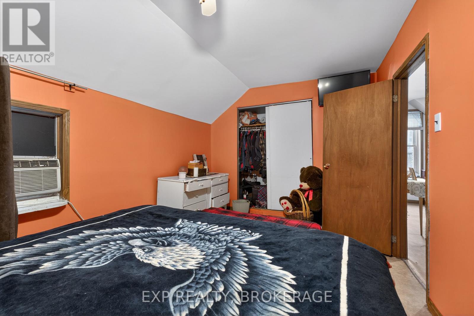
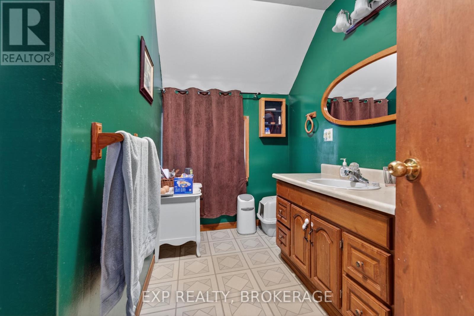
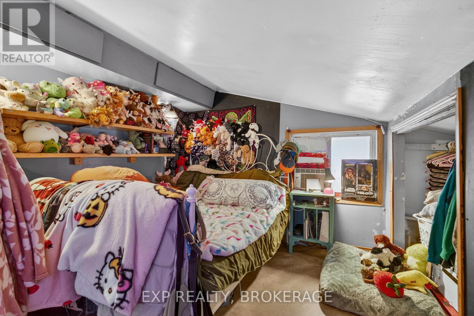
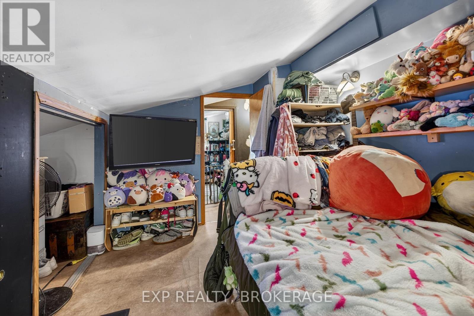
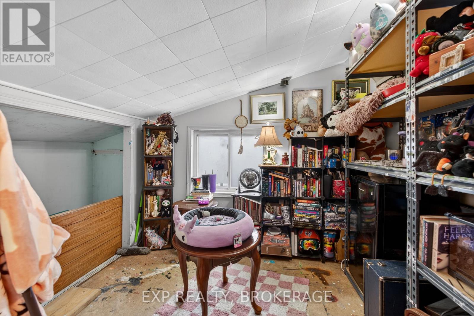
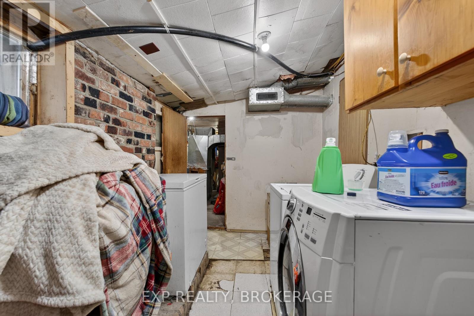
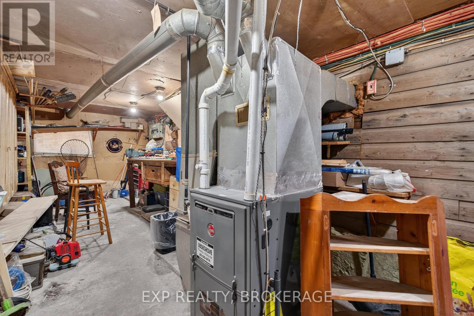
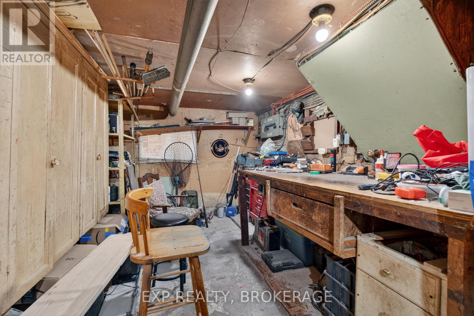
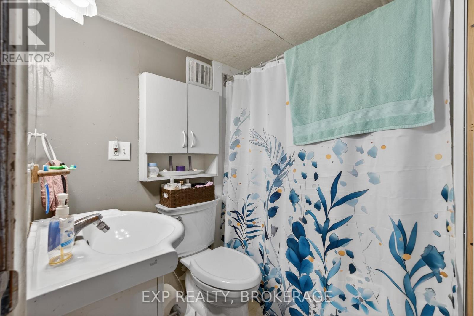
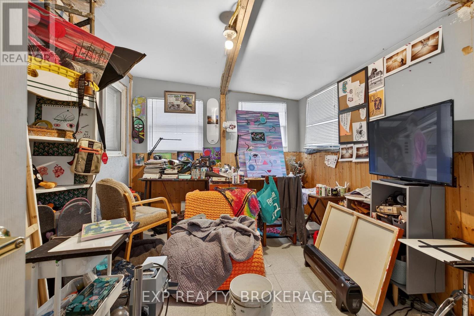
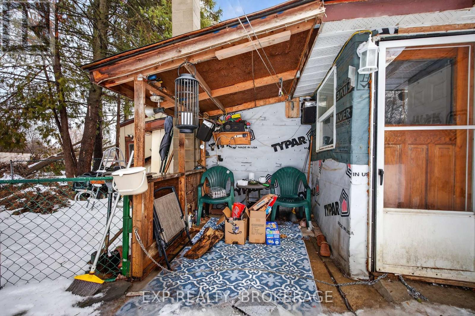
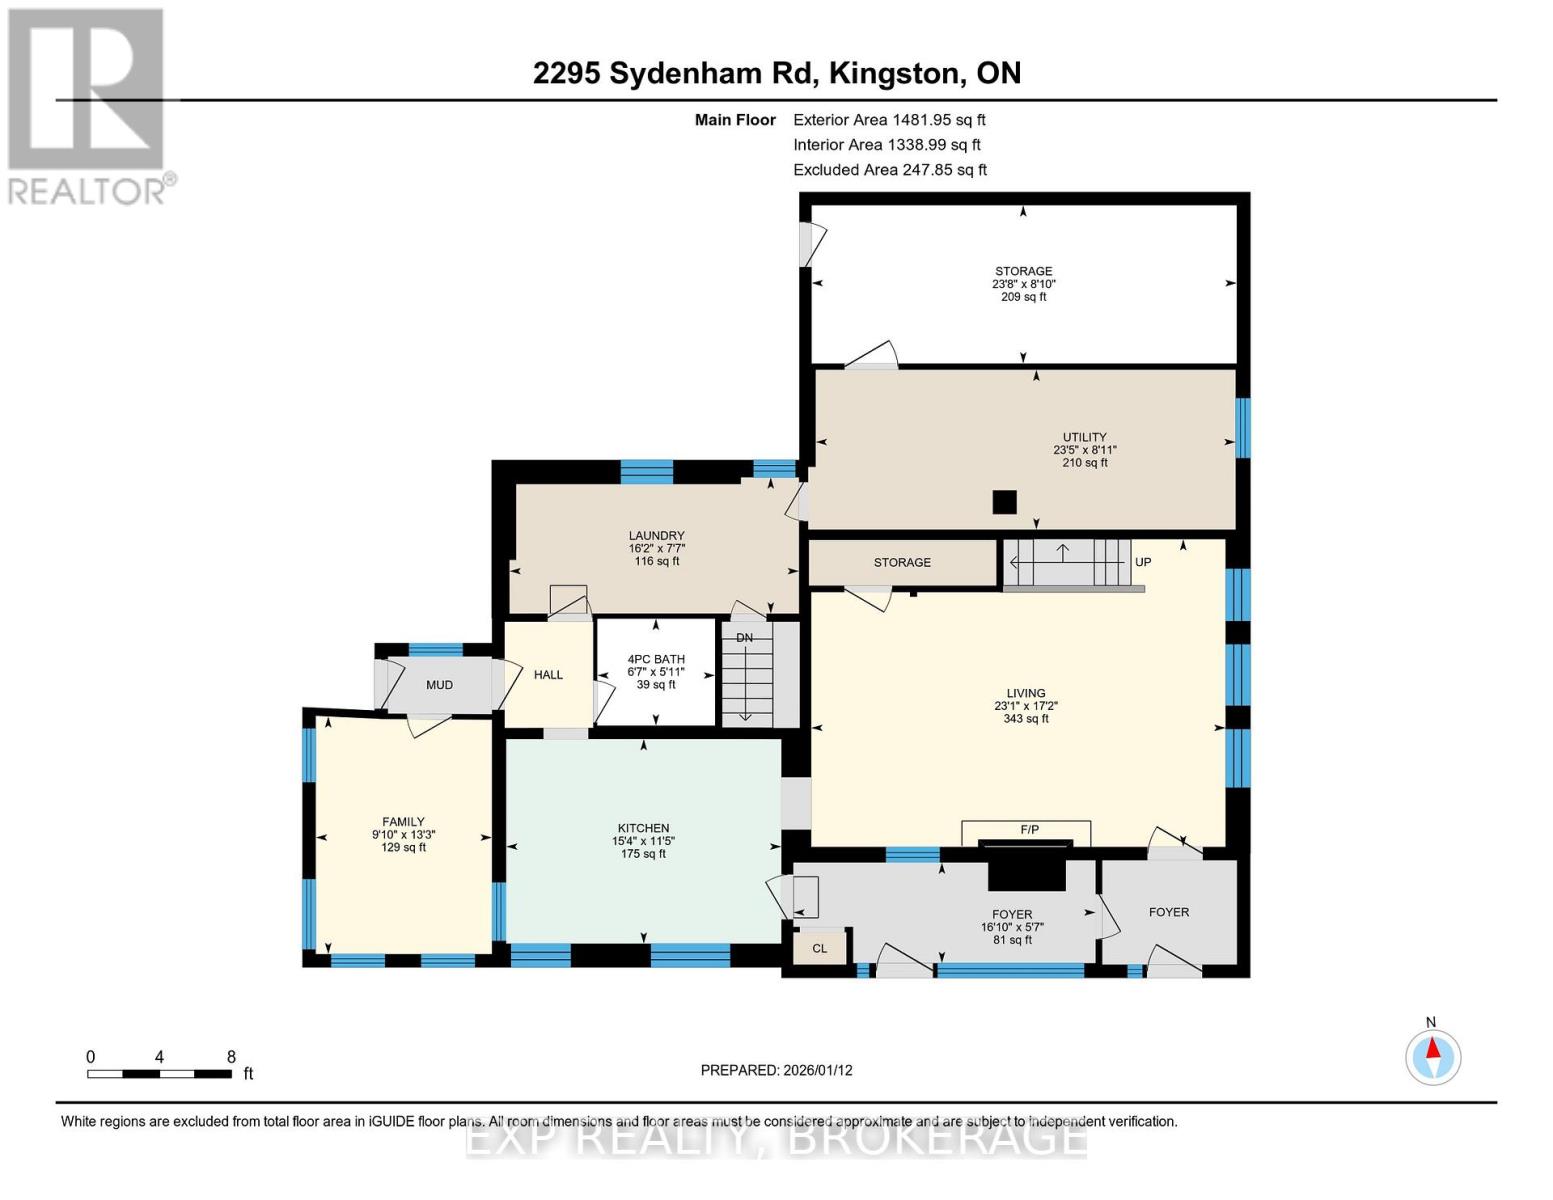
Attention first-time buyers. This spacious 3-bedroom, 1.5-bathroom, century home sits on half an acre and is only 5 minutes to Hwy. 401. The perfect starter for your improvement ideas. The main floor features a large eat-in kitchen and generous living room with fireplace, main floor laundry, workshop, and plenty of storage. Elginburg Public School is right across the street, next to Crossroads convenience, MacEwen gas, and just a short commute to Glenburnie Grocery or Kingston's north end amenities. Don't miss out on this opportunity toown instead of paying rent. Book your private showing today. (id:29295)
Property Details
| MLS® Number | X13575198 |
| Property Type | Single Family |
| Community Name | 44 - City North of 401 |
| Amenities Near By | Place Of Worship, Schools |
| Community Features | School Bus |
| Features | Level Lot, Wooded Area, Flat Site, Carpet Free |
| Parking Space Total | 6 |
| Structure | Porch, Outbuilding |
Building
| Bathroom Total | 2 |
| Bedrooms Above Ground | 3 |
| Bedrooms Total | 3 |
| Age | 100+ Years |
| Amenities | Fireplace(s), Separate Electricity Meters |
| Appliances | Water Heater |
| Basement Development | Unfinished |
| Basement Type | Crawl Space, N/a (unfinished), Partial |
| Construction Style Attachment | Detached |
| Cooling Type | None |
| Exterior Finish | Aluminum Siding |
| Fire Protection | Smoke Detectors |
| Fireplace Present | Yes |
| Foundation Type | Block |
| Half Bath Total | 1 |
| Heating Fuel | Natural Gas |
| Heating Type | Forced Air |
| Stories Total | 2 |
| Size Interior | 1,500 - 2,000 Ft2 |
| Type | House |
| Utility Water | Drilled Well |
Parking
| No Garage |
Land
| Acreage | No |
| Land Amenities | Place Of Worship, Schools |
| Sewer | Septic System |
| Size Depth | 159 Ft ,4 In |
| Size Frontage | 139 Ft ,4 In |
| Size Irregular | 139.4 X 159.4 Ft |
| Size Total Text | 139.4 X 159.4 Ft|1/2 - 1.99 Acres |
| Zoning Description | R1 |
Rooms
| Level | Type | Length | Width | Dimensions |
|---|---|---|---|---|
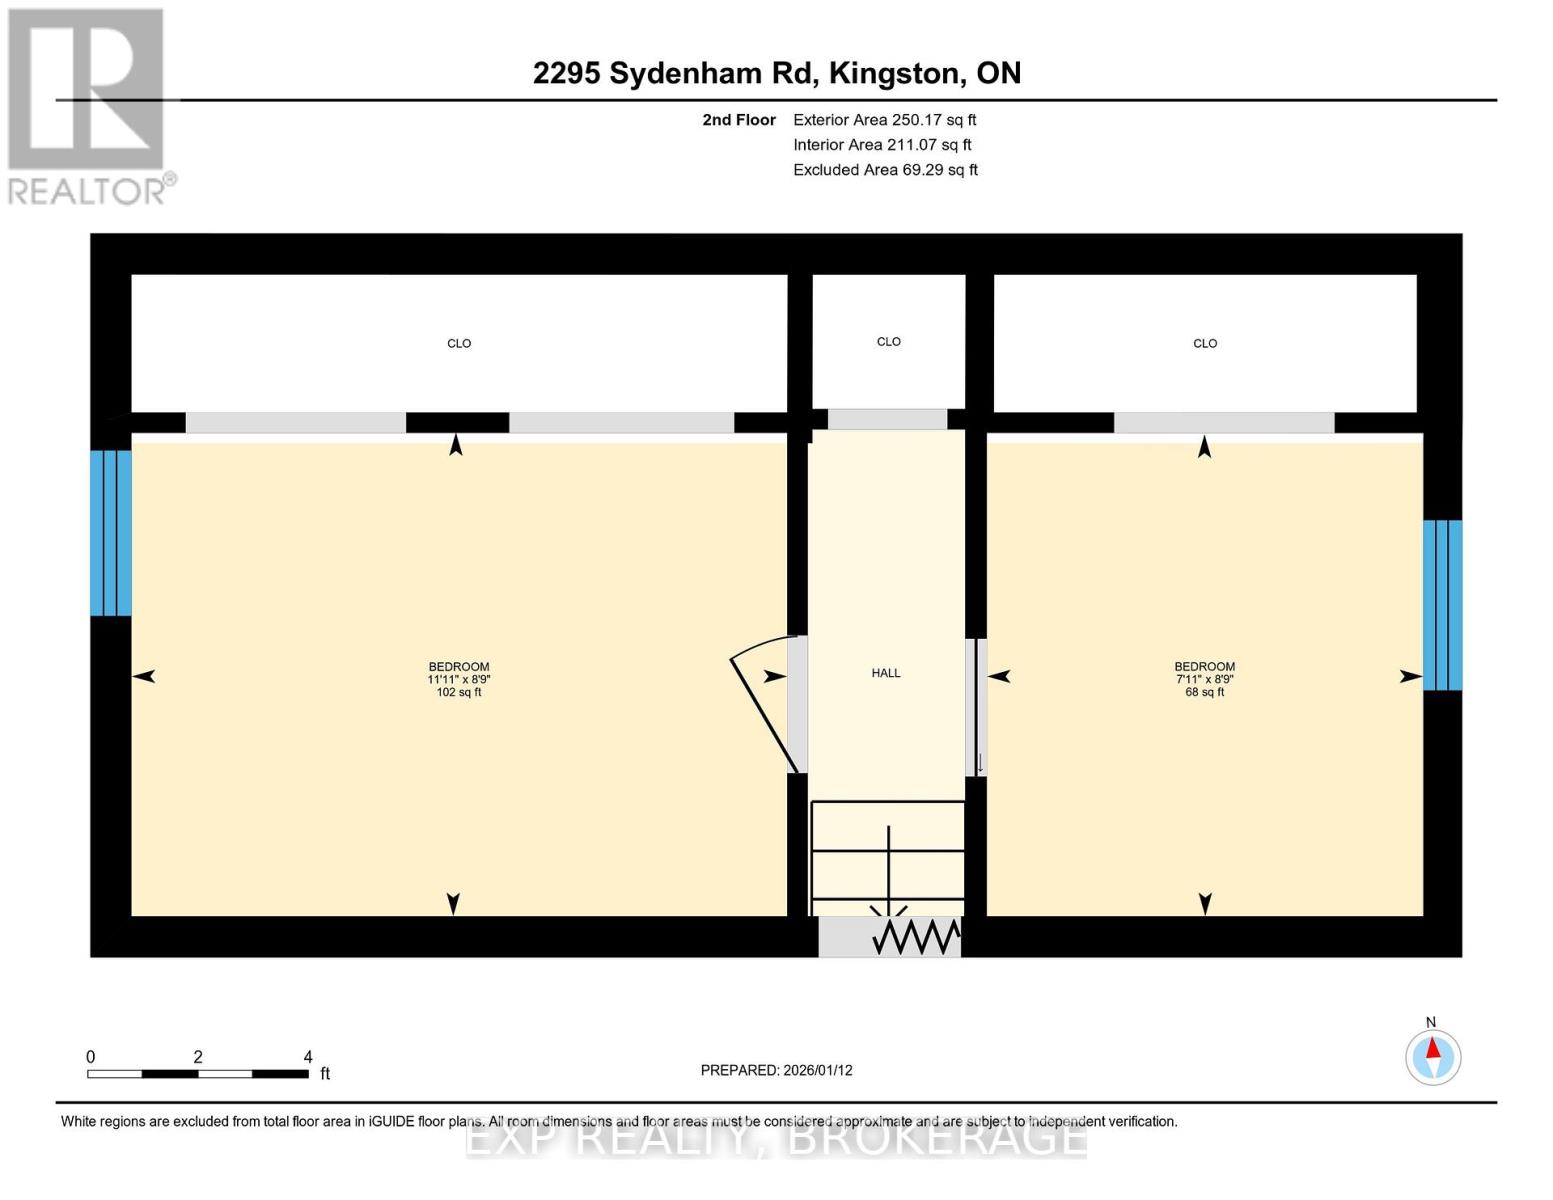
| Second Level | Bedroom 2 | 2.67 m | 2.41 m | 2.67 m x 2.41 m |
| Second Level | Bedroom 3 | 2.68 m | 3.63 m | 2.68 m x 3.63 m |
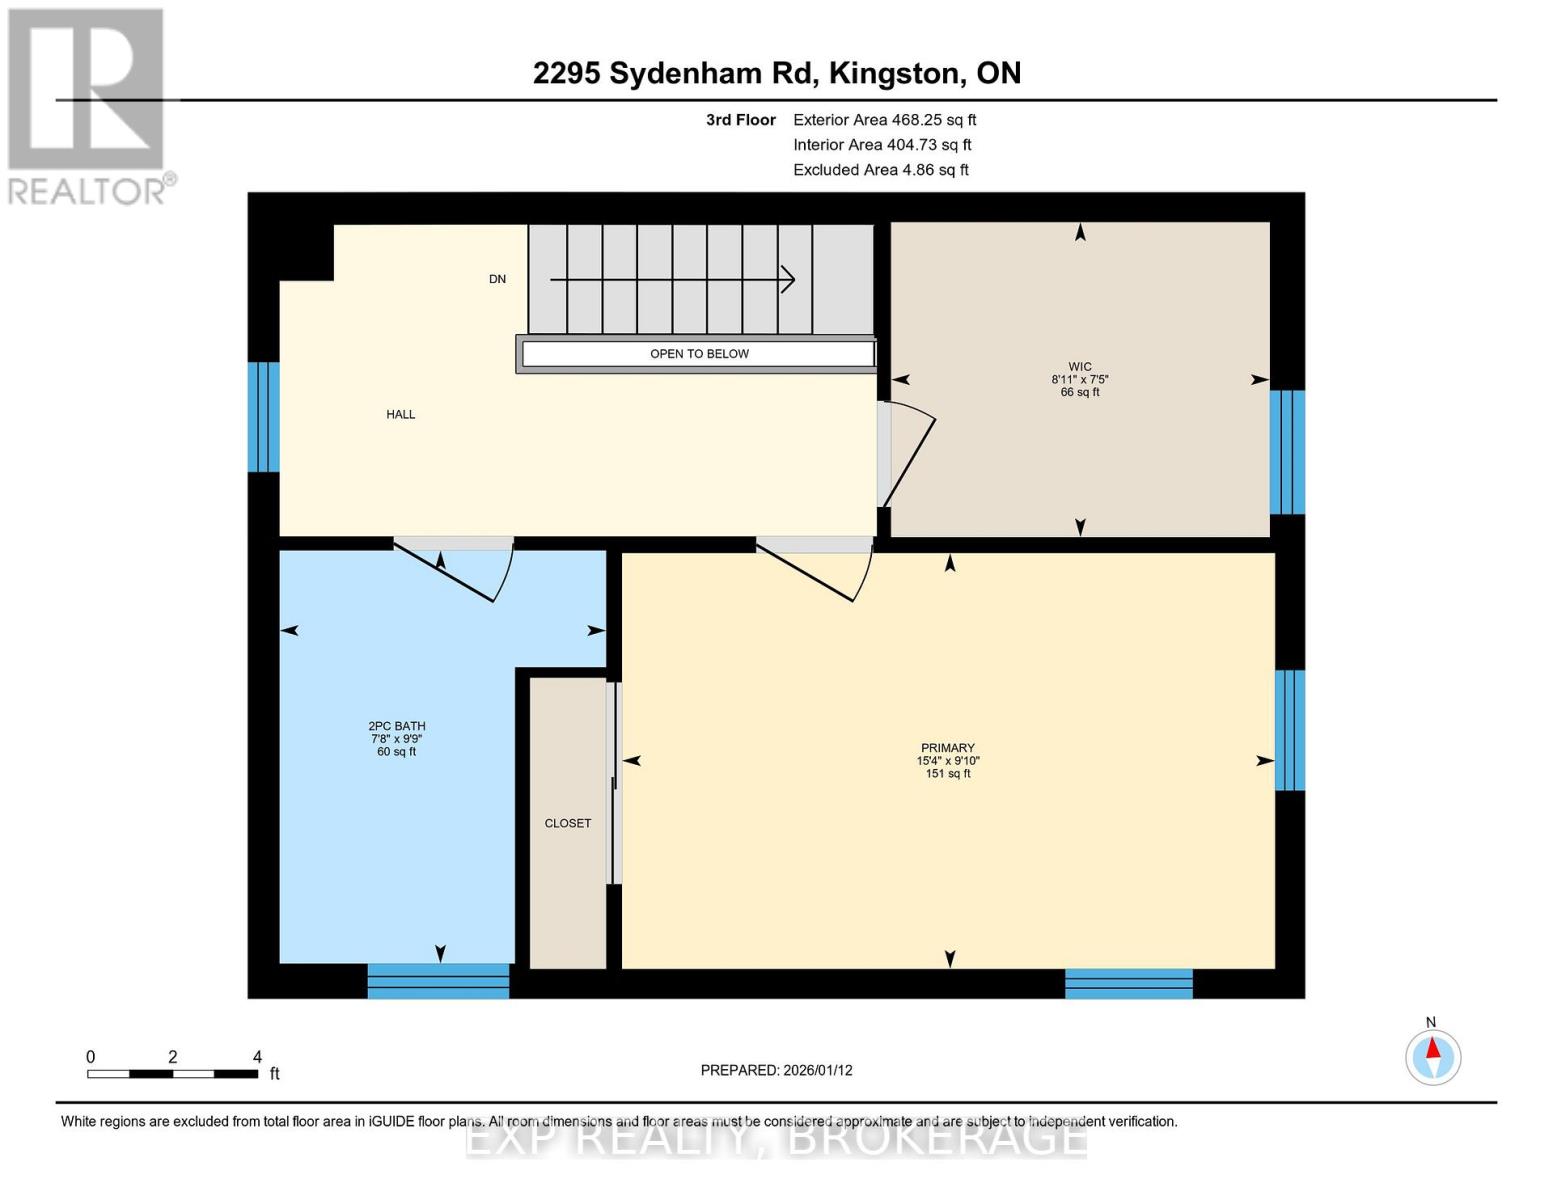
| Third Level | Primary Bedroom | 2.99 m | 4.69 m | 2.99 m x 4.69 m |
| Third Level | Bathroom | 2.97 m | 2.34 m | 2.97 m x 2.34 m |
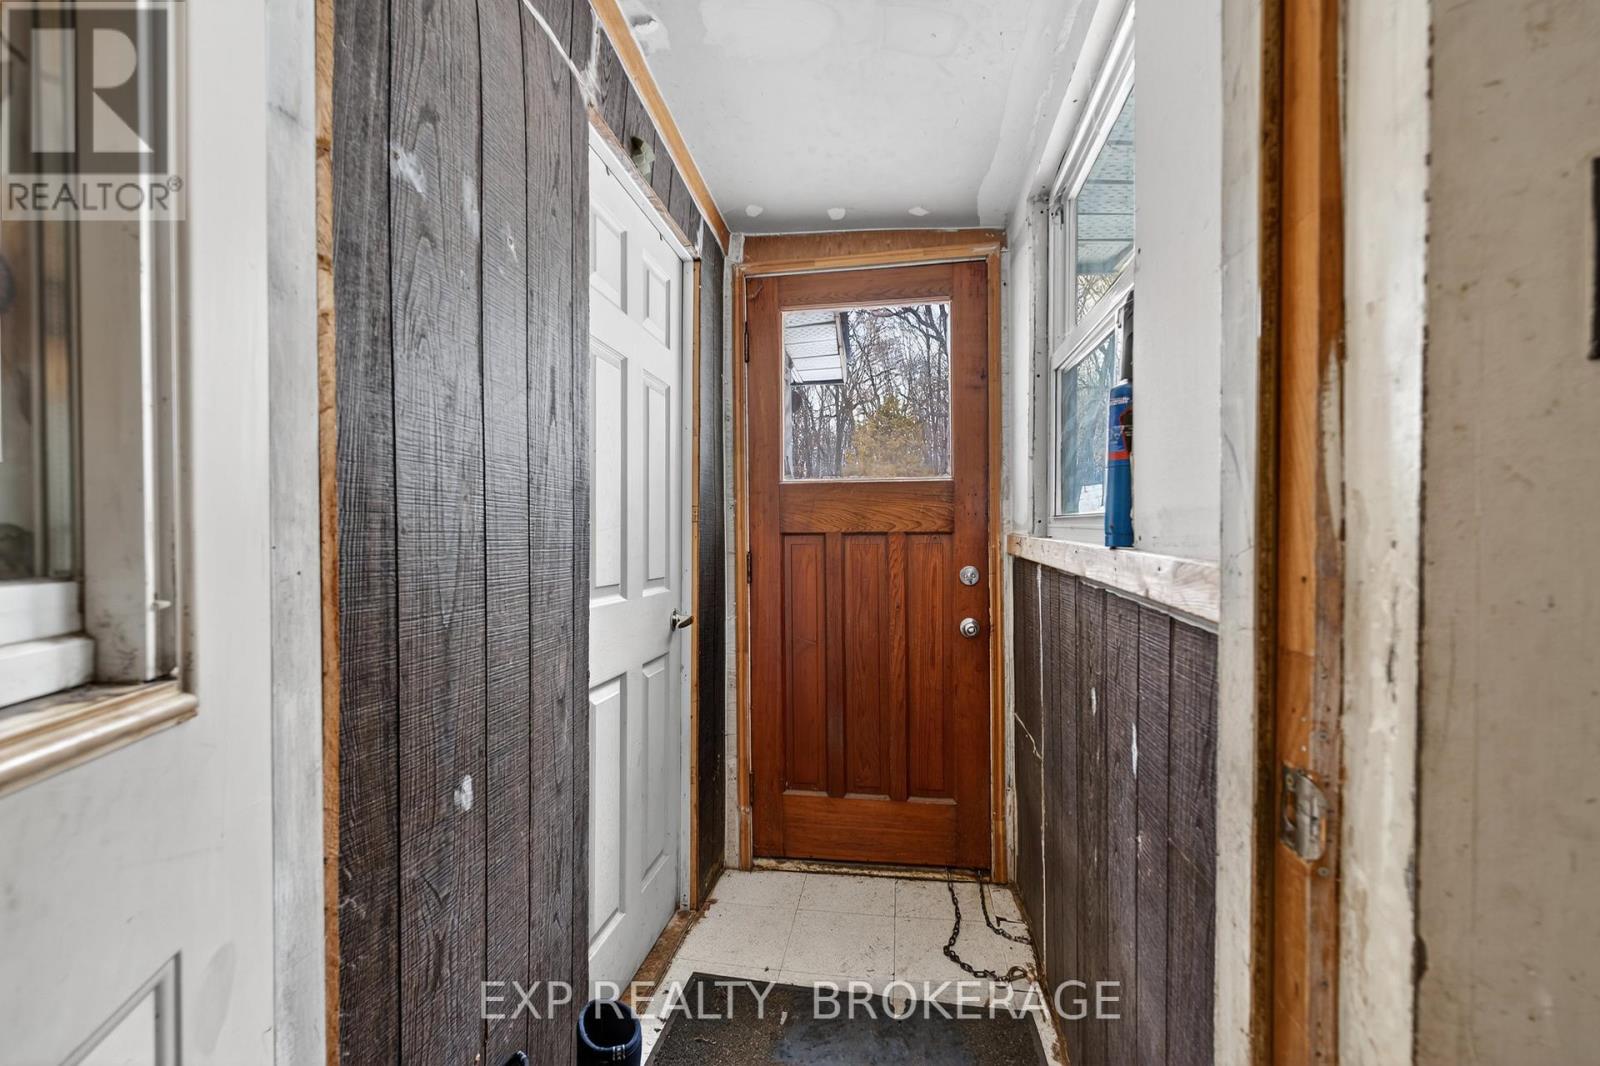
| Main Level | Foyer | 1.71 m | 5.13 m | 1.71 m x 5.13 m |
| Main Level | Kitchen | 3.47 m | 4.67 m | 3.47 m x 4.67 m |
| Main Level | Family Room | 4.04 m | 2.99 m | 4.04 m x 2.99 m |
| Main Level | Living Room | 5.23 m | 7.04 m | 5.23 m x 7.04 m |
| Main Level | Bathroom | 1.82 m | 2 m | 1.82 m x 2 m |
| Main Level | Laundry Room | 2.31 m | 4.92 m | 2.31 m x 4.92 m |
| Main Level | Utility Room | 2.71 m | 7.13 m | 2.71 m x 7.13 m |
| Main Level | Other | 2.69 m | 7.22 m | 2.69 m x 7.22 m |
Utilities
| Electricity | Installed |

Shawn Leclaire
Salesperson
www.buysellkingston.com/
www.facebook.com/shawnleclaire
www.twitter.com/shawnleclaire
www.linkedin.com/in/shawnleclaire/
225-427 Princess St
Kingston, Ontario K7L 5S9
(866) 530-7737
www.exprealty.ca/

The trademarks REALTOR®, REALTORS®, and the REALTOR® logo are controlled by The Canadian Real Estate Association (CREA) and identify real estate professionals who are members of CREA. The trademarks MLS®, Multiple Listing Service® and the associated logos are owned by The Canadian Real Estate Association (CREA) and identify the quality of services provided by real estate professionals who are members of CREA. The trademark DDF® is owned by The Canadian Real Estate Association (CREA) and identifies CREA's Data Distribution Facility (DDF®)
July 17 2026 11:39:51
Kingston & Area Real Estate Association
Exp Realty, Brokerage