

23 William Street Stone Mills, Ontario K0K 2S0

$425,000
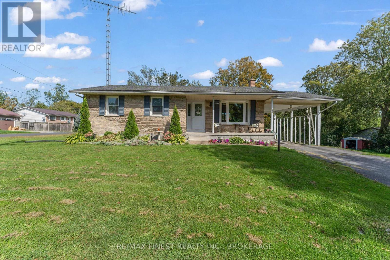
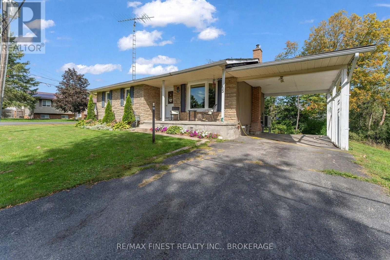
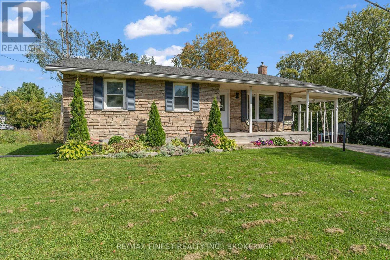
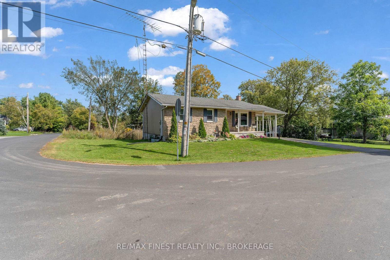
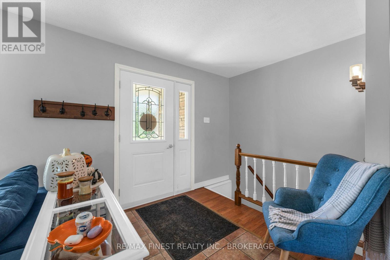
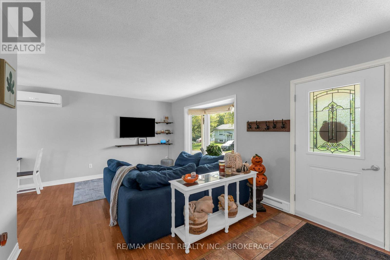
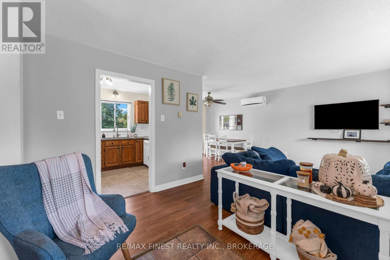
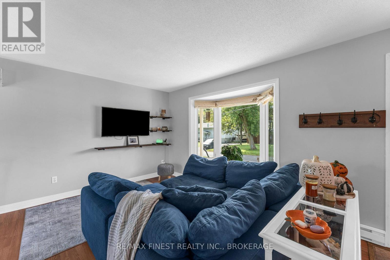
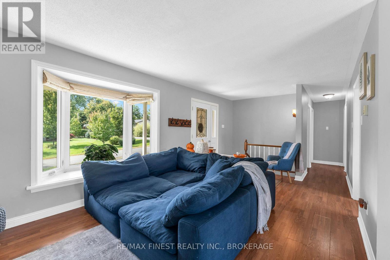
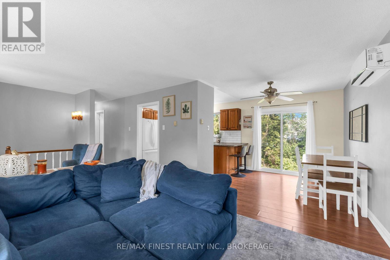
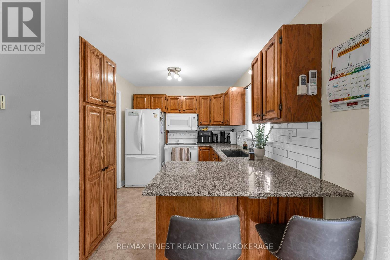
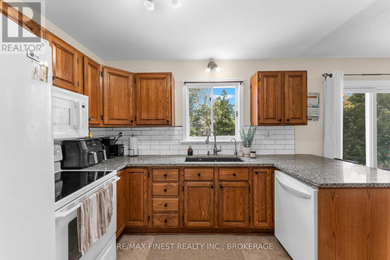
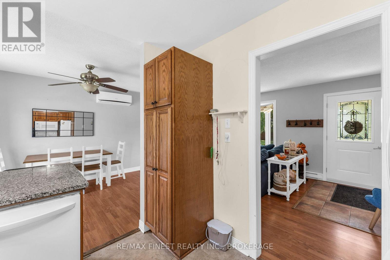
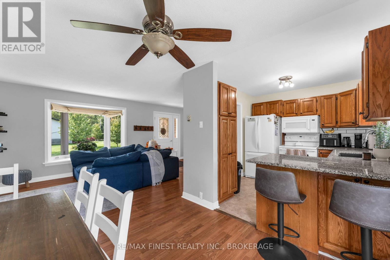
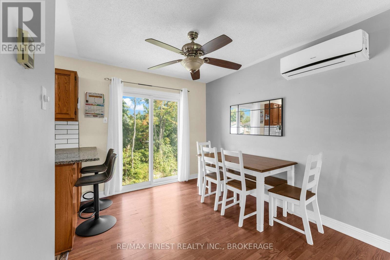
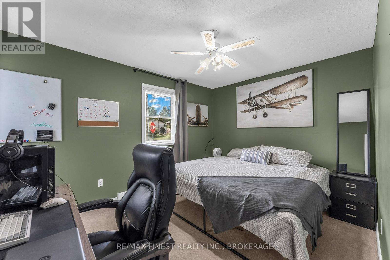
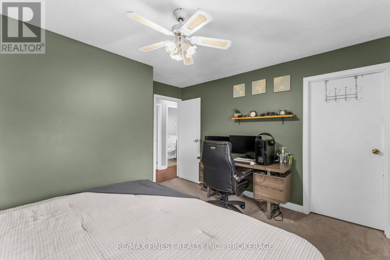
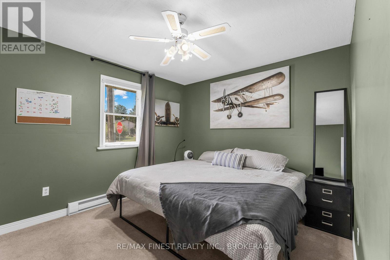
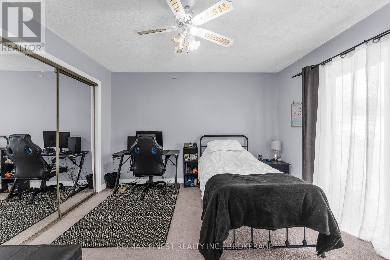
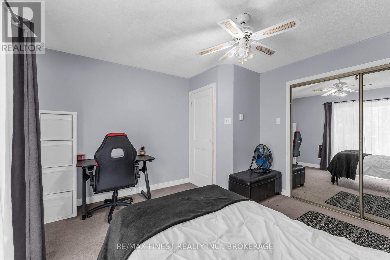
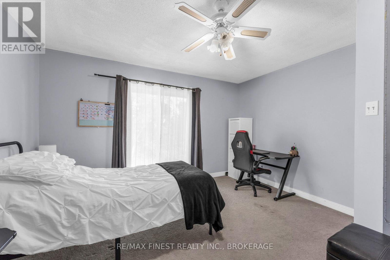
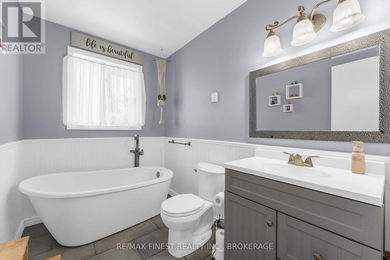
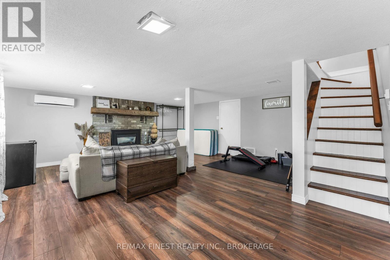
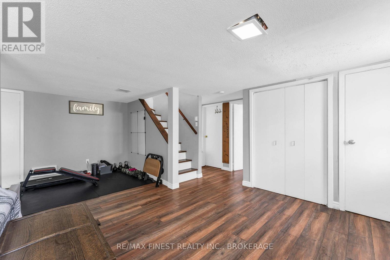
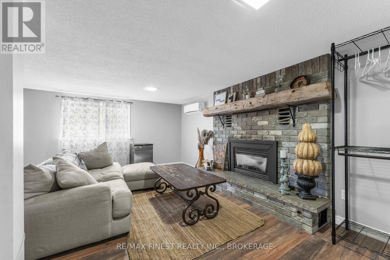
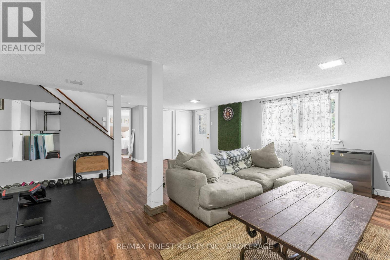
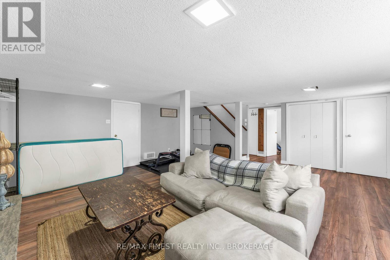
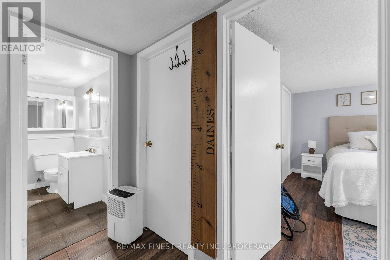
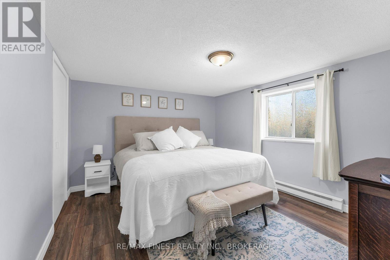
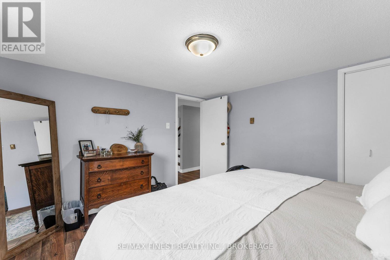
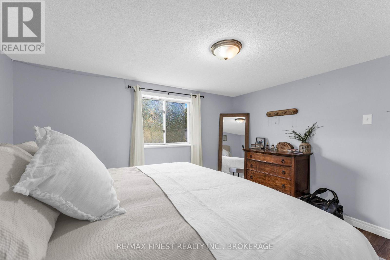
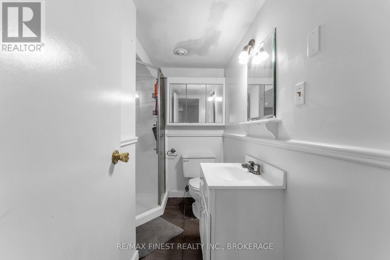
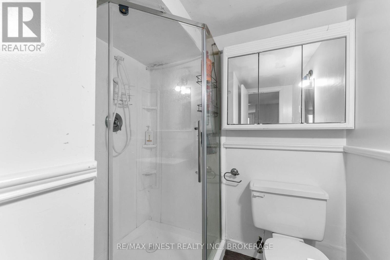
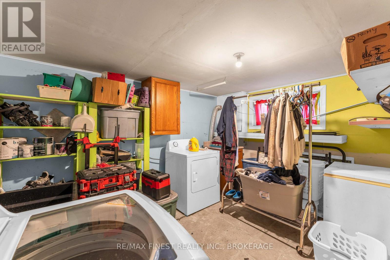
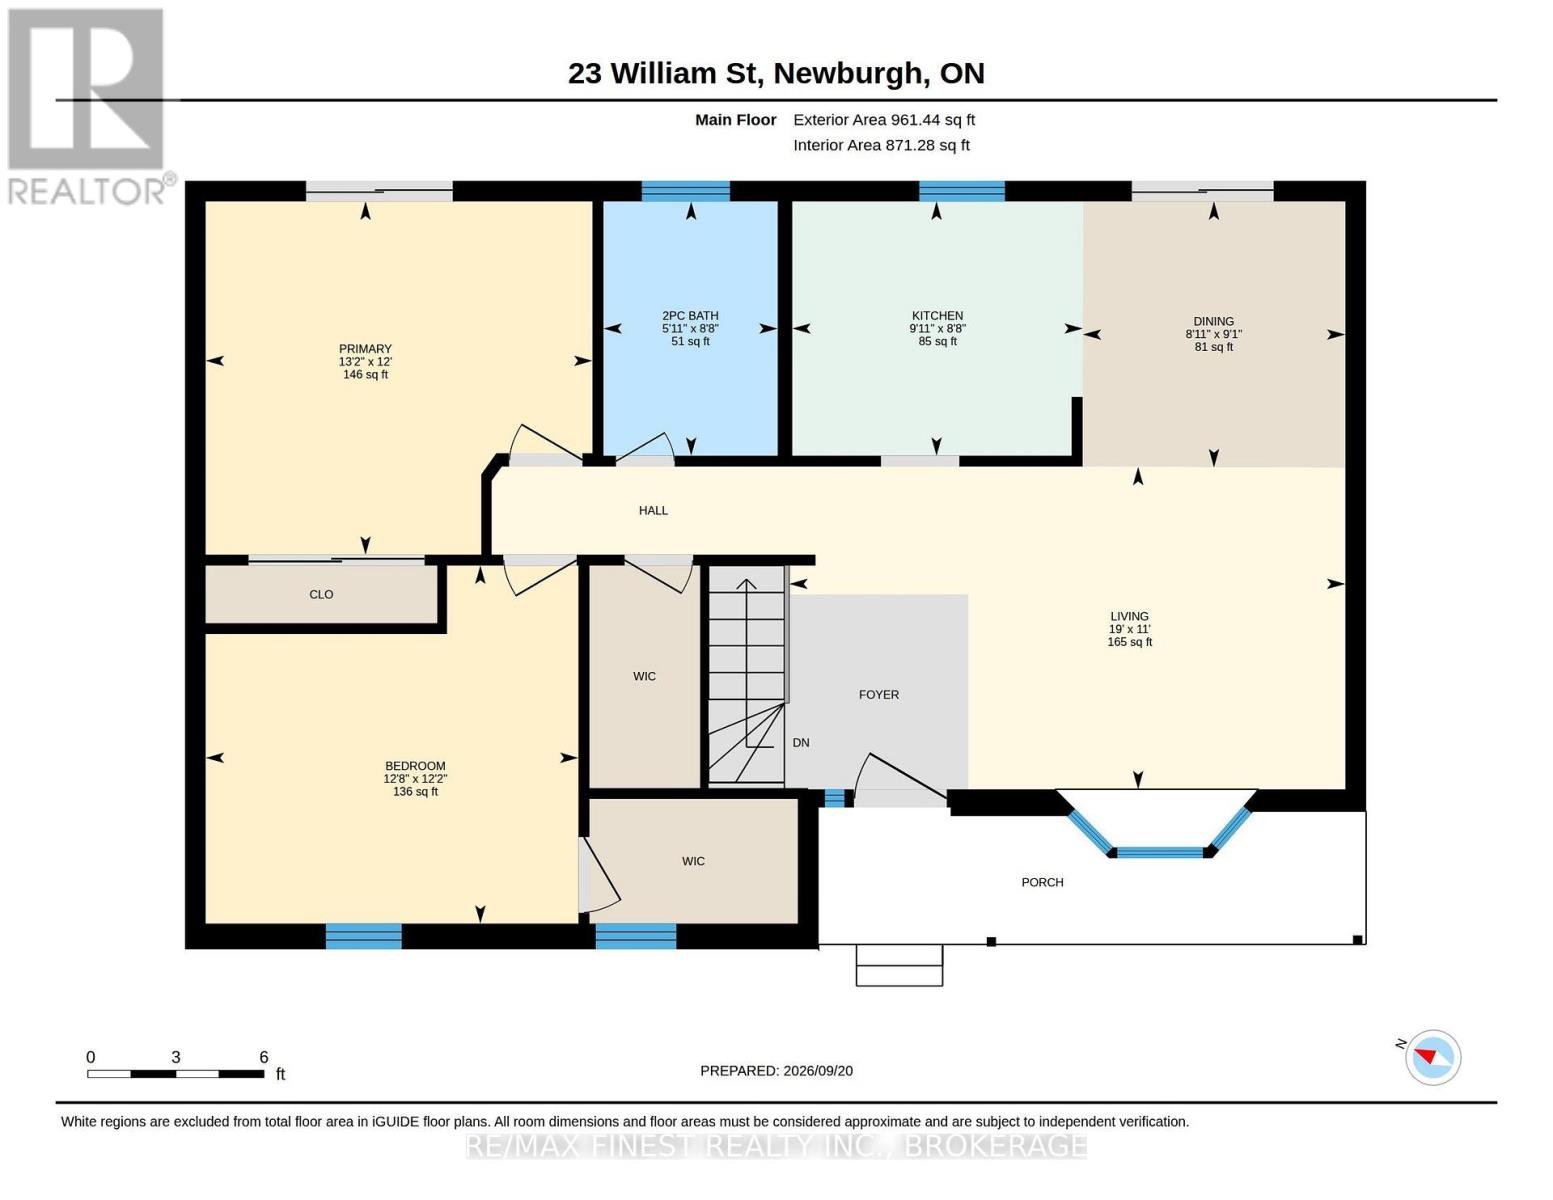
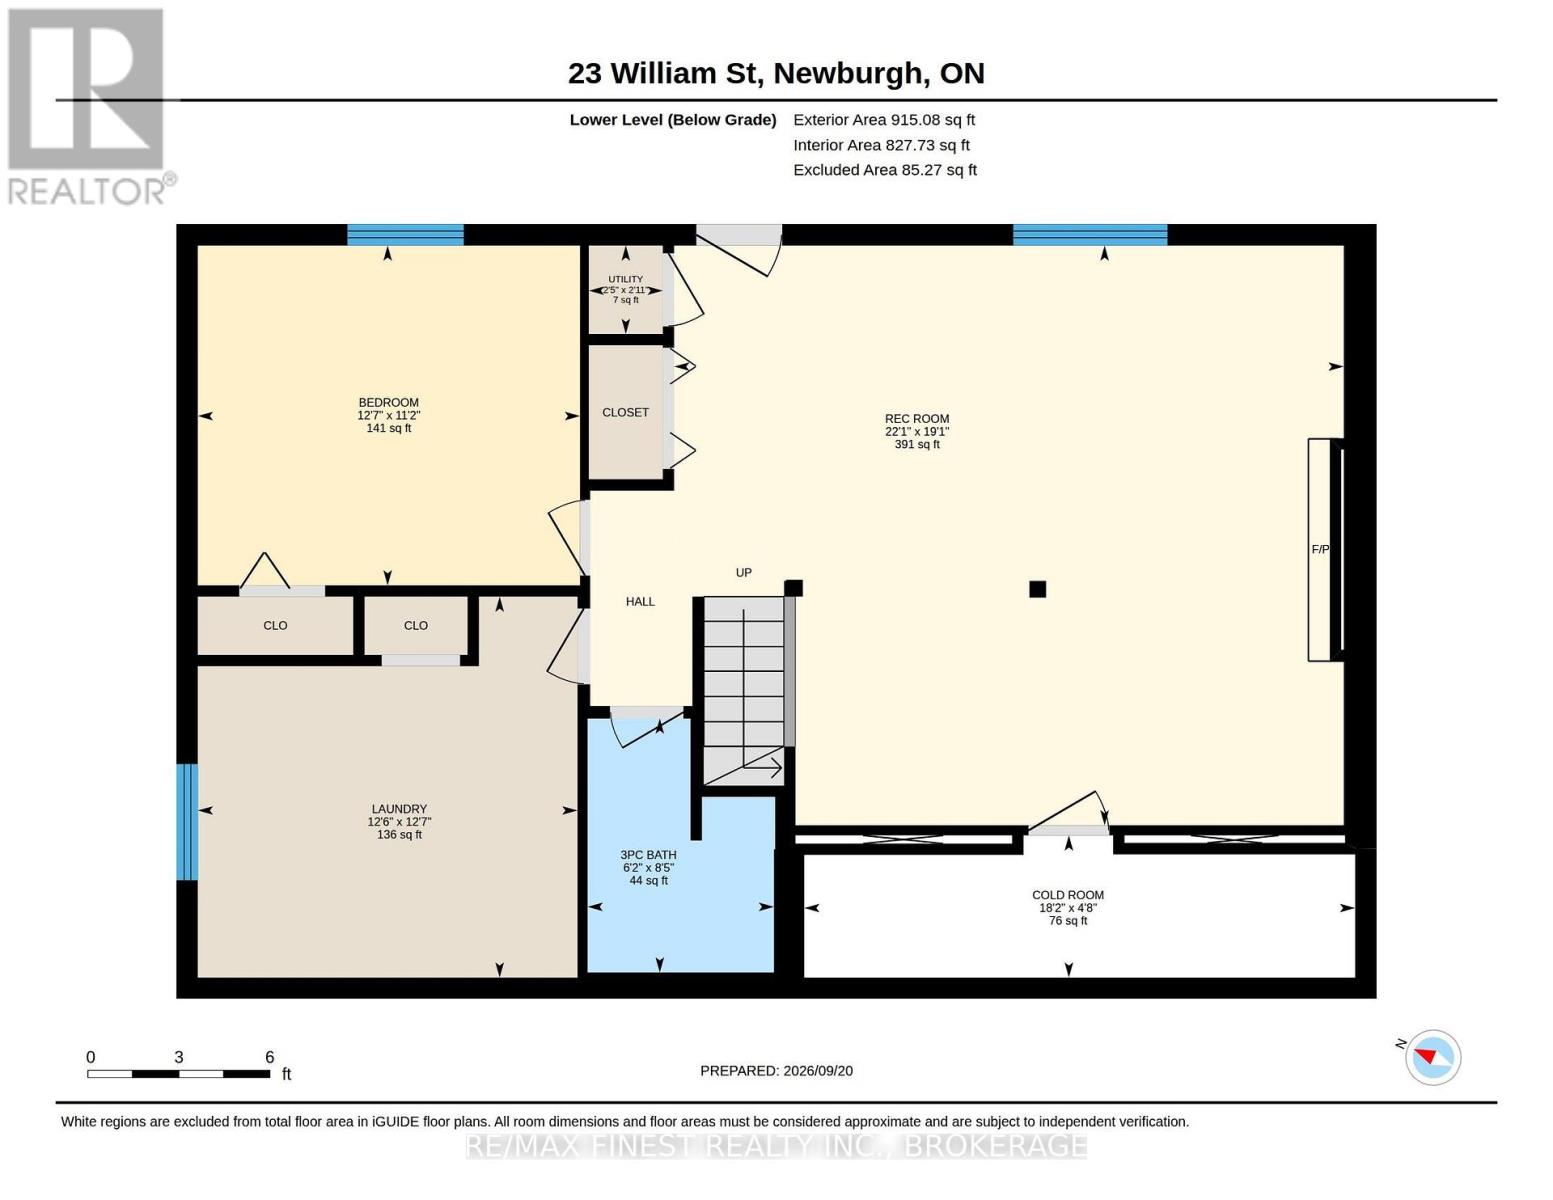
Welcome to 23 William Street, a charming bungalow tucked into the heart of the village of Newburgh. The main level offers a bright and comfortable layout with two bedrooms, a welcoming living space, and a kitchen featuring granite countertops. The main floor bathroom is a standout, complete with a beautiful freestanding soaker tub that adds a little everyday luxury. Downstairs, the finished lower level gives you even more room to spread out, with a third bedroom, spacious rec room, gas fireplace, laundry, second bathroom and a walkout to the yard - making it a great setup for guests, older kids, extended family or simply extra living space. A recently installed heat pump adds efficient year-round comfort. Sitting on a corner lot, the property offers a little extra breathing room outside with space to relax, garden or make the yard your own. And then there's the location: Newburgh is one of those small communities people tend to fall in love with, offering that quieter village feel while still having everyday conveniences close by, including a doctor's office, pharmacy, gas station, bakery and public school. If you've been looking for a home with character, useful extra space and a true community feel, this one is worth a look. (id:29295)
Property Details
| MLS® Number | X13815018 |
| Property Type | Single Family |
| Community Name | 63 - Stone Mills |
| Parking Space Total | 3 |
Building
| Bathroom Total | 2 |
| Bedrooms Above Ground | 2 |
| Bedrooms Below Ground | 1 |
| Bedrooms Total | 3 |
| Appliances | Water Heater, Dishwasher, Microwave |
| Architectural Style | Bungalow |
| Basement Development | Finished |
| Basement Features | Walk Out |
| Basement Type | N/a (finished) |
| Construction Style Attachment | Detached |
| Cooling Type | Wall Unit |
| Exterior Finish | Stone, Vinyl Siding |
| Fireplace Present | Yes |
| Fireplace Total | 1 |
| Foundation Type | Block |
| Heating Fuel | Other |
| Heating Type | Heat Pump |
| Stories Total | 1 |
| Size Interior | 700 - 1,100 Ft2 |
| Type | House |
| Utility Water | Drilled Well |
Parking
| Carport | |
| Garage |
Land
| Acreage | No |
| Sewer | Septic System |
| Size Depth | 132 Ft ,3 In |
| Size Frontage | 124 Ft ,3 In |
| Size Irregular | 124.3 X 132.3 Ft |
| Size Total Text | 124.3 X 132.3 Ft |
Rooms
| Level | Type | Length | Width | Dimensions |
|---|---|---|---|---|
| Basement | Bedroom | 3.42 m | 3.84 m | 3.42 m x 3.84 m |
| Basement | Laundry Room | 3.83 m | 3.82 m | 3.83 m x 3.82 m |
| Basement | Recreational, Games Room | 5.83 m | 6.73 m | 5.83 m x 6.73 m |
| Main Level | Bedroom | 2.64 m | 1.81 m | 2.64 m x 1.81 m |
| Main Level | Dining Room | 2.76 m | 2.73 m | 2.76 m x 2.73 m |
| Main Level | Kitchen | 2.64 m | 3.02 m | 2.64 m x 3.02 m |
| Main Level | Living Room | 3.35 m | 5.78 m | 3.35 m x 5.78 m |
| Main Level | Primary Bedroom | 3.67 m | 4.02 m | 3.67 m x 4.02 m |
Utilities
| Cable | Installed |
| Electricity | Installed |
https://www.realtor.ca/real-estate/30312366/23-william-street-stone-mills-stone-mills-63-stone-mills

Lindsay Wilbraham
Broker
www.lindsaywilbraham.ca/
200 Industrial Blvd.
Napanee, Ontario K7R 3Y9
(613) 354-5435
remaxfinestrealty.com/

The trademarks REALTOR®, REALTORS®, and the REALTOR® logo are controlled by The Canadian Real Estate Association (CREA) and identify real estate professionals who are members of CREA. The trademarks MLS®, Multiple Listing Service® and the associated logos are owned by The Canadian Real Estate Association (CREA) and identify the quality of services provided by real estate professionals who are members of CREA. The trademark DDF® is owned by The Canadian Real Estate Association (CREA) and identifies CREA's Data Distribution Facility (DDF®)
September 22 2026 05:50:17
Kingston & Area Real Estate Association
RE/MAX Finest Realty Inc., Brokerage