

244 Sydenham Street Kingston, Ontario K7K 3M5

$659,000
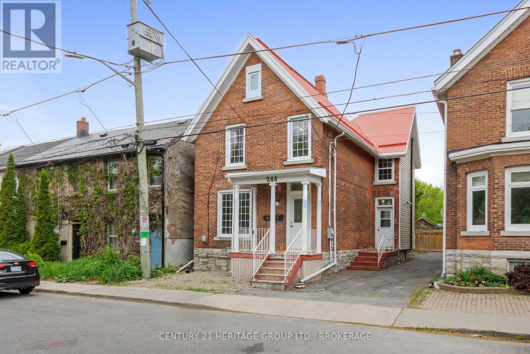
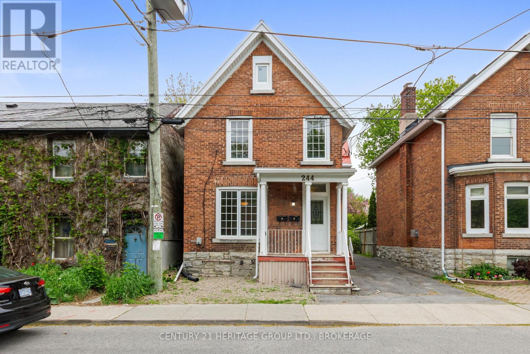
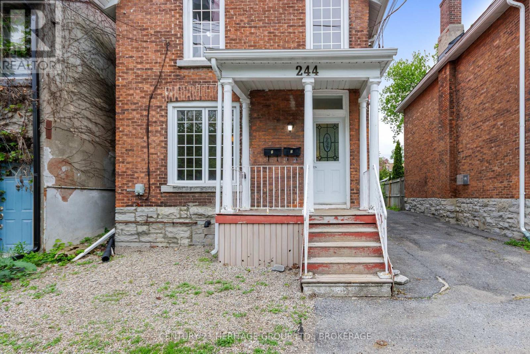
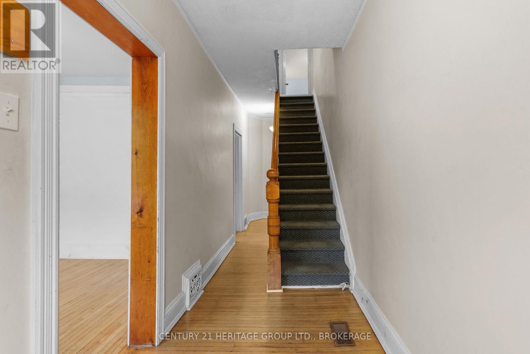
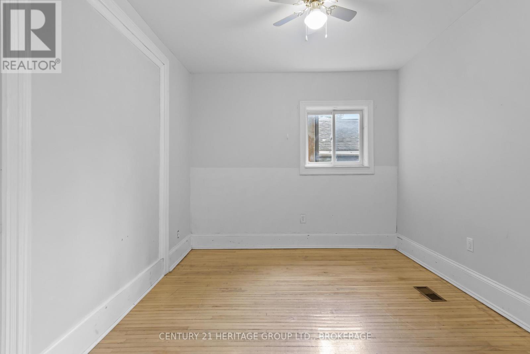
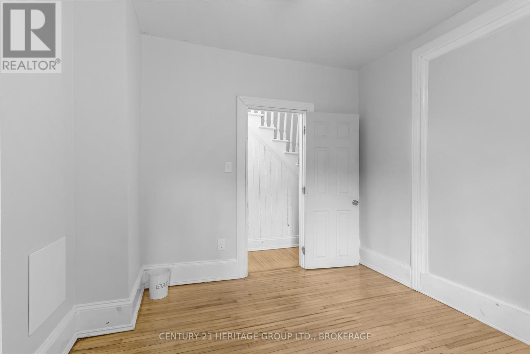
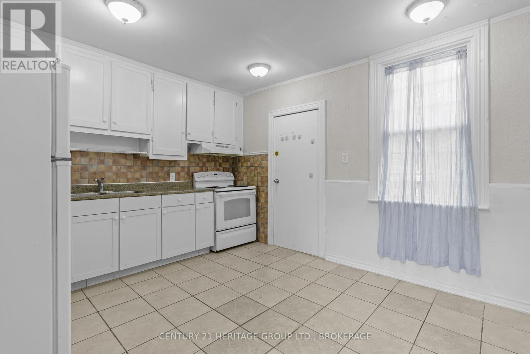
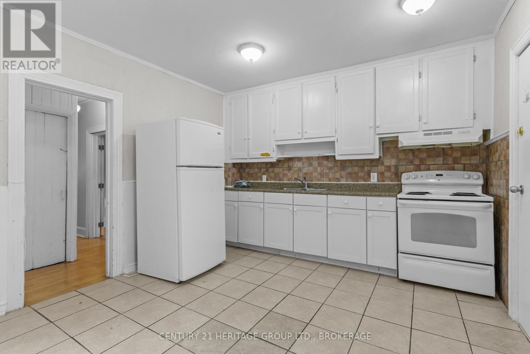
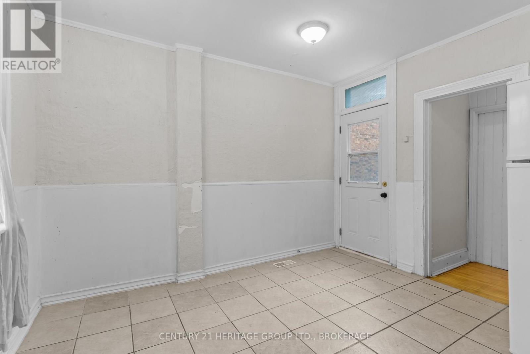
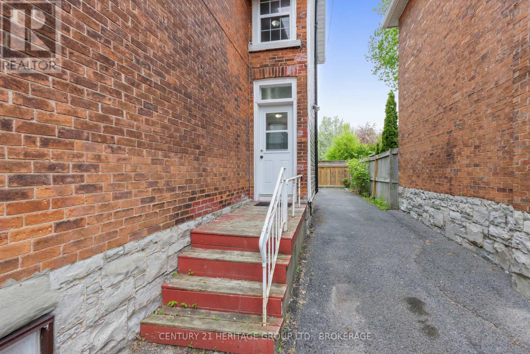
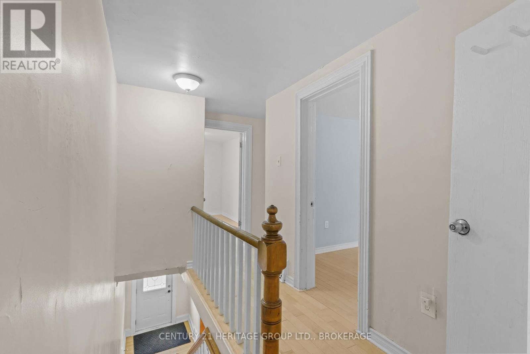
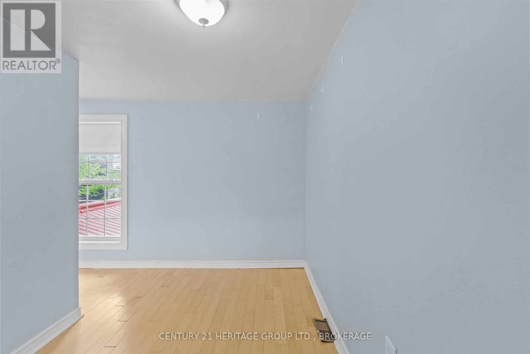
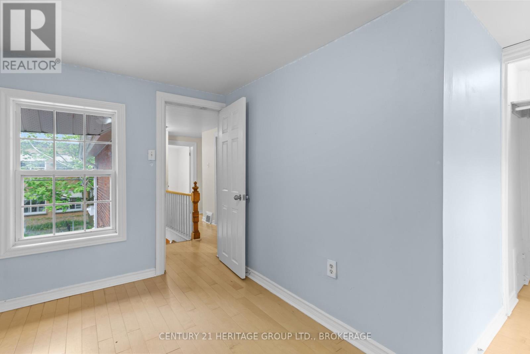
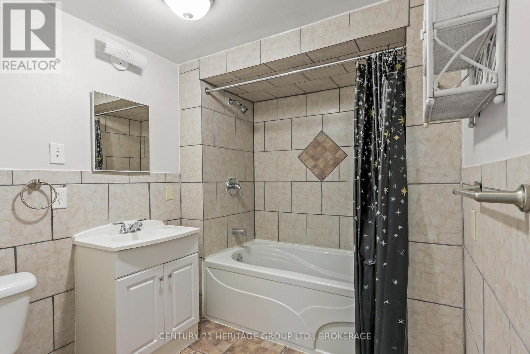
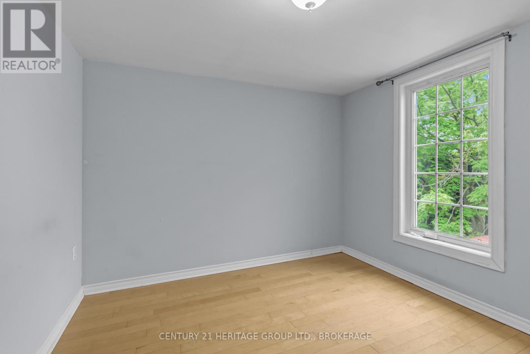
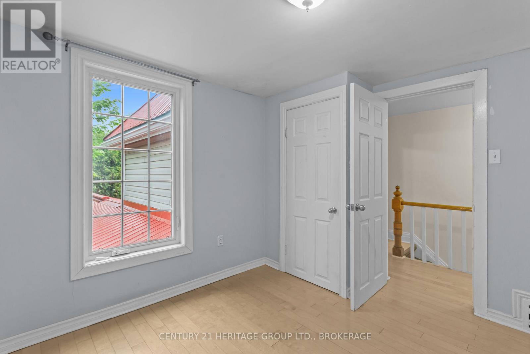
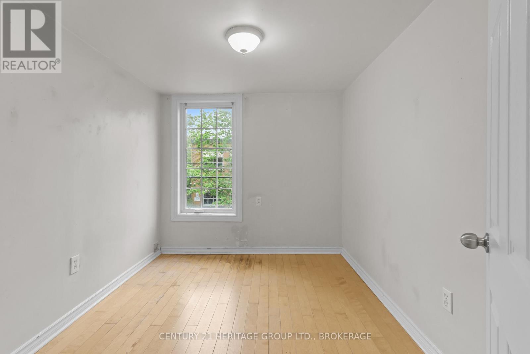
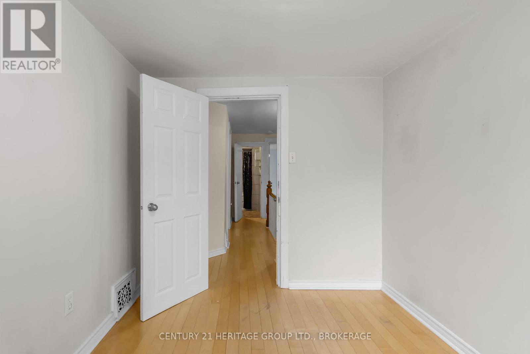
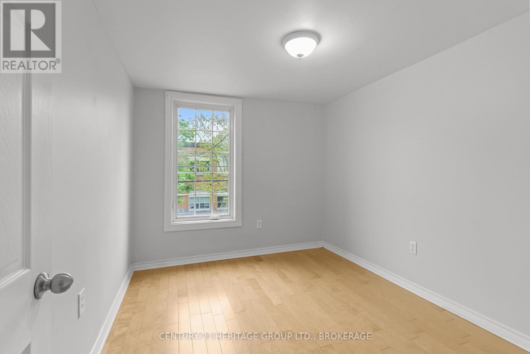
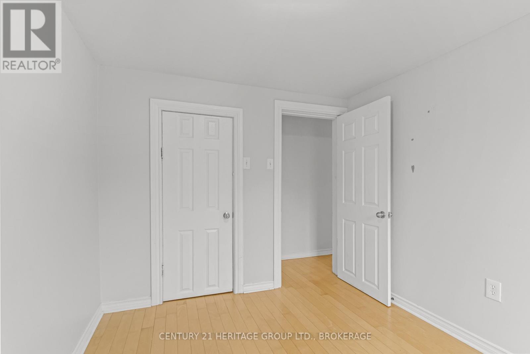
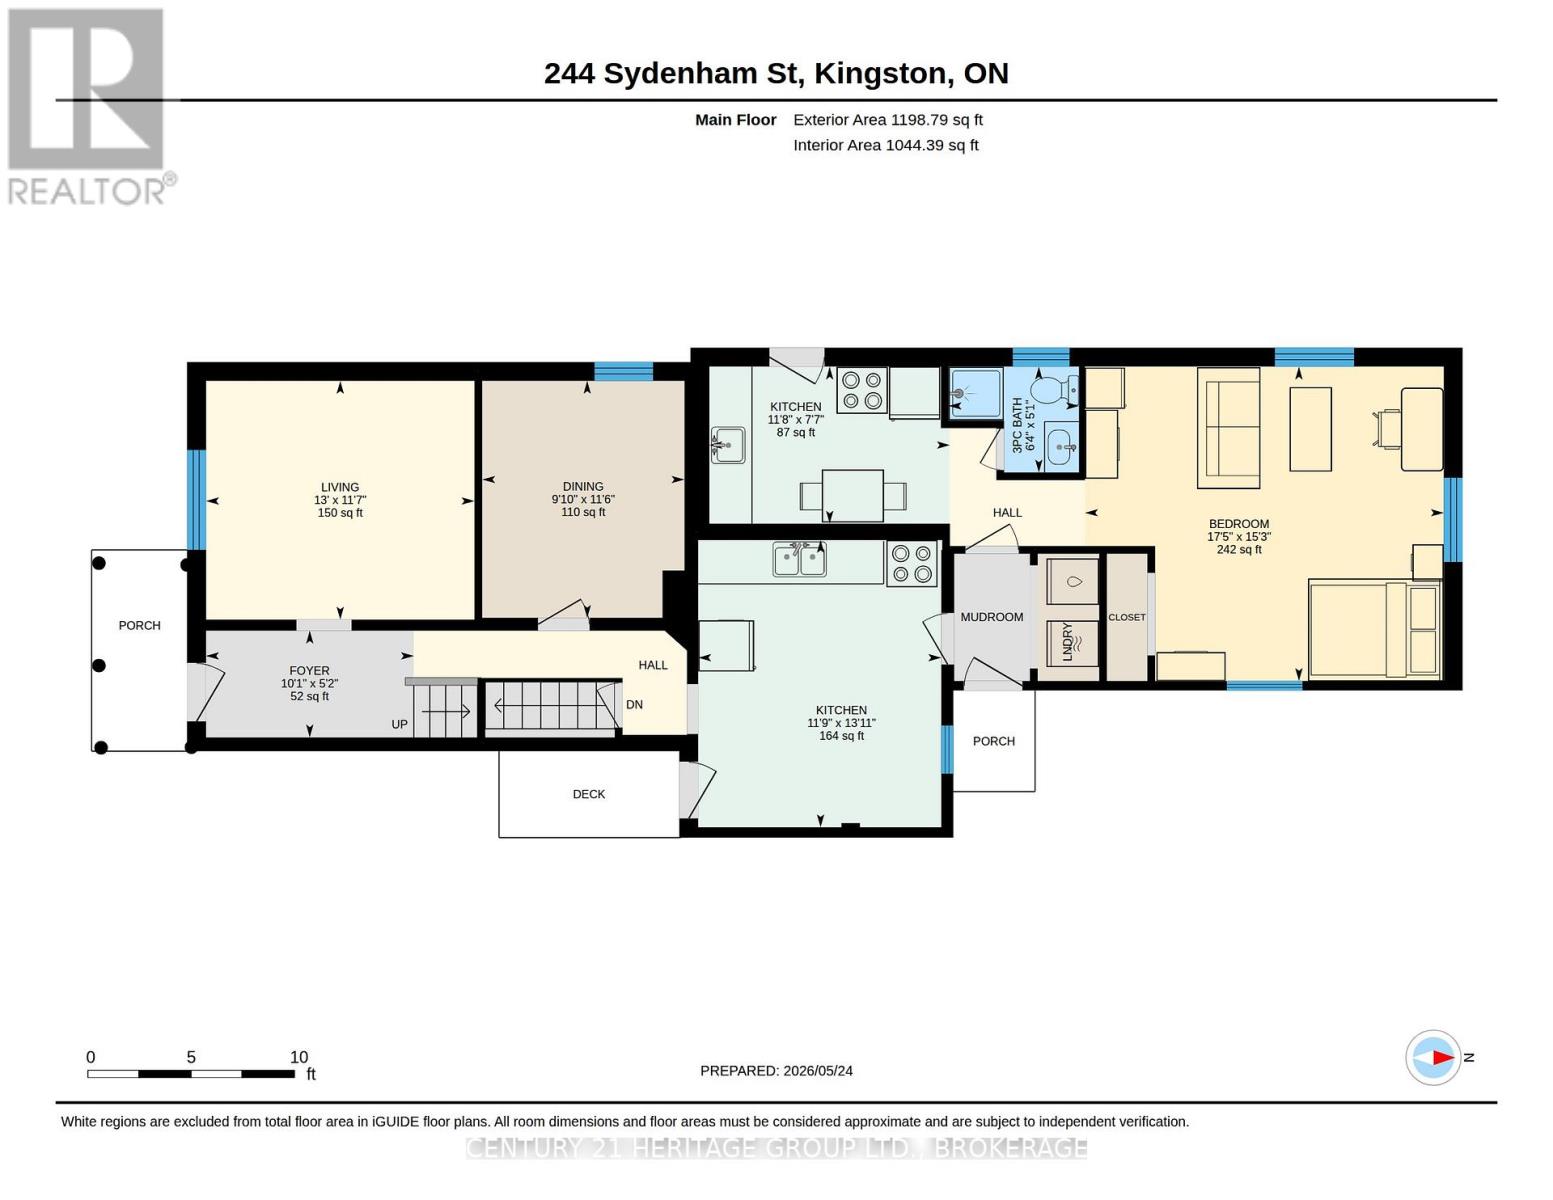
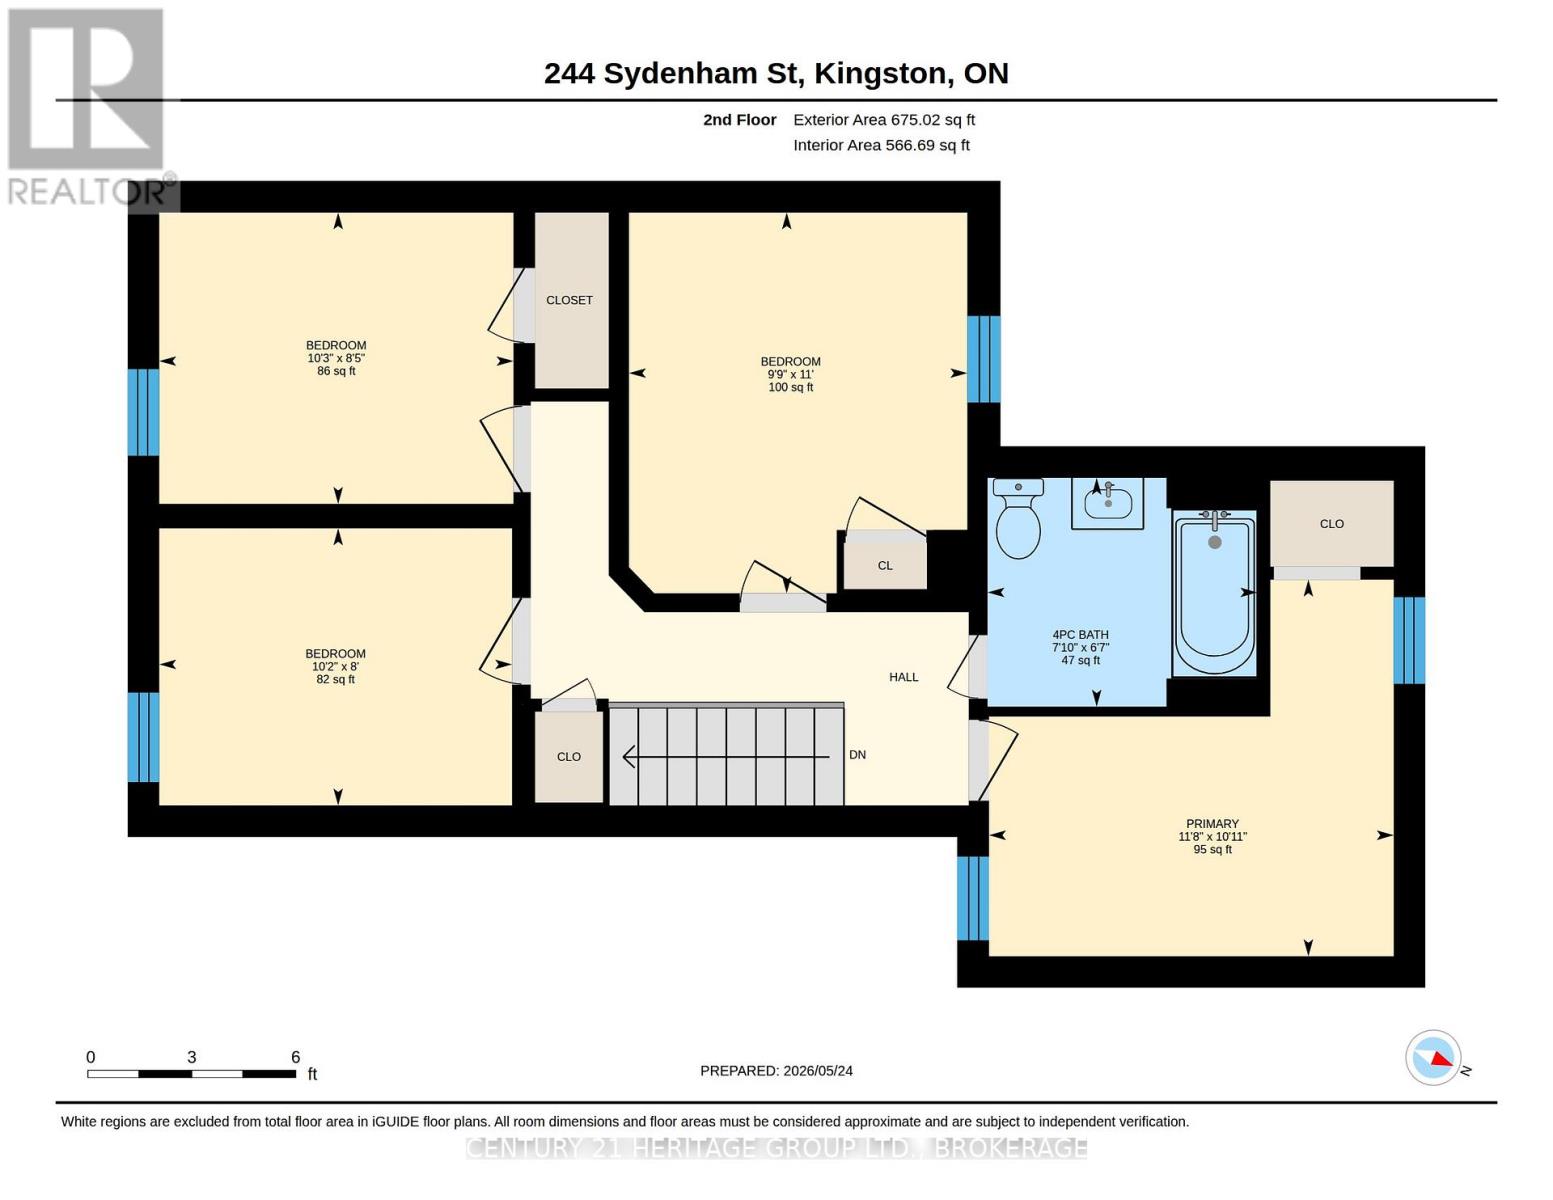
The rental picture is changing in the downtown core and around the university campus. Hundreds of student-aimed condominiums have been built along Princess St, great shadow makers, a looming sort of honour guard for the cars and buses. But there will always be a strong market, I'm convinced, for a classic red-brick four bedroom home two-blocks from the main drag, and a barely-awake fifteen-minute amble from Stauffer. You add a self-contained bachelor suite to the back of that metal-roofed late Victorian classic, and the lure becomes just about irresistible. The front unit is already vacant and the rear will likely be the same way at the end of August (tenant is month-to-month and has plans). There is also opportunity here to convert back to a single-family home, and with the quite brilliant Central Public School directly across the street, that feels an eminently reasonable future. In that scenario you use the bachelor suite to help with the mortgage, or you absorb it into the main house and gain a bathroom and a family room. There is lots of period character to go along with all the modern conveniences, and McBurney Park is right around the corner. (id:29295)
Property Details
| MLS® Number | X13174394 |
| Property Type | Single Family |
| Community Name | 22 - East of Sir John A. Blvd |
| Equipment Type | Water Heater |
| Parking Space Total | 3 |
| Rental Equipment Type | Water Heater |
Building
| Bathroom Total | 2 |
| Bedrooms Above Ground | 5 |
| Bedrooms Total | 5 |
| Age | 100+ Years |
| Appliances | Dryer, Stove, Washer, Refrigerator |
| Basement Development | Unfinished |
| Basement Type | N/a (unfinished) |
| Construction Style Attachment | Detached |
| Cooling Type | None |
| Exterior Finish | Brick |
| Foundation Type | Stone |
| Heating Fuel | Natural Gas |
| Heating Type | Forced Air |
| Stories Total | 2 |
| Size Interior | 1,500 - 2,000 Ft2 |
| Type | House |
| Utility Water | Municipal Water |
Parking
| No Garage |
Land
| Acreage | No |
| Sewer | Sanitary Sewer |
| Size Depth | 66 Ft |
| Size Frontage | 32 Ft |
| Size Irregular | 32 X 66 Ft |
| Size Total Text | 32 X 66 Ft |
Rooms
| Level | Type | Length | Width | Dimensions |
|---|---|---|---|---|
| Second Level | Bedroom 3 | 2.44 m | 3.11 m | 2.44 m x 3.11 m |
| Second Level | Bedroom 4 | 2.57 m | 3.12 m | 2.57 m x 3.12 m |
| Second Level | Bathroom | 2.01 m | 2.38 m | 2.01 m x 2.38 m |
| Second Level | Primary Bedroom | 3.32 m | 3.56 m | 3.32 m x 3.56 m |
| Second Level | Bedroom 2 | 3.35 m | 2.98 m | 3.35 m x 2.98 m |
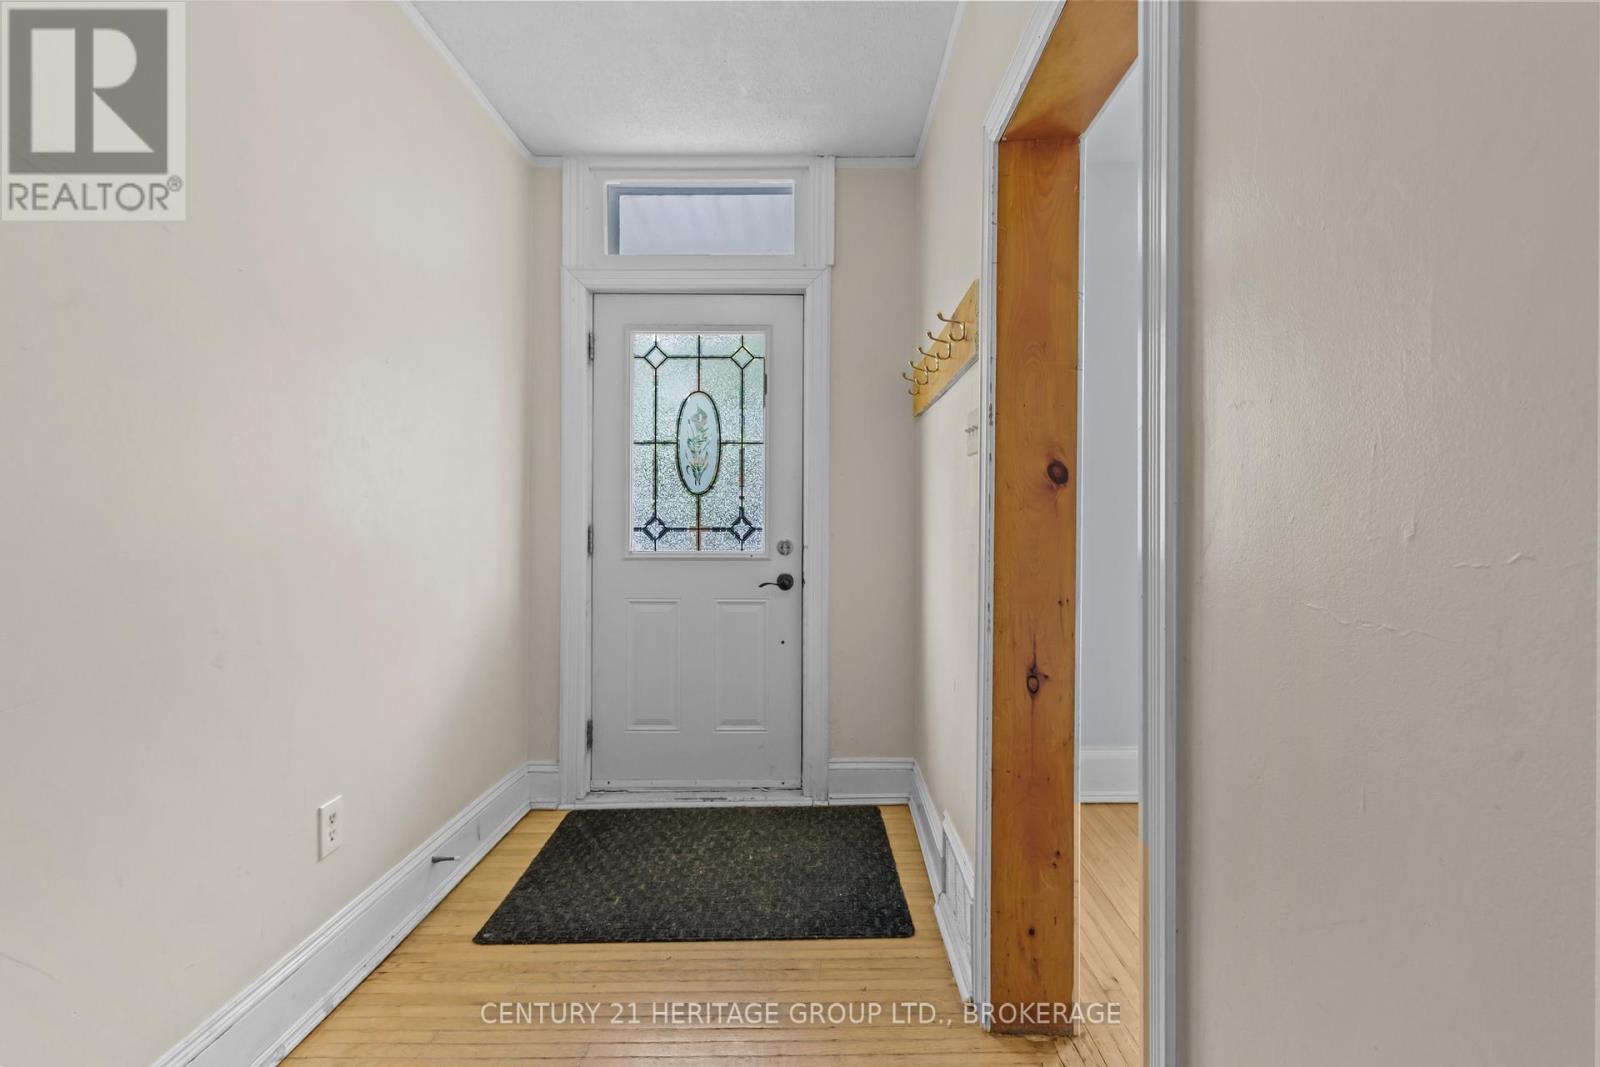
| Main Level | Foyer | 1.58 m | 3.07 m | 1.58 m x 3.07 m |
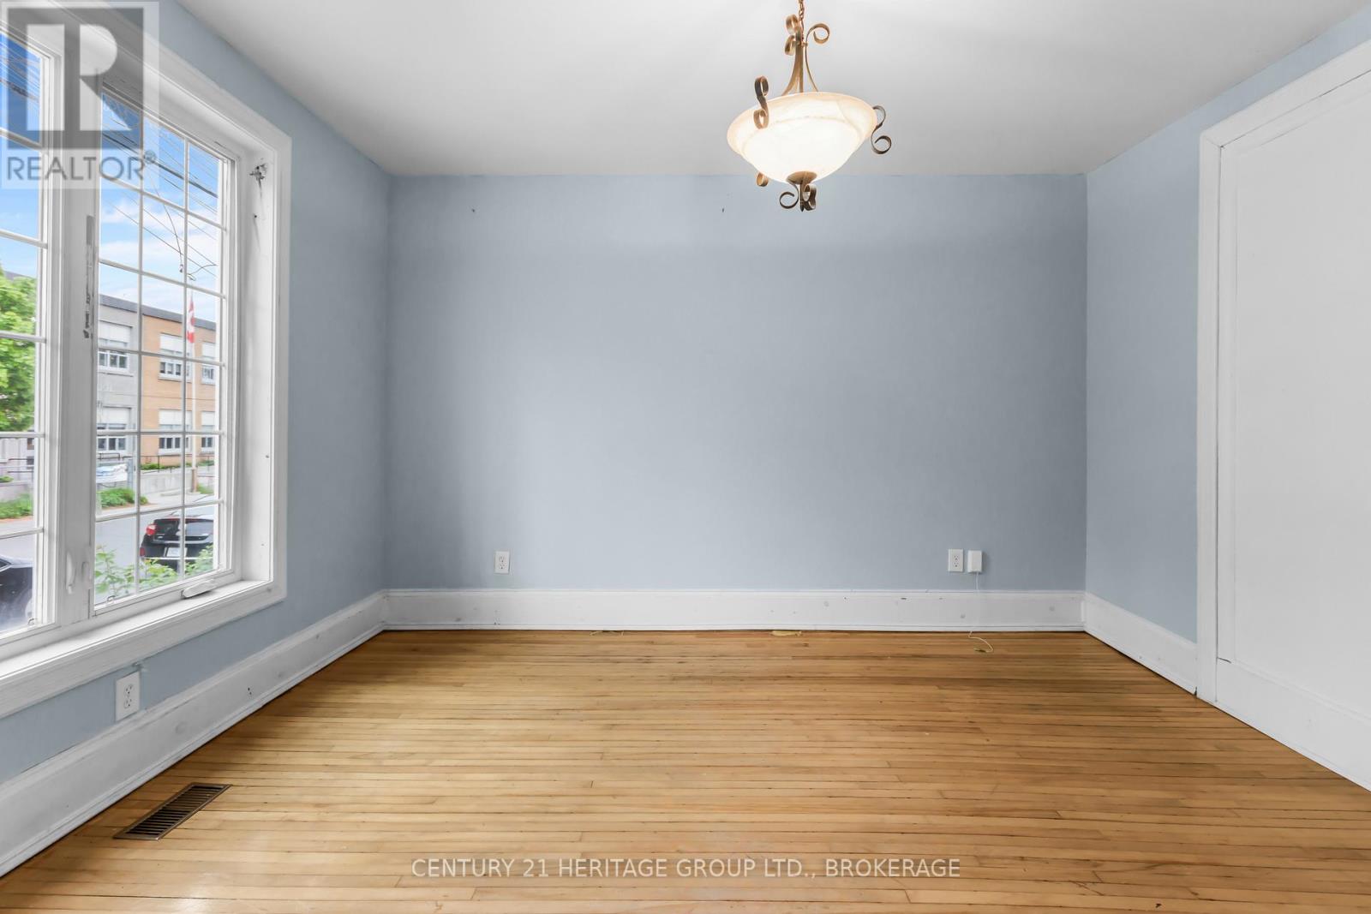
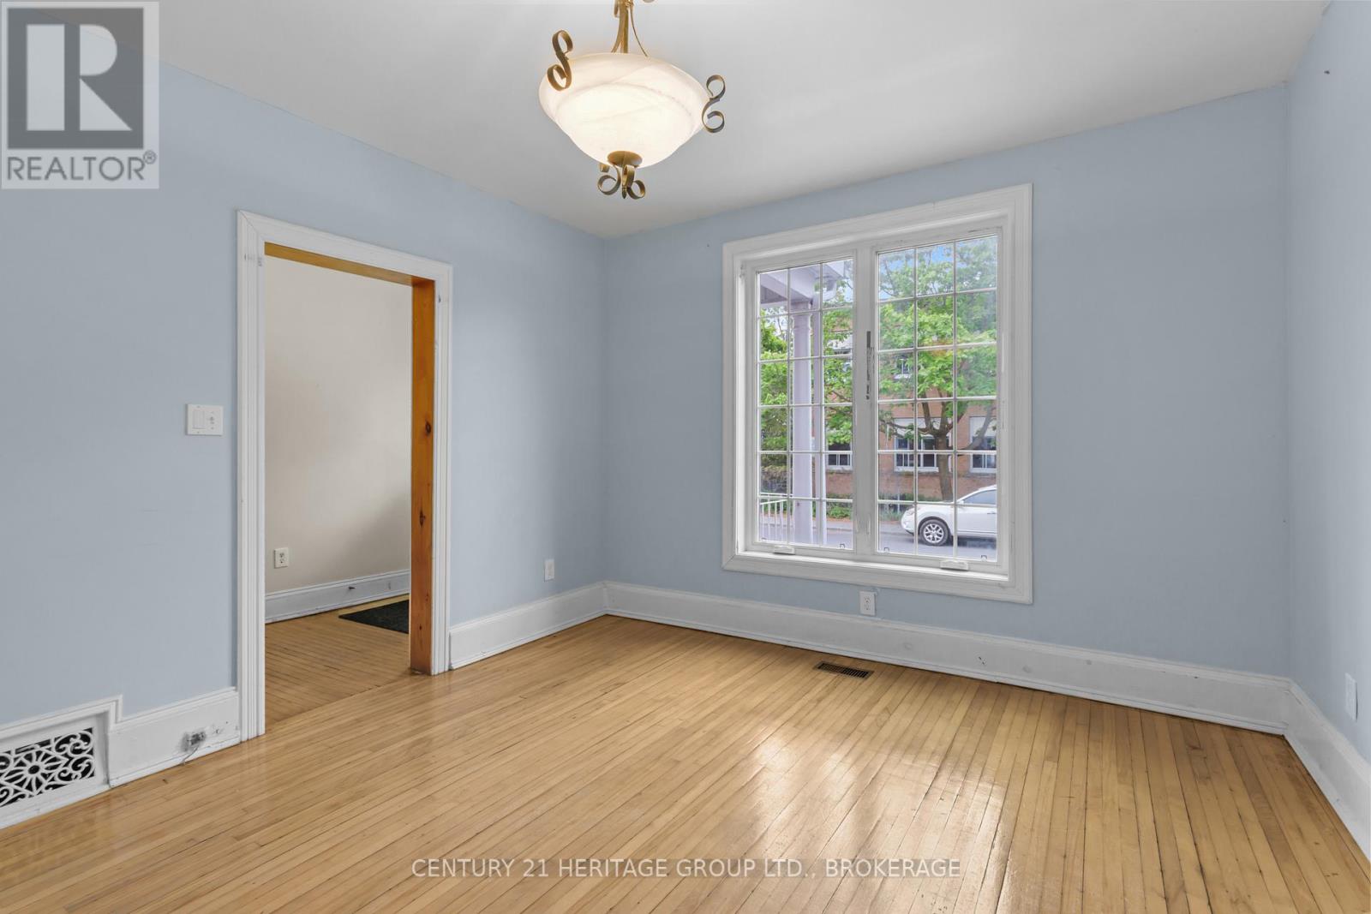
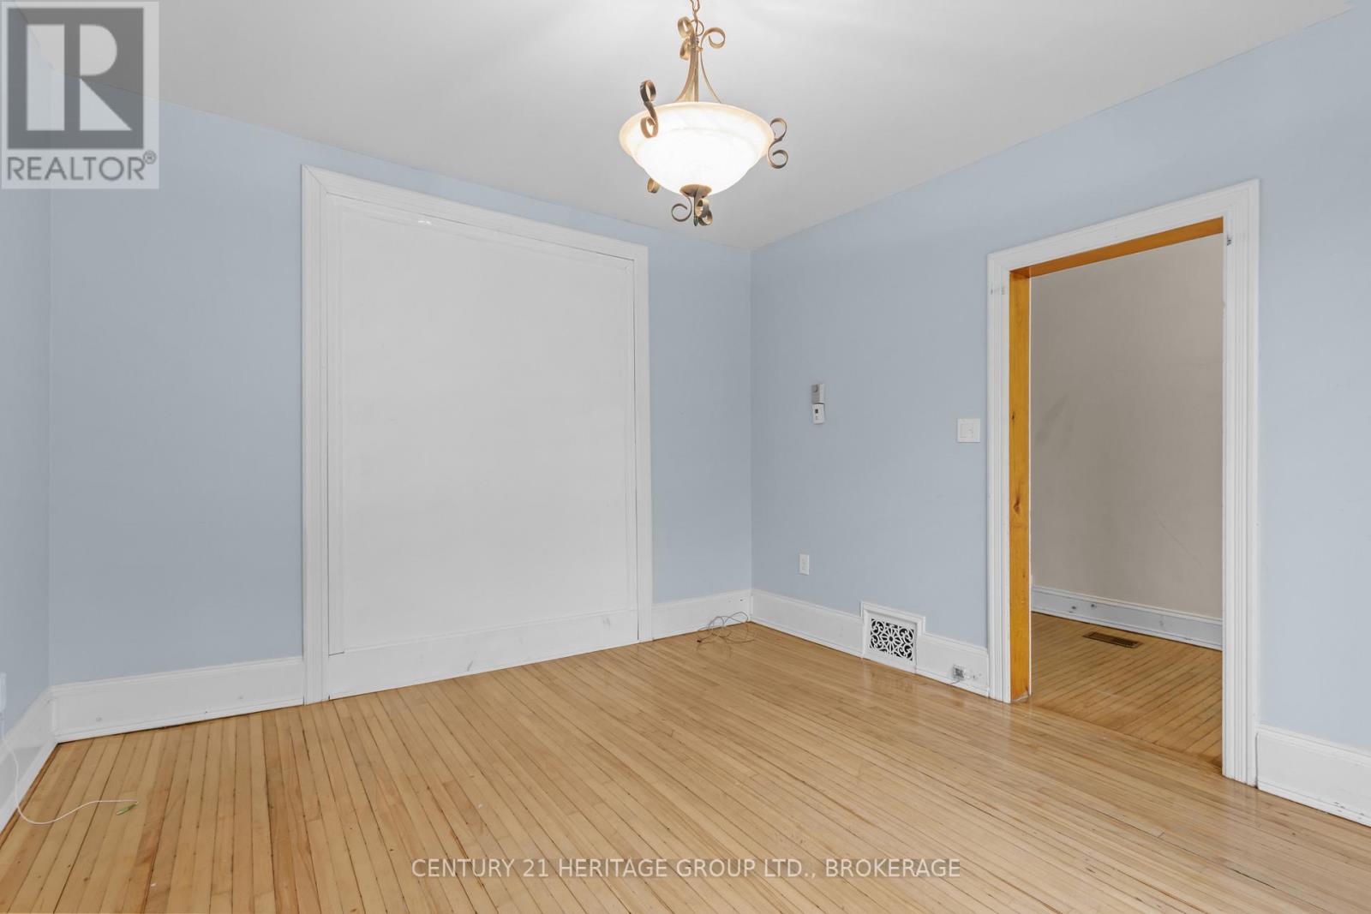
| Main Level | Dining Room | 3.5 m | 2.99 m | 3.5 m x 2.99 m |
| Main Level | Living Room | 3.52 m | 3.96 m | 3.52 m x 3.96 m |
| Main Level | Kitchen | 4.24 m | 3.59 m | 4.24 m x 3.59 m |
| Main Level | Kitchen | 2.32 m | 3.55 m | 2.32 m x 3.55 m |
| Main Level | Bedroom | 4.64 m | 5.3 m | 4.64 m x 5.3 m |
| Other | Bathroom | Measurements not available |

Mark Sinnett
Salesperson
www.machinesforlivingin.com/
914 Princess Street
Kingston, Ontario K7L 1H1
(613) 817-8380
(613) 817-8390

The trademarks REALTOR®, REALTORS®, and the REALTOR® logo are controlled by The Canadian Real Estate Association (CREA) and identify real estate professionals who are members of CREA. The trademarks MLS®, Multiple Listing Service® and the associated logos are owned by The Canadian Real Estate Association (CREA) and identify the quality of services provided by real estate professionals who are members of CREA. The trademark DDF® is owned by The Canadian Real Estate Association (CREA) and identifies CREA's Data Distribution Facility (DDF®)
May 26 2026 04:51:31
Kingston & Area Real Estate Association
Century 21 Heritage Group Ltd., Brokerage