

244 Yonge Street Kingston, Ontario K7M 1G5

$599,900
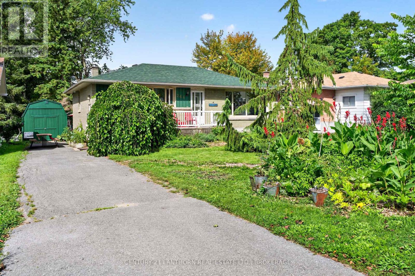
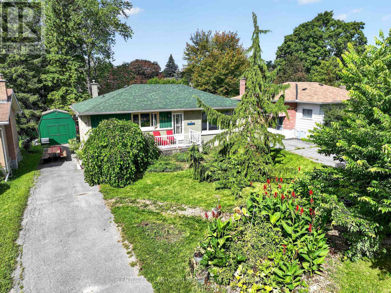
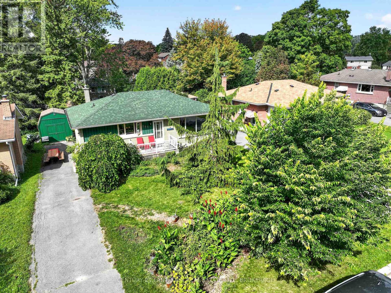
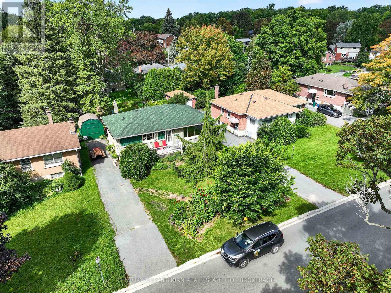
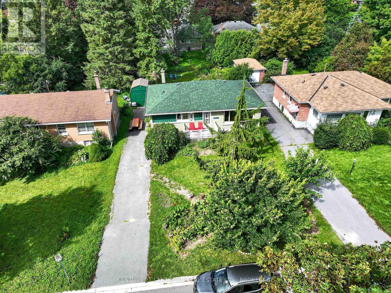
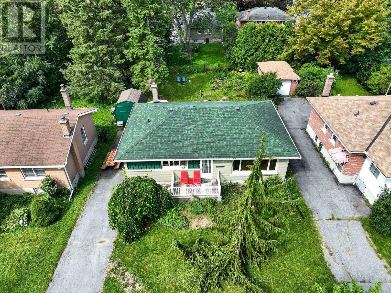
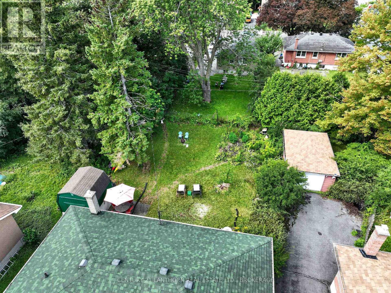
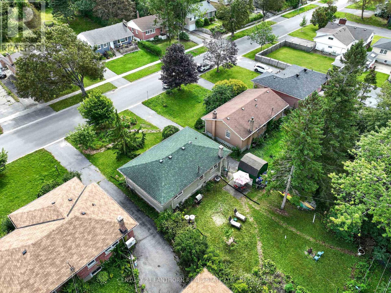
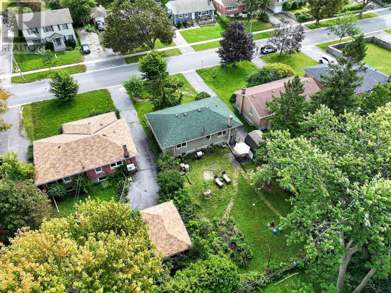
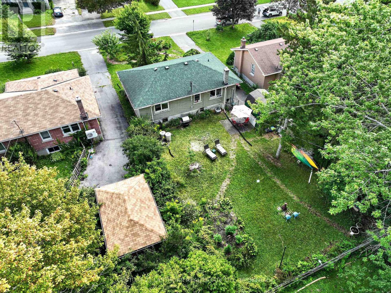
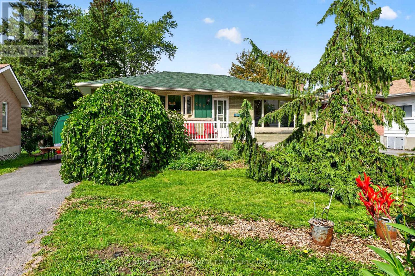
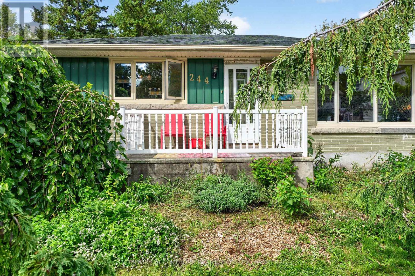
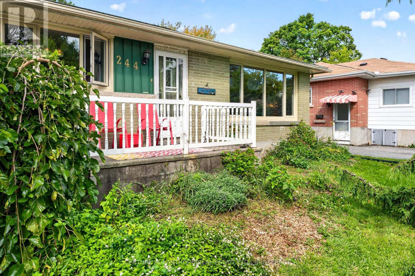
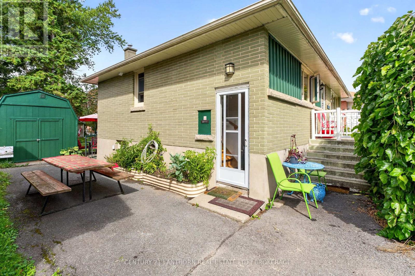
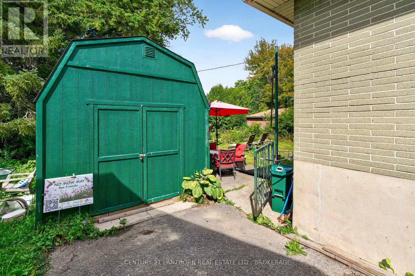
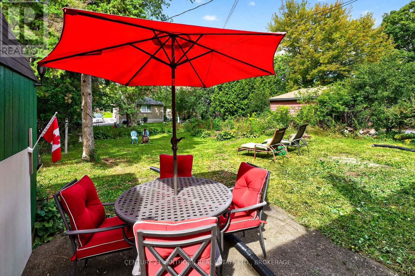
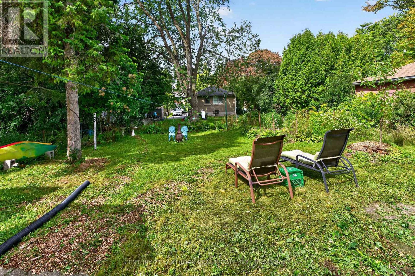
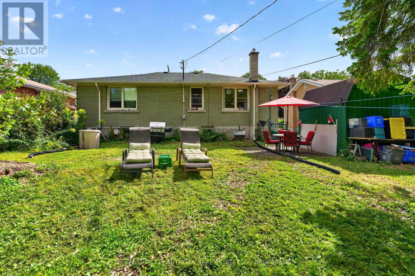
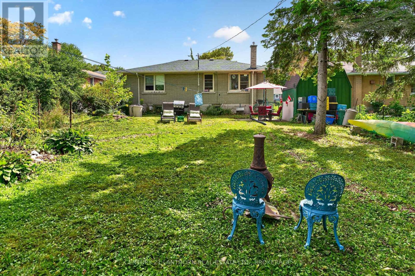
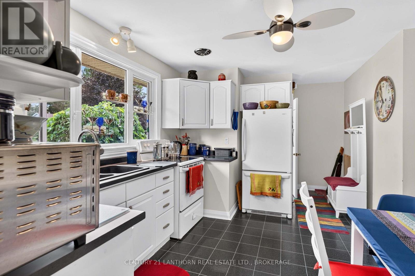
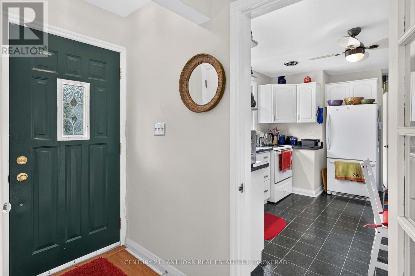
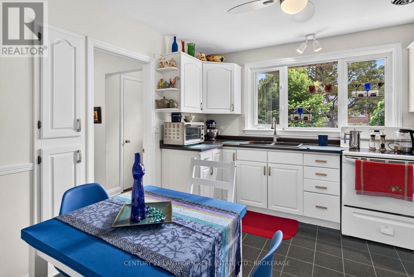
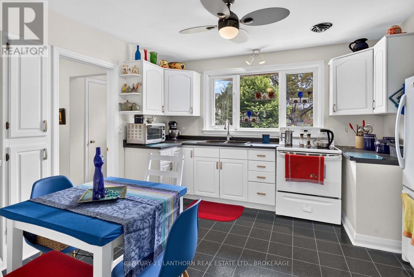
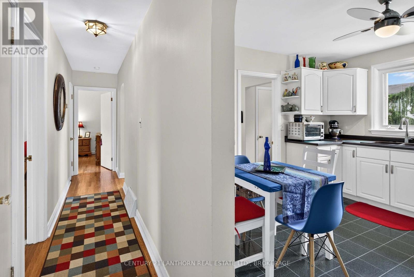
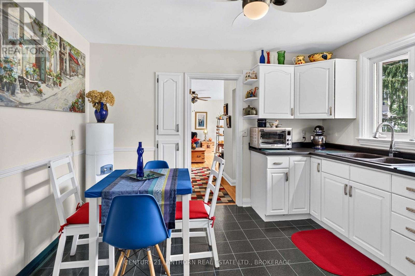
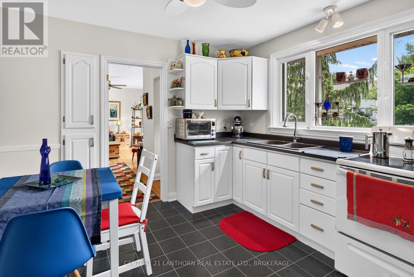
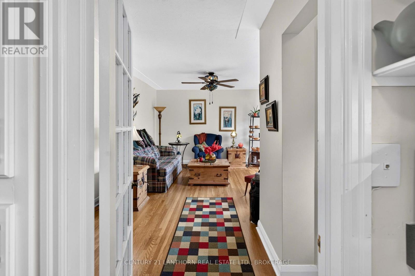
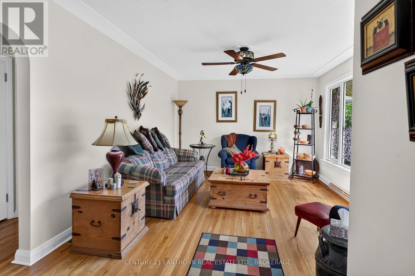
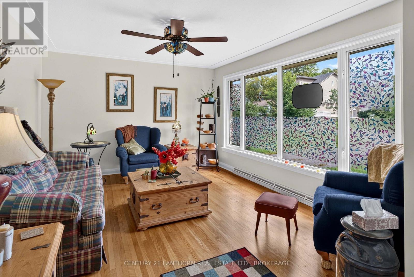
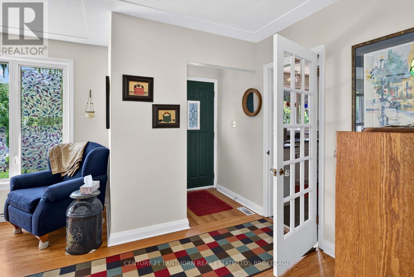
A traditional bungalow in a well-established Kingston neighbourhood has been in the same family since 1956, the year they built it. Set in a great location close to Lake Ontario and Portsmouth Olympic Harbour, you'll also have easy access to the waterfront walking trail, nearby parks, and Cataraqui Golf & Country Club.The home has seen several updates in recent years, including a renovated bathroom in 2025, new kitchen countertops and faucet in 2026, a new water heater in 2026, attic insulation added in 2021, and recent plumbing upgrades. They replaced the roof in 2013. They installed a new circuit board in the furnace in 2024.With its traditional bungalow layout, long history of family ownership, and a location that puts the waterfront and many west-central Kingston amenities close at hand, 244 Yonge Street offers a great opportunity for its next owner. (id:29295)
Property Details
| MLS® Number | X13726822 |
| Property Type | Single Family |
| Community Name | 18 - Central City West |
| Parking Space Total | 3 |
Building
| Bathroom Total | 2 |
| Bedrooms Above Ground | 3 |
| Bedrooms Total | 3 |
| Age | 51 To 99 Years |
| Appliances | Dryer, Stove, Washer, Window Coverings, Refrigerator |
| Architectural Style | Bungalow |
| Basement Development | Partially Finished |
| Basement Type | N/a (partially Finished) |
| Construction Style Attachment | Detached |
| Cooling Type | None |
| Exterior Finish | Brick |
| Foundation Type | Block |
| Half Bath Total | 1 |
| Heating Fuel | Natural Gas |
| Heating Type | Forced Air |
| Stories Total | 1 |
| Size Interior | 700 - 1,100 Ft2 |
| Type | House |
| Utility Water | Municipal Water |
Parking
| No Garage |
Land
| Acreage | No |
| Sewer | Sanitary Sewer |
| Size Depth | 130 Ft |
| Size Frontage | 55 Ft |
| Size Irregular | 55 X 130 Ft |
| Size Total Text | 55 X 130 Ft|under 1/2 Acre |
Rooms
| Level | Type | Length | Width | Dimensions |
|---|---|---|---|---|
| Basement | Recreational, Games Room | 9.58 m | 7.39 m | 9.58 m x 7.39 m |
| Basement | Utility Room | 6.29 m | 3.63 m | 6.29 m x 3.63 m |
| Basement | Bathroom | 1.28 m | 1.5 m | 1.28 m x 1.5 m |
| Main Level | Kitchen | 5.26 m | 3.63 m | 5.26 m x 3.63 m |
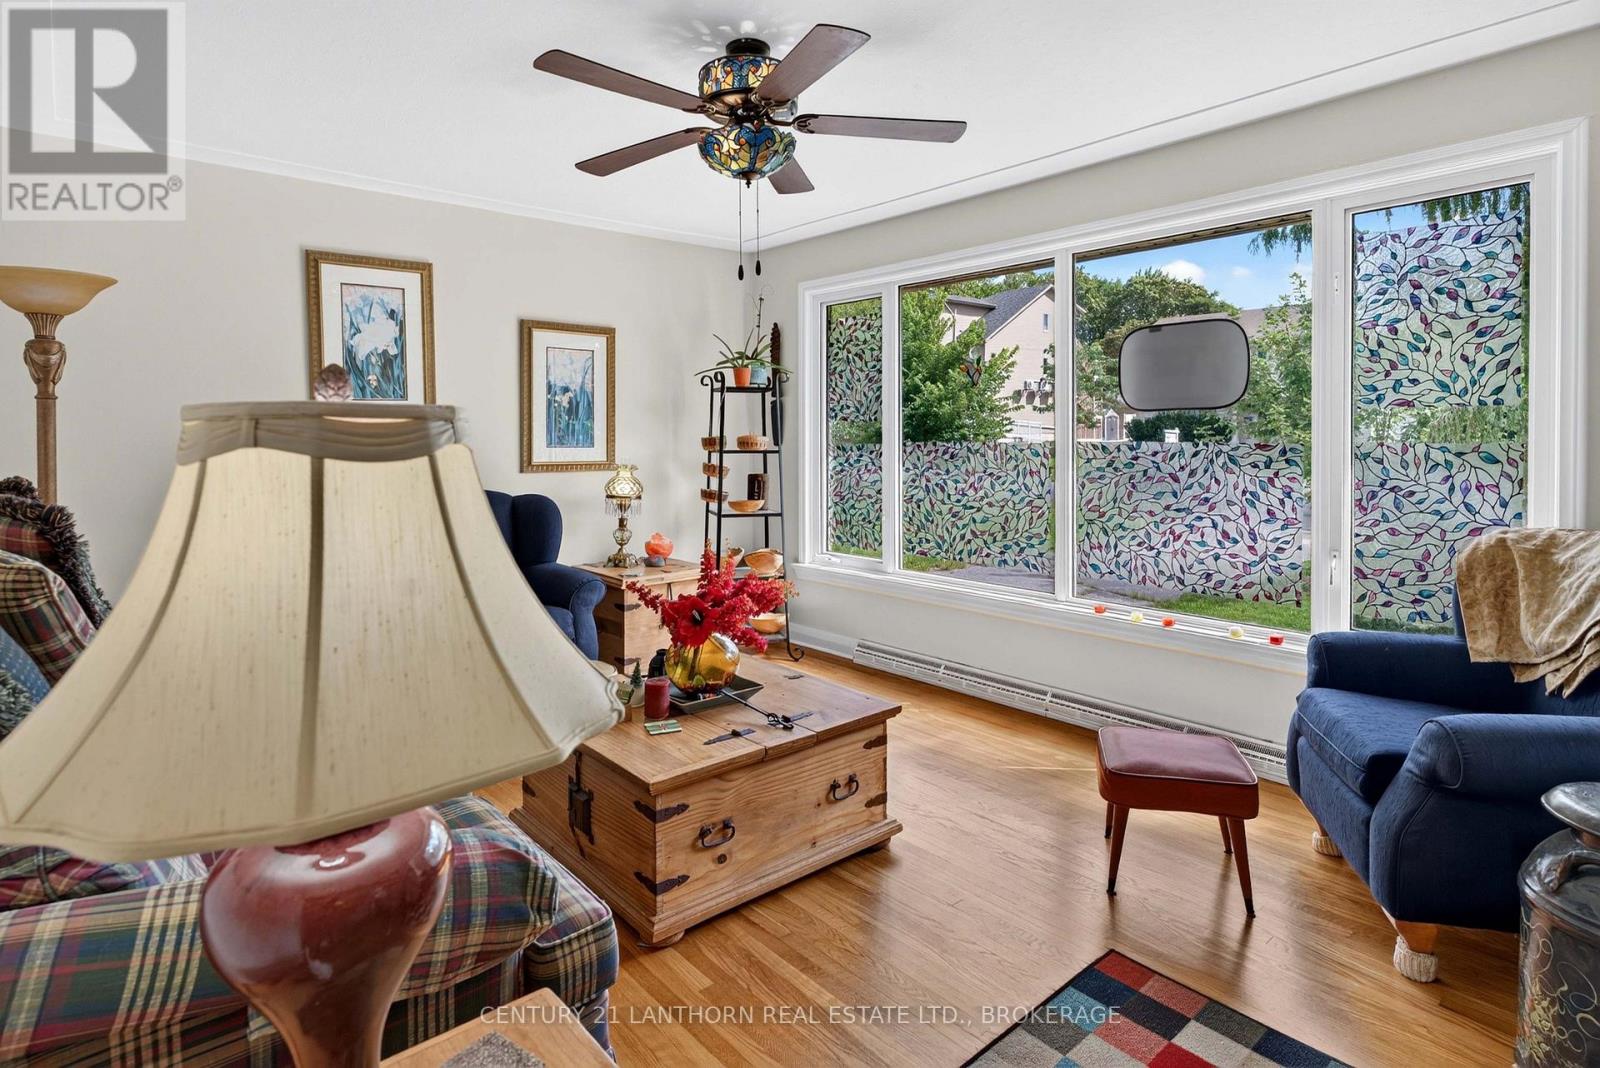
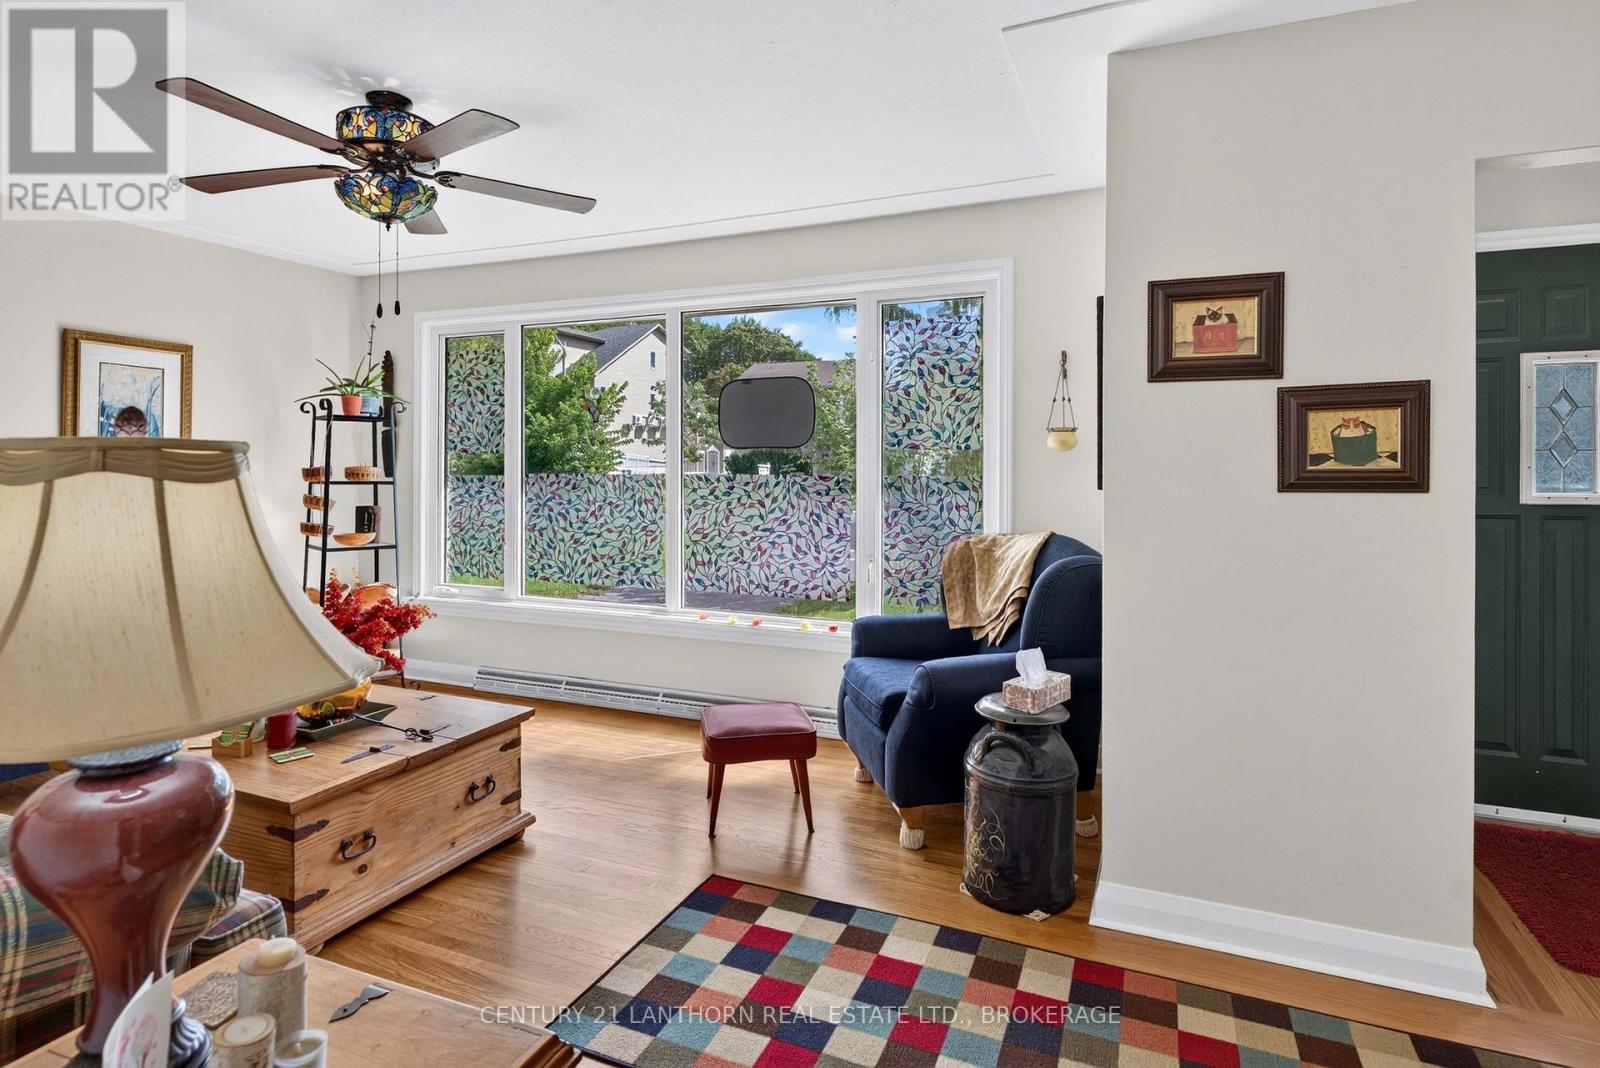
| Main Level | Living Room | 6.36 m | 3.63 m | 6.36 m x 3.63 m |
| Main Level | Primary Bedroom | 3.26 m | 3.73 m | 3.26 m x 3.73 m |
| Main Level | Bedroom 2 | 3.19 m | 2.61 m | 3.19 m x 2.61 m |
| Main Level | Bedroom 3 | 3.56 m | 2.61 m | 3.56 m x 2.61 m |
| Main Level | Bathroom | 2.33 m | 1.53 m | 2.33 m x 1.53 m |

Bill Stevenson
Salesperson
www.kingstonrealty.org/
745 Bayridge Drive
Kingston, Ontario K7P 2P2
(613) 389-2121

The trademarks REALTOR®, REALTORS®, and the REALTOR® logo are controlled by The Canadian Real Estate Association (CREA) and identify real estate professionals who are members of CREA. The trademarks MLS®, Multiple Listing Service® and the associated logos are owned by The Canadian Real Estate Association (CREA) and identify the quality of services provided by real estate professionals who are members of CREA. The trademark DDF® is owned by The Canadian Real Estate Association (CREA) and identifies CREA's Data Distribution Facility (DDF®)
August 31 2026 03:18:21
Kingston & Area Real Estate Association
Century 21 Lanthorn Real Estate Ltd., Brokerage