

25 Eastpark Drive Ottawa, Ontario K1B 3Z6

$699,000
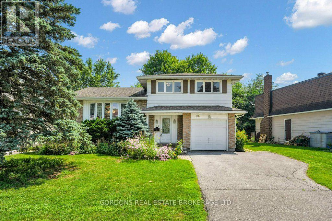
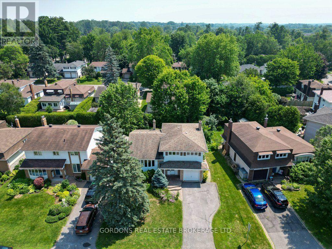
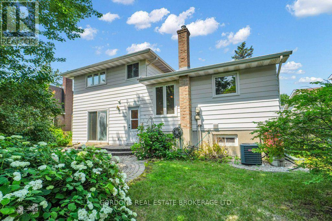
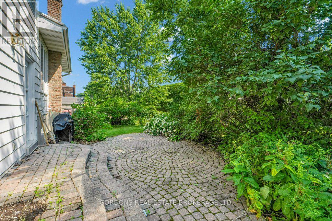
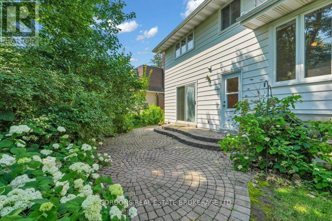
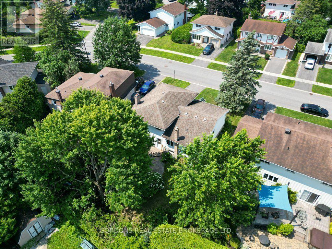
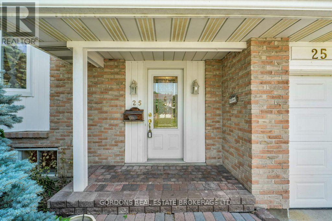
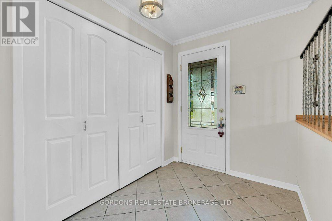
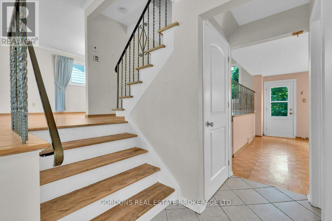
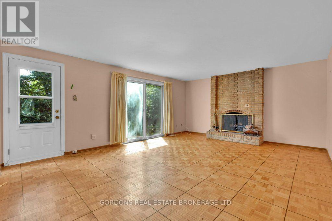
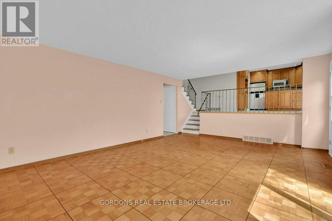
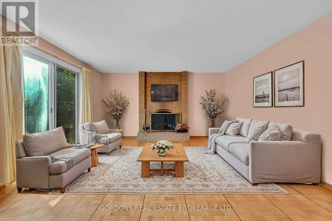
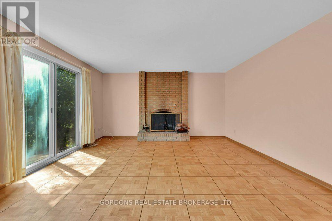
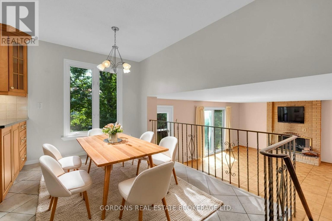
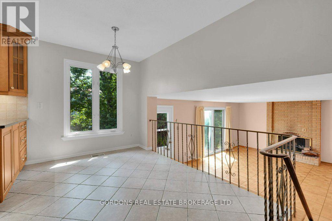
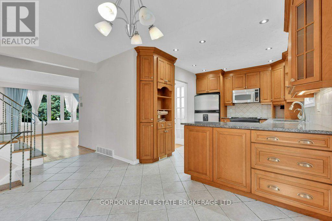
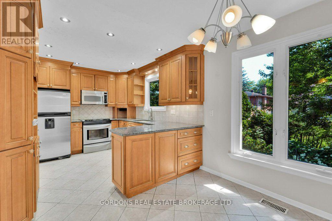
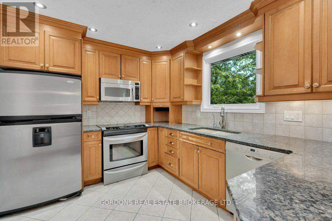
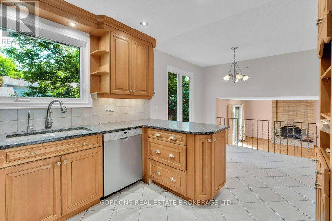
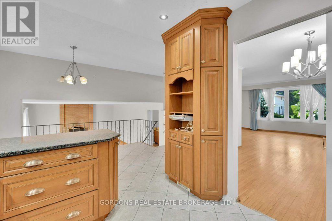
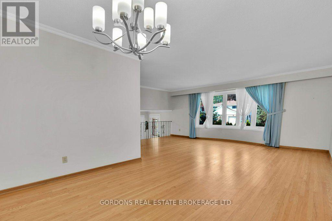
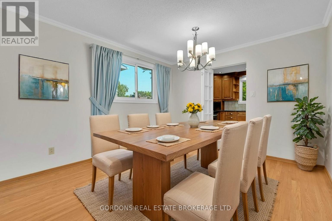
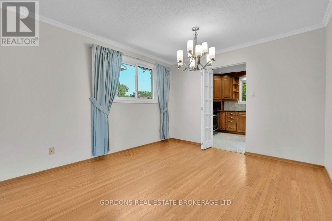
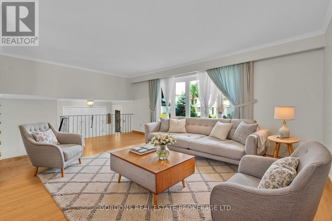
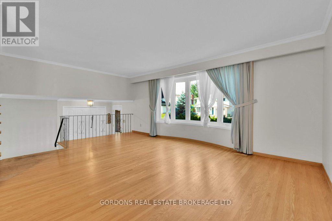
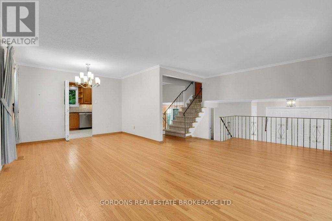
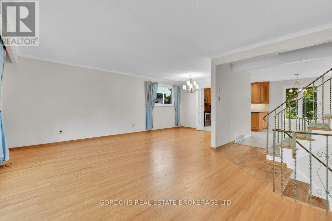
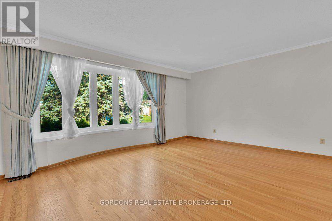
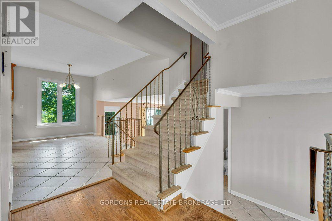
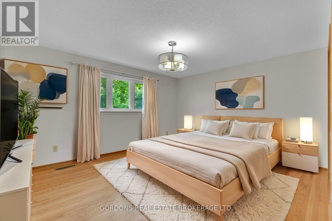
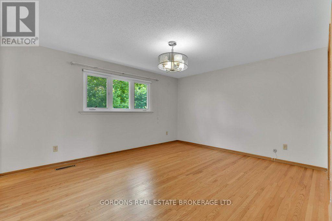
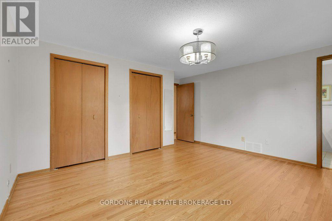
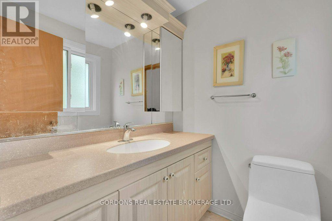
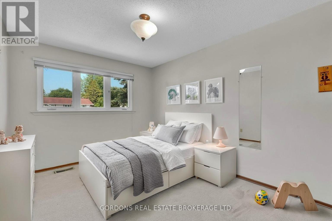
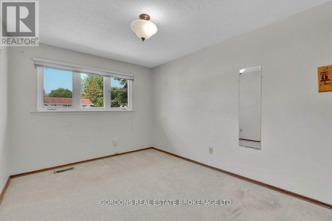
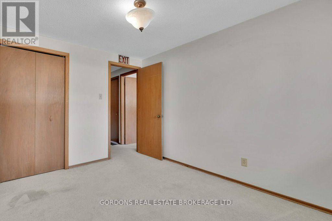
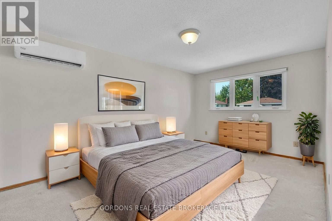
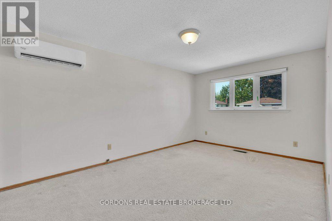
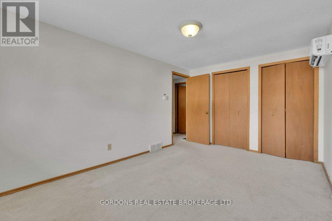
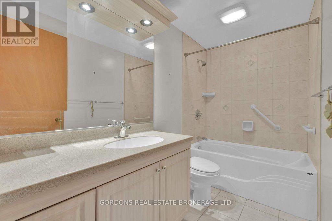
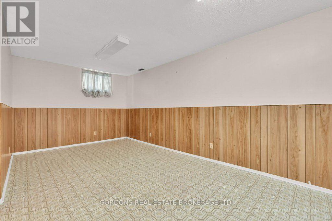
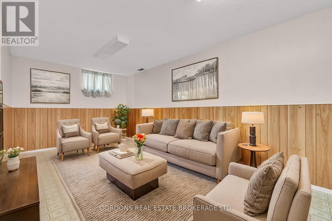
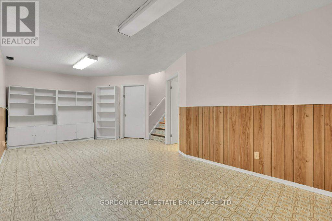
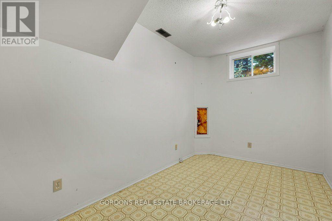
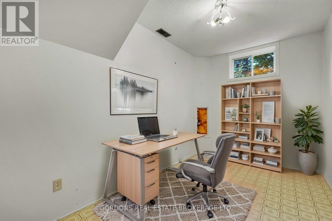
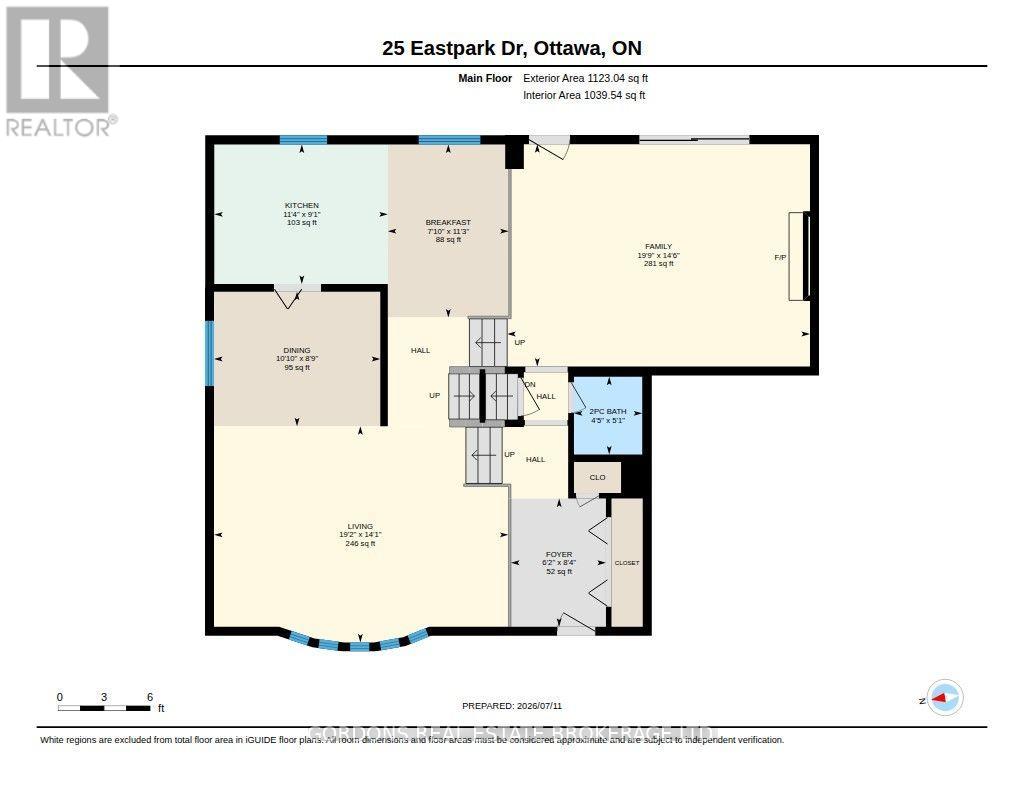
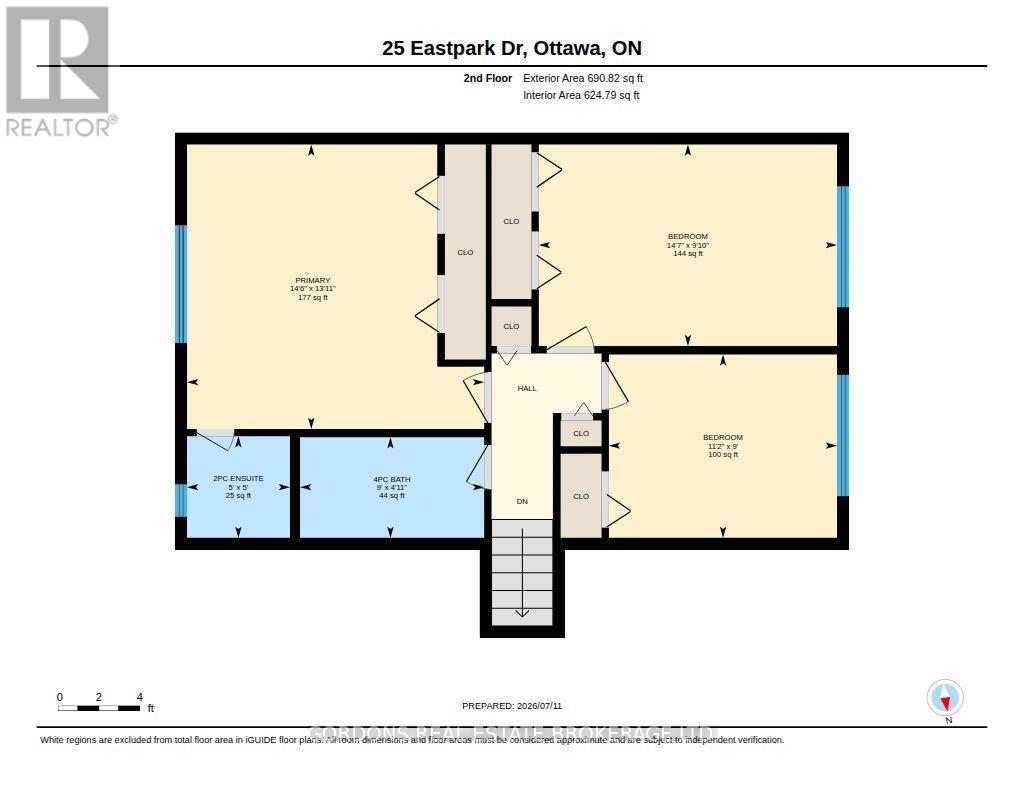
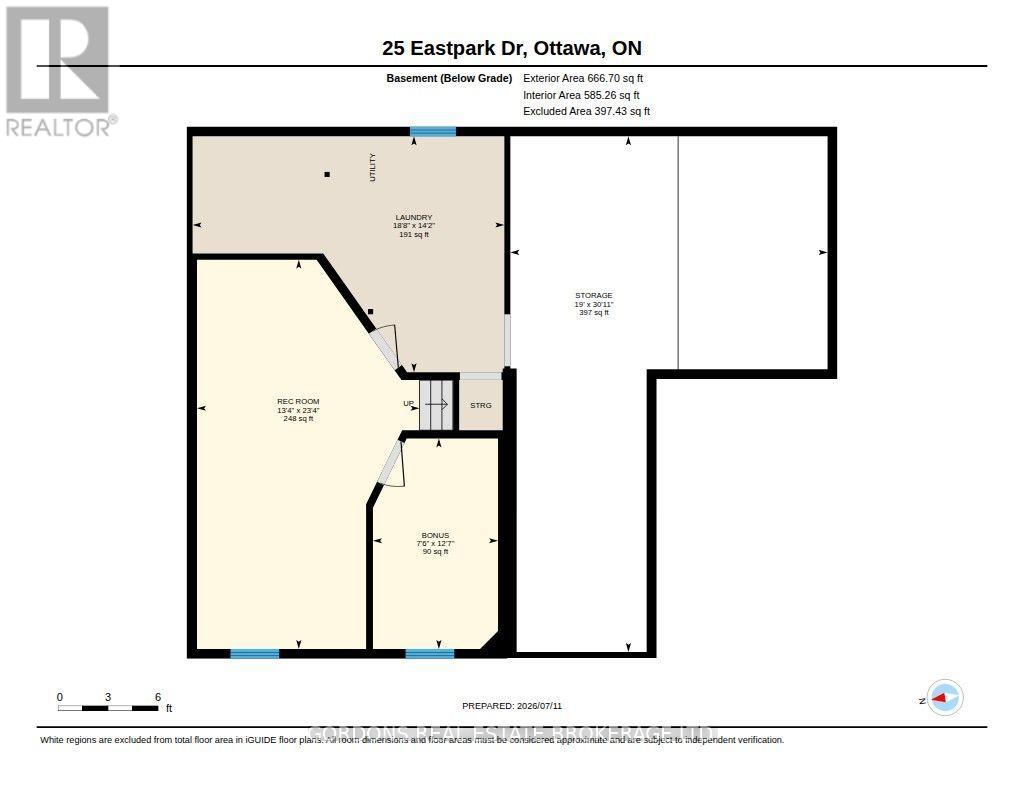
Welcome to 25 Eastpark Drive, a beautifully maintained family home in the heart of Blackburn Hamlet - one of Ottawa's most sought-after communities. Surrounded by the protected Greenbelt and just 15 minutes from downtown, this exceptional neighbourhood offers the perfect blend of nature, convenience, and village charm. Lovingly cared for by the same owners for many years, this warm and inviting 3+1 bedroom, 3-bathroom home is designed for comfortable family living. Natural light fills the spacious interior, highlighting the beautiful hardwood floors and generous principal rooms. The bright living and dining areas are perfect for entertaining, while the custom eat-in kitchen features granite countertops, quality cabinetry, stainless steel appliances, and a sunny eating area overlooking the private backyard. The adjoining family room, complete with a cozy wood-burning fireplace, provides the perfect place to relax. Upstairs, you'll find three spacious bedrooms, including a primary suite with his-and-hers closets and a convenient ensuite. A full bathroom serves the additional bedrooms. The finished lower level offers a large recreation room, a fourth bedroom ideal for guests or a home office, plus an expansive storage and utility area. Step outside to your own private backyard oasis with mature landscaping, creating the perfect setting for summer barbecues, family gatherings, or quiet evenings outdoors. An attached garage and excellent storage complete this exceptional home. Blackburn Hamlet is known for its strong sense of community, excellent schools, parks, recreation facilities, and extensive walking and cycling trails. Everyday conveniences-including grocery stores, restaurants, banks, pharmacies, medical and dental offices-are all within walking distance, offering a lifestyle that is increasingly rare.25 Eastpark Drive is a wonderful opportunity to enjoy everything Blackburn Hamlet has to offer. (id:29295)
Property Details
| MLS® Number | X13608996 |
| Property Type | Single Family |
| Community Name | 2302 - Blackburn Hamlet |
| Amenities Near By | Park, Public Transit, Schools |
| Equipment Type | Water Heater - Tankless |
| Features | Wooded Area, Conservation/green Belt |
| Parking Space Total | 4 |
| Rental Equipment Type | Water Heater - Tankless |
| Structure | Patio(s), Porch |
Building
| Bathroom Total | 3 |
| Bedrooms Above Ground | 3 |
| Bedrooms Below Ground | 1 |
| Bedrooms Total | 4 |
| Age | 51 To 99 Years |
| Amenities | Fireplace(s) |
| Appliances | Water Heater - Tankless, Water Softener, Water Treatment, Dishwasher, Dryer, Microwave, Stove, Washer, Refrigerator |
| Basement Development | Finished |
| Basement Type | Full (finished) |
| Construction Style Attachment | Detached |
| Cooling Type | Central Air Conditioning |
| Exterior Finish | Brick, Vinyl Siding |
| Fireplace Present | Yes |
| Fireplace Total | 1 |
| Foundation Type | Concrete |
| Half Bath Total | 2 |
| Heating Fuel | Natural Gas |
| Heating Type | Forced Air |
| Stories Total | 2 |
| Size Interior | 1,500 - 2,000 Ft2 |
| Type | House |
| Utility Water | Municipal Water |
Parking
| Attached Garage | |
| Garage |
Land
| Acreage | No |
| Land Amenities | Park, Public Transit, Schools |
| Landscape Features | Landscaped |
| Sewer | Sanitary Sewer |
| Size Depth | 99 Ft ,10 In |
| Size Frontage | 54 Ft ,10 In |
| Size Irregular | 54.9 X 99.9 Ft |
| Size Total Text | 54.9 X 99.9 Ft |
| Zoning Description | Neighbourhood Zone 1 |
Rooms
| Level | Type | Length | Width | Dimensions |
|---|---|---|---|---|
| Second Level | Bedroom 2 | 4.45 m | 3.01 m | 4.45 m x 3.01 m |
| Second Level | Bedroom 3 | 3.4 m | 2.74 m | 3.4 m x 2.74 m |
| Second Level | Primary Bedroom | 4.43 m | 4.24 m | 4.43 m x 4.24 m |
| Second Level | Bathroom | 1.54 m | 1.52 m | 1.54 m x 1.52 m |
| Second Level | Bathroom | 2.75 m | 1.5 m | 2.75 m x 1.5 m |
| Basement | Laundry Room | 5.7 m | 4.31 m | 5.7 m x 4.31 m |
| Basement | Recreational, Games Room | 7.11 m | 4.07 m | 7.11 m x 4.07 m |
| Basement | Other | 3.8 m | 2.29 m | 3.8 m x 2.29 m |
| Basement | Other | 9.42 m | 5.8 m | 9.42 m x 5.8 m |
| Main Level | Foyer | 2.55 m | 1.89 m | 2.55 m x 1.89 m |
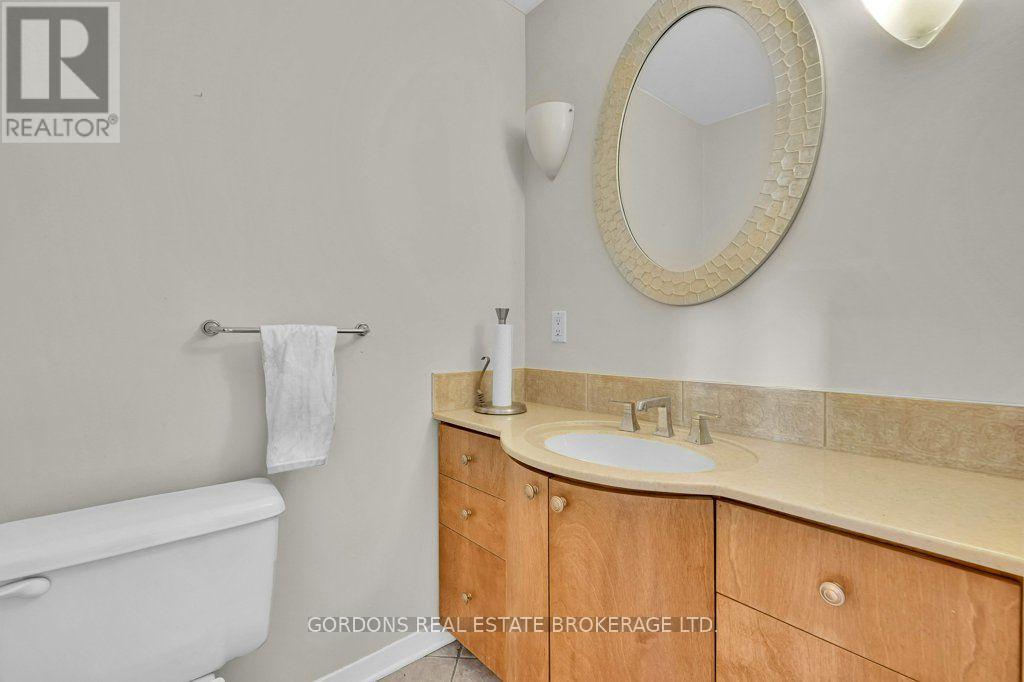
| Main Level | Bathroom | 1.55 m | 1.36 m | 1.55 m x 1.36 m |
| Main Level | Living Room | 5.85 m | 4.29 m | 5.85 m x 4.29 m |
| Main Level | Dining Room | 3.3 m | 2.67 m | 3.3 m x 2.67 m |
| Main Level | Kitchen | 3.45 m | 2.77 m | 3.45 m x 2.77 m |
| Main Level | Eating Area | 3.44 m | 2.4 m | 3.44 m x 2.4 m |
| Main Level | Family Room | 6.01 m | 4.42 m | 6.01 m x 4.42 m |
Utilities
| Electricity | Installed |
| Sewer | Installed |
https://www.realtor.ca/real-estate/30082688/25-eastpark-drive-ottawa-2302-blackburn-hamlet
Wendy Fu
Salesperson
690 Innovation Dr
Kingston, Ontario K7K 7E7
(613) 542-0963
www.gogordons.com/

The trademarks REALTOR®, REALTORS®, and the REALTOR® logo are controlled by The Canadian Real Estate Association (CREA) and identify real estate professionals who are members of CREA. The trademarks MLS®, Multiple Listing Service® and the associated logos are owned by The Canadian Real Estate Association (CREA) and identify the quality of services provided by real estate professionals who are members of CREA. The trademark DDF® is owned by The Canadian Real Estate Association (CREA) and identifies CREA's Data Distribution Facility (DDF®)
August 06 2026 05:19:49
Kingston & Area Real Estate Association
Gordons Real Estate Brokerage Ltd.