

254 Ellesmeer Avenue Kingston, Ontario K7P 3C6

$514,900
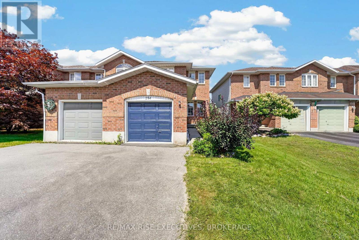
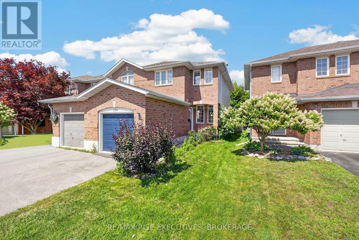
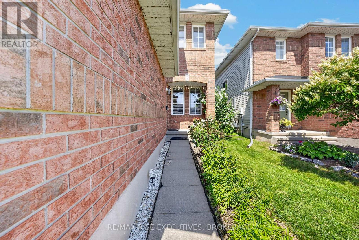
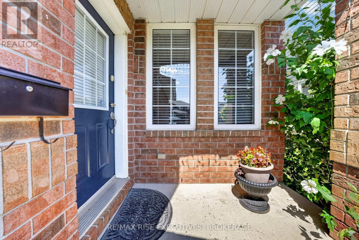
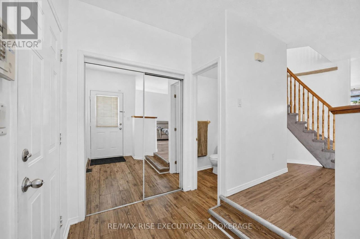
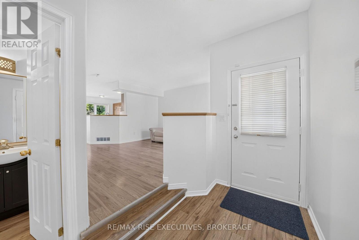
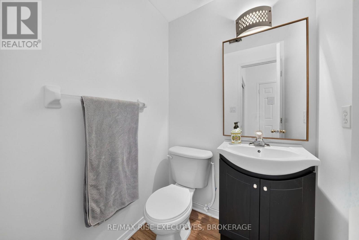
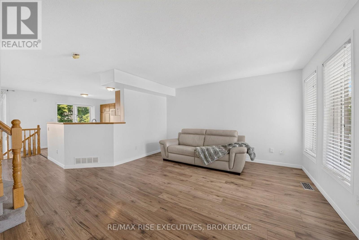
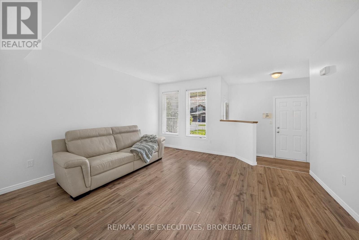
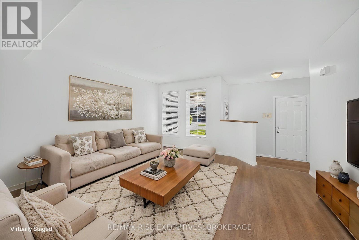
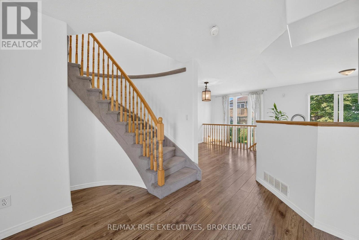
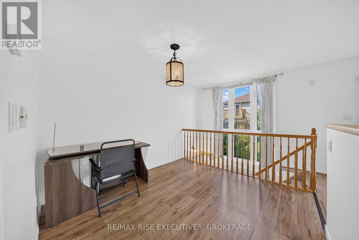
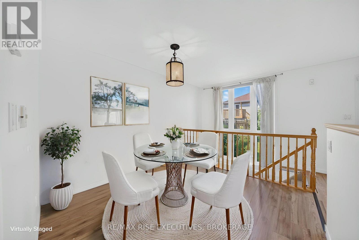
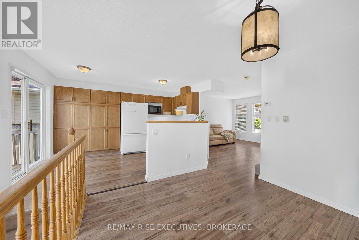
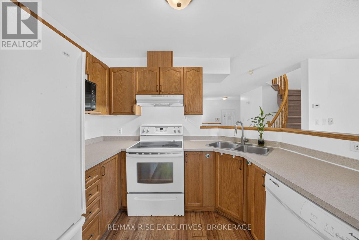
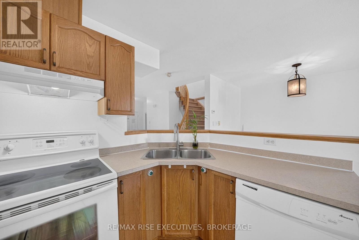
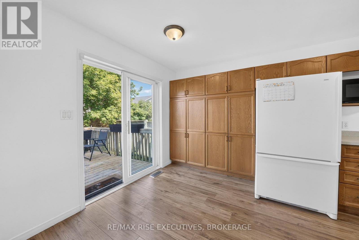
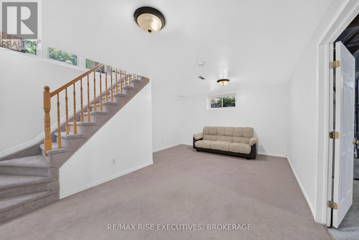
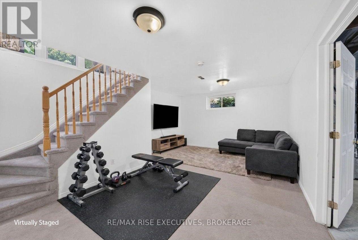
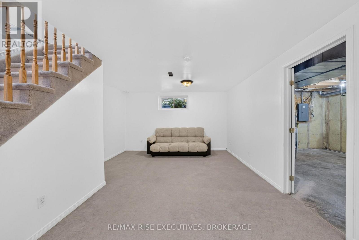
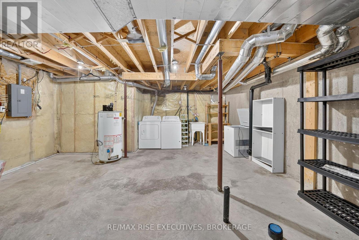
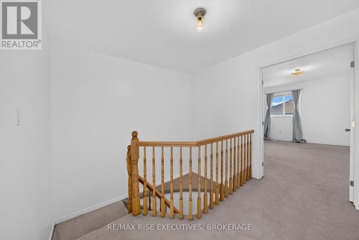
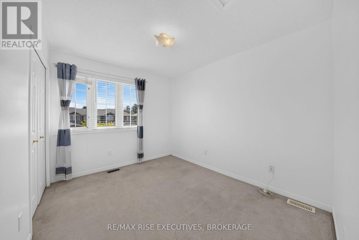
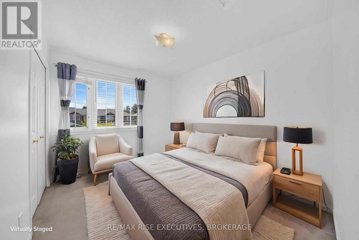
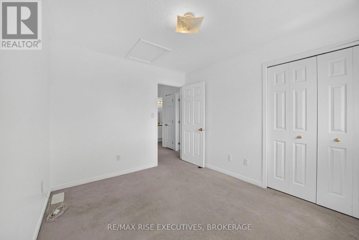
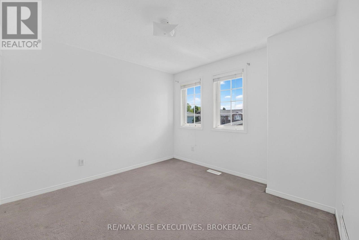
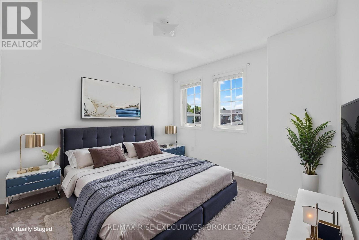
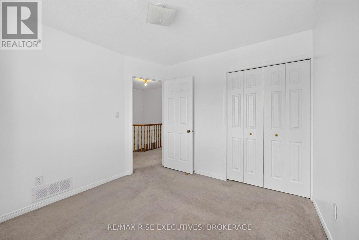
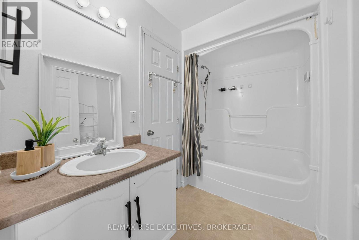
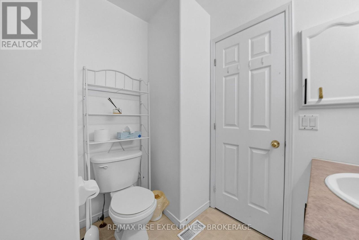
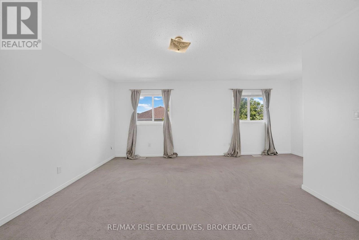
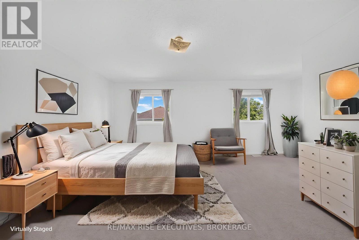
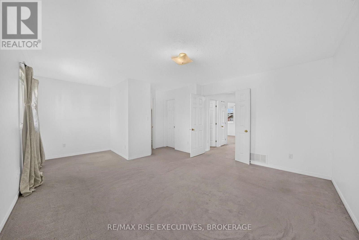
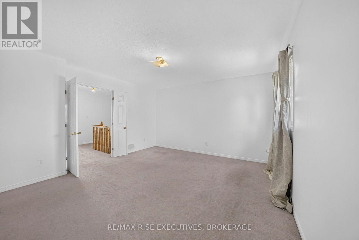
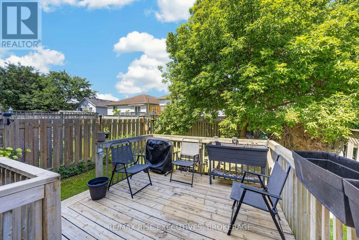
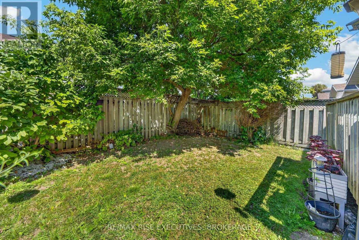
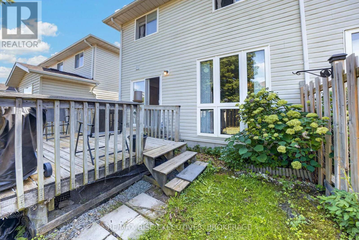
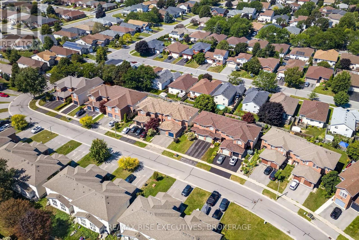
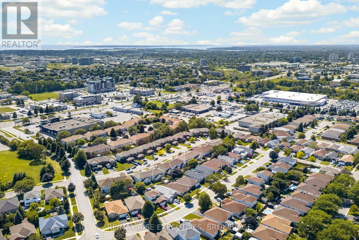
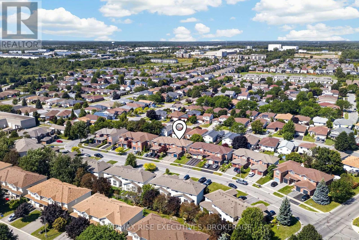
Well-maintained 3 bedroom, 2-storey end unit townhouse in a sought-after family community! This home offers the perfect blend of comfort and functionality with an attached garage and fully fenced yard - ideal for kids, pets, or entertaining. The main floor features a convenient 2-piece bathroom and a bright kitchen with direct access to a private deck, perfect for summer BBQs. Enjoy the added living space in the finished recreation room, great for a family room, home office, or play area. Upstairs offers 3 generously sized bedrooms, providing plenty of room for the whole family. This home comes complete with 5 appliances, including a newer washer and dryer for added peace of mind. Being an end unit provides extra privacy and additional natural light throughout. Located in a friendly, family-oriented neighbourhood close to schools, parks, and amenities. This solid home is in good overall condition and ready for its next owners to add their personal touch. (id:29295)
Property Details
| MLS® Number | X13707690 |
| Property Type | Single Family |
| Community Name | 42 - City Northwest |
| Amenities Near By | Public Transit, Park |
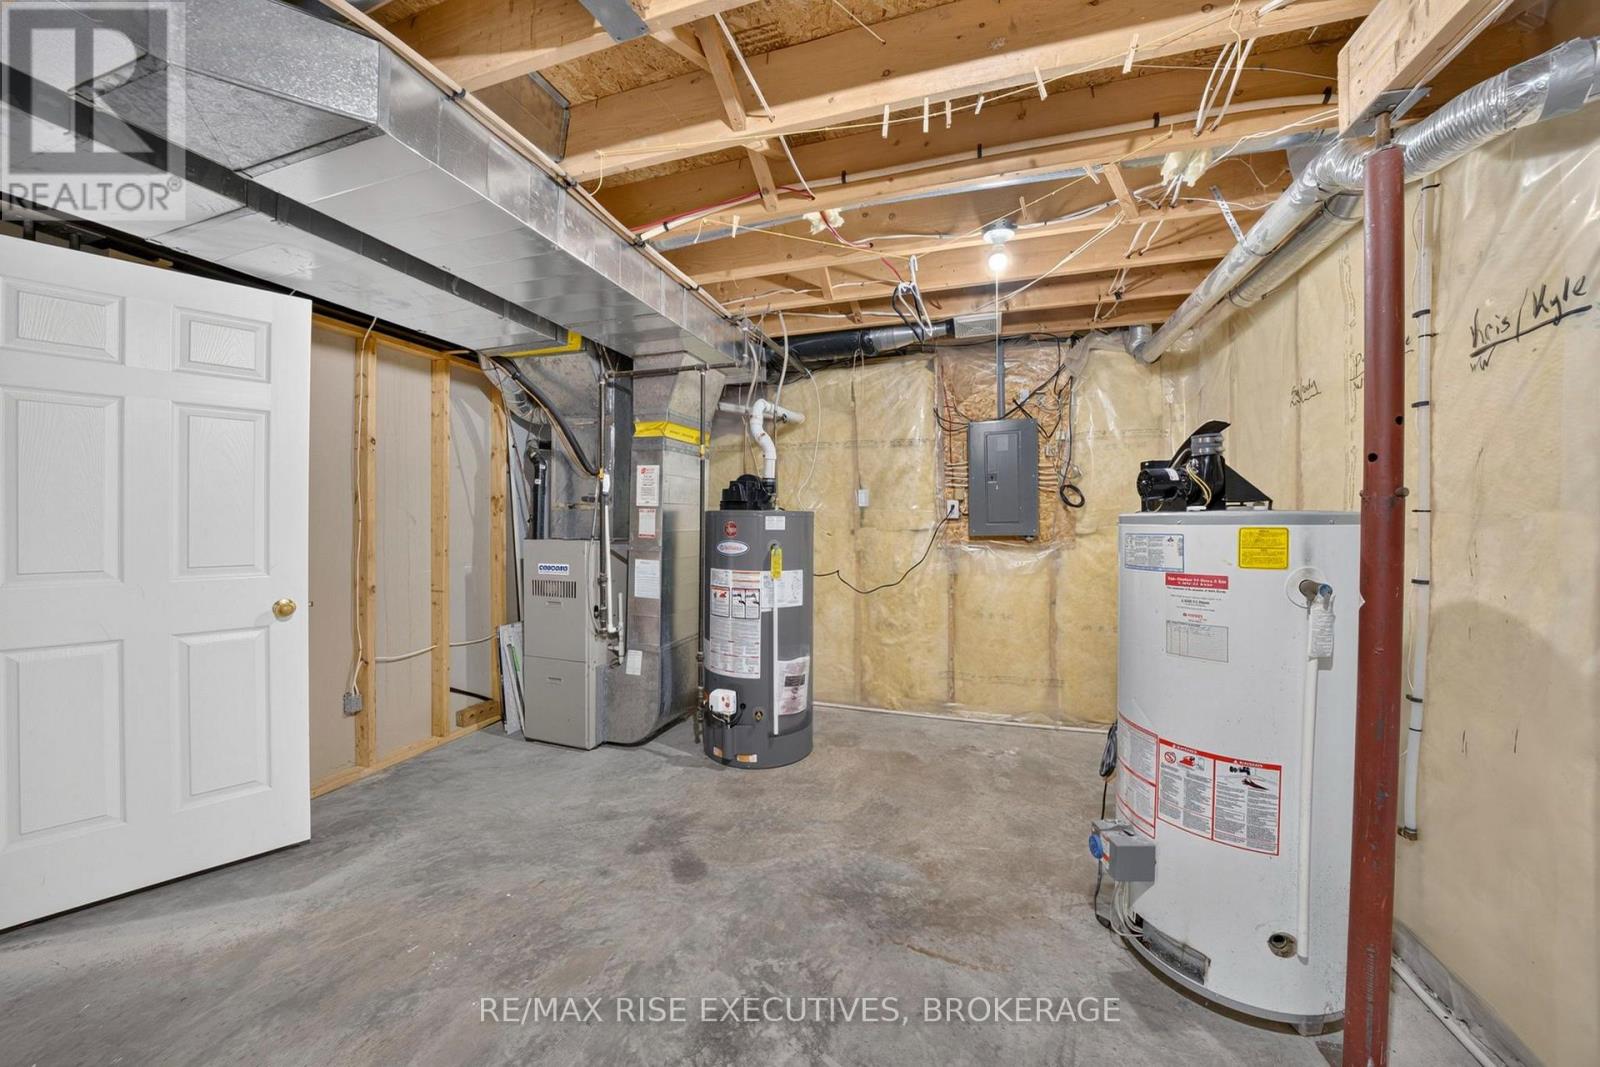
| Equipment Type | Water Heater - Gas, Water Heater |
| Features | Flat Site |
| Parking Space Total | 2 |
| Rental Equipment Type | Water Heater - Gas, Water Heater |
| Structure | Deck |
Building
| Bathroom Total | 2 |
| Bedrooms Above Ground | 3 |
| Bedrooms Total | 3 |
| Appliances | All, Dishwasher, Dryer, Garage Door Opener, Microwave, Stove, Washer, Refrigerator |
| Basement Type | Full |
| Construction Style Attachment | Attached |
| Cooling Type | Central Air Conditioning |
| Exterior Finish | Brick, Vinyl Siding |
| Foundation Type | Poured Concrete |
| Half Bath Total | 1 |
| Heating Fuel | Natural Gas |
| Heating Type | Forced Air |
| Stories Total | 2 |
| Size Interior | 1,100 - 1,500 Ft2 |
| Type | Row / Townhouse |
| Utility Water | Municipal Water |
Parking
| Attached Garage | |
| Garage |
Land
| Acreage | No |
| Land Amenities | Public Transit, Park |
| Sewer | Sanitary Sewer |
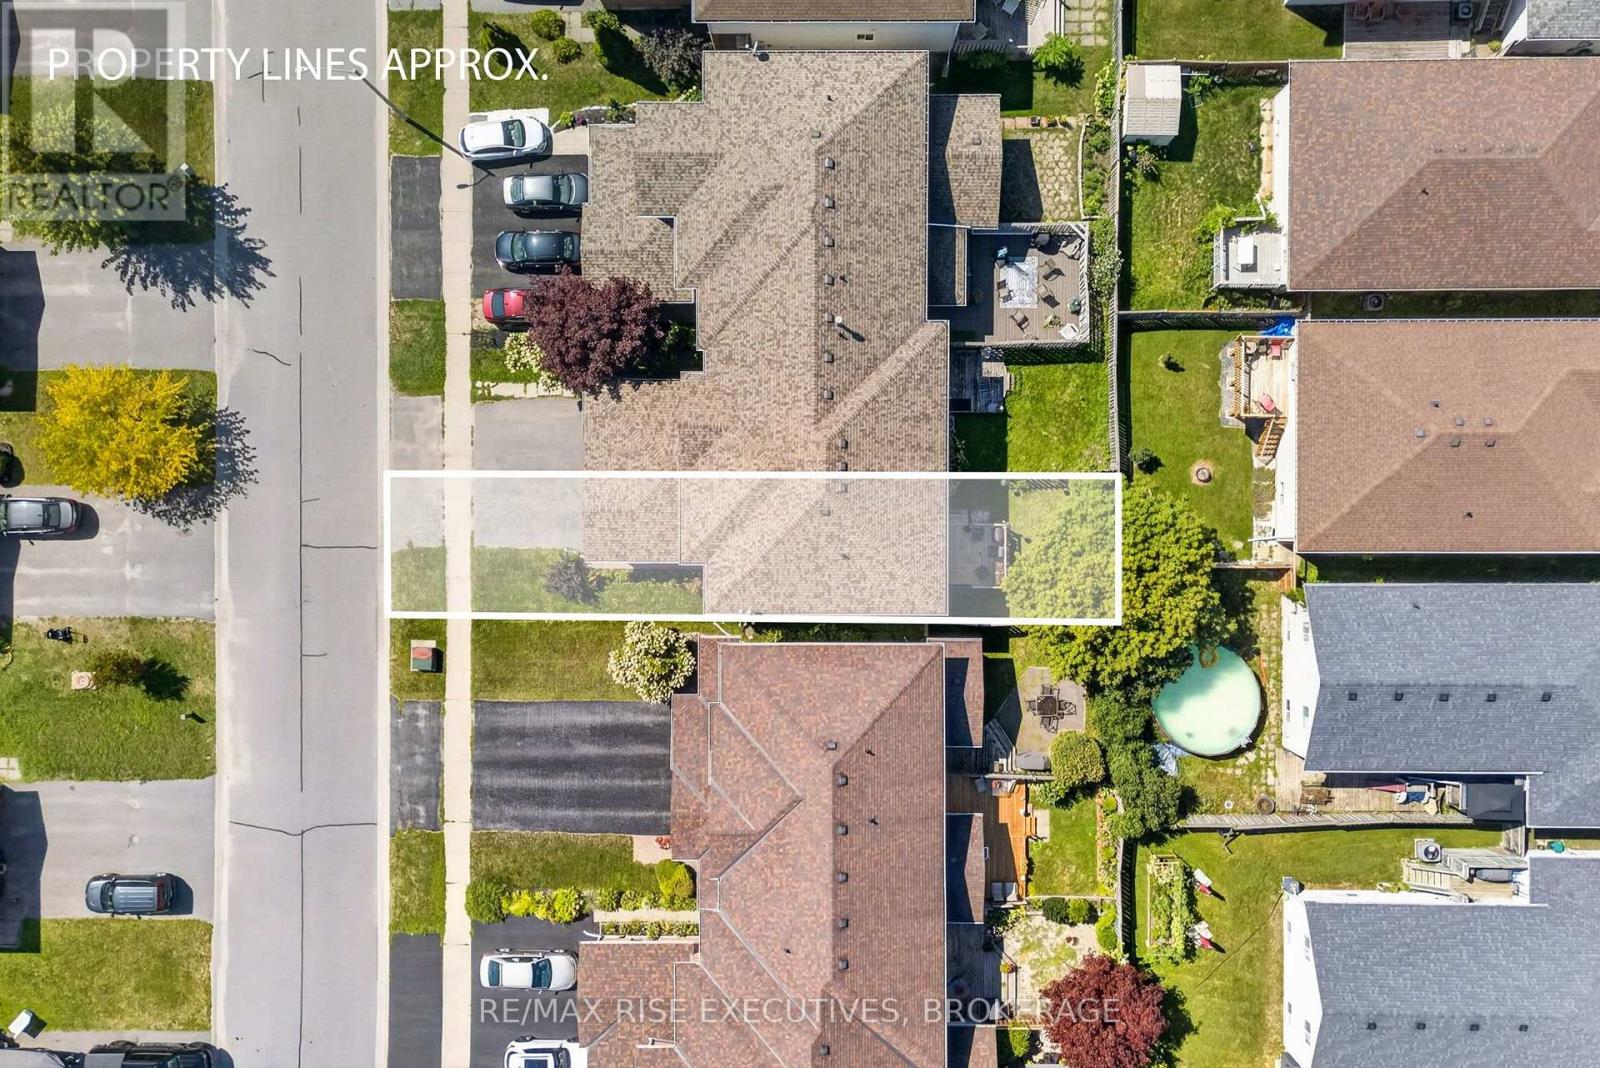
| Size Depth | 102 Ft ,6 In |
| Size Frontage | 24 Ft ,1 In |
| Size Irregular | 24.1 X 102.5 Ft |
| Size Total Text | 24.1 X 102.5 Ft|under 1/2 Acre |
Rooms
| Level | Type | Length | Width | Dimensions |
|---|---|---|---|---|
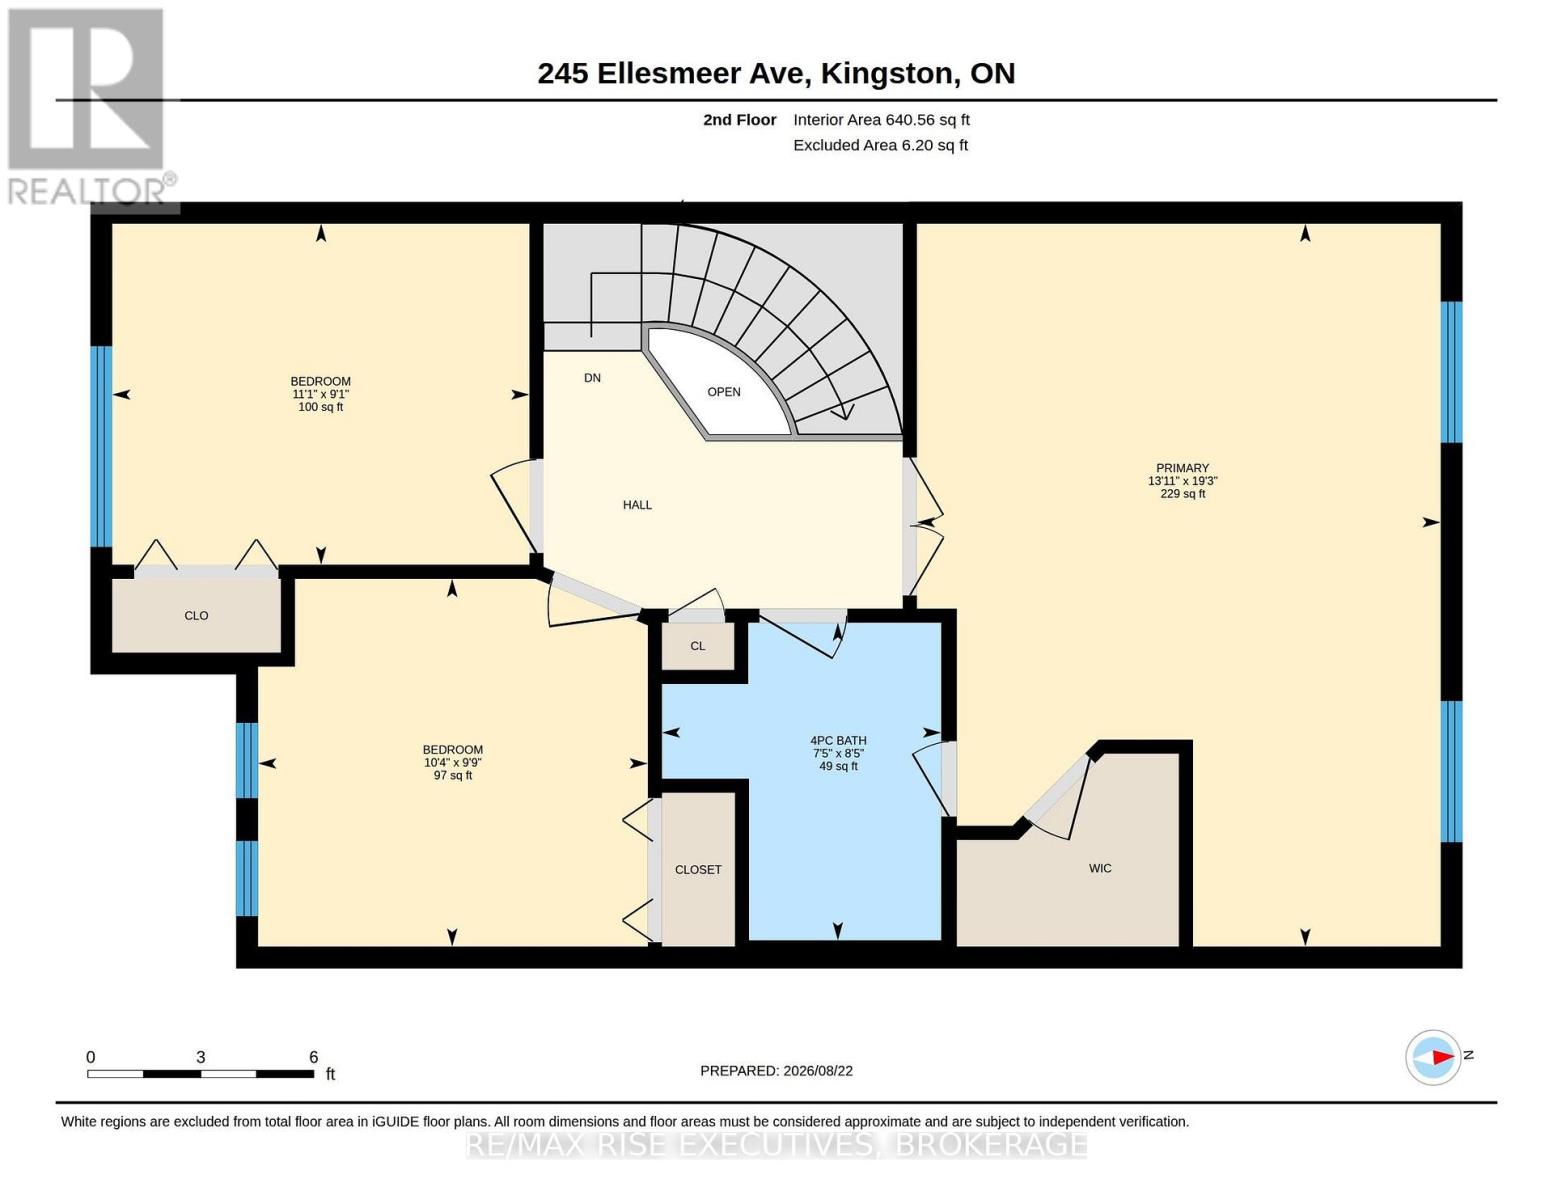
| Second Level | Bedroom | 2.98 m | 3.16 m | 2.98 m x 3.16 m |
| Second Level | Bedroom | 2.76 m | 3.38 m | 2.76 m x 3.38 m |
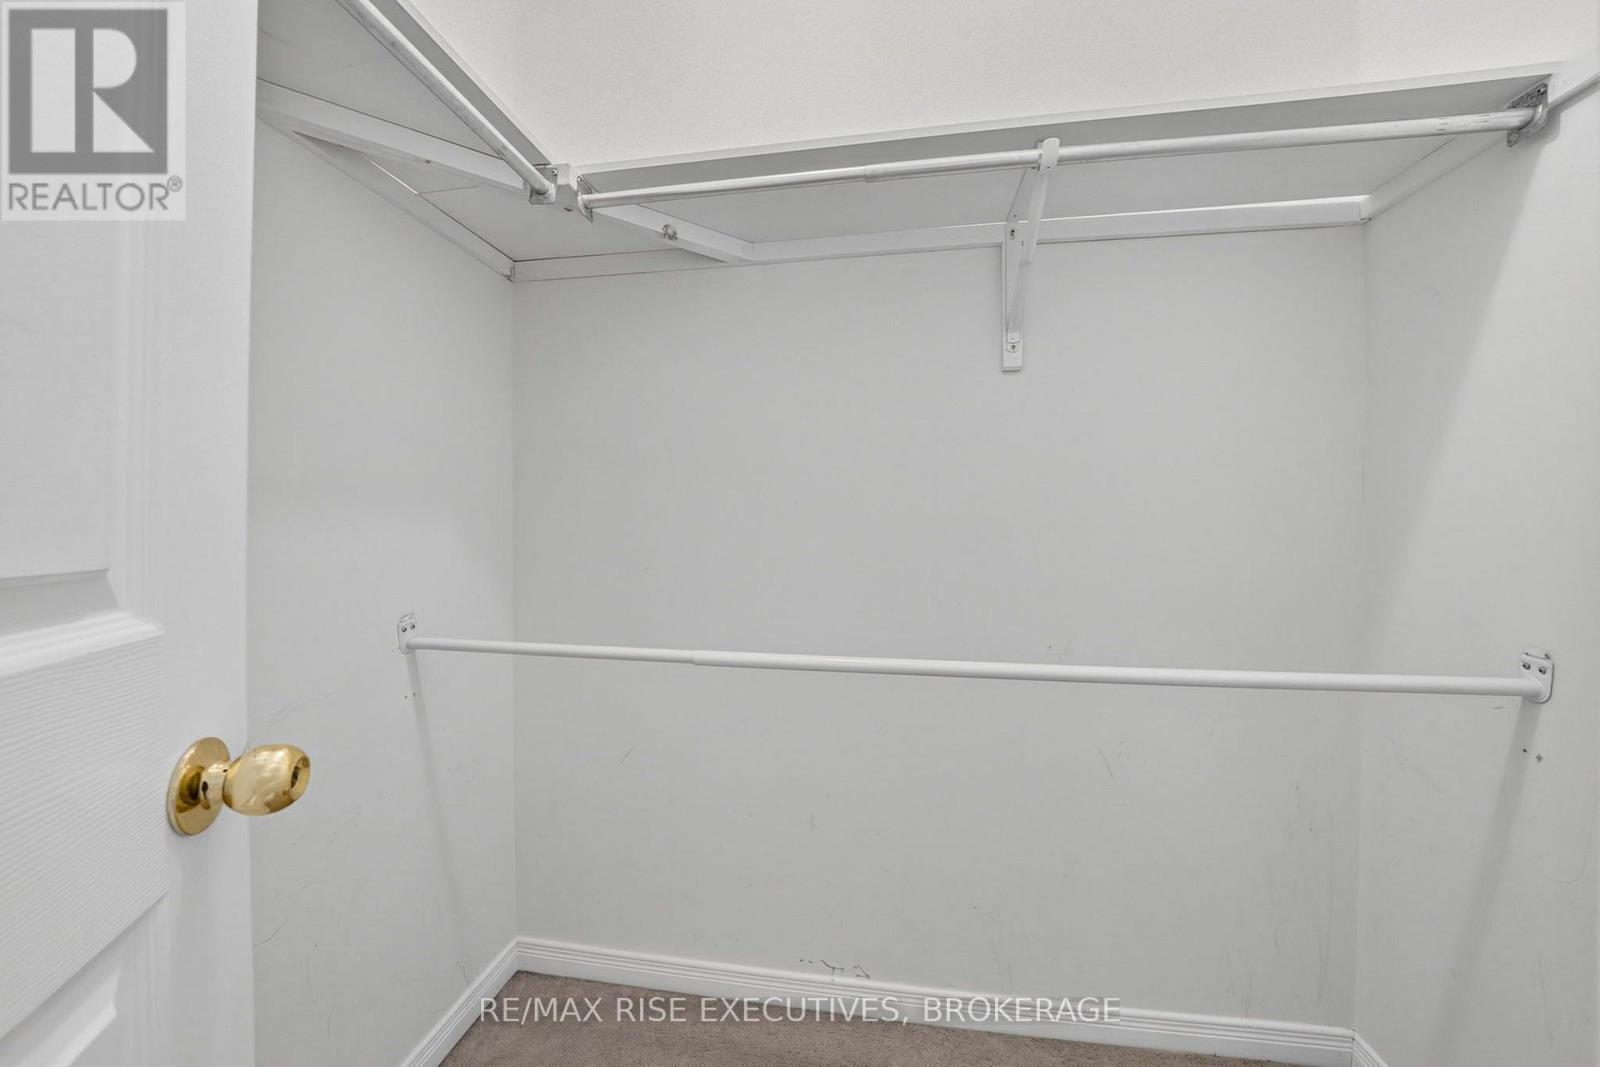
| Second Level | Primary Bedroom | 5.86 m | 4.24 m | 5.86 m x 4.24 m |
| Second Level | Bathroom | 2.57 m | 2.26 m | 2.57 m x 2.26 m |
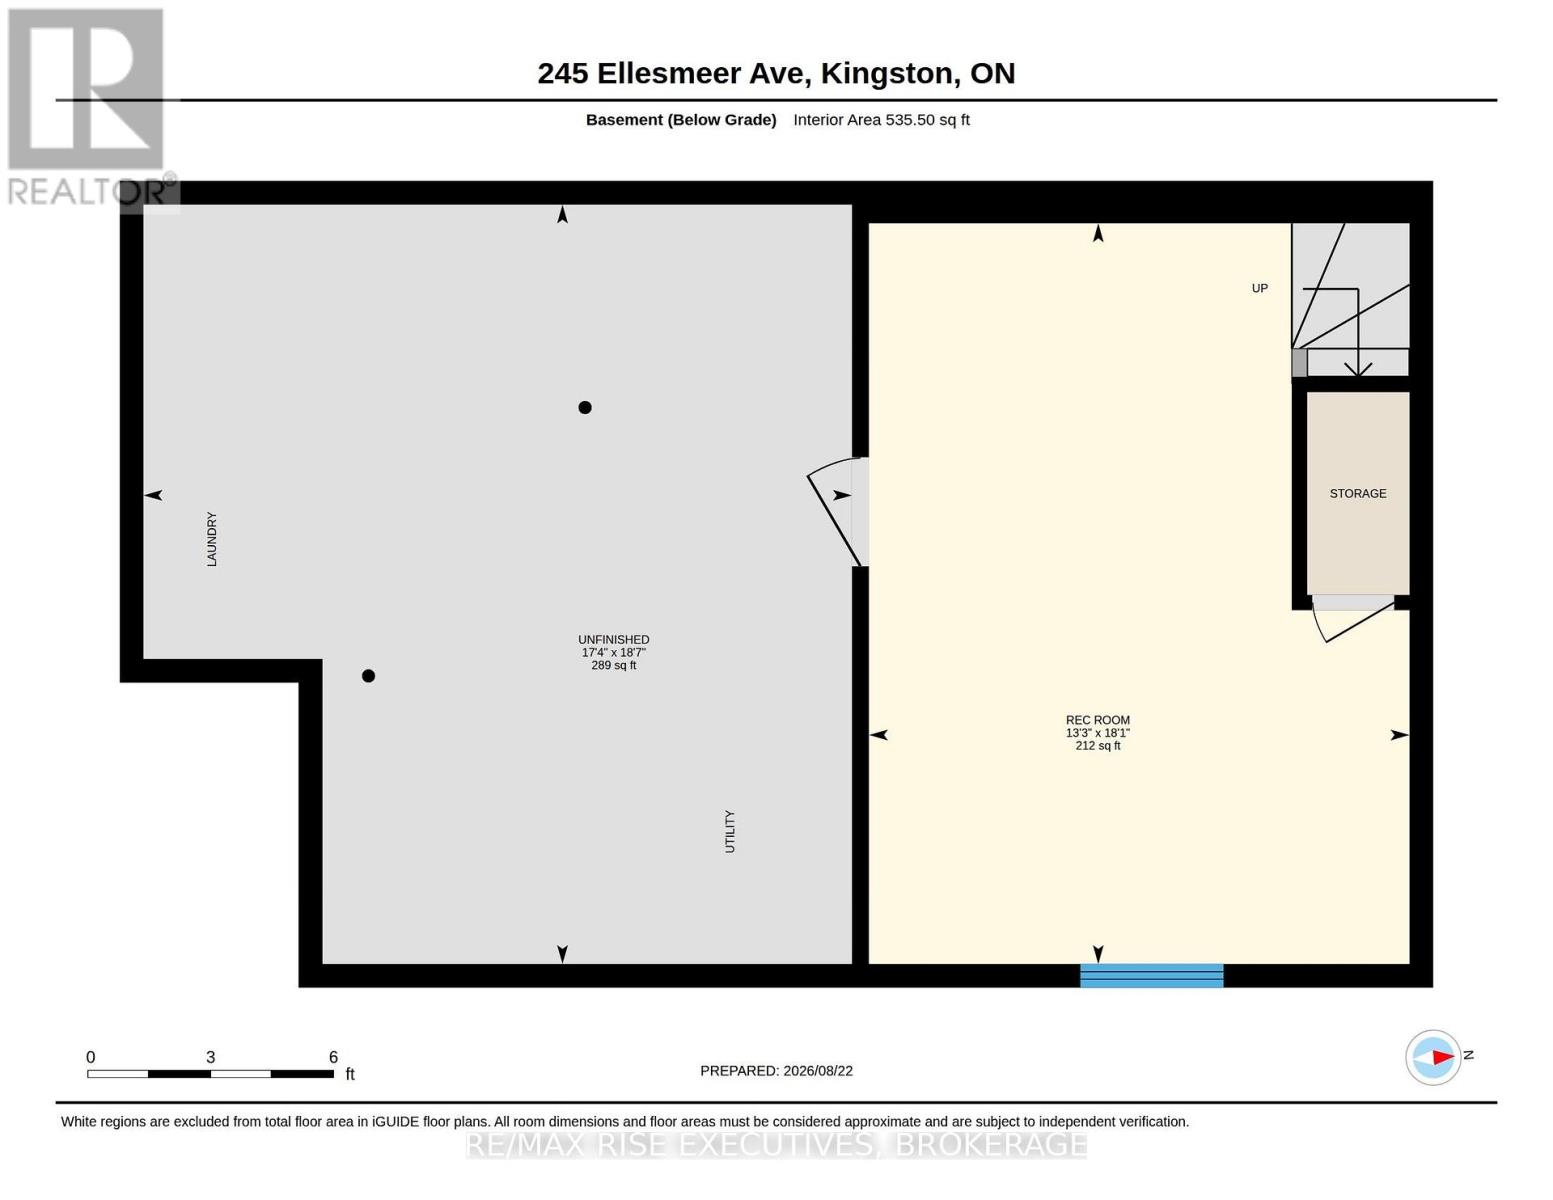
| Basement | Laundry Room | 5.66 m | 5.28 m | 5.66 m x 5.28 m |
| Basement | Recreational, Games Room | 5.52 m | 4.03 m | 5.52 m x 4.03 m |
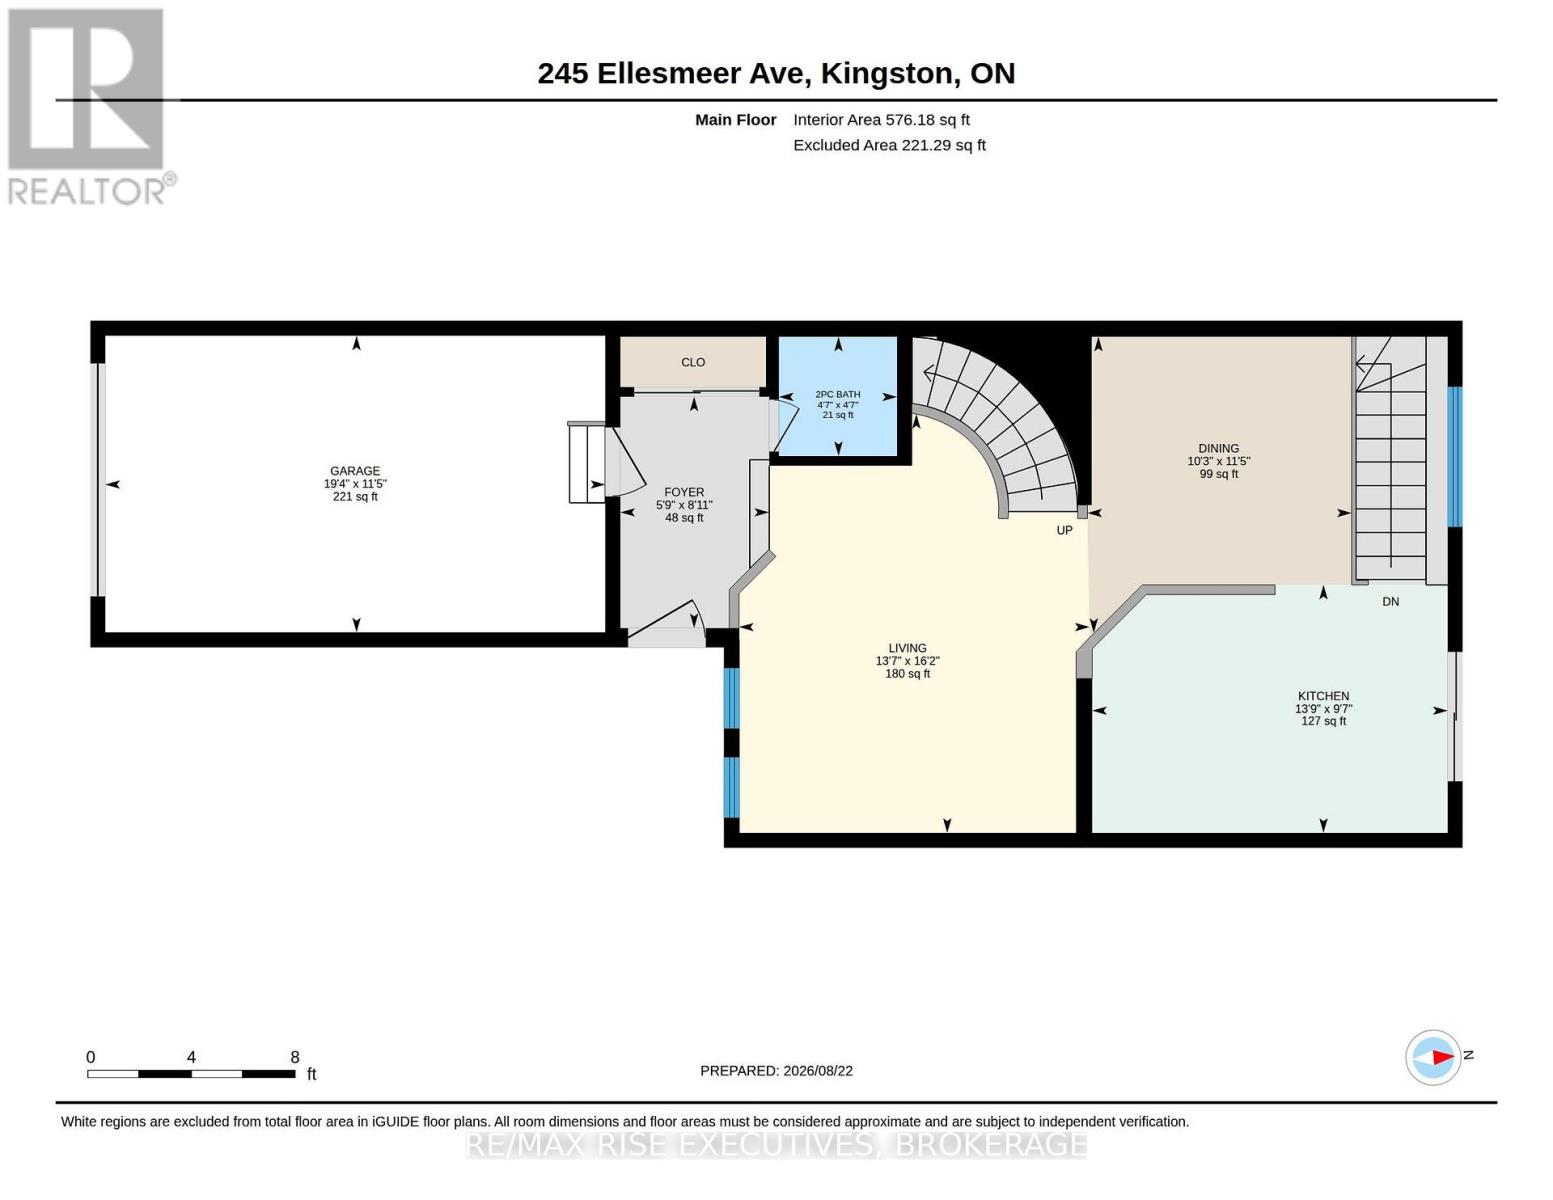
| Main Level | Foyer | 1.75 m | 2.72 m | 1.75 m x 2.72 m |
| Main Level | Living Room | 4.13 m | 4.93 m | 4.13 m x 4.93 m |
| Main Level | Kitchen | 2.92 m | 4.19 m | 2.92 m x 4.19 m |
| Main Level | Dining Room | 3.94 m | 3.11 m | 3.94 m x 3.11 m |
| Main Level | Bathroom | 1.4 m | 1.39 m | 1.4 m x 1.39 m |
Utilities
| Cable | Available |
| Electricity | Installed |
| Sewer | Installed |

Kateryna Topchii
Salesperson
katerynatopchii.remaxrise.com/
www.facebook.com/kateryna.topchii.bsk/
www.instagram.com/kateryna_topchii/
110-623 Fortune Cres
Kingston, Ontario K7P 0L5
(613) 546-4208
www.remaxrise.com/

Paulanne Peters
Salesperson
914 Princess Street
Kingston, Ontario K7L 1H1
(613) 817-8380
(613) 817-8390

Adam Candon
Salesperson
110-623 Fortune Cres
Kingston, Ontario K7P 0L5
(613) 546-4208
www.remaxrise.com/

The trademarks REALTOR®, REALTORS®, and the REALTOR® logo are controlled by The Canadian Real Estate Association (CREA) and identify real estate professionals who are members of CREA. The trademarks MLS®, Multiple Listing Service® and the associated logos are owned by The Canadian Real Estate Association (CREA) and identify the quality of services provided by real estate professionals who are members of CREA. The trademark DDF® is owned by The Canadian Real Estate Association (CREA) and identifies CREA's Data Distribution Facility (DDF®)
August 24 2026 07:30:28
Kingston & Area Real Estate Association
RE/MAX Rise Executives, Brokerage, Century 21 Heritage Group Ltd., Brokerage